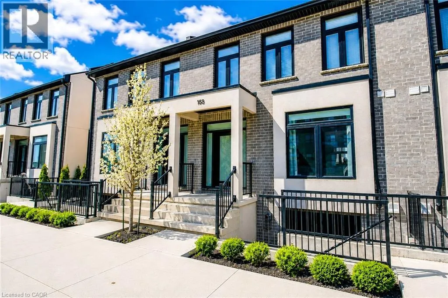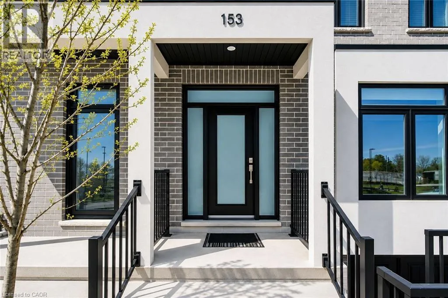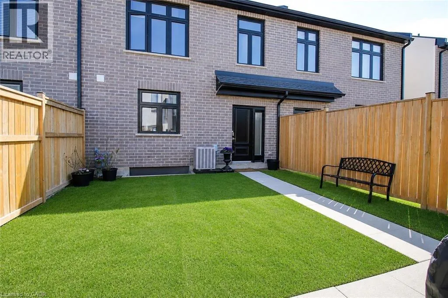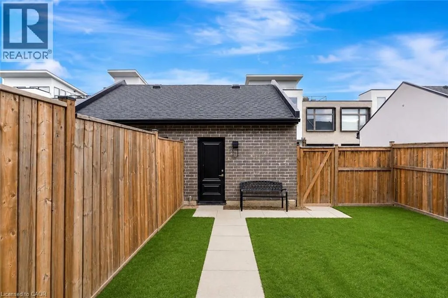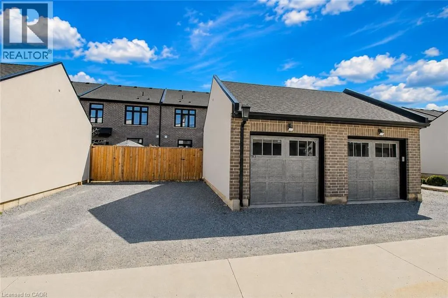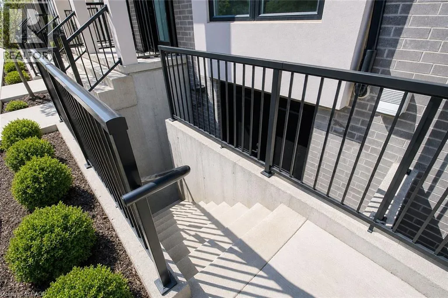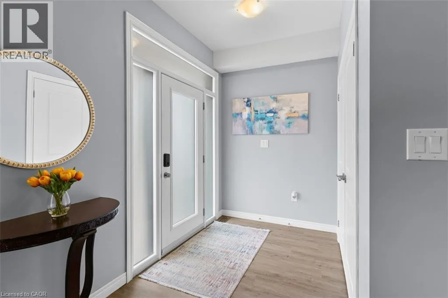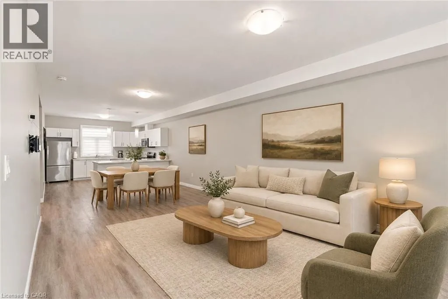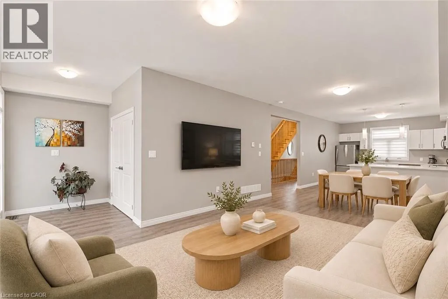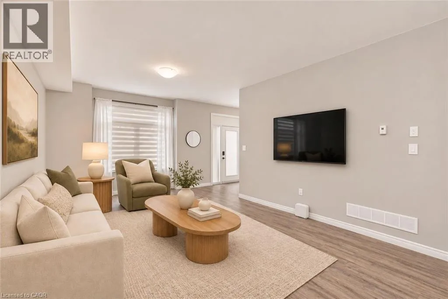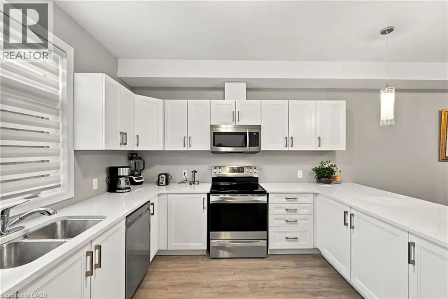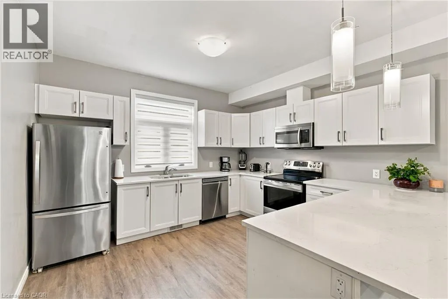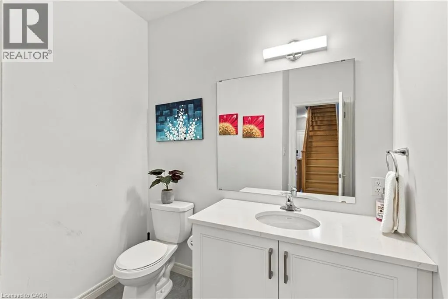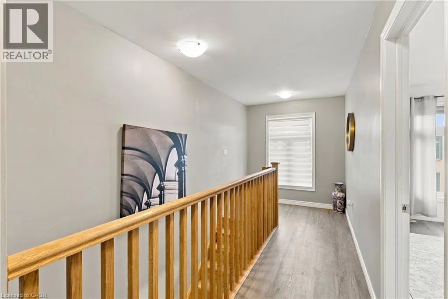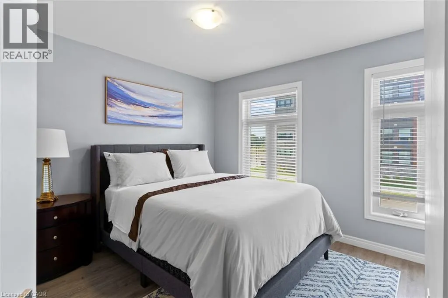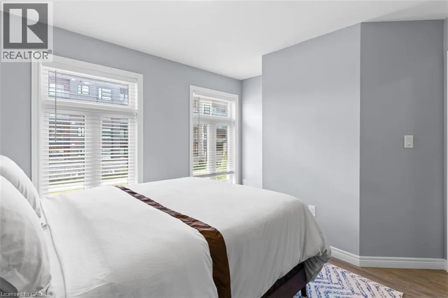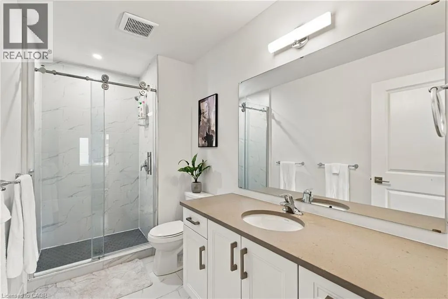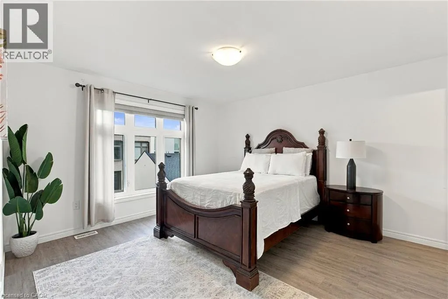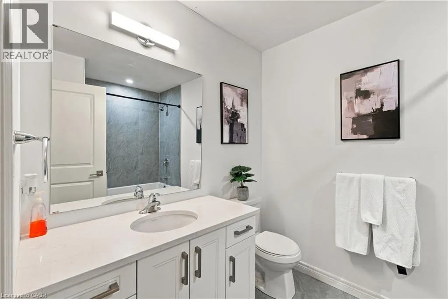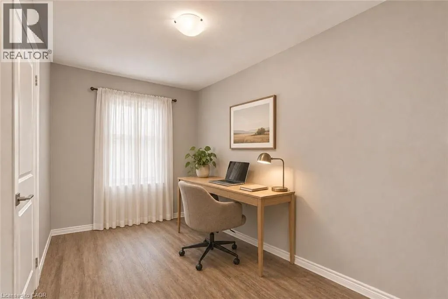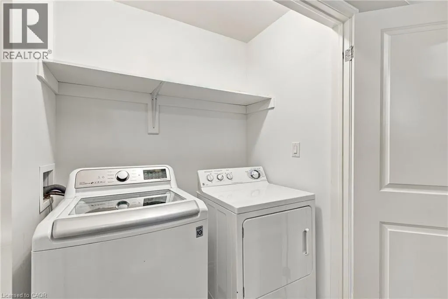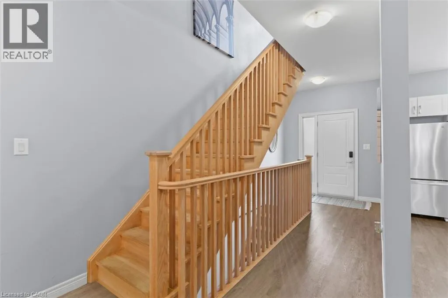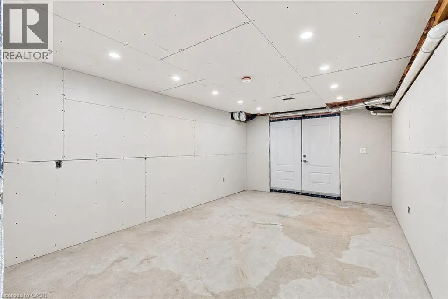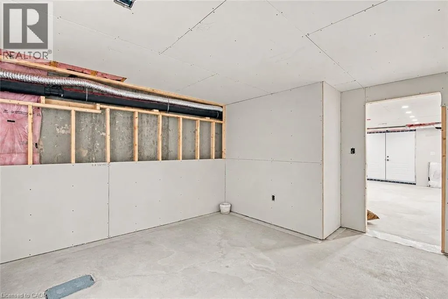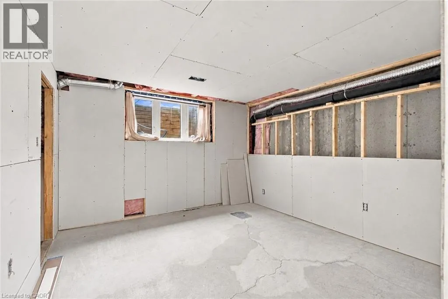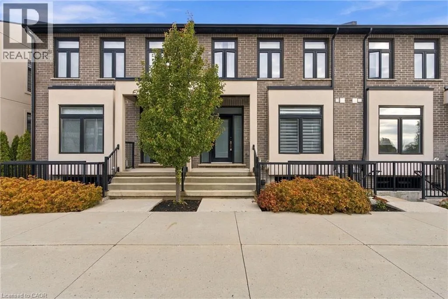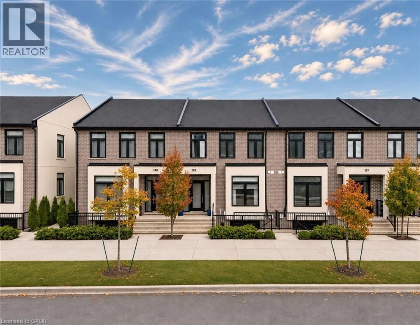
Rice Rd and Highway 20 Welcome to this stunning townhome in one of Fonthill's most desirable neighbourhoods! Built in 2021, this beautifully finished home offers modern style, exceptional versatility, and an unbeatable location within walking distance to just about everything you could dream of, including shopping, restaurants, fitness facilities, parks, and the Meridian Community Centre!Step inside to a bright, open-concept main floor featuring a beautiful kitchen with quartz countertops, stainless steel appliances, and plenty of workspace, flowing seamlessly into the inviting living and dining areas. A convenient powder room completes the main level. Upstairs, you'll find three spacious bedrooms, two full bathrooms, and second-floor laundry. The primary suite features a walk-in closet and a beautiful ensuite with a tiled walk-in shower. One of the most exciting features of this home is the completely separate entrance right at the front of the house, offering New York City-style access to a bright basement with impressive ceiling height! This incredible space is ready for your personal touch, with a bathroom rough-in, framed mechanical room, and room for a future kitchen. Imagine creating a beautiful rental apartment, private in-law suite, or additional living space, all with the convenience and privacy of its own dedicated entrance! The possibilities are endless, subject to applicable approvals. Outside, enjoy a fully fenced backyard that's perfect for children, pets, and entertaining, along with a detached single-car garage and private rear driveway. With beautiful finishes, incredible walkability, and the potential for separate living accommodations, this exceptional home offers so much more than meets the eye! A fantastic opportunity in the heart of Fonthill! (id:27476)