2883 Townline Road, Fort Erie, Ontario L0S 1S0

Listed for:
$1,599,000
5 beds
4 baths
Listed 20 days ago
House for rent: 2883 Townline Road, Fort Erie, Ontario L0S 1S0

View all 50 photos

About

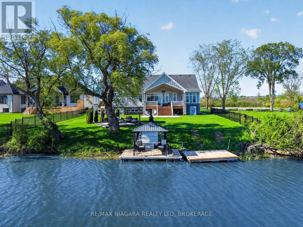
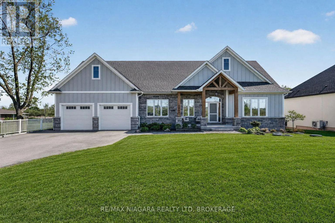
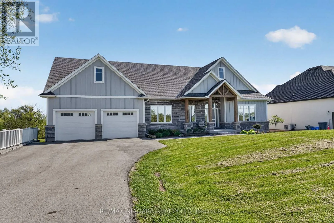
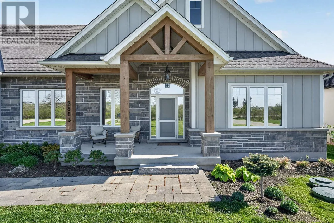
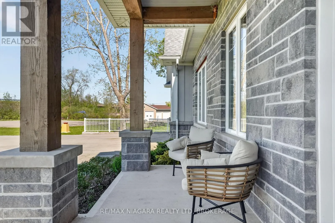
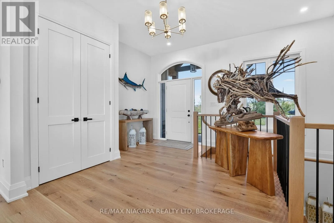
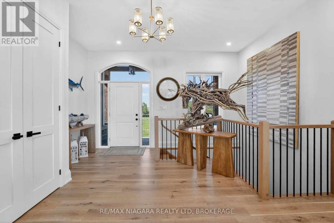
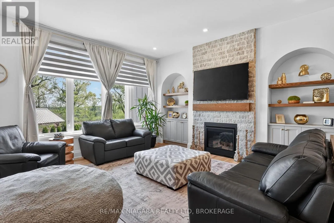
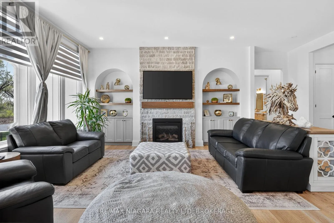
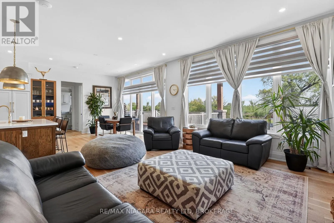
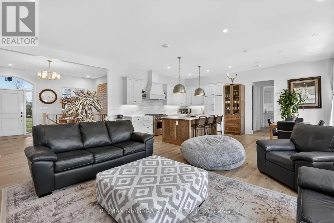
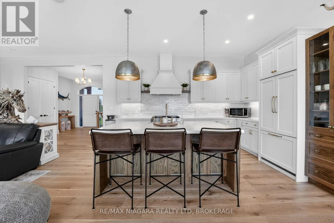
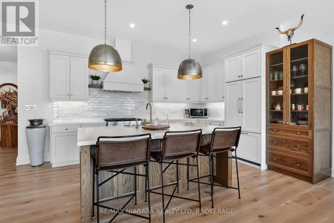
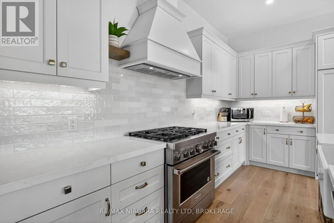
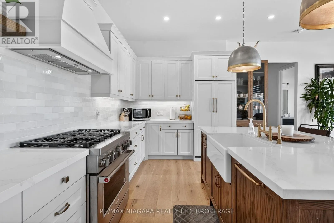
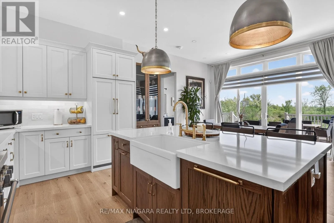
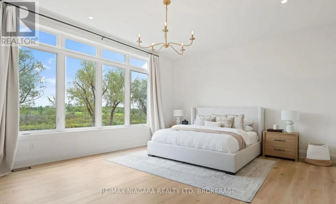
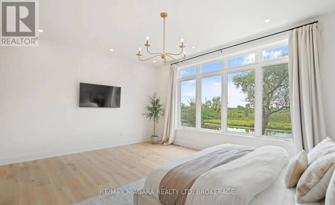
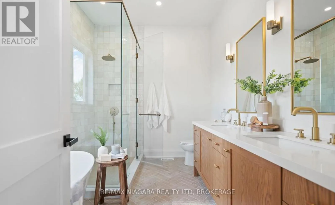
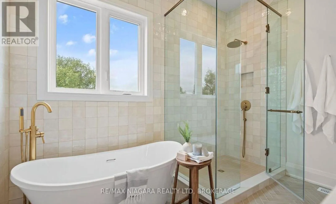
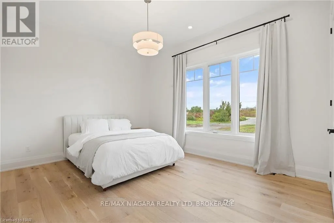
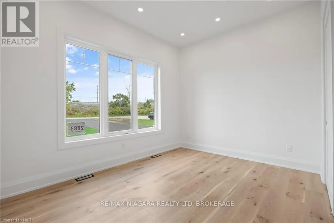
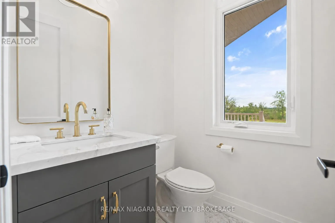
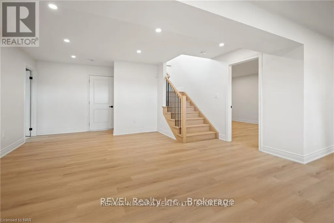
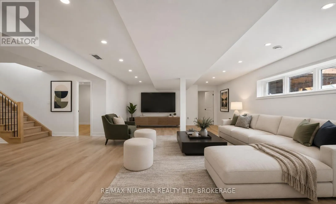
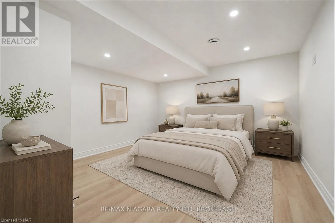
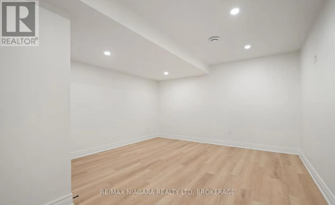
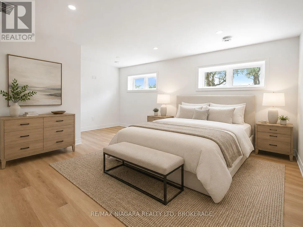
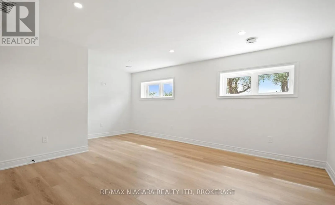
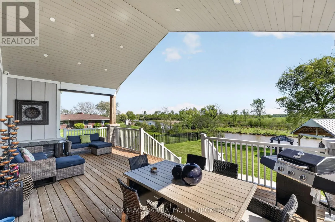
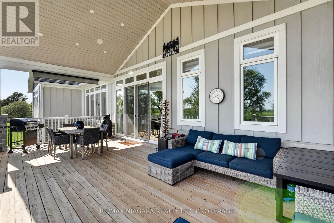
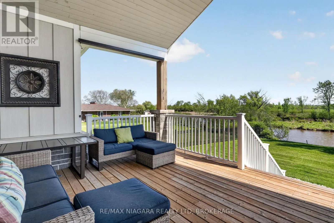
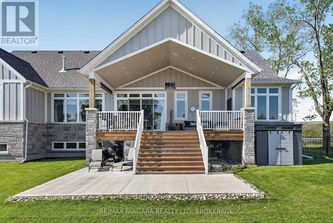
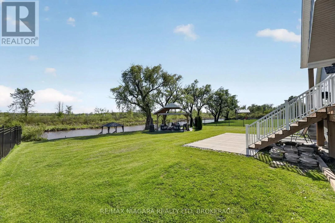
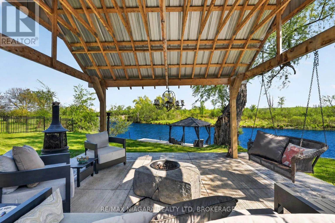
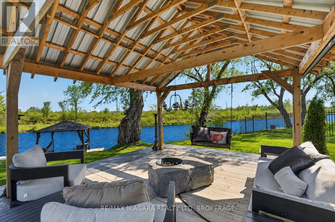
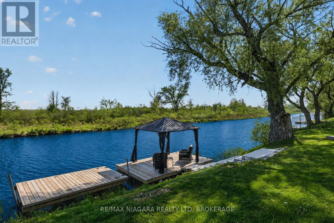
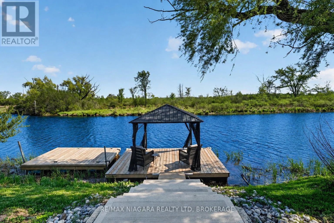
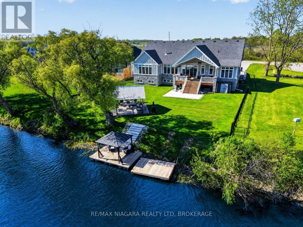
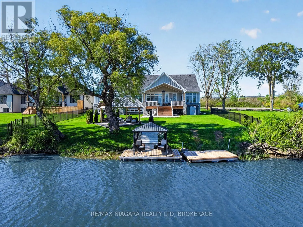
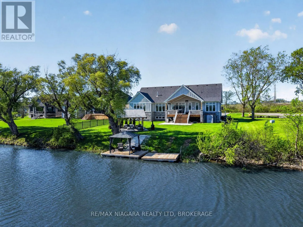
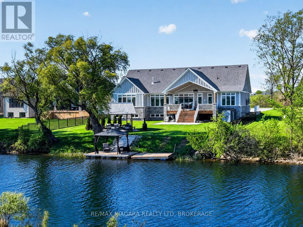
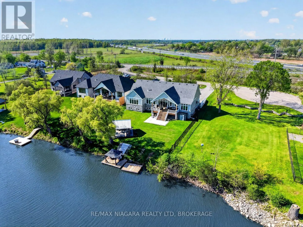
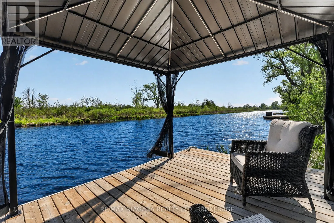
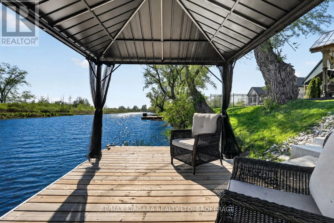
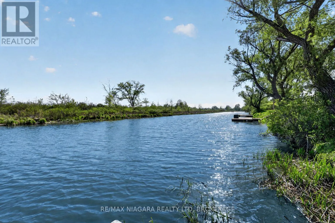
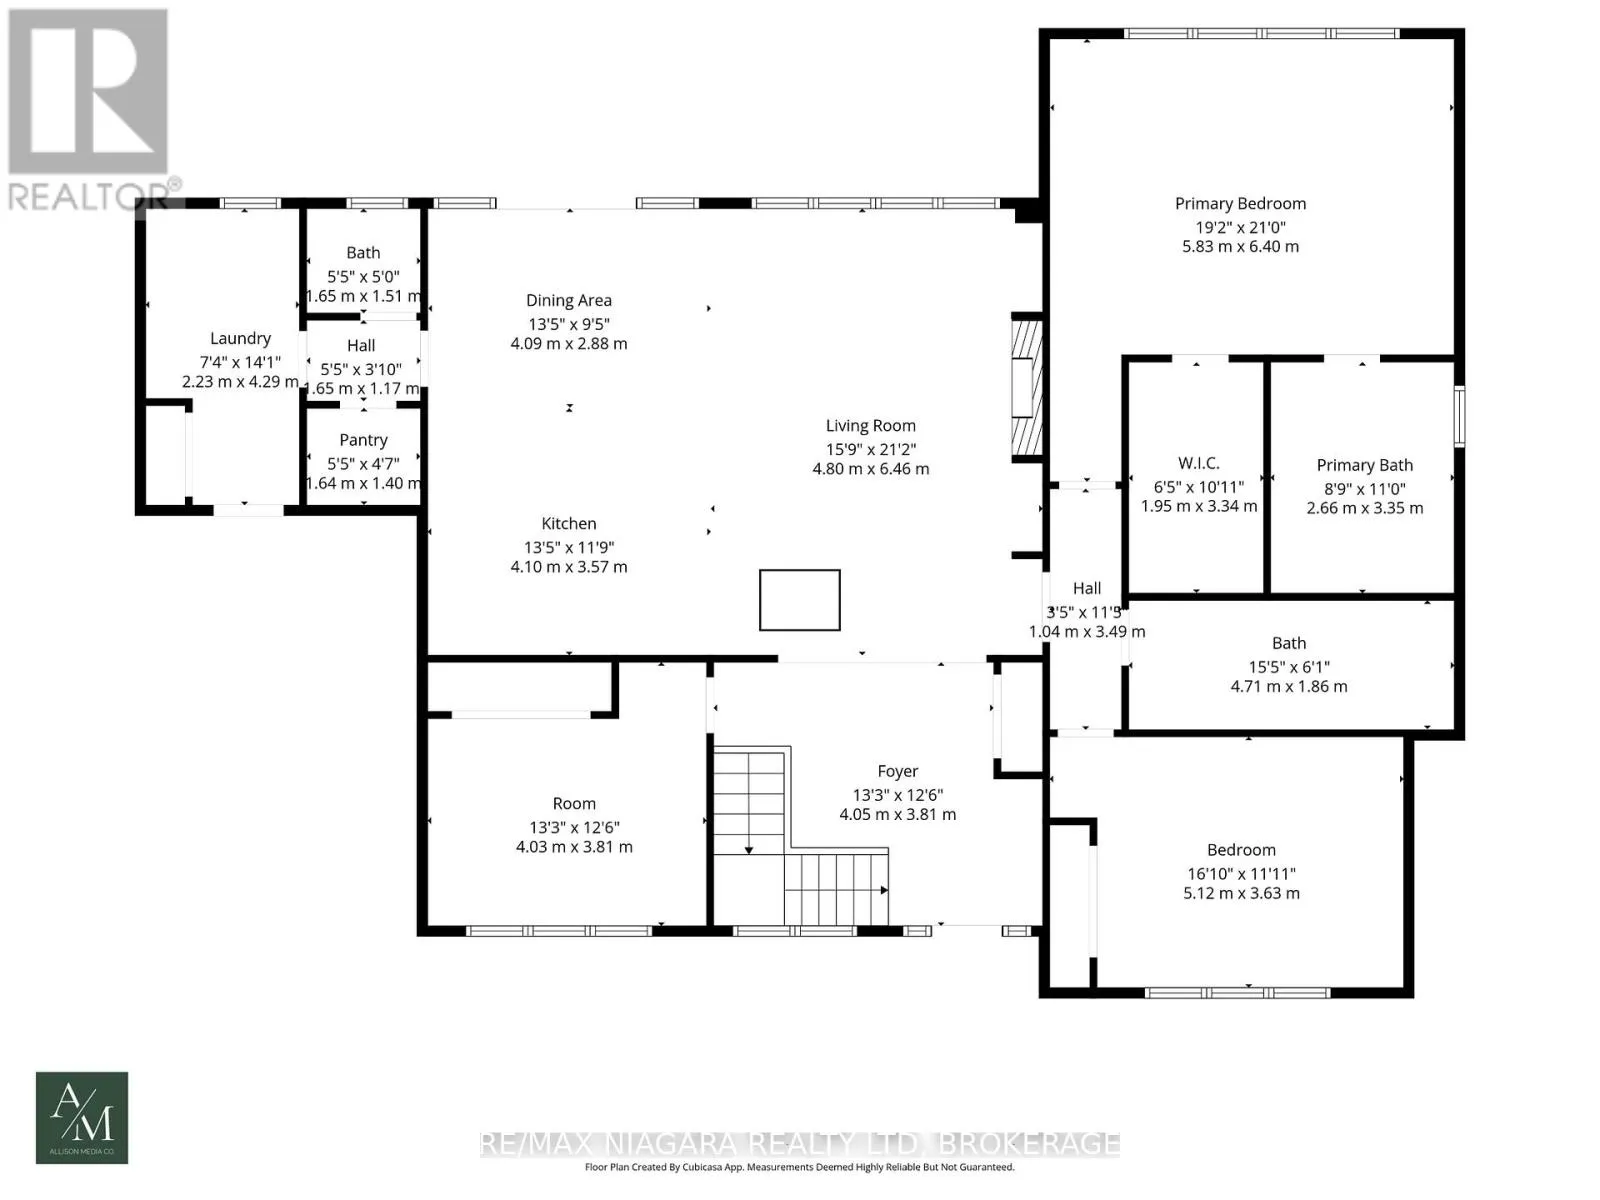
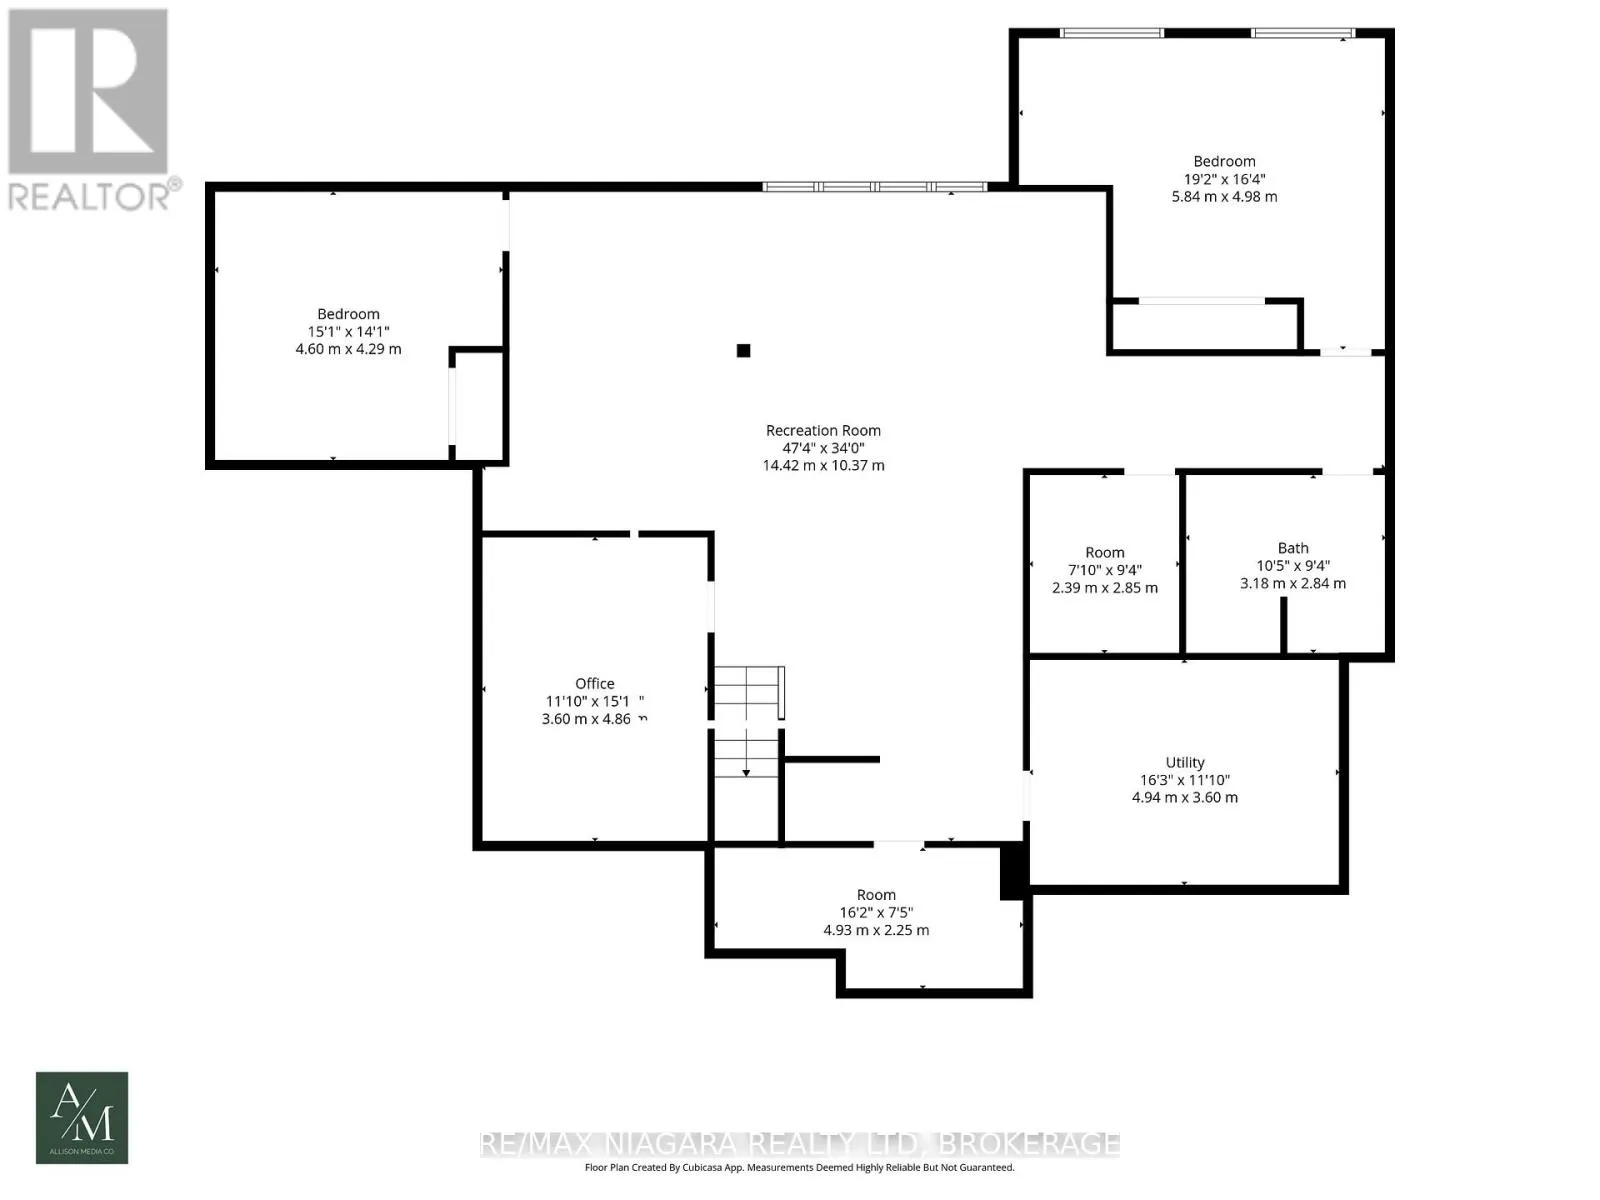
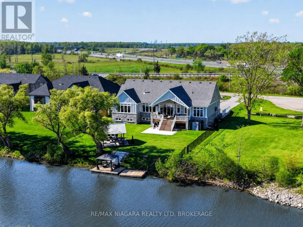
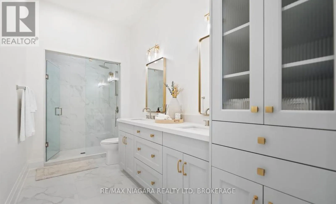
Cross Streets: Netherby/Townline. ** Directions: Netherby to Townline. This custom bungalow is being offered fully furnished and sits on an impressive 91 x 263 ft estate lot with direct water access to Black Creek, a private dock, owned steps to the water, and access to the Niagara River by boat. Offering over 4,000 sq. ft. of finished living space, this turn-key property features 5 bedrooms plus an office, 4 bathrooms, and a heated/cooled 3-car garage with a car lift for added vehicle storage. The main level showcases tall ceilings, designer finishes, high-end appliances, a chef-inspired kitchen with an oversized island and walk-in pantry, plus a bright living area with a gas fireplace, custom built-ins, and architectural arches. The fully finished lower level adds 2 bedrooms, an office, full bathroom, and oversized windows. Additional features include a brand-new central vac system and a full security alarm system with 4 cameras covering the entire property. Outside, enjoy a private backyard oasis with no rear neighbours, views of the golf course, a covered patio, extensive concrete work, wrought iron fencing, electric blinds, front window tinting, and a beautifully designed waterfront sitting area. Located in sought-after Stevensville with convenient highway access, this Luxury Certified property offers the perfect blend of privacy, lifestyle, and waterfront living. (id:27476)

Property Highlights

MLS® Number
X13526828
Type
Single Family
Community Name
327 - Black Creek
Ownership Type
Freehold
Land Size
91 x 263 FT ; 273.28 ft x 90.12 x 263.06 ft x 91.01ft
Parking Space Total
11

Building

Building Type
House
Storeys
1.00
Square Footage
2000 - 2500 sqft
Bathrooms Total
4
Bedrooms Above Ground
3
Bedrooms Total
5
Amenities
Fireplace(s) Park
Exterior Finish
Wood, Stone
Fireplace Present
Yes
Basement Type
Full (Finished)
Basement Features
Building Heating Type
Forced air
Heating Fuel
Natural gas
Building Cooling Type
Central air conditioning

Utilities

Water
Municipal water
Utility Sewer
Septic System

Room Layout

Games room
Basement
4.7 m x 4.06 m
Utility room
Basement
4.88 m x 3.66 m
Recreational, Games room
Basement
5.28 m x 9.45 m
Recreational, Games room
Basement
4.78 m x 3.58 m
Bedroom
Basement
4.34 m x 5.41 m
Living room
Main level
6.55 m x 3.96 m
Kitchen
Main level
3.91 m x 4.62 m
Dining room
Main level
4.27 m x 3.05 m
Primary Bedroom
Main level
5.79 m x 4.57 m
Bedroom
Main level
5.13 m x 3.66 m
Bedroom
Main level
3.81 m x 3.89 m
Mud room
Main level
4.44 m x 2.26 m

Location

Learn more about this property
Listing provided by:
RE/MAX NIAGARA REALTY LTD, BROKERAGE
MLS® number:
X13526828
Agent:
Anthony Petti
*Indicates required field
Name is required
Email is required
Please enter a valid phone number (e.g., 416-111-1111).

Street Spotlight - For sale