3775 Rebstock Road, Fort Erie, Ontario L0S 1B0

Listed for:
$630,000
3 beds
2 baths
Listed 12 days ago
House for rent: 3775 Rebstock Road, Fort Erie, Ontario L0S 1B0

View all 45 photos

About

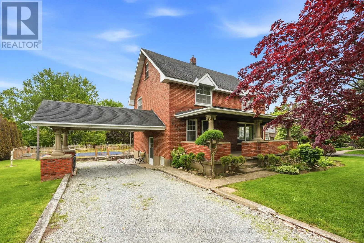
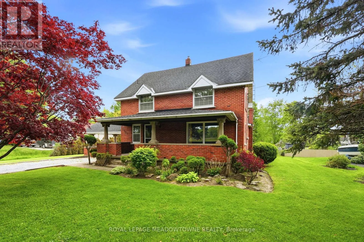
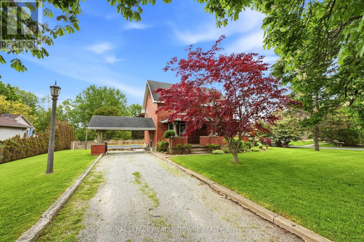
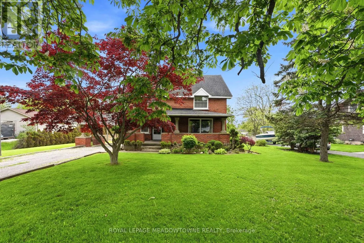
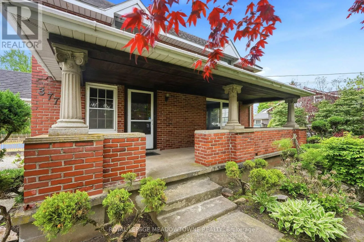
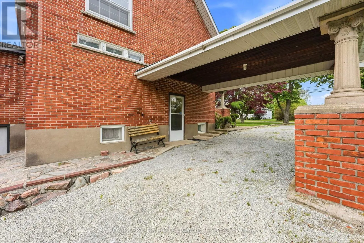
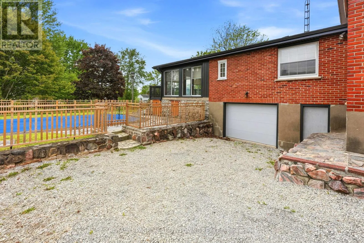
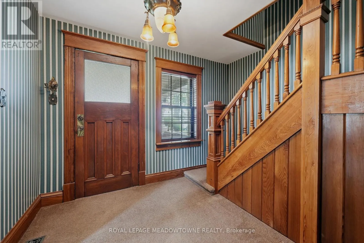
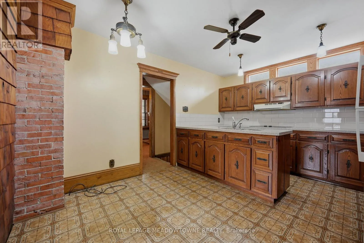
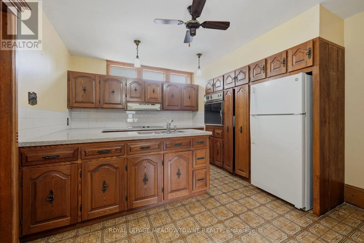
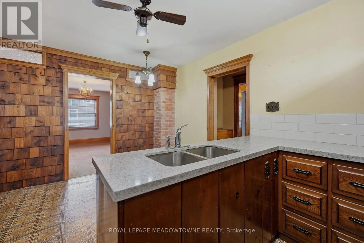
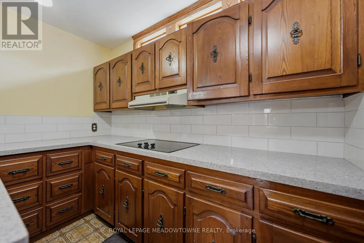
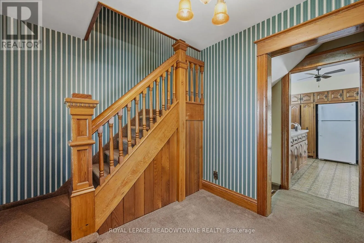
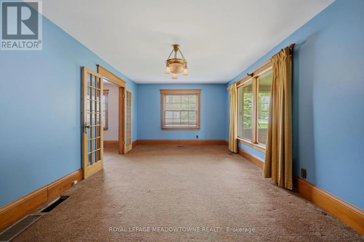
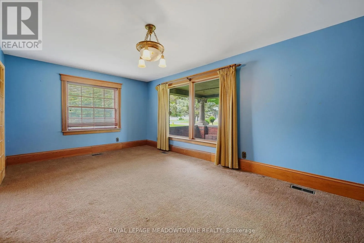
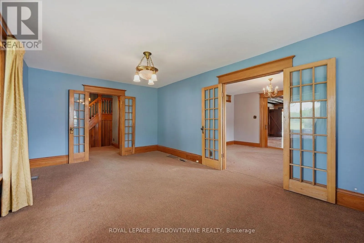
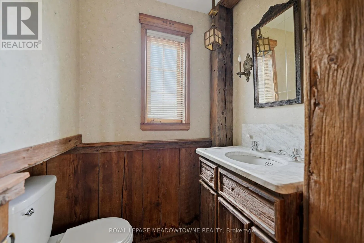
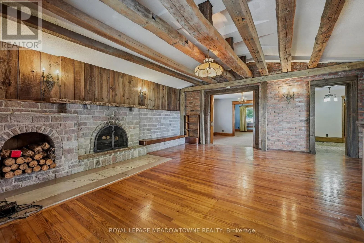
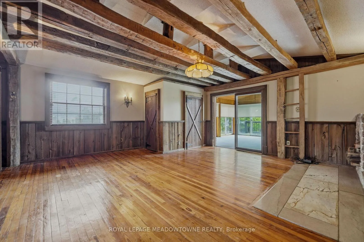
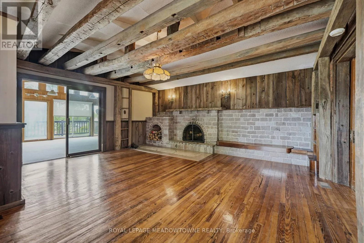
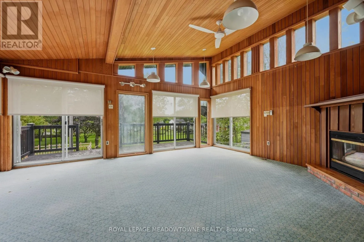
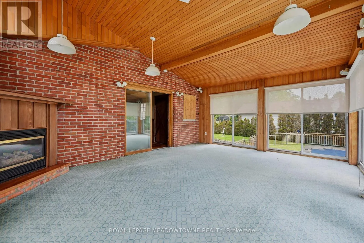
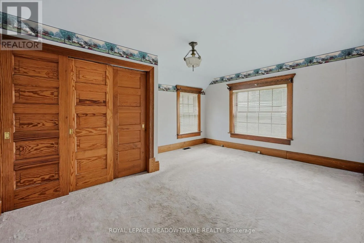
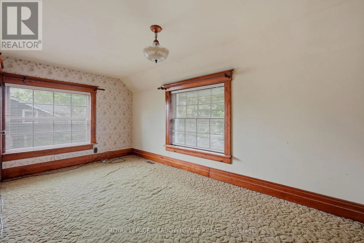
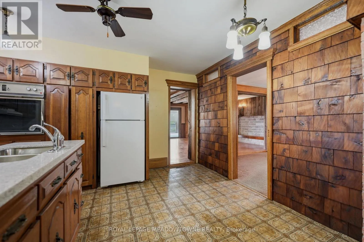
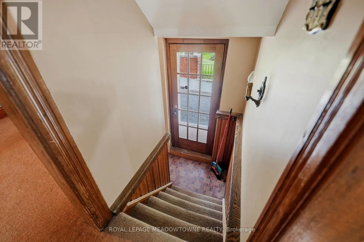
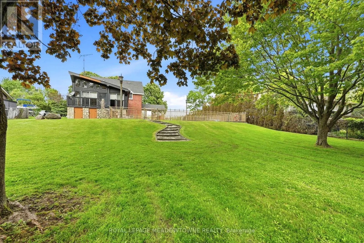
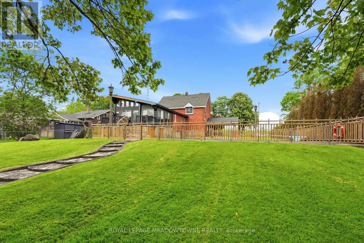
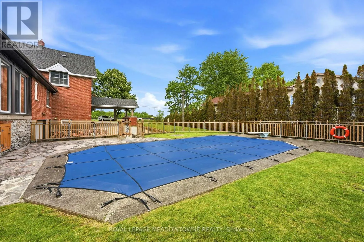
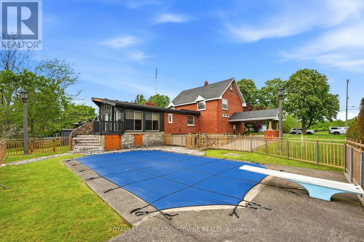
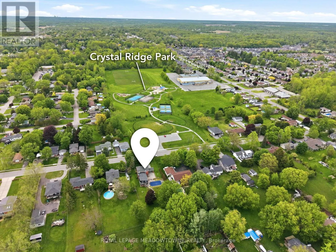
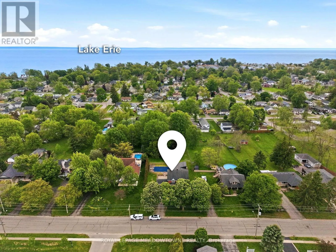
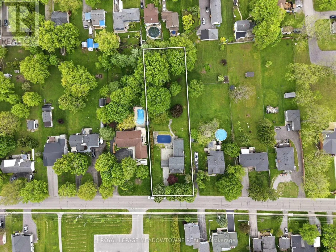
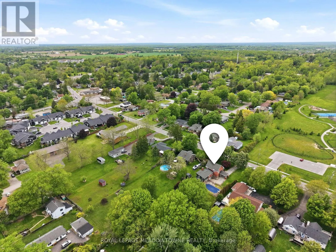
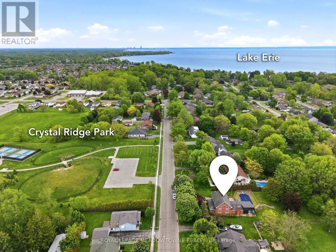
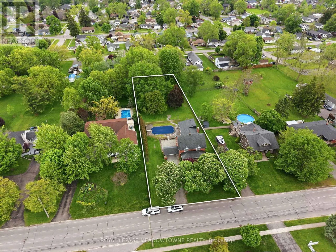
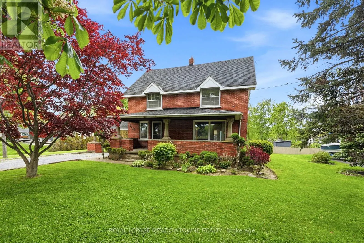
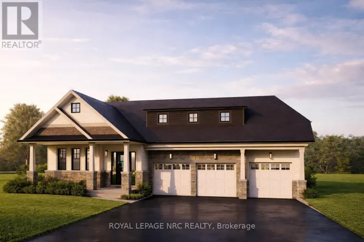
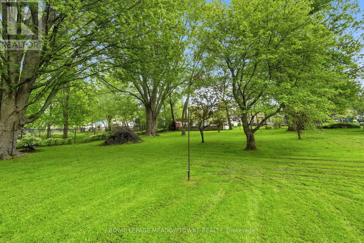
Rebstock Rd. & Ridgeway Rd. 90 Ft x 314 Ft Lot over 1/2 Acre! R1 Prime Residential Zoning & so with this much frontage, renovations / additions / new Garage would be approved by the Town of Fort Erie when meeting the lot set back requirements. Sunroom Addition new in 1989. Pool new liner new 2020. Interior of the house is full of character. You'll love the wooden beams in the Family Room giving the room a wonderful experience in front of the authentic Brick Fireplace & wood storage area. Gas Fireplace in Sunroom for year round use, 3 Sliding Glass Doors / one of them a walk-out to the back deck overlooking the In-ground Pool & large back & sloping backyard space. Kitchen has some updates, including Quartz Countertops. Remainder of the house has wooden baseboard trim & wonderful wood accents throughout. The house can be used as is or of course renovations can be considered to change the floor plan & overall design. (id:27476)

Property Highlights

MLS® Number
X13567468
Type
Single Family
Community Name
337 - Crystal Beach
Ownership Type
Freehold
Land Size
90 x 314 FT ; Exceptionally Deep Lot|1/2 - 1.99 acres
Parking Space Total
6

Building

Building Type
House
Storeys
2.00
Square Footage
2000 - 2500 sqft
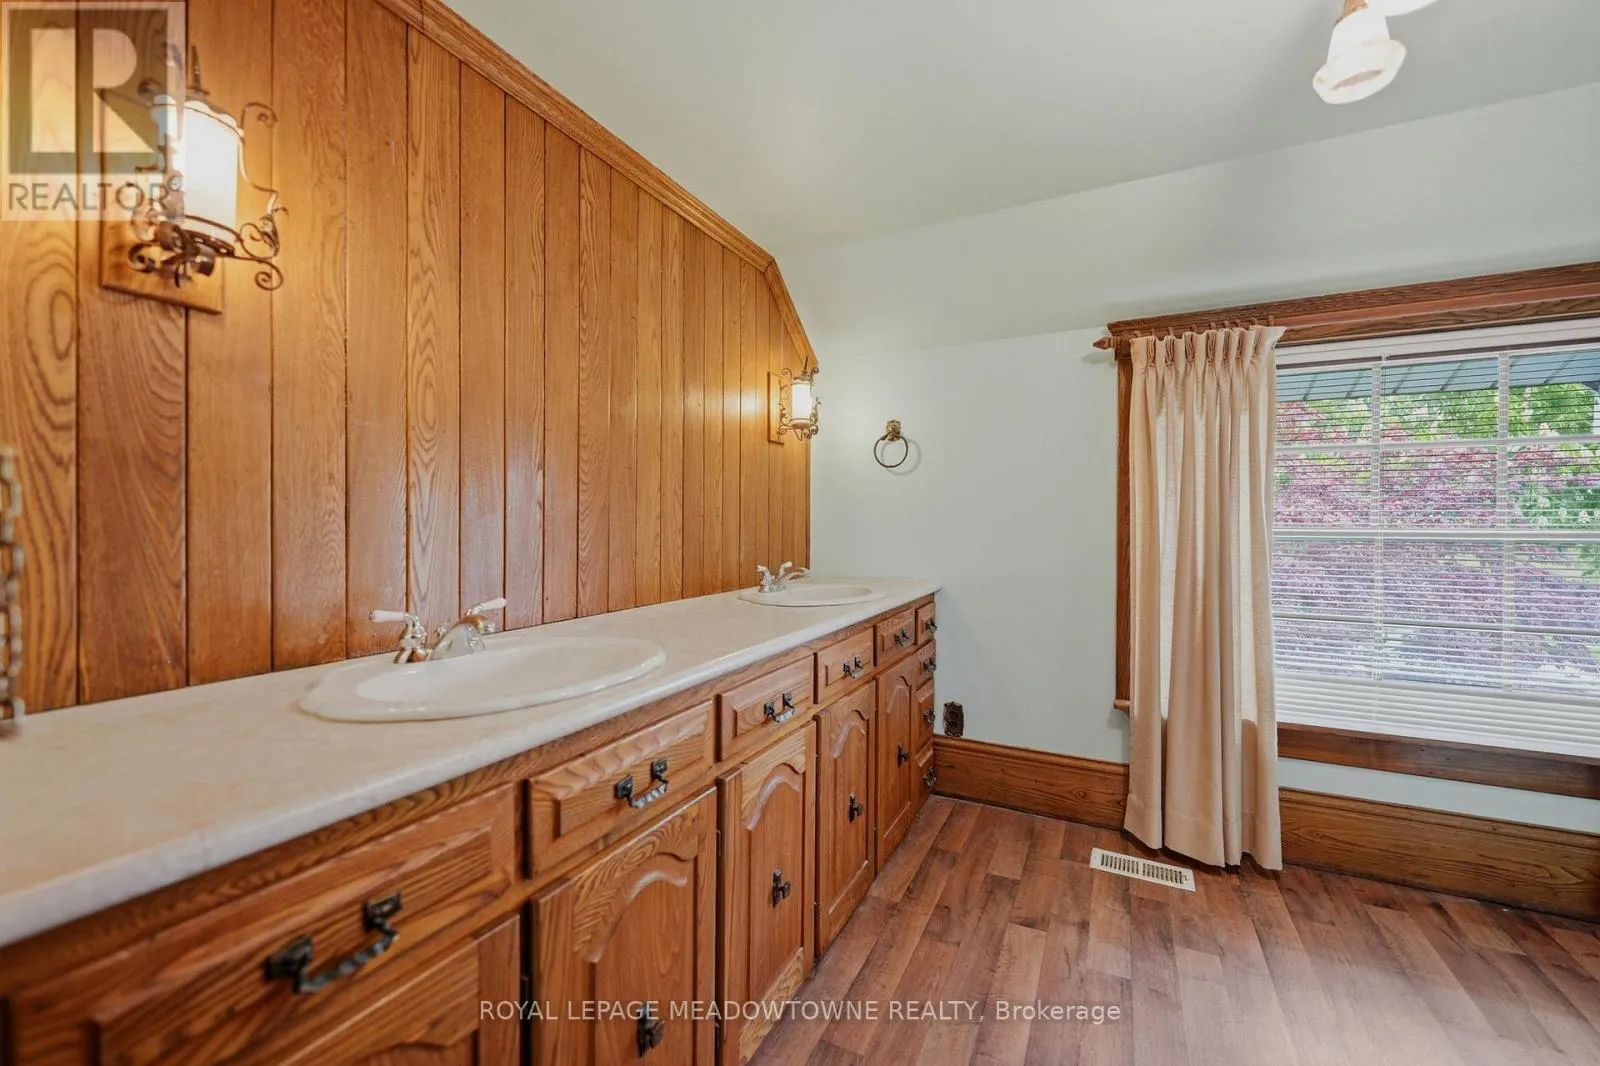
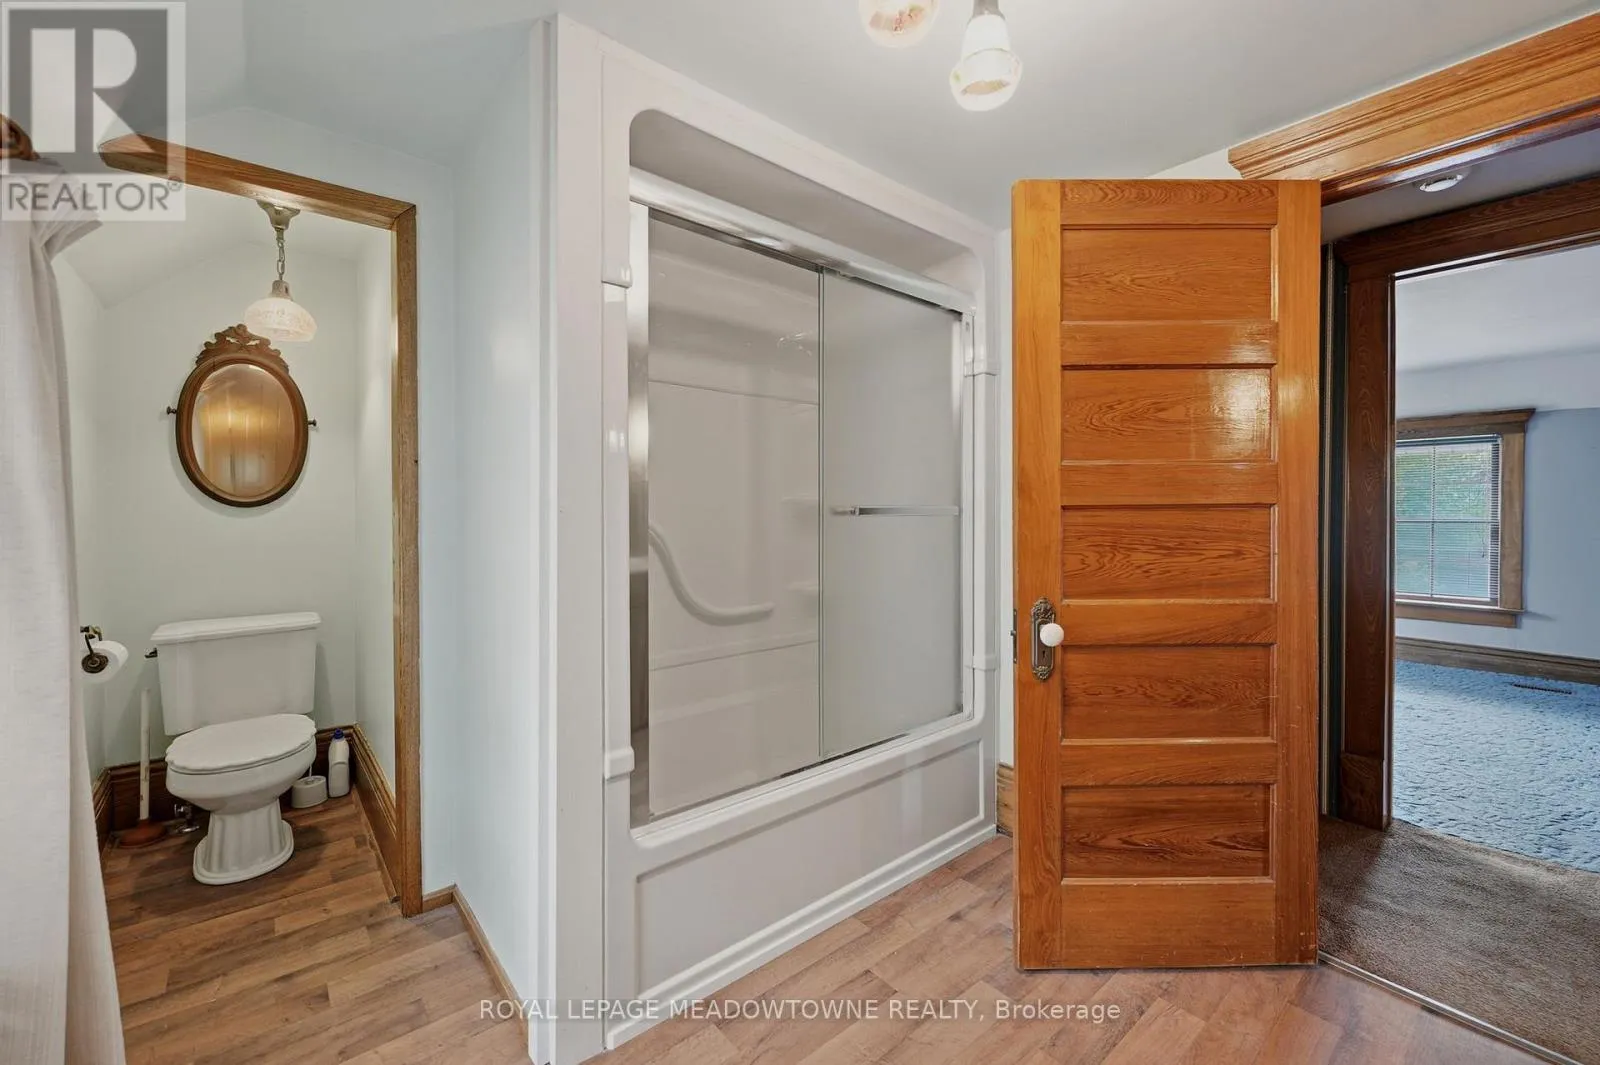
Bathrooms Total
2
Bedrooms Above Ground
3
Bedrooms Total
3
Amenities
Fireplace(s) Park, Place of Worship, Public Transit
Exterior Finish
Vinyl siding, Brick
Fireplace Present
Yes
Basement Type
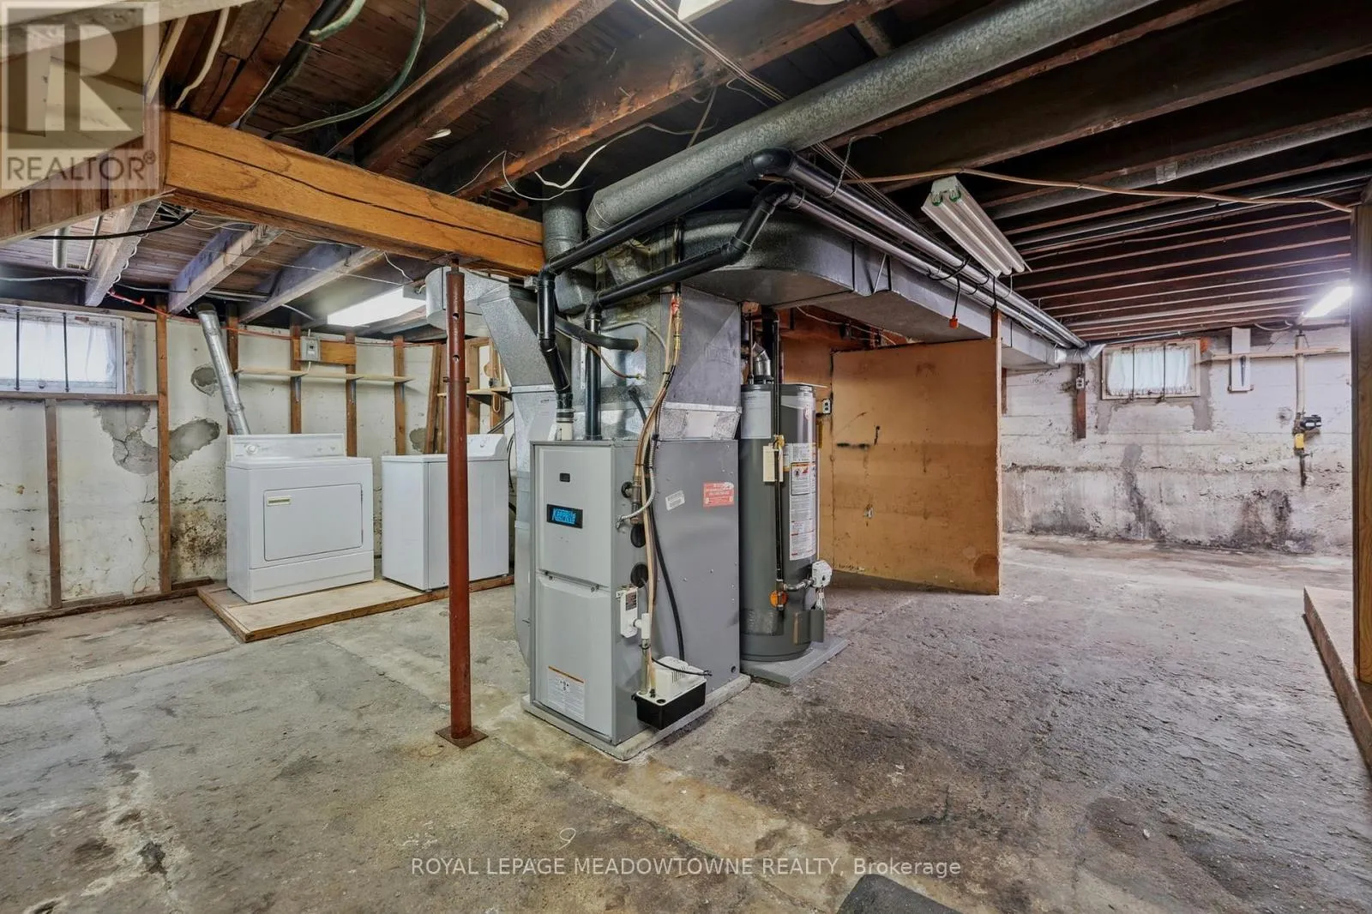
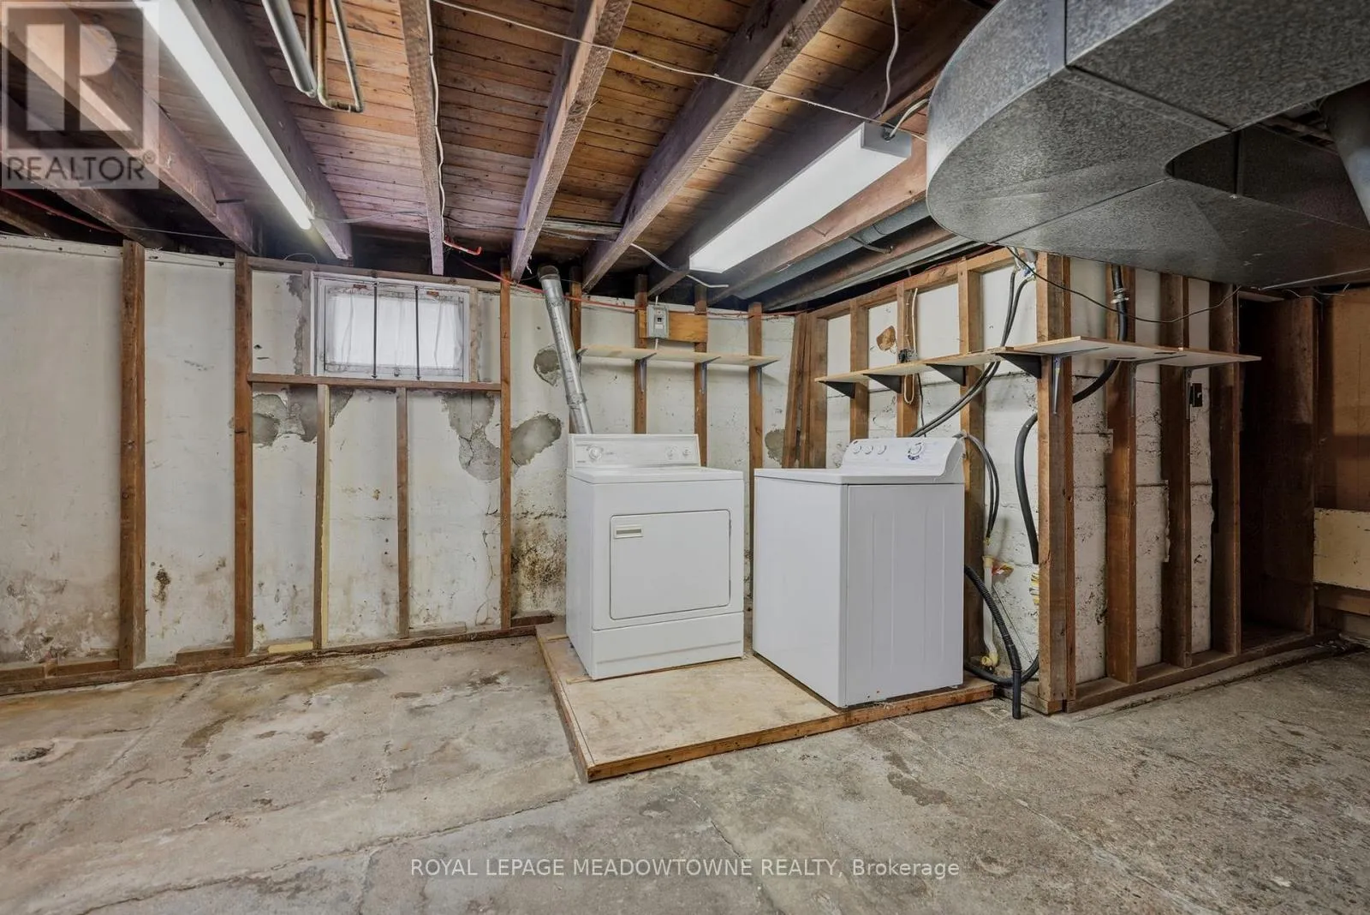
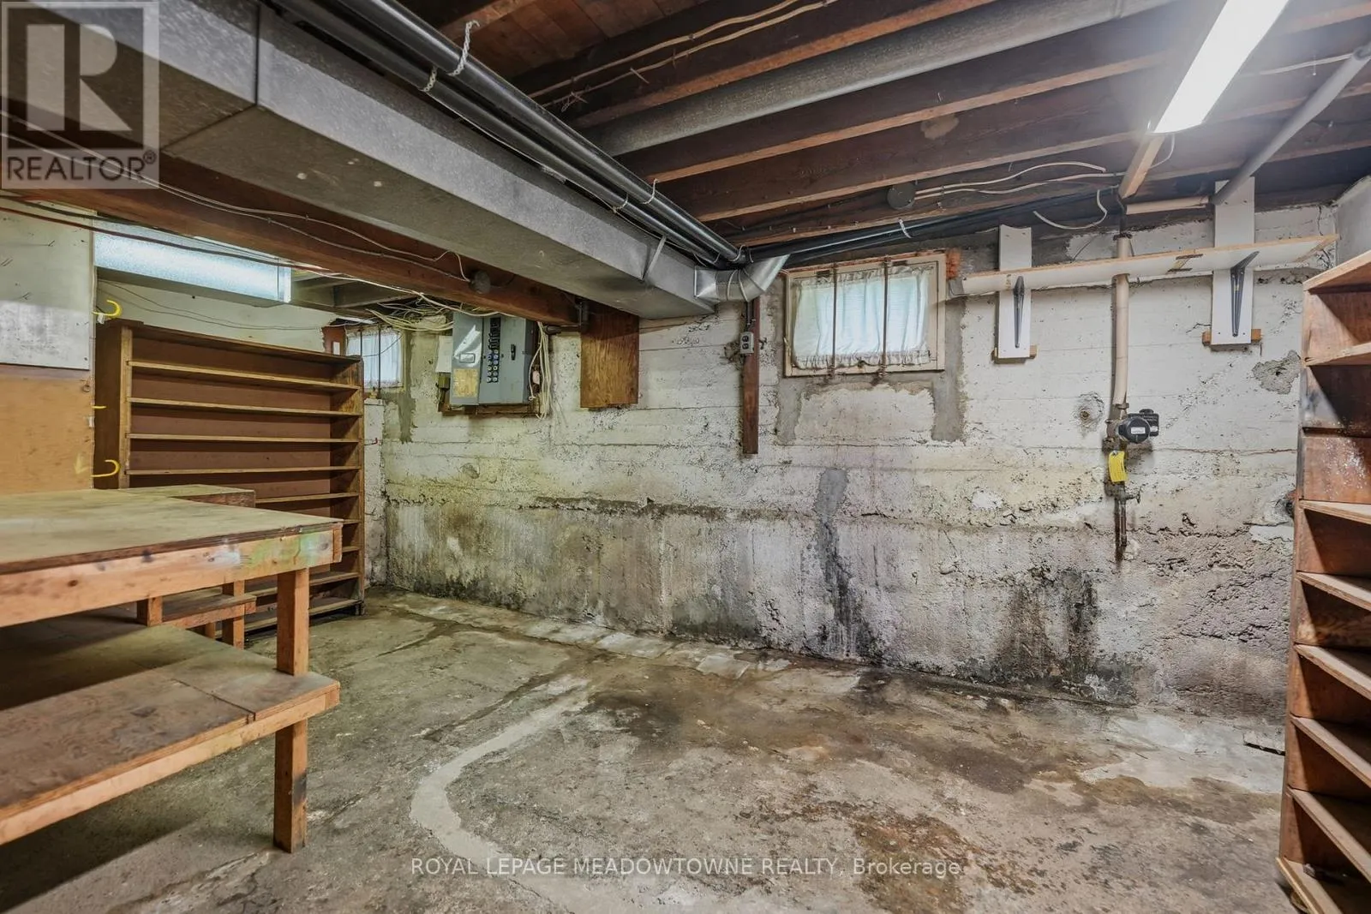
Full (Unfinished)
Basement Features
Building Heating Type
Forced air
Heating Fuel
Natural gas
Building Cooling Type
Central air conditioning

Utilities

Water
Municipal water
Utility Sewer
Sanitary sewer

Room Layout

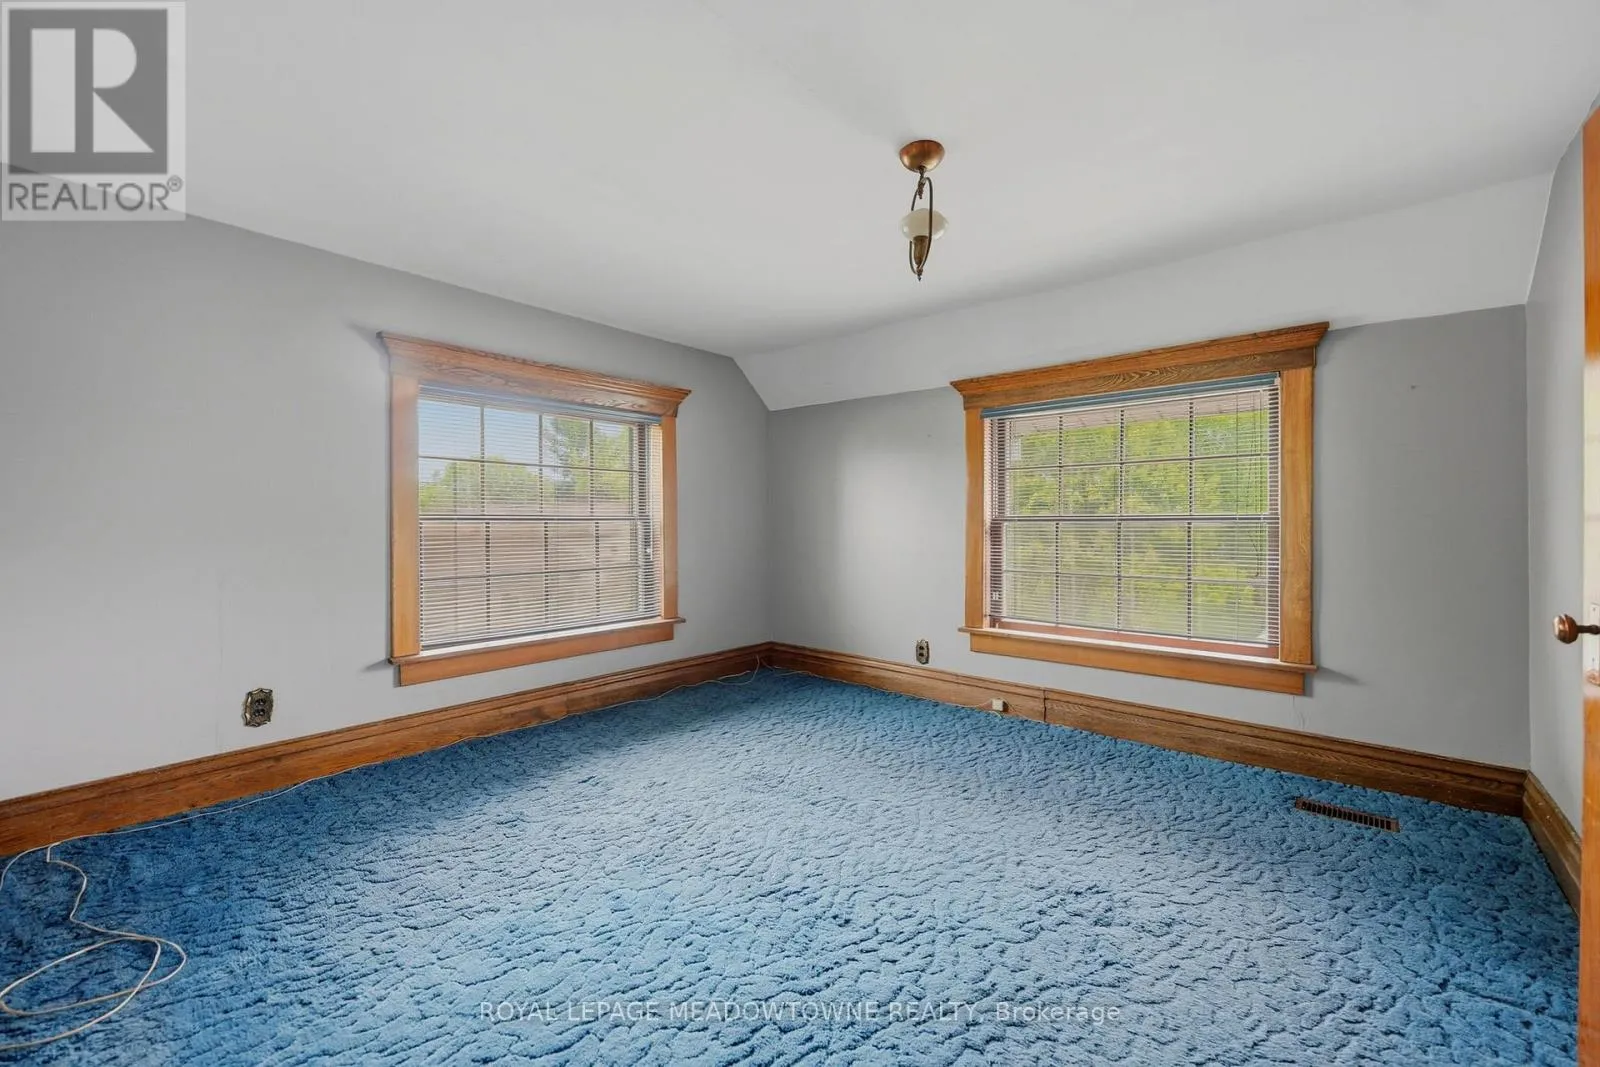
Primary Bedroom
Second level
4 m x 3.5 m
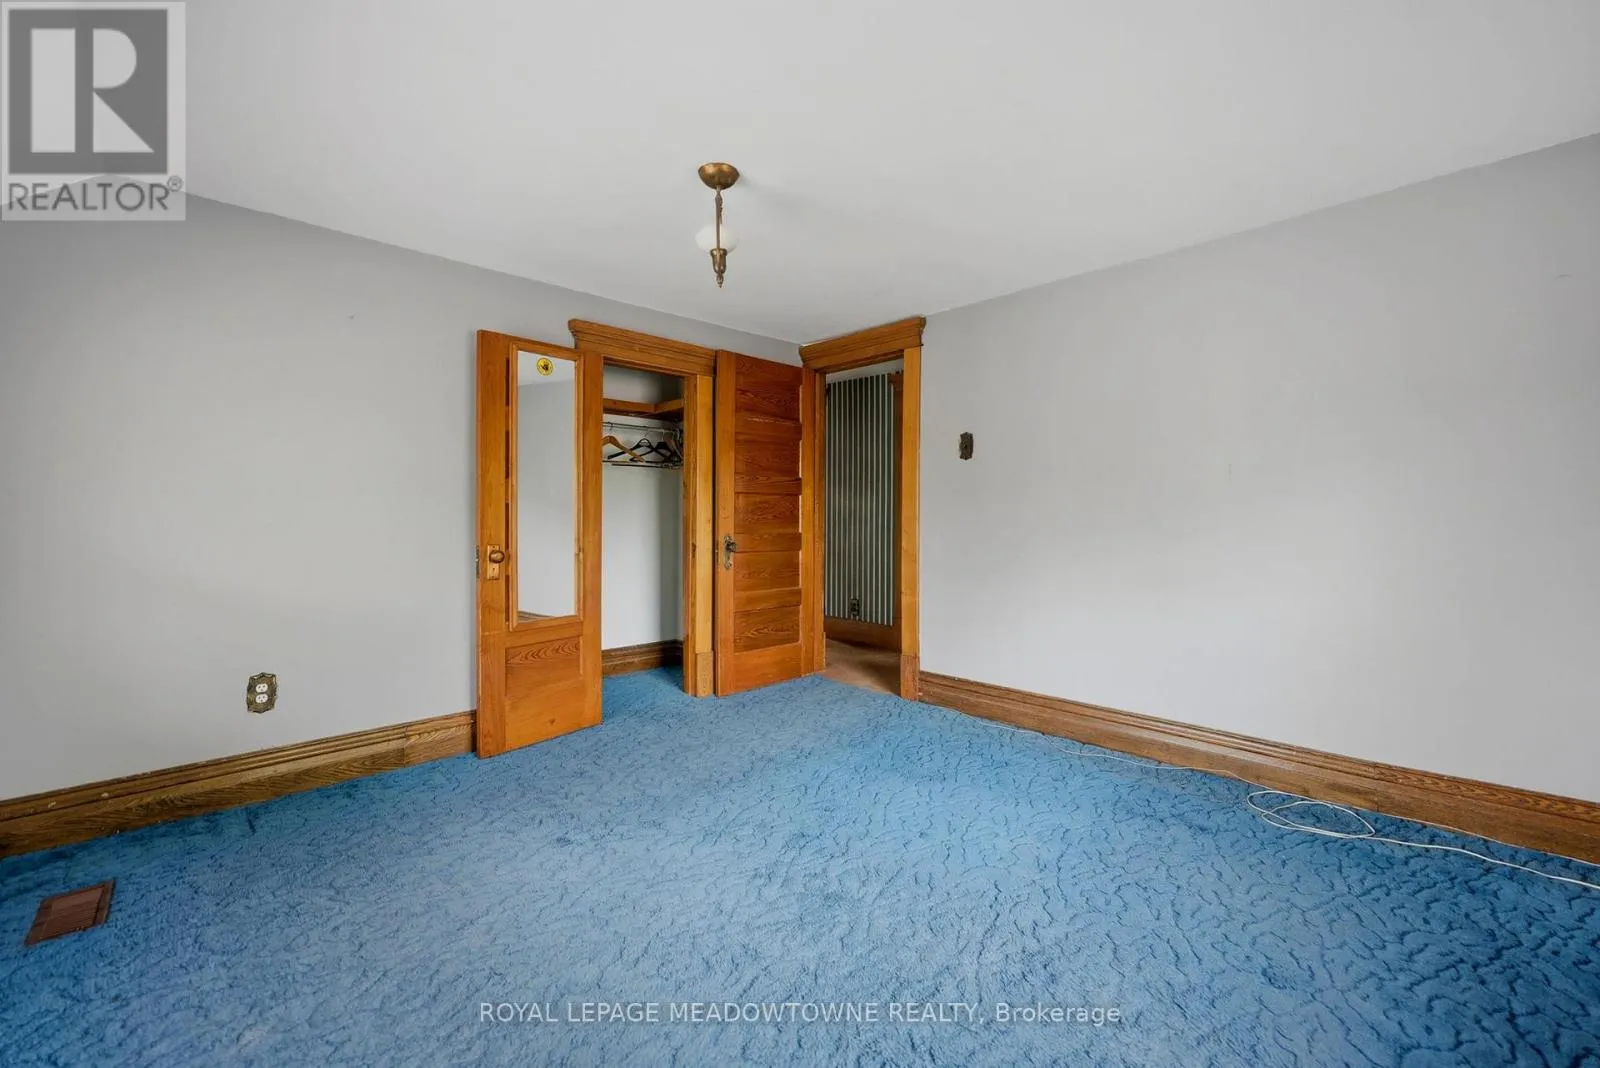
Bedroom 2
Second level
4.6 m x 3.5 m
Bedroom 3
Second level
3.6 m x 3.46 m
Kitchen
Main level
4.37 m x 3.5 m
Dining room
Main level
4.47 m x 3.52 m
Living room
Main level
5.6 m x 3.5 m
Family room
Main level
5.83 m x 5.75 m
Sunroom
Main level
6 m x 4.67 m

Location

Learn more about this property
Listing provided by:
ROYAL LEPAGE MEADOWTOWNE REALTY
MLS® number:
X13567468
Agent:
Charles Climenhage
*Indicates required field
Name is required
Email is required
Please enter a valid phone number (e.g., 416-111-1111).