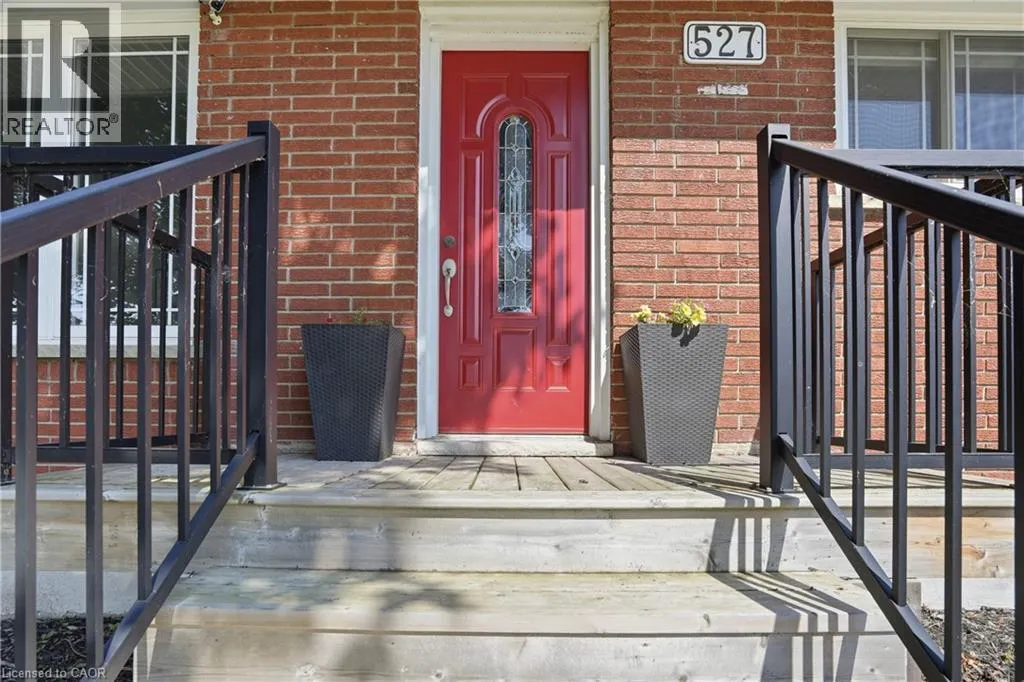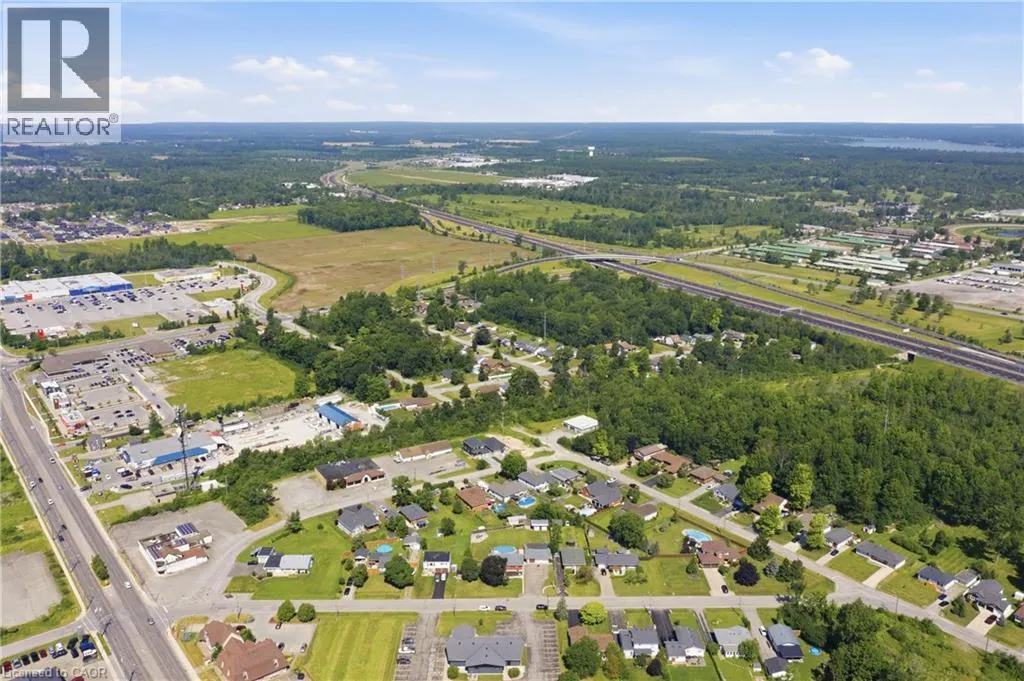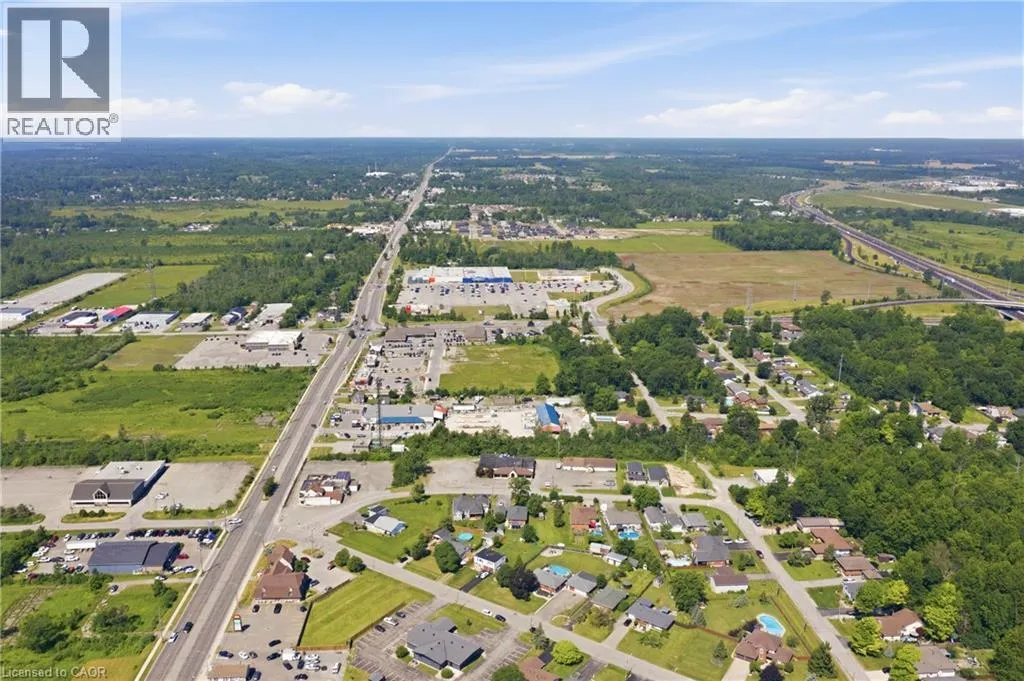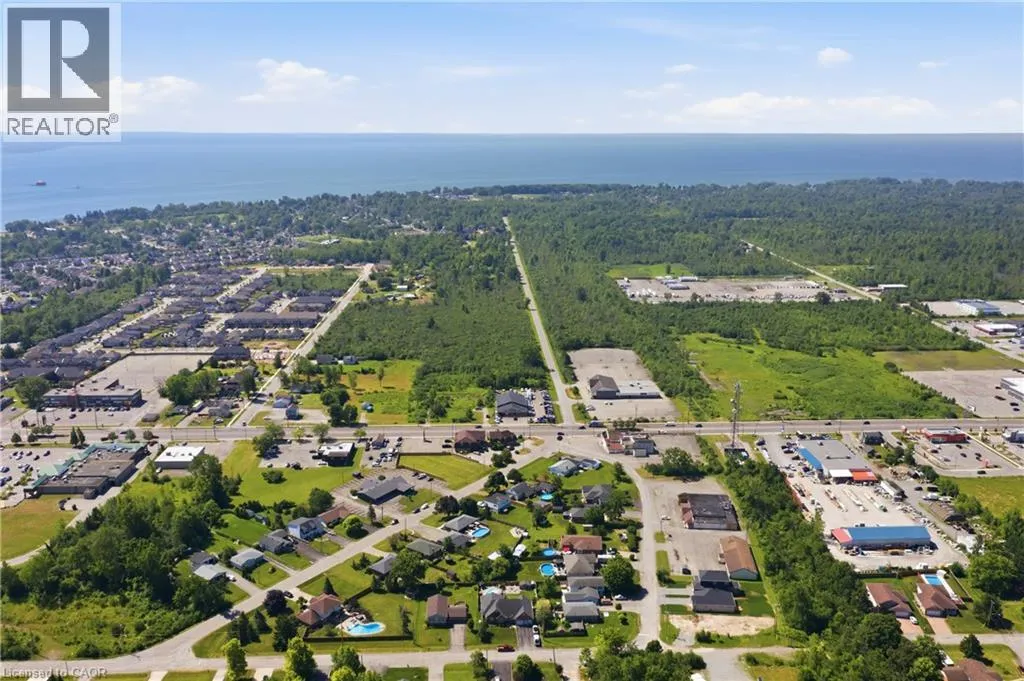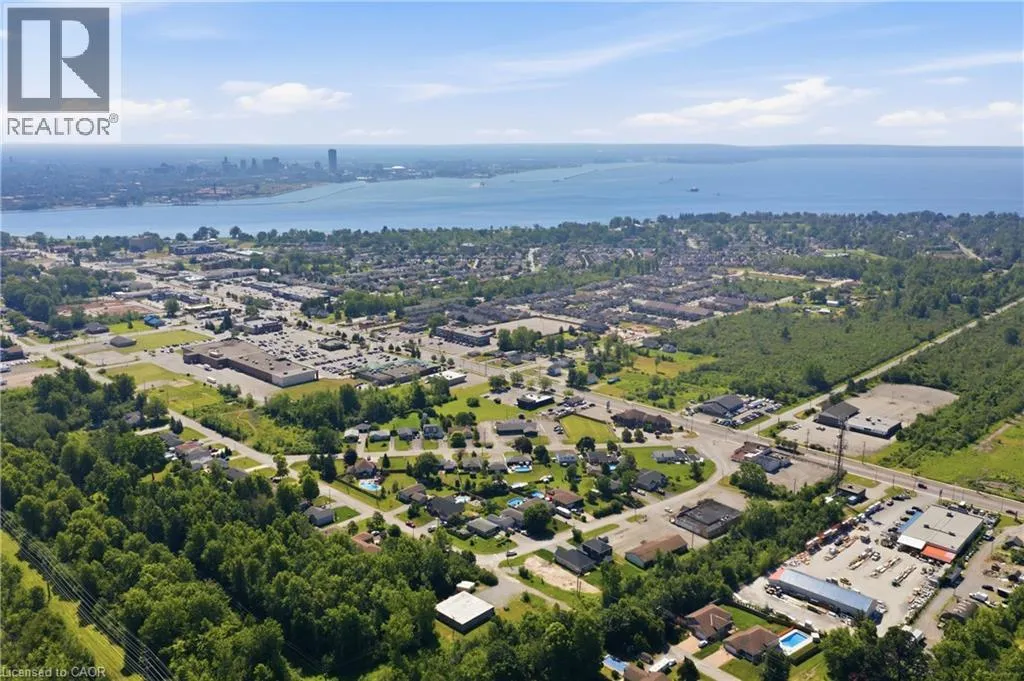
527 Walden Boulevard, Fort Erie, Ontario L2A 1S2

Listed for:
$749,000
5 beds
2 baths
Listed 10 days ago
House for rent: 527 Walden Boulevard, Fort Erie, Ontario L2A 1S2

View all 50 photos

About

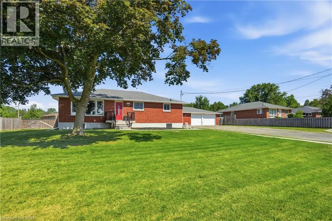
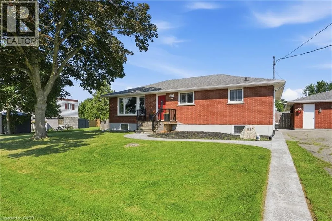
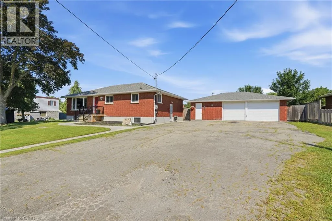
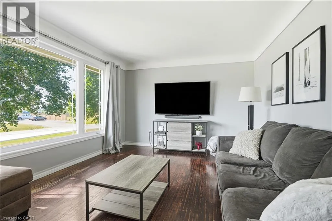
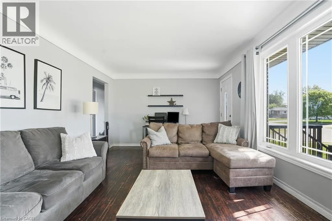
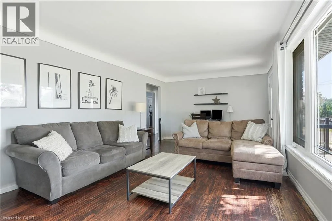
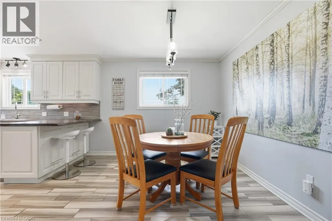
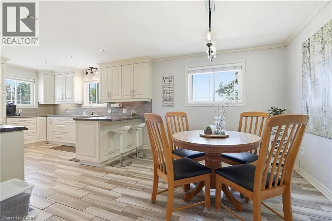
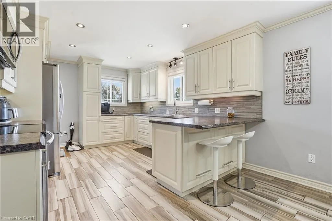
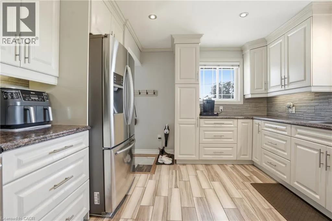
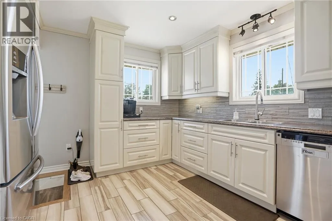
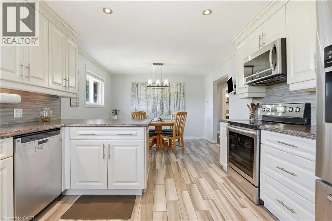
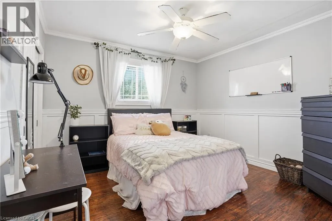
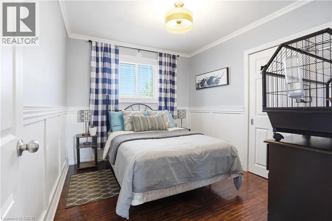
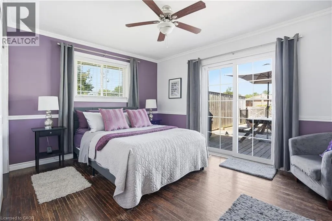
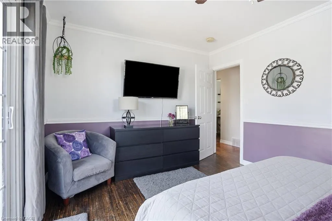
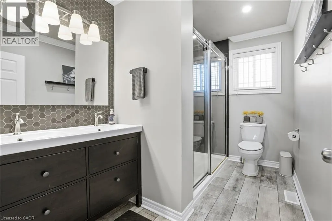
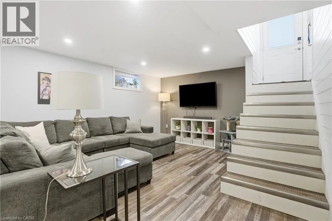
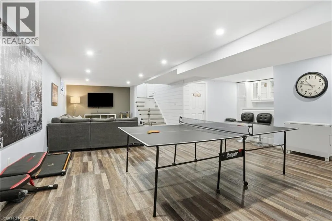
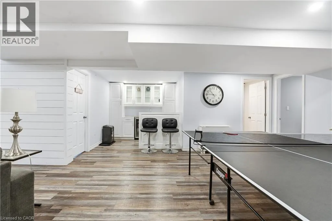
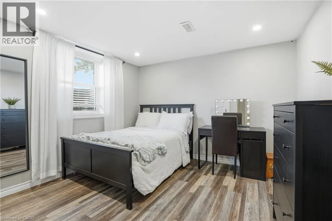
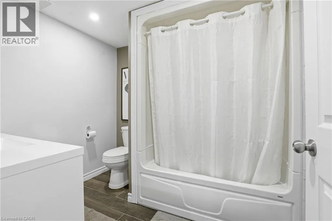
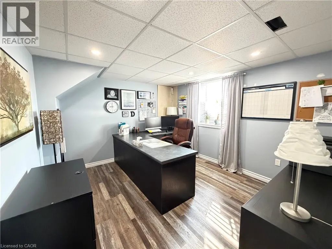
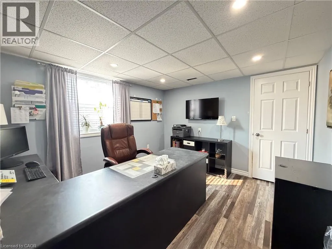
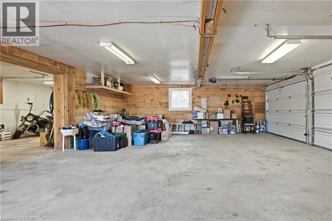
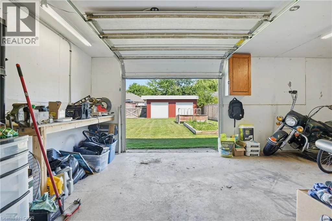
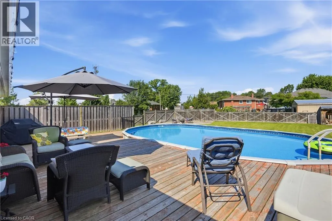
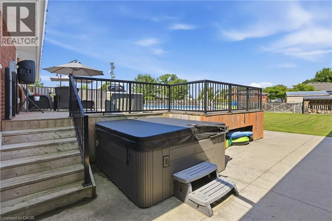
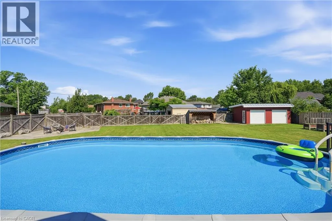
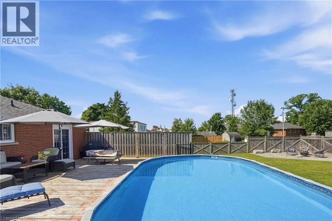
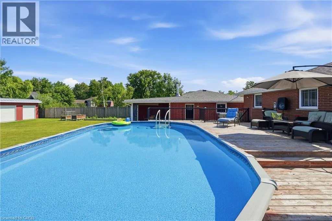
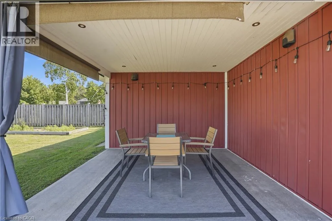
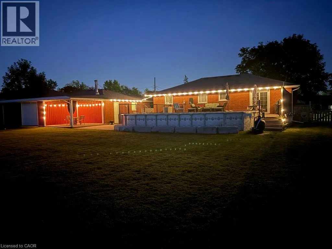
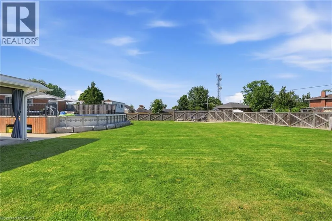
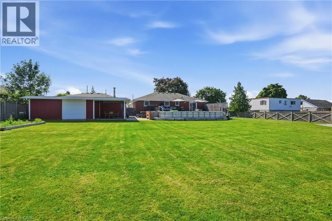
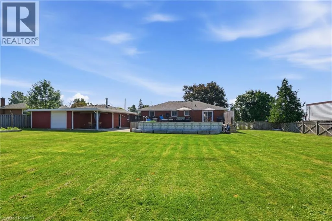
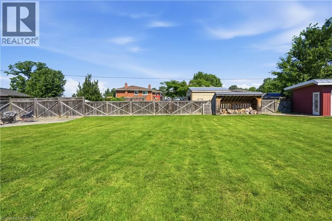
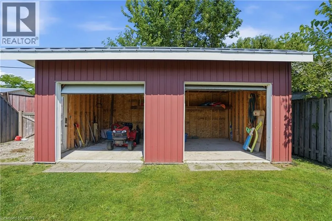
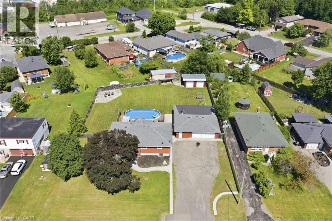
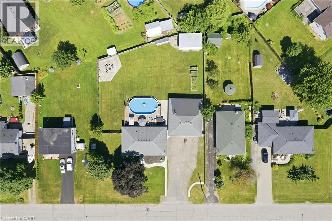
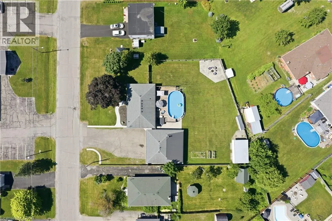
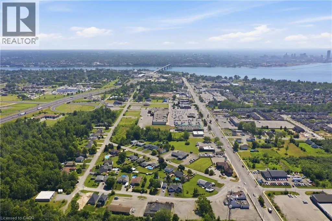
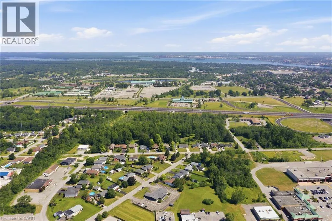
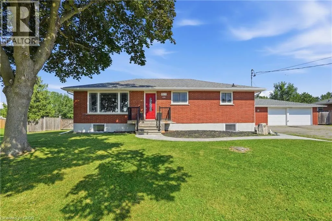
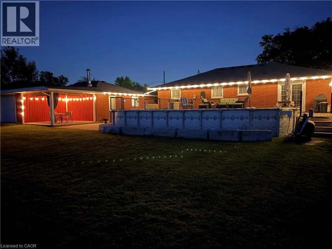
Welcome to this exceptional 3+2 bedroom, 2 full bath brick bungalow, perfectly situated on an impressive half-acre lot in a desirable Fort Erie location close to schools, shopping, parks, and everyday amenities. Offering the perfect balance of country-sized living with the convenience of town services, this property is ideal for growing or multi-generational families. The bright, spacious layout features a large eat-in kitchen, hardwood flooring, and three generous bedrooms on the main level. The primary suite offers direct access to a private deck overlooking the expansive backyard. The fully finished lower level includes two additional bedrooms, a large recreation room with a cozy gas fireplace, and excellent in-law suite potential. Outside, you'll find a true backyard oasis with an above-ground pool, hot tub, and endless space for entertaining, gardening, or family activities. Car enthusiasts, hobbyists, or business owners will appreciate the detached oversized 3-car garage, plus an additional 2-car garage offering exceptional storage and workspace. Recent updates include windows, bathroom renovations, and central air conditioning (2025). This rare property delivers space, versatility, and lifestyle in one outstanding package. (id:27476)

Property Highlights

MLS® Number
40848540
Type
Single Family
Ownership Type
Freehold
Land Size
under 1/2 acre
Parking Space Total
11

Building

Building Type
House
Storeys
1.00
Square Footage
1298 sqft
Bathrooms Total
2
Bedrooms Above Ground
3
Bedrooms Total
5
Amenities
Schools, Shopping
Exterior Finish
Brick
Fireplace Present
No
Basement Type
Full (Finished)
Basement Features
Building Heating Type
Forced air
Heating Fuel
Natural gas
Building Cooling Type
Central air conditioning

Utilities

Water
Municipal water
Utility Sewer
Municipal sewage system

Room Layout

4pc Bathroom
Lower level
Measurements not available
Laundry room
Lower level
13'6'' x 11'3''
Bedroom
Lower level
12'10'' x 10'9''
Bedroom
Lower level
13'8'' x 10'10''
Recreation room
Lower level
29'6'' x 25'4''
3pc Bathroom
Main level
Measurements not available
Bedroom
Main level
10'9'' x 9'0''
Bedroom
Main level
11'5'' x 10'8''
Primary Bedroom
Main level
13'10'' x 10'10''
Living room
Main level
20'6'' x 11'7''
Kitchen
Main level
23'6'' x 11'7''

Location

Learn more about this property
Listing provided by:
RE/MAX Escarpment Golfi Realty Inc.
MLS® number:
40848540
Agent:
Rob Golfi
*Indicates required field
Name is required
Email is required
Please enter a valid phone number (e.g., 416-111-1111).