888 Edgemere Road, Fort Erie, Ontario L2A 1A8

Listed for:
$1,388,888
4 beds
4 baths
Listed 29 days ago
House for rent: 888 Edgemere Road, Fort Erie, Ontario L2A 1A8

View all 36 photos

About

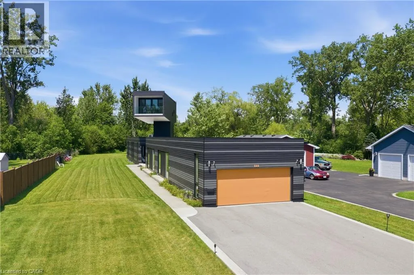
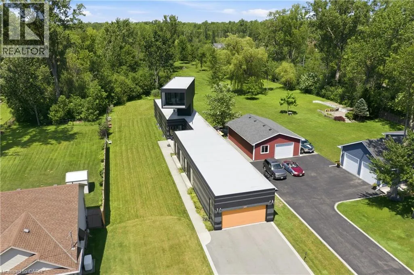
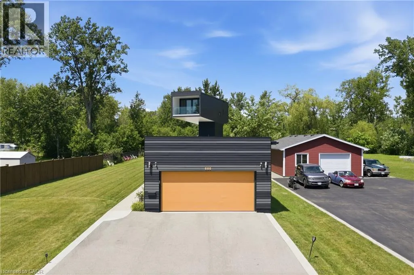
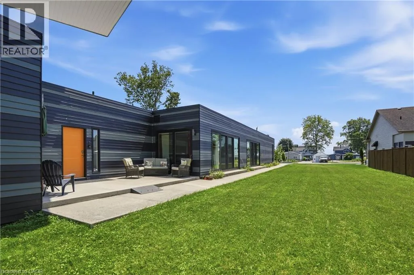
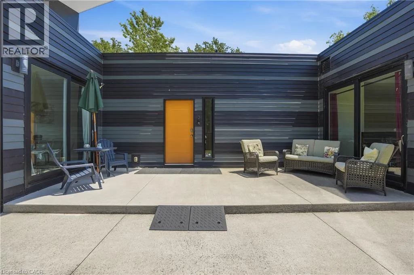
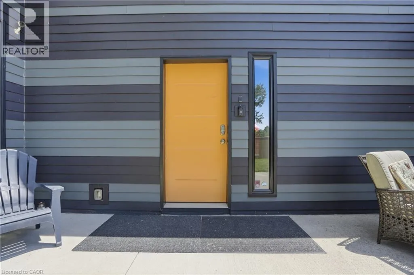
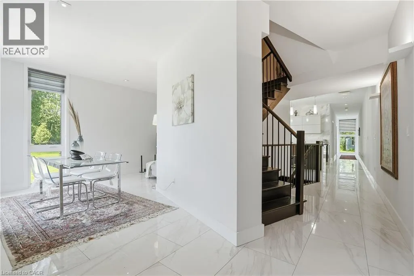
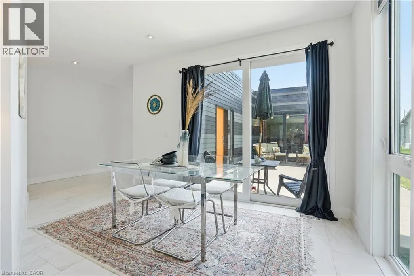
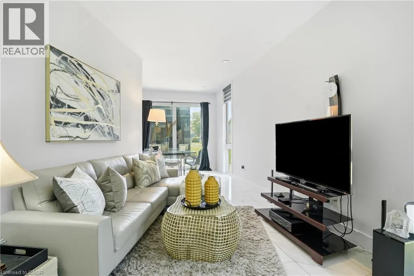
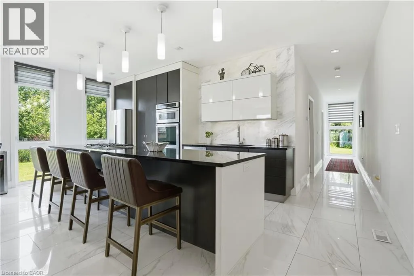
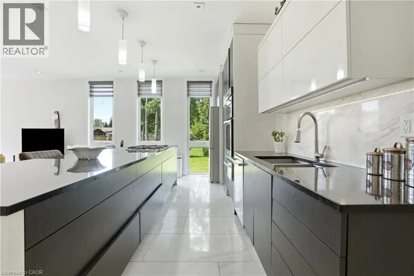
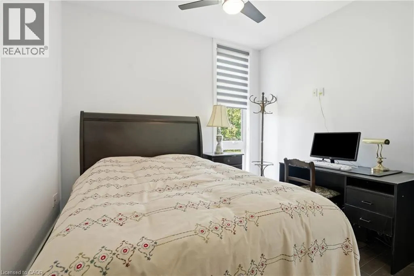
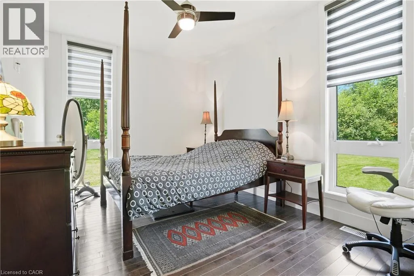
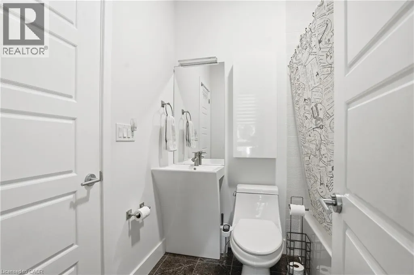
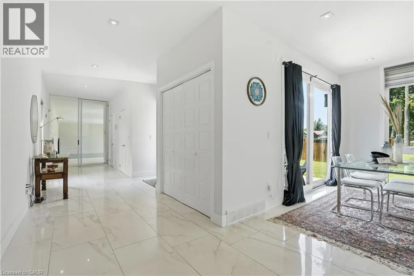
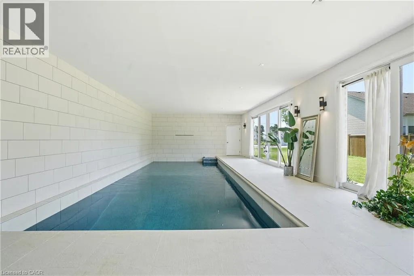
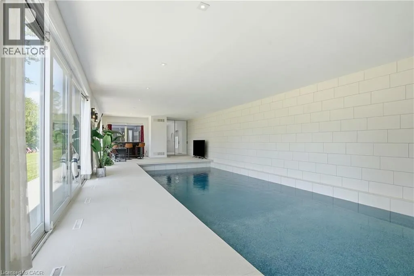
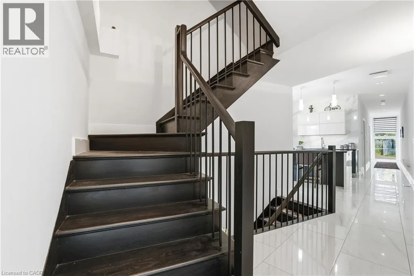
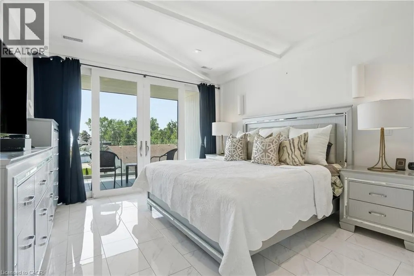
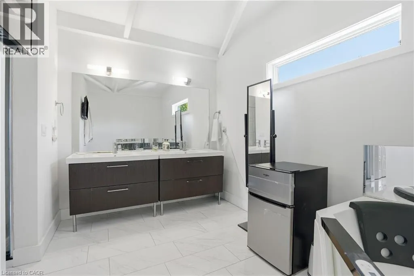
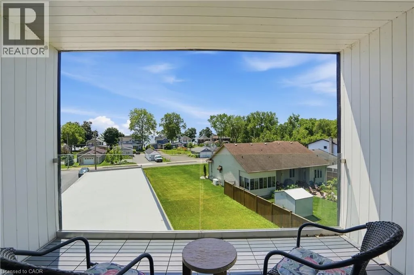
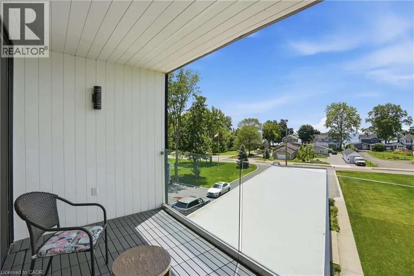
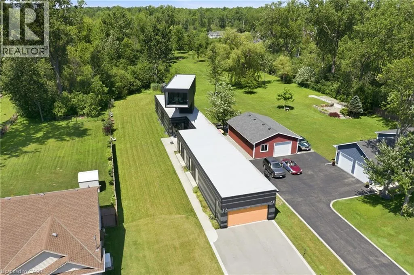
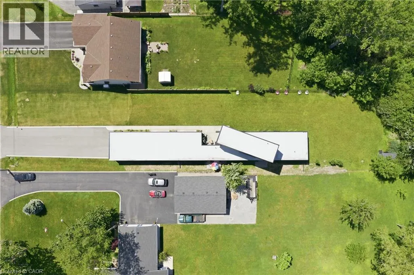
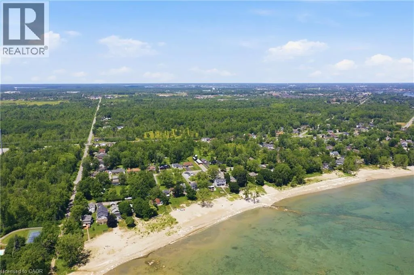
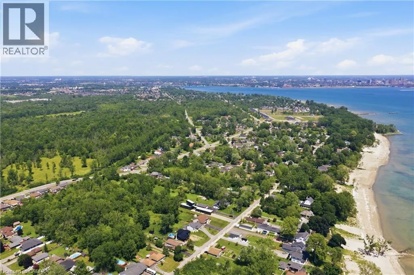
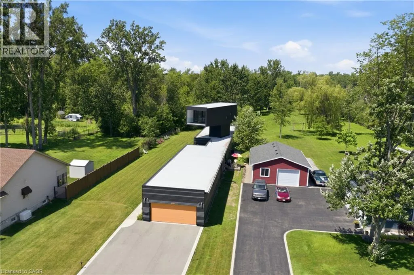
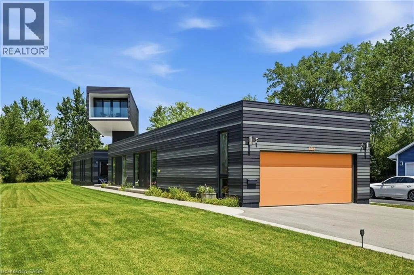
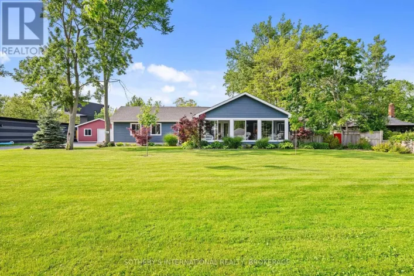
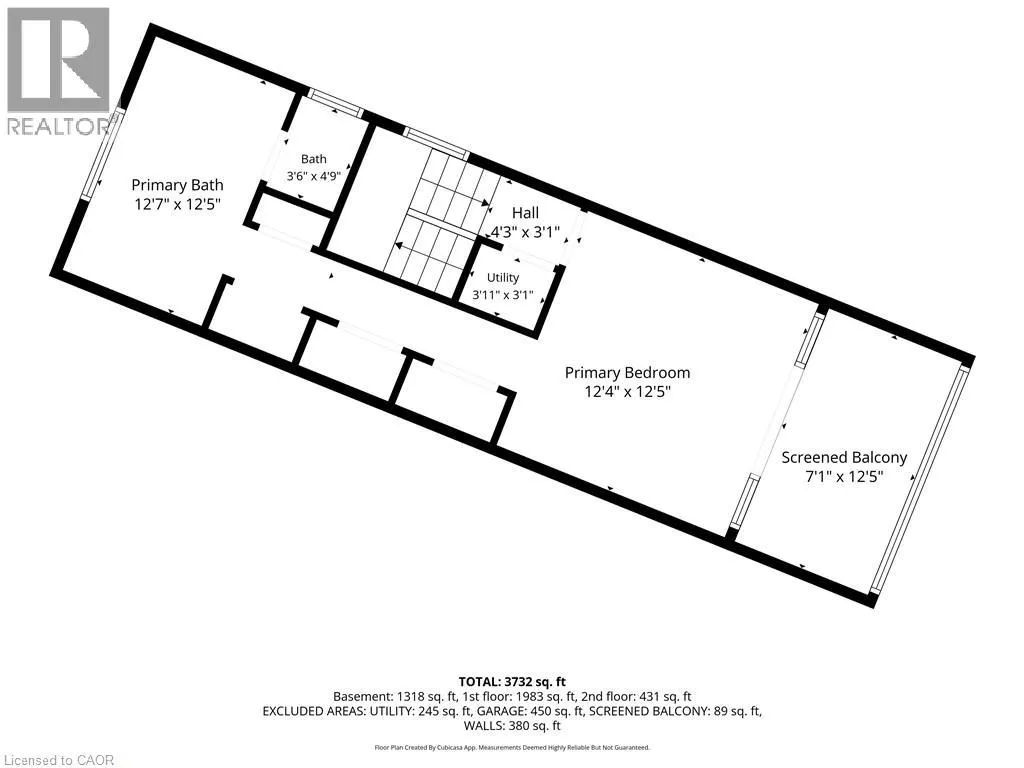
Dominion to Kraft, left on Edgemere. Edgemere is a one way road Architectural Showpiece combining visual symmetry and geometric design. 888 Edgemere Rd delivers an interesting take on modern living whether it is year round living or stylish cottaging located in this premier waterfront community. Home provides 4 bedrooms, 4 bathrooms, large eat-in kitchen with 12 foot, island, walk-in pantry and built-in appliances. The primary suite is an engineering marvel dominating the second floor with spectacular views of Lake Erie, private balcony and luxurious ensuite. Main floor bedroom share jack n’ jill bathroom. The indoor pool is the bonus of this unique home with sliding door walk outs, heated pool, in floor heating, wall fountain. Located on exclusive Edgemere Rd, close to the Border, golf, major highway, shopping and the lovely Niagara Region. Home provides many other features that will impress. (id:27476)

Property Highlights

MLS® Number
40848641
Type
Single Family
Ownership Type
Freehold
Land Size
1.209 ac|1/2 - 1.99 acres
Parking Space Total
10

Building

Building Type
House
Storeys
2.00
Square Footage
3278 sqft
Bathrooms Total
4
Bedrooms Above Ground
3
Bedrooms Total
4
Amenities
Beach, Golf Nearby
Exterior Finish
Other, Wood
Fireplace Present
No
Basement Type
Full (Finished)
Basement Features
Building Heating Type
In Floor Heating, Forced air
Heating Fuel
Natural gas
Building Cooling Type
Central air conditioning

Utilities

Water
Municipal water
Utility Sewer
Municipal sewage system

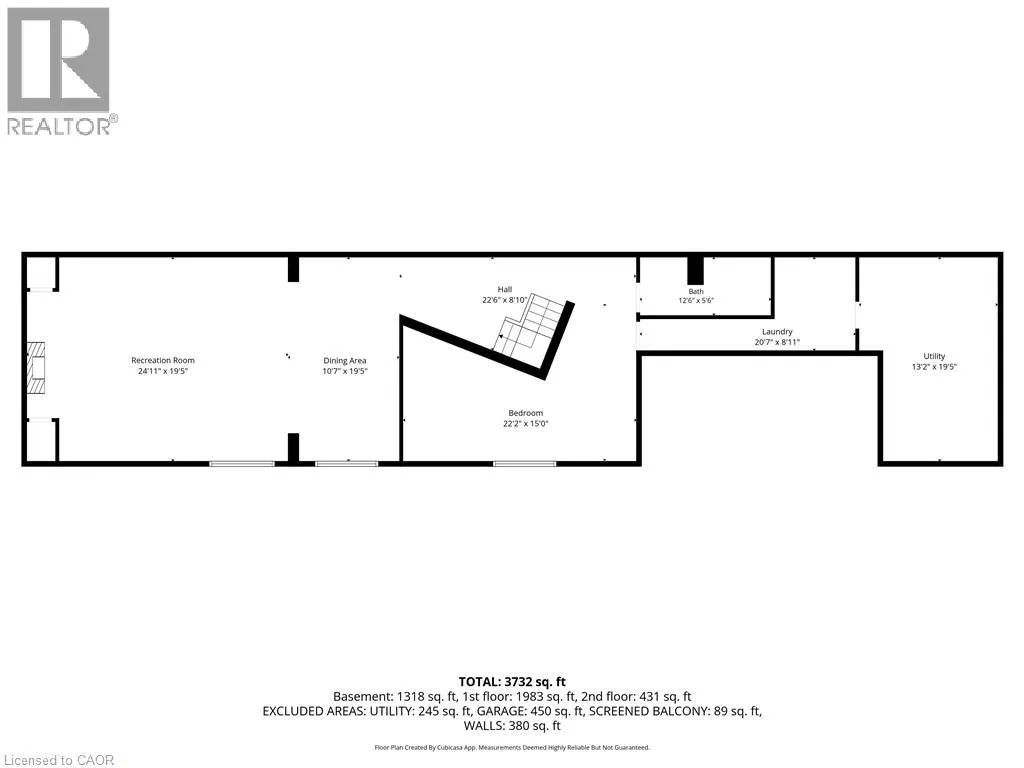
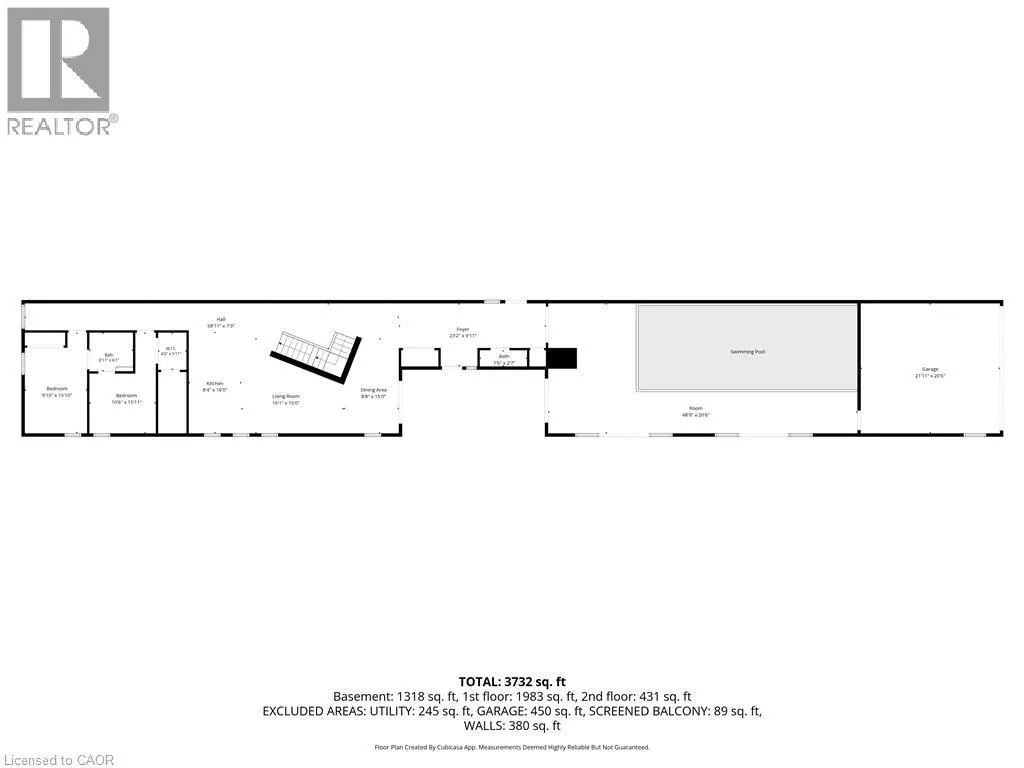
Room Layout

Primary Bedroom
Second level
12'5'' x 12'4''
Full bathroom
Second level
Measurements not available
Utility room
Basement
Measurements not available
Laundry room
Basement
Measurements not available
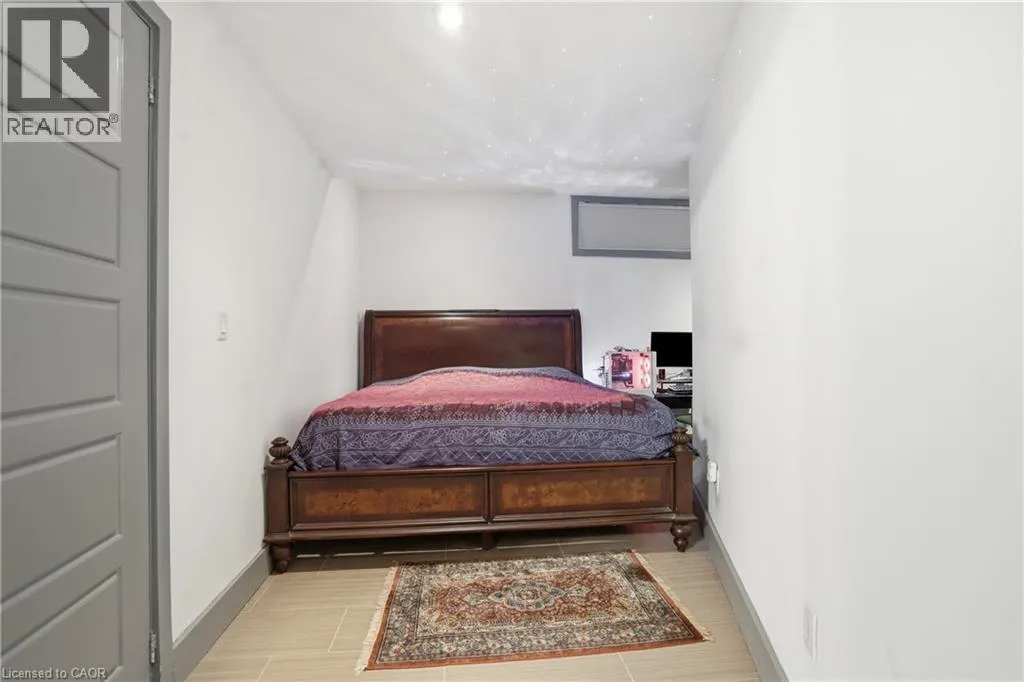
Bedroom
Basement
15'2'' x 8'3''
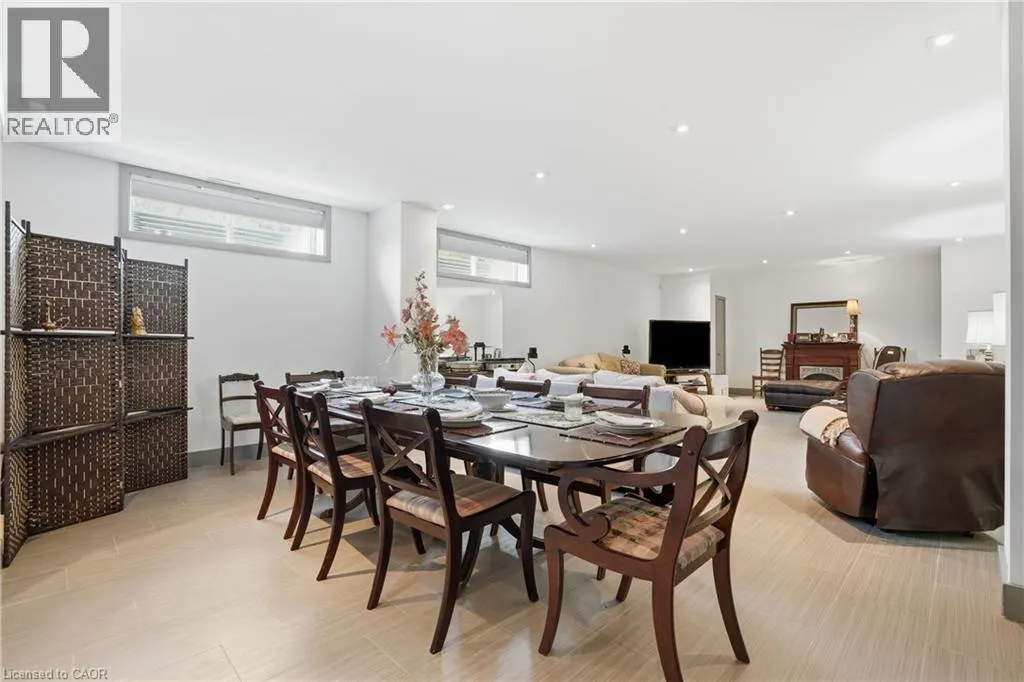
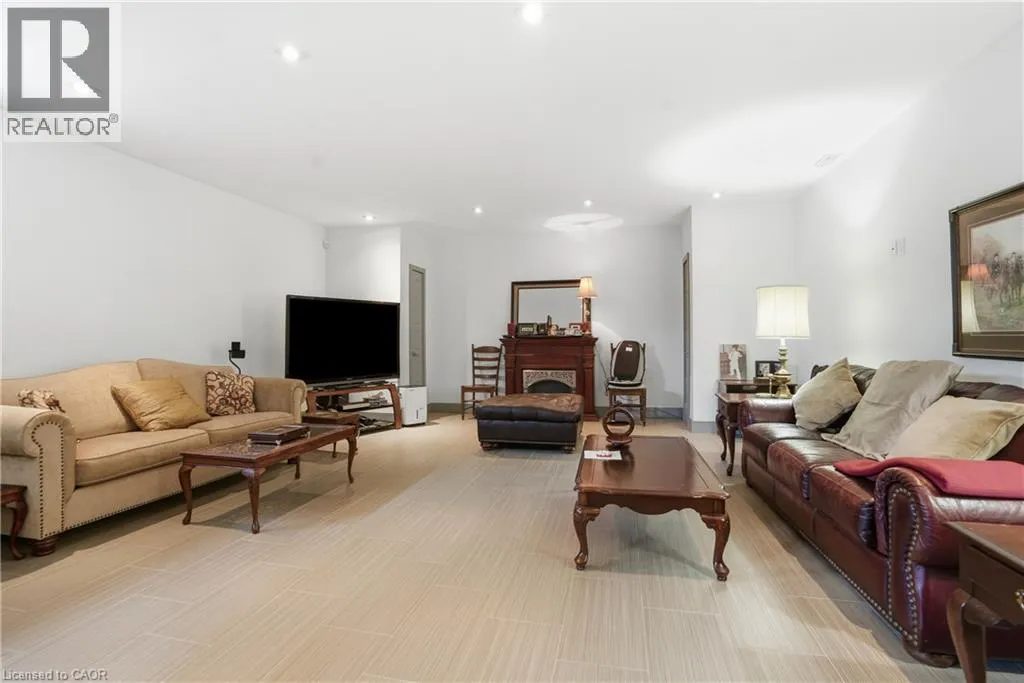
Recreation room
Basement
35'7'' x 18'9''
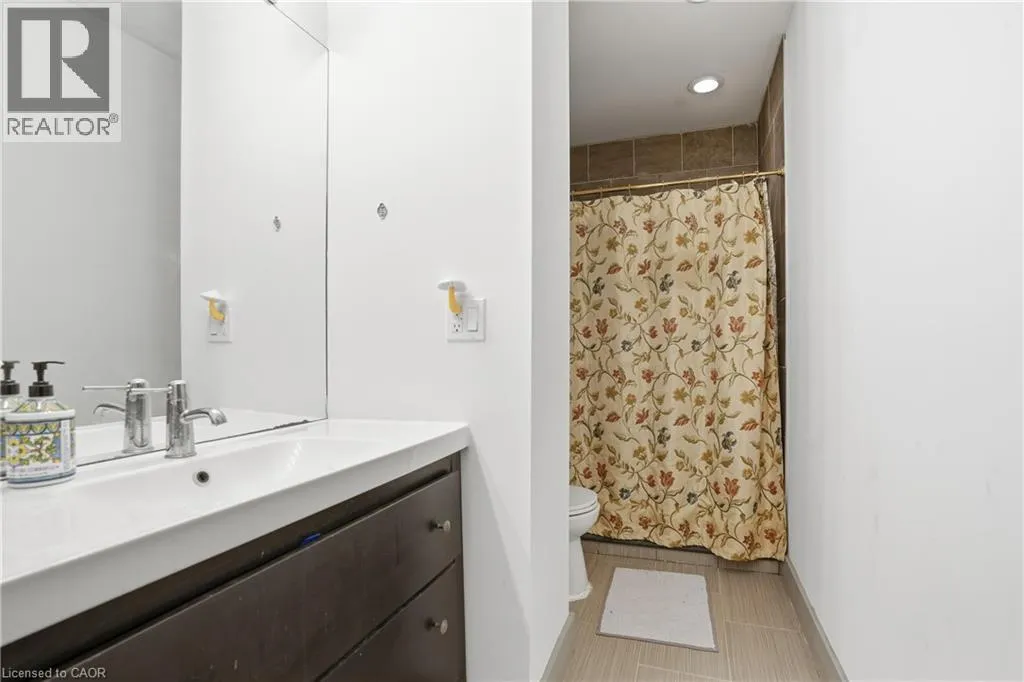
3pc Bathroom
Basement
Measurements not available
Other
Main level
49'8'' x 22'0''
4pc Bathroom
Main level
Measurements not available
Bedroom
Main level
16'0'' x 10'1''
Bedroom
Main level
15'8'' x 10'6''
Dining room
Main level
15'4'' x 8'4''
Eat in kitchen
Main level
22'1'' x 11'9''
Living room
Main level
13'0'' x 11'0''
Foyer
Main level
Measurements not available
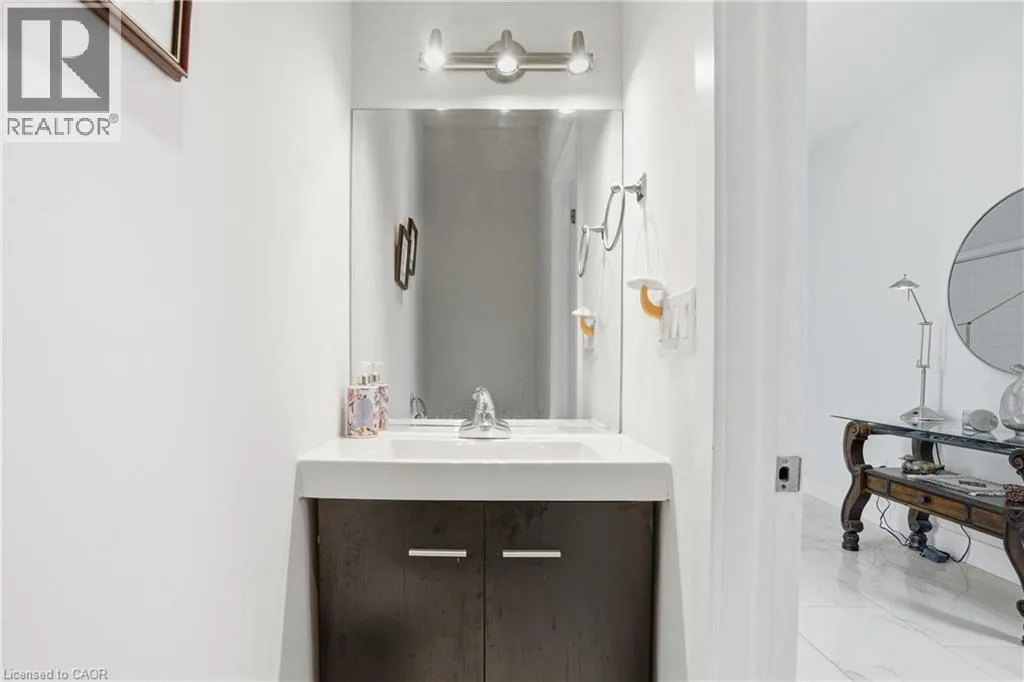
2pc Bathroom
Main level
Measurements not available

Location

Learn more about this property
Listing provided by:
RE/MAX Escarpment Golfi Realty Inc.
MLS® number:
40848641
Agent:
Rob Golfi
*Indicates required field
Name is required
Email is required
Please enter a valid phone number (e.g., 416-111-1111).