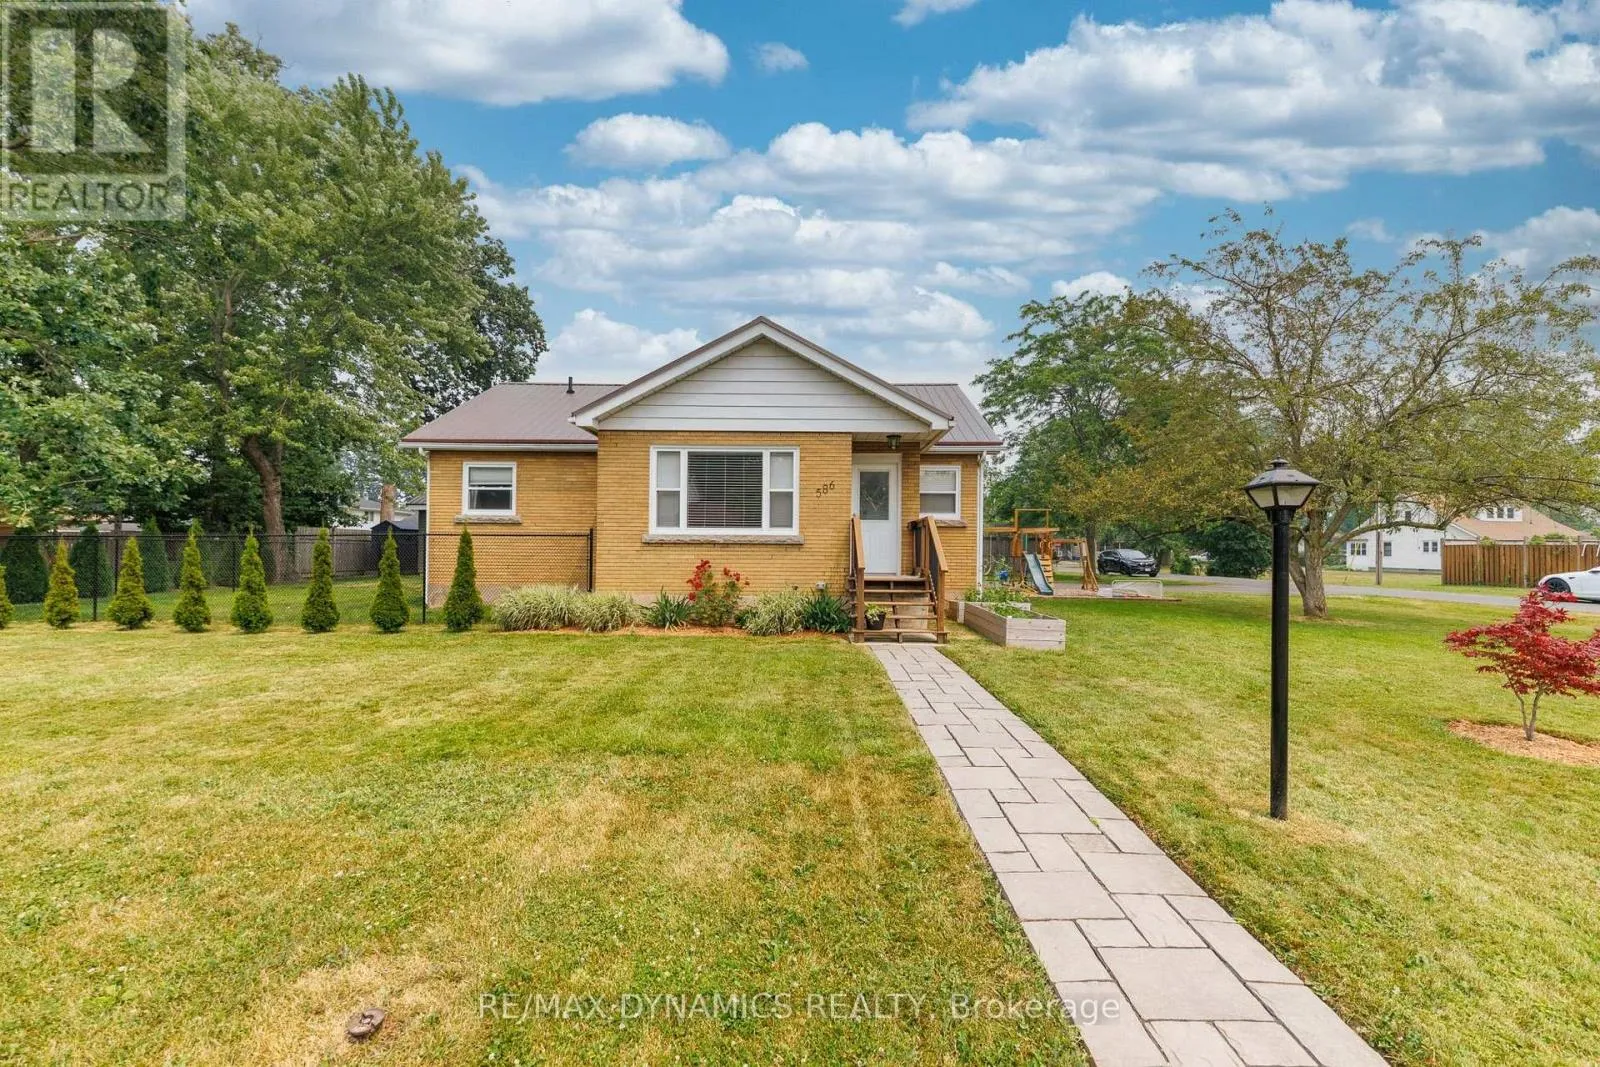
586 Lakeside Road, Fort Erie, Ontario L2A 4Y2

Listed for:
$599,999
4 beds
2 baths
Listed 9 days ago
House for rent: 586 Lakeside Road, Fort Erie, Ontario L2A 4Y2

View all 46 photos

About

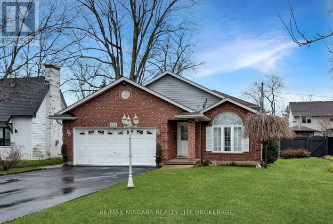
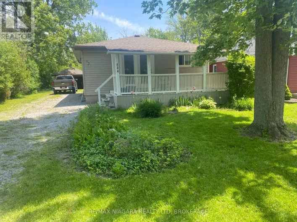
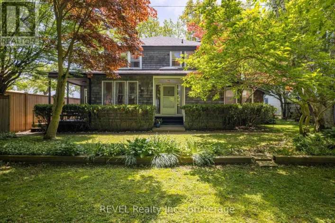
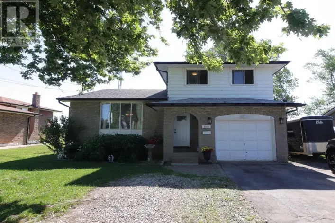
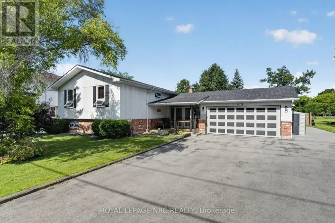
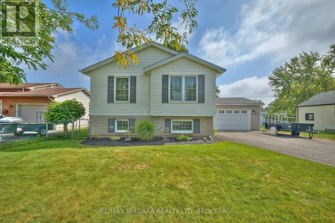
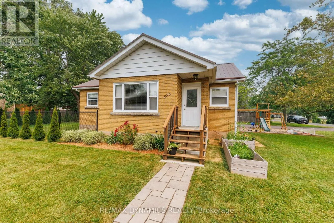
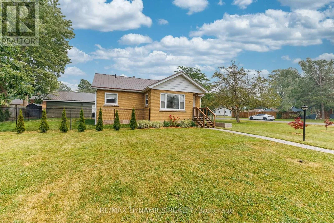
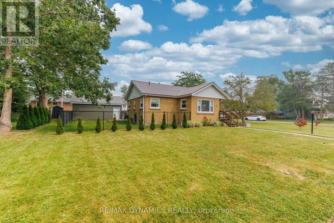
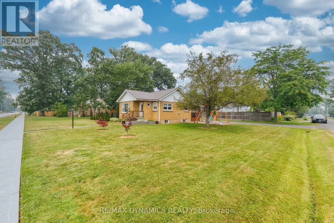
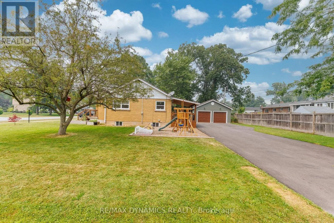
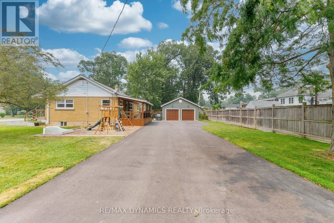
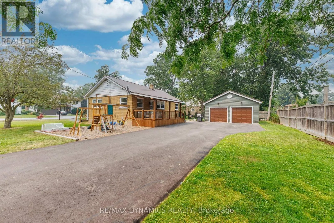
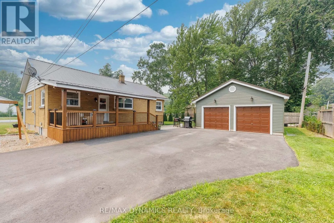
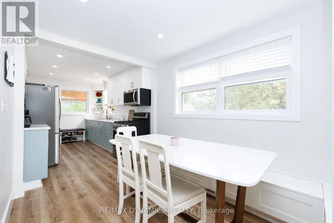
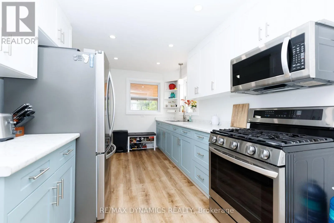
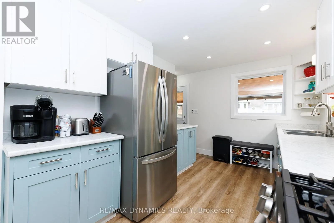
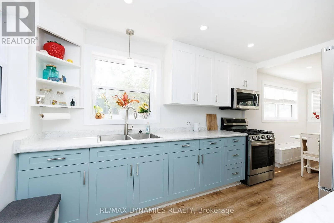
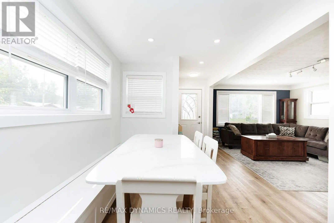
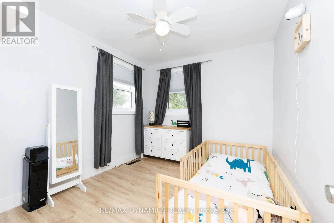
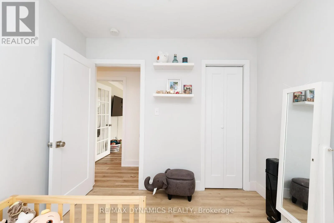
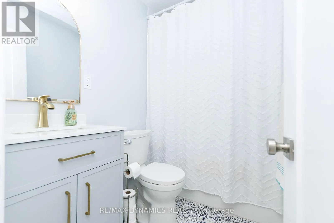
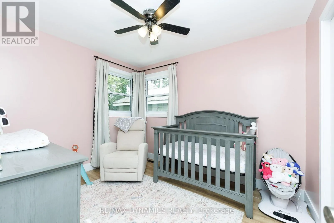
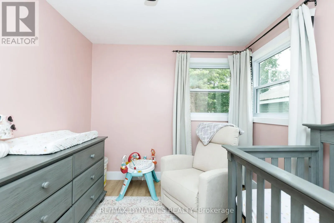
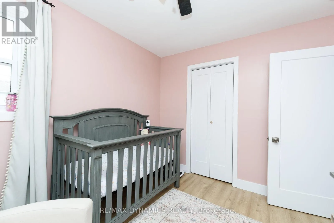
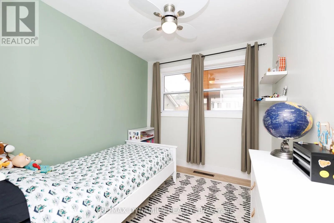
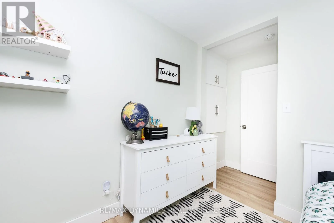
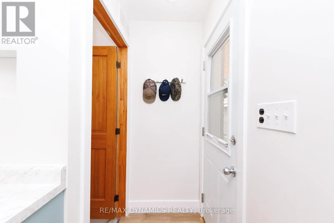
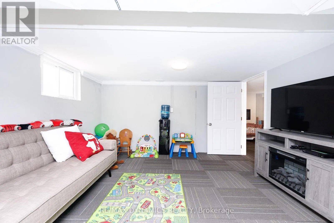
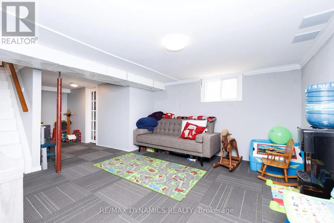
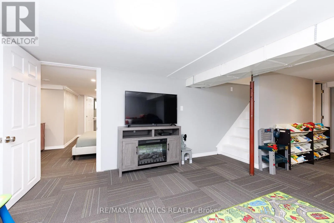
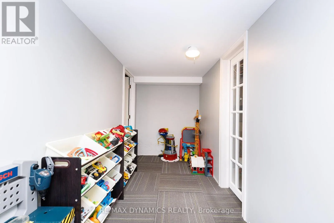
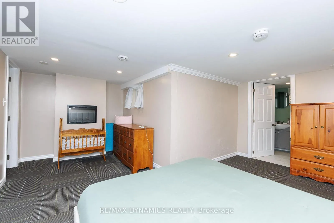
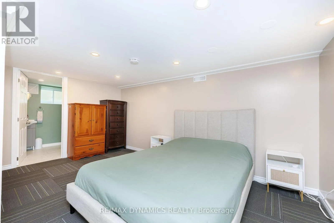
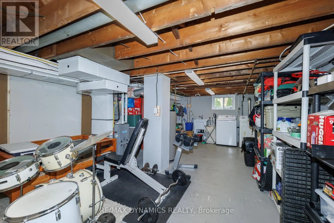
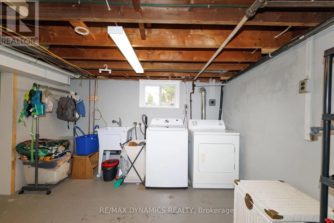
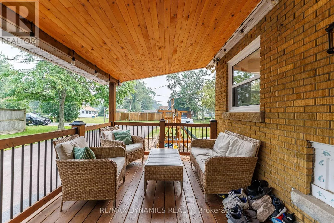
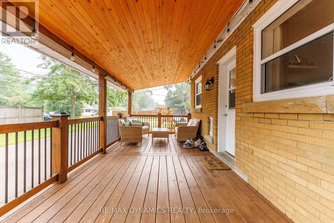
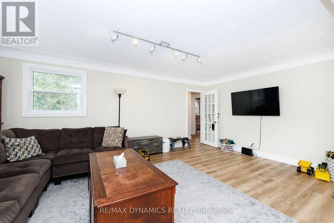
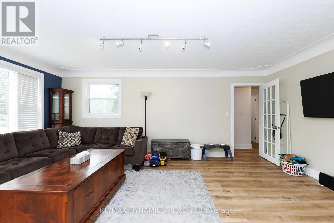
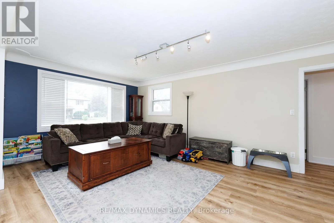
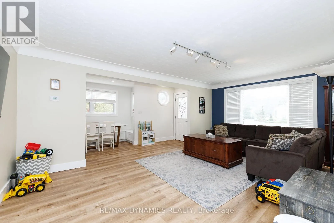
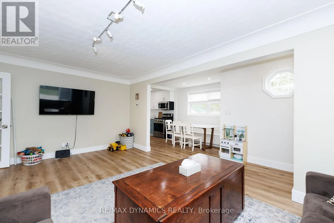
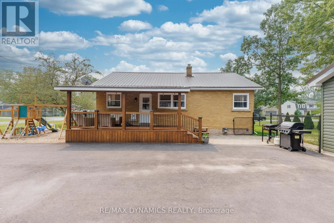
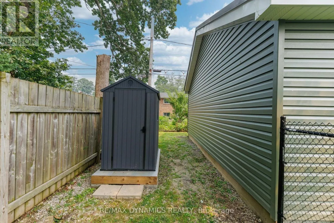
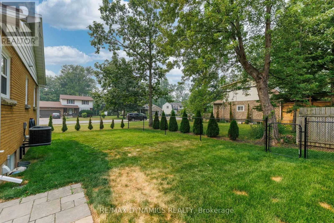
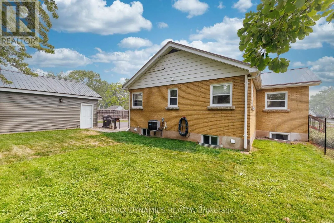
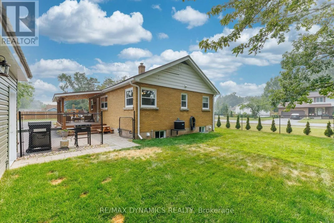
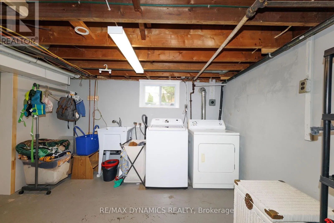
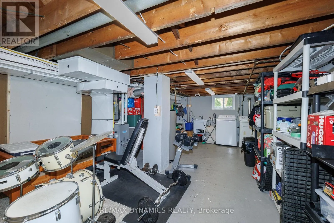
Cross Streets: Dominion. ** Directions: Dominion Rd to Lakeside Rd. Upstairs - Downstairs - Inside - Outside...everything you see will please you! There is nothing to do but unpack, kick back and enjoy life in this immaculately kept home.Beauty, warmth and value best describes this tastefully decorated home with no end of recent upgrades. Please see the attached schedule with the extensive list of upgrades such as new windows, furnace, central air, kitchen cabinets, gas stove, S/S fridge, washer, egress primary bedroom basement window, laminate flooring throughout, paved 10 car driveway, kid's play area, garage siding and man-door just to name a few. (id:27476)

Property Highlights

MLS® Number
X13581006
Type
Single Family
Community Name
334 - Crescent Park
Ownership Type
Freehold
Land Size
96 x 110.4 FT ; 110.44X 96.02 X 110.37 X 99.27
Parking Space Total
12

Building

Building Type
House
Square Footage
700 - 1100 sqft
Bathrooms Total
2
Bedrooms Above Ground
3
Bedrooms Total
4
Amenities
Fireplace(s) Park, Place of Worship, Public Transit, Schools
Exterior Finish
Brick
Fireplace Present
Yes
Basement Type
N/A (Partially finished)
Basement Features
Building Heating Type
Forced air
Heating Fuel
Electric, Natural gas
Building Cooling Type
Central air conditioning

Utilities

Water
Municipal water
Utility Sewer
Sanitary sewer

Room Layout

Recreational, Games room
Basement
Measurements not available
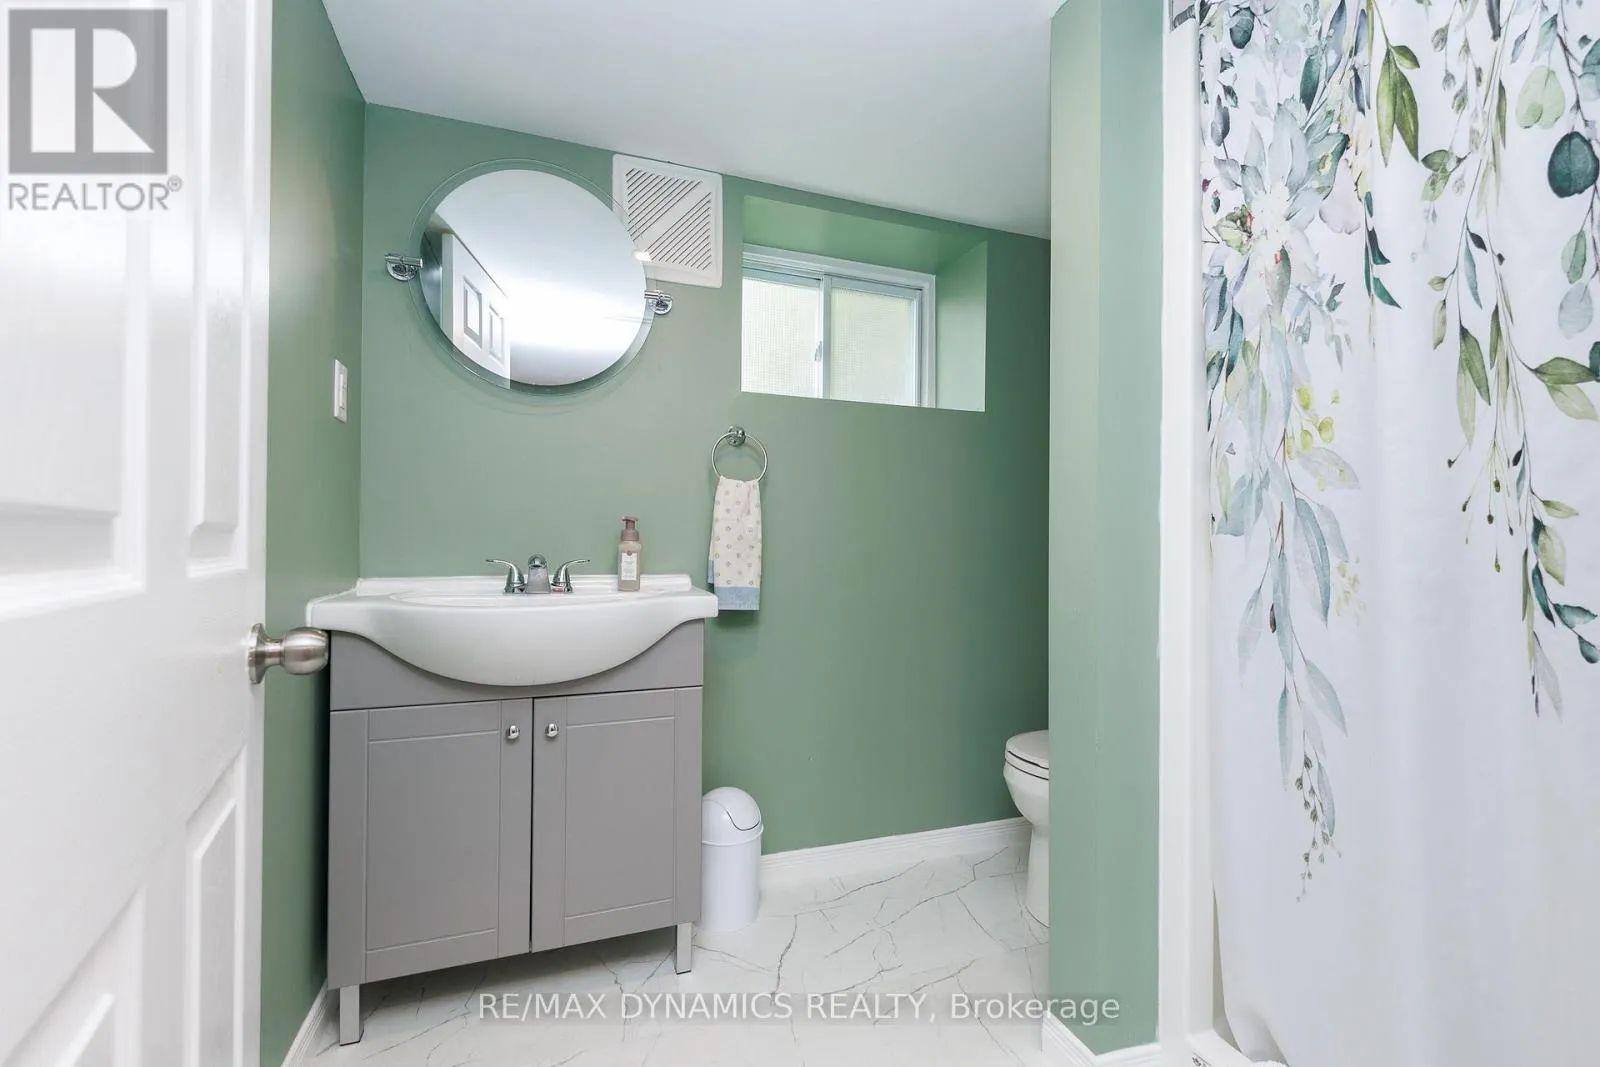
Bathroom
Basement
2.36 m x 2.21 m
Primary Bedroom
Basement
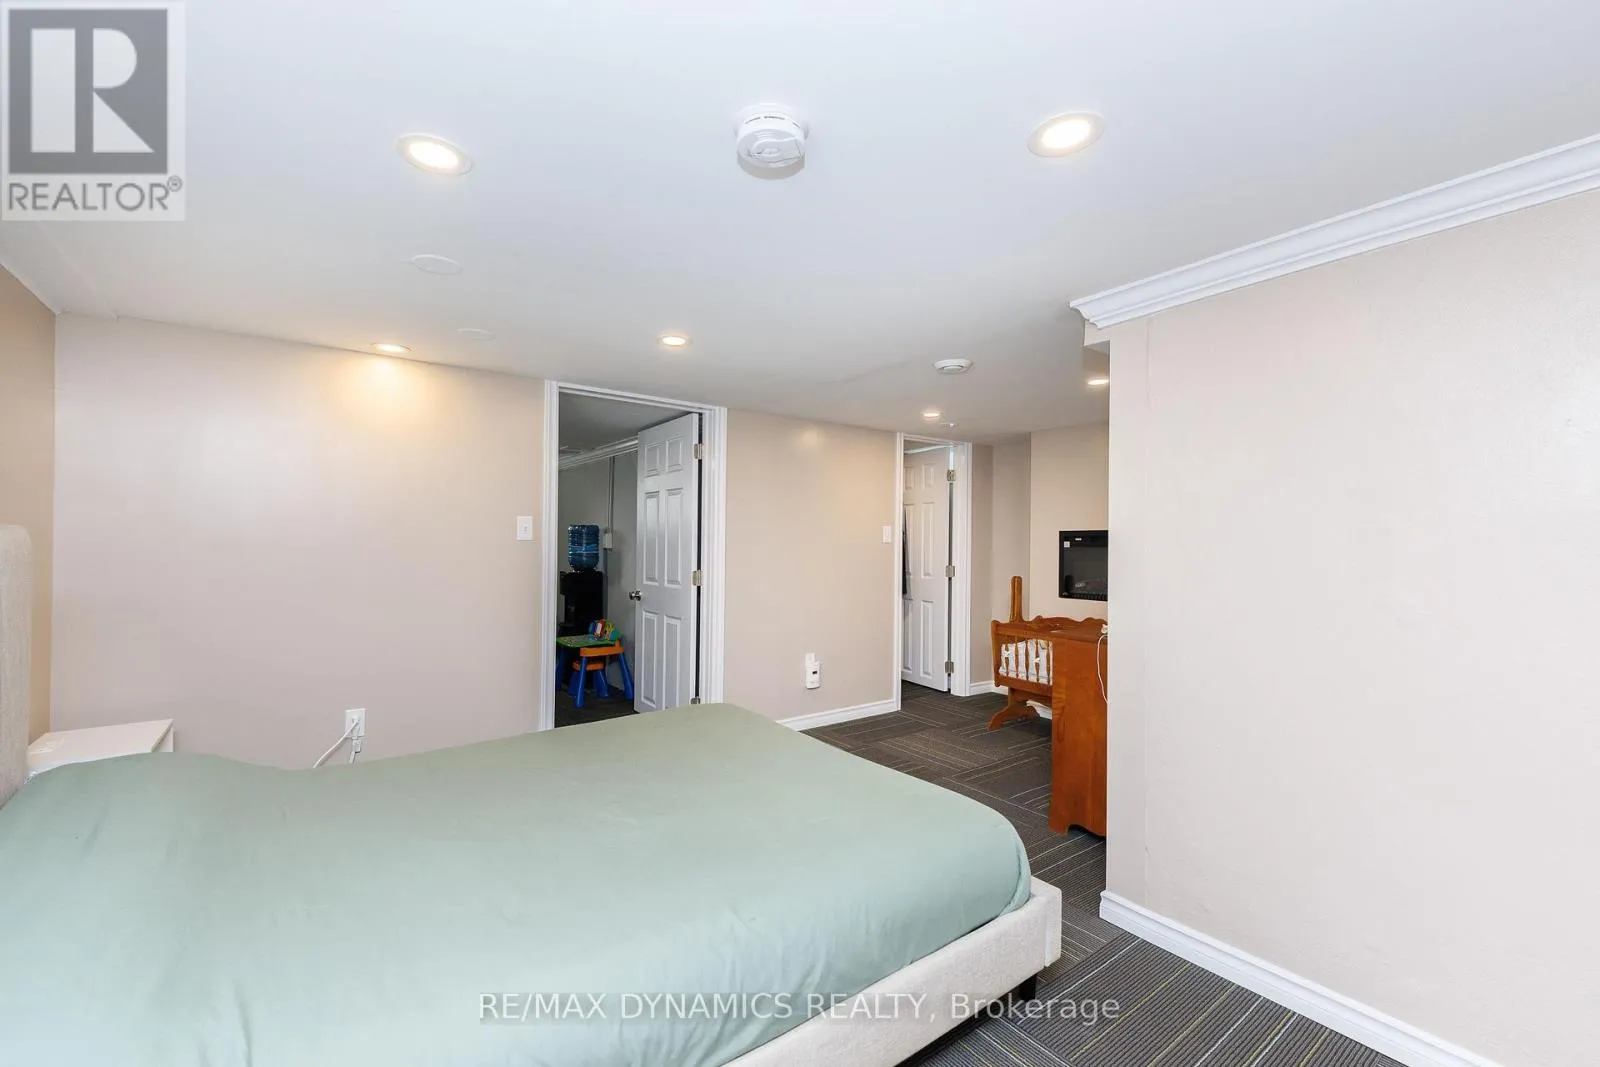
4.57 m x 2.59 m
Bedroom
Basement
3.73 m x 3.5 m
Recreational, Games room
Basement
6.55 m x 4.5 m
Utility room
Basement
1.68 m x 3.2 m
Kitchen
Ground level
7.01 m x 2.44 m
Living room
Ground level
3.66 m x 2.74 m
Bedroom
Ground level
3.05 m x 2.74 m
Bedroom 2
Ground level
3.32 m x 2.49 m
Bathroom
Ground level
Measurements not available
Bedroom
Ground level
3.76 m x 2.49 m

Location

Learn more about this property
Listing provided by:
RE/MAX DYNAMICS REALTY
MLS® number:
X13581006
Agent:
Sue Leslie
*Indicates required field
Name is required
Email is required
Please enter a valid phone number (e.g., 416-111-1111).