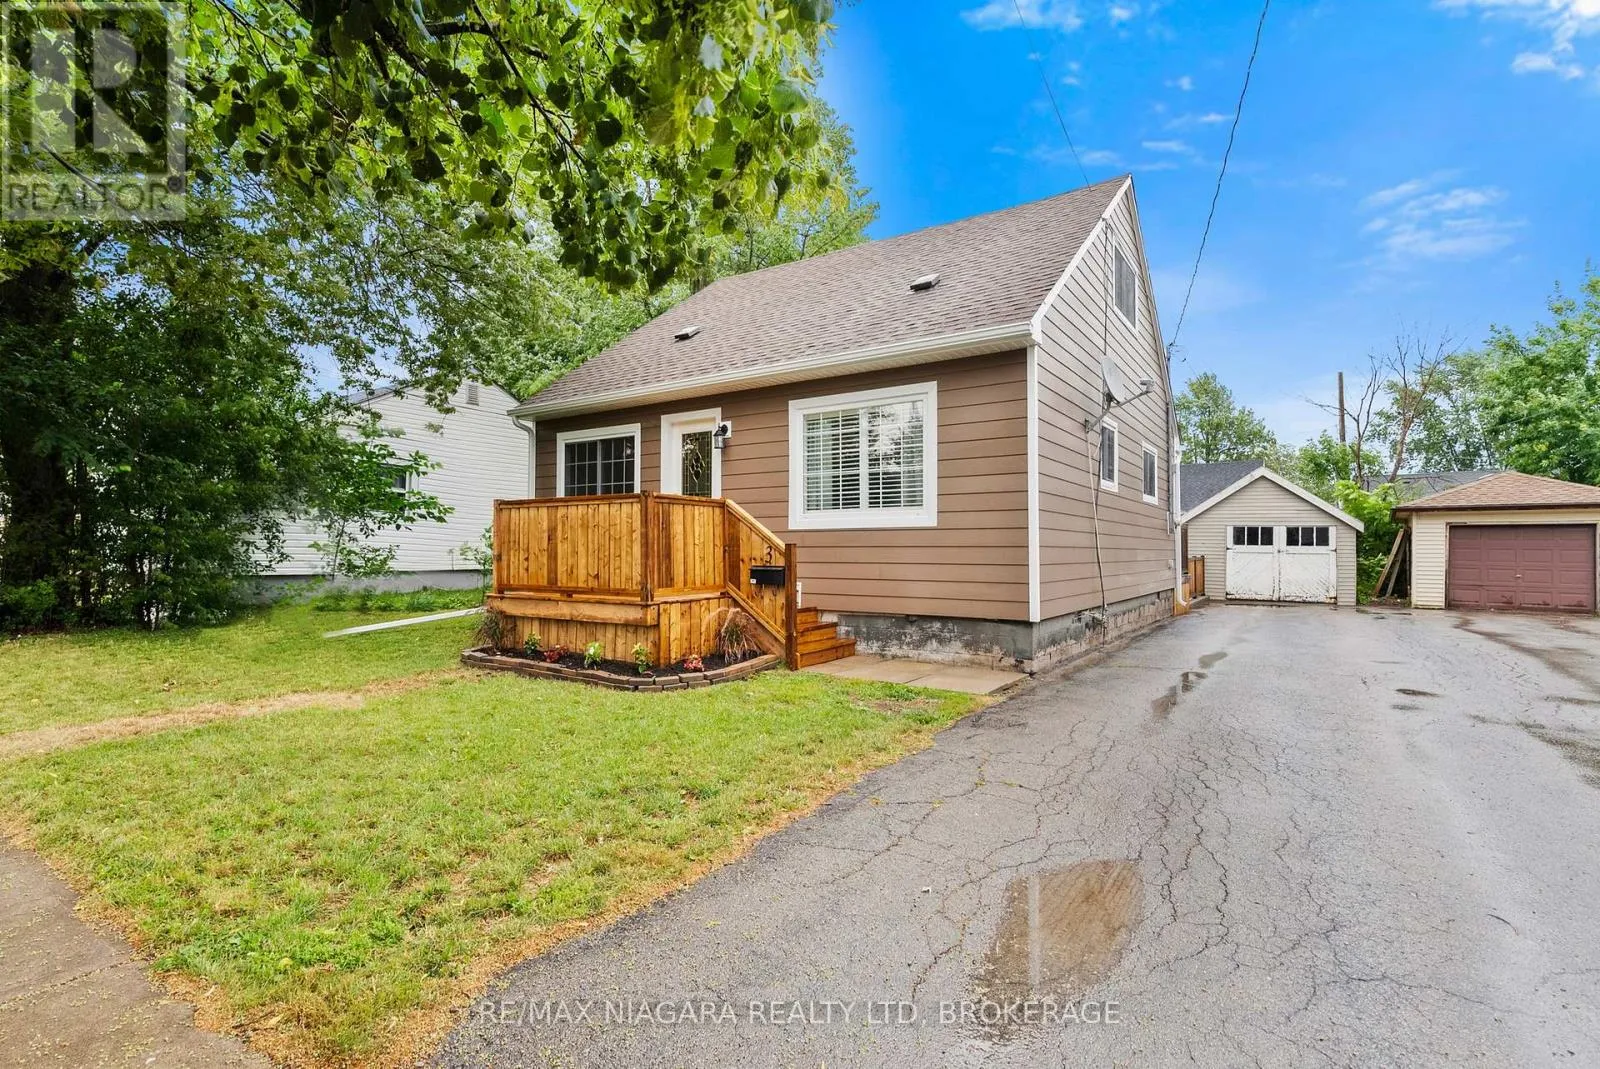
3 Osborne Street, Fort Erie, Ontario L2A 3X8

Listed for:
$424,900
3 beds
1 baths
Listed 3 days ago
House for rent: 3 Osborne Street, Fort Erie, Ontario L2A 3X8

View all 43 photos

About

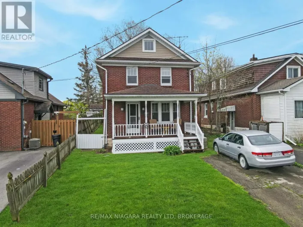
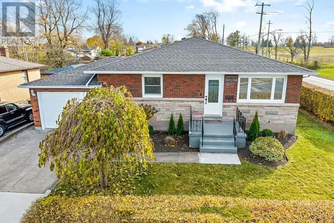
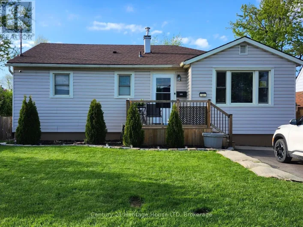
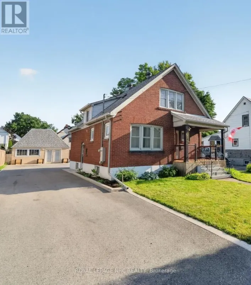
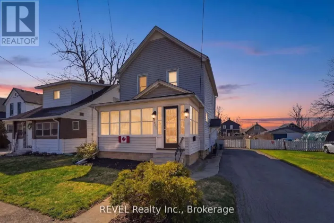
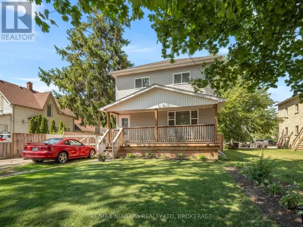
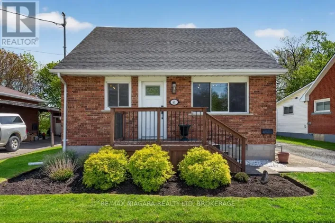
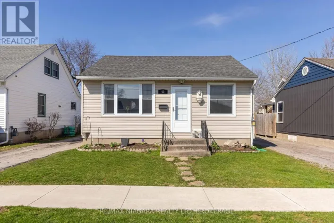
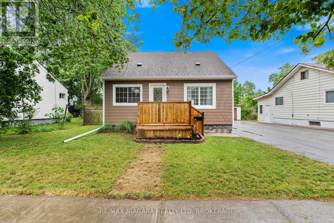
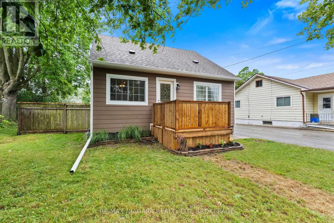
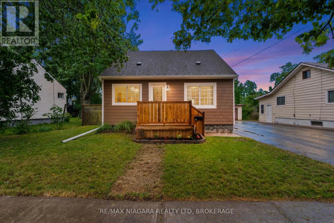
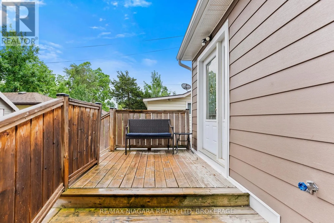
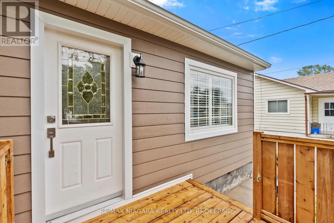
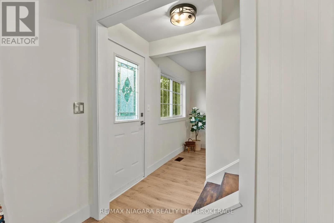
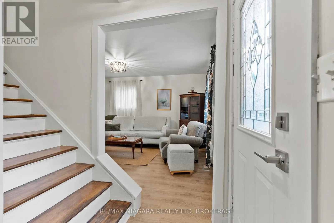
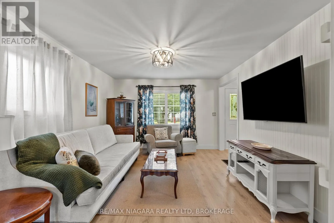
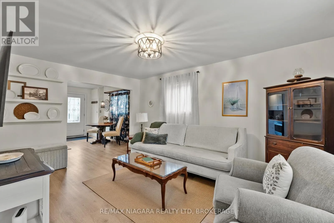
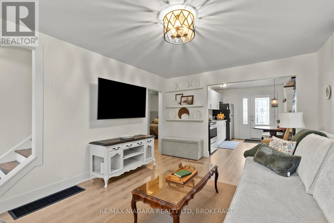
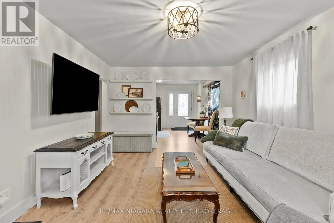
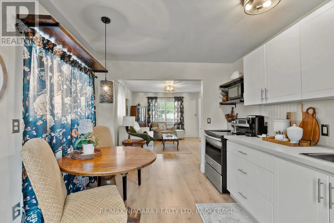
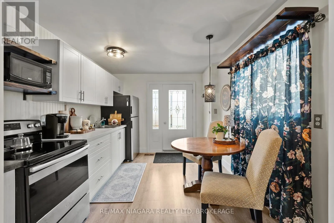
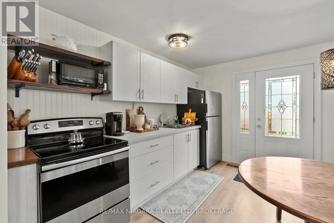
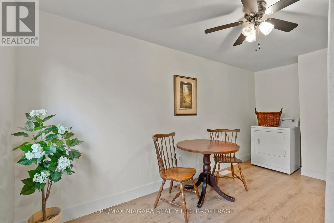
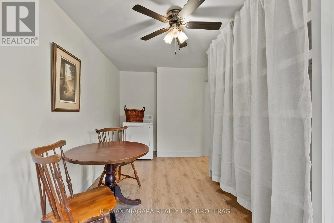
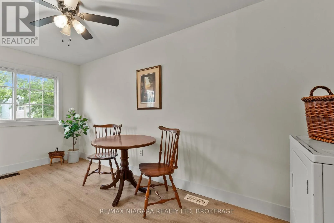
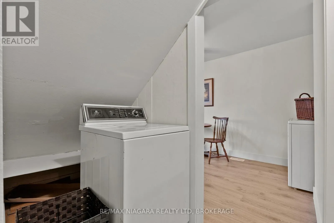
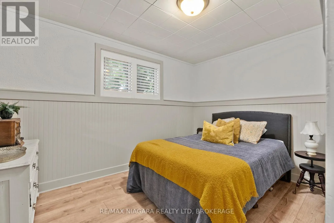
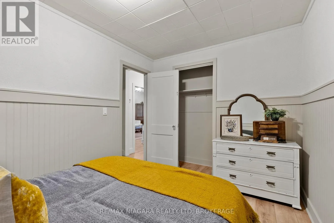
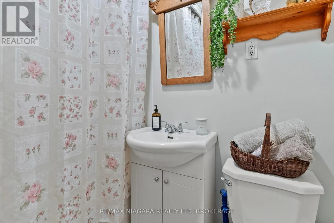
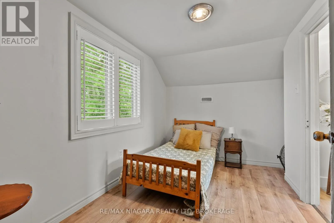
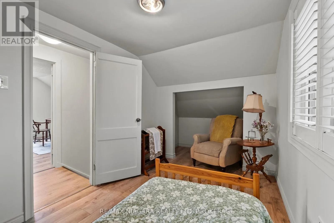
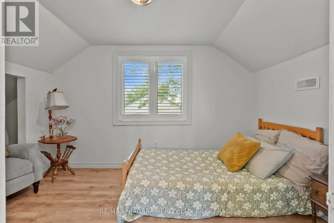
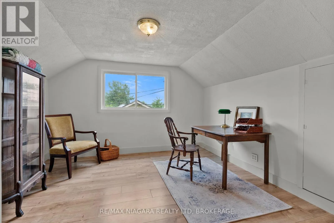
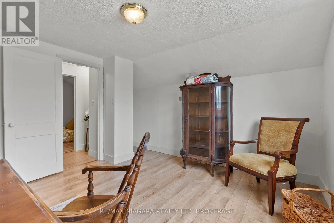
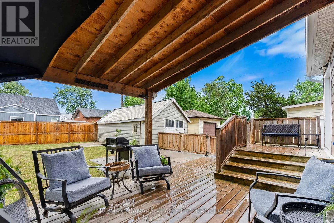
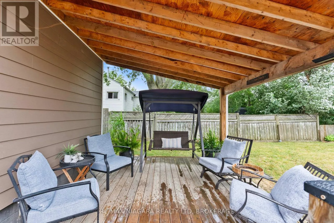
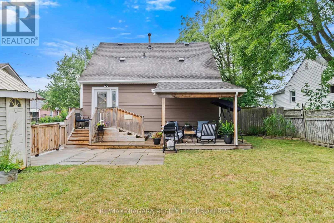
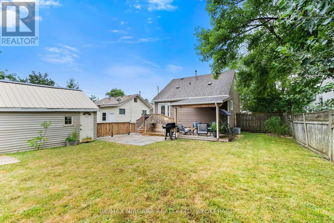
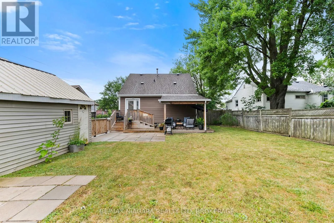
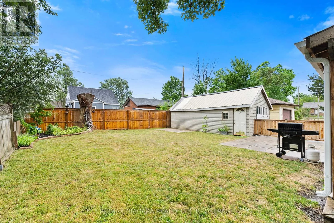
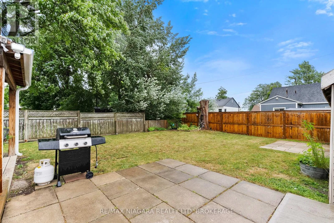
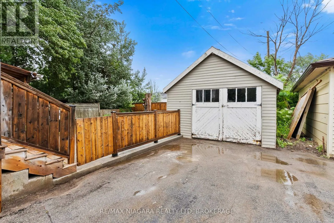
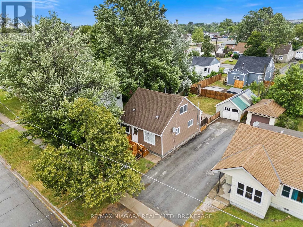
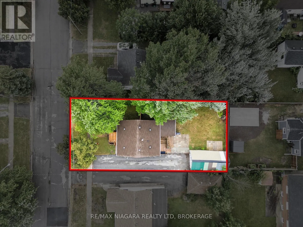
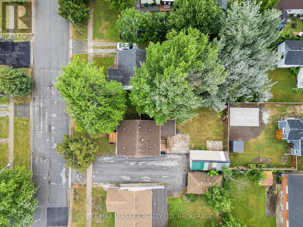
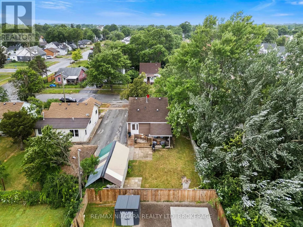
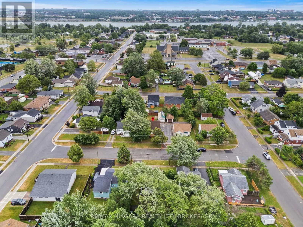
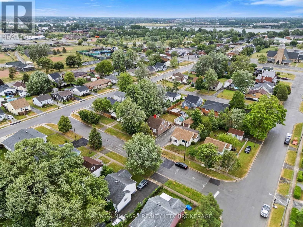
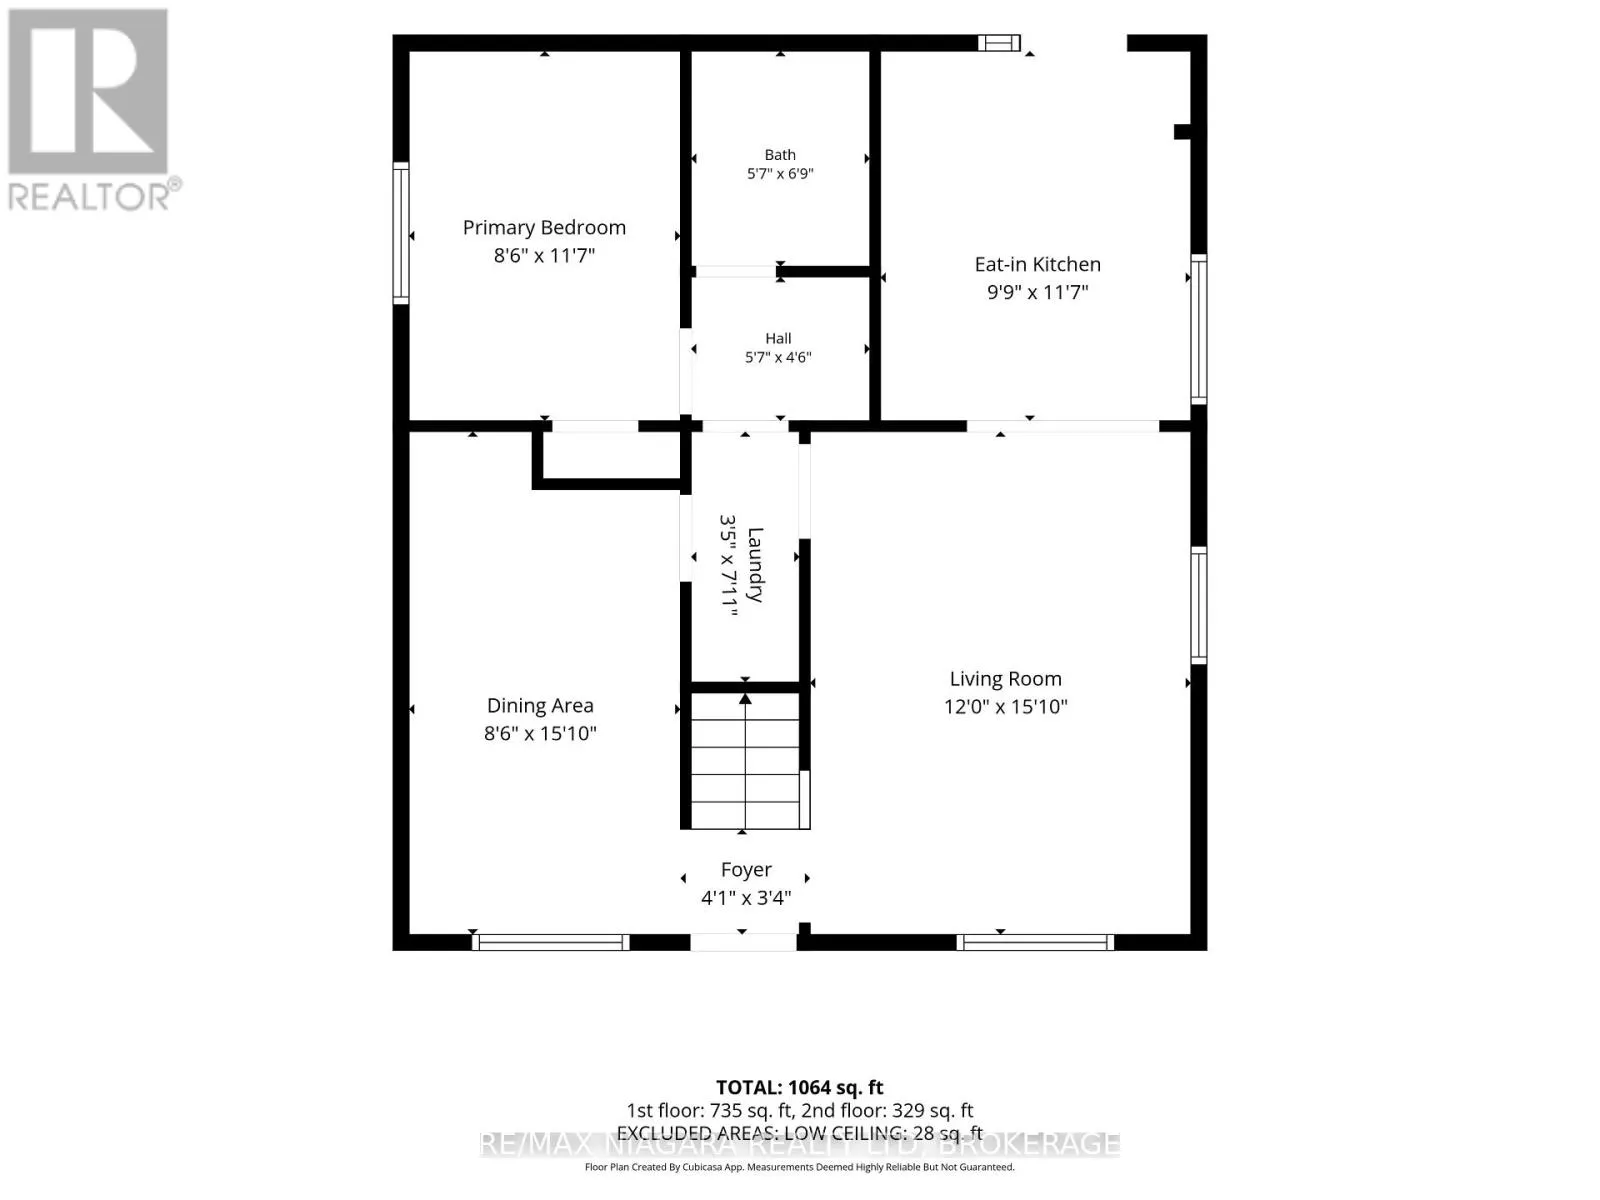
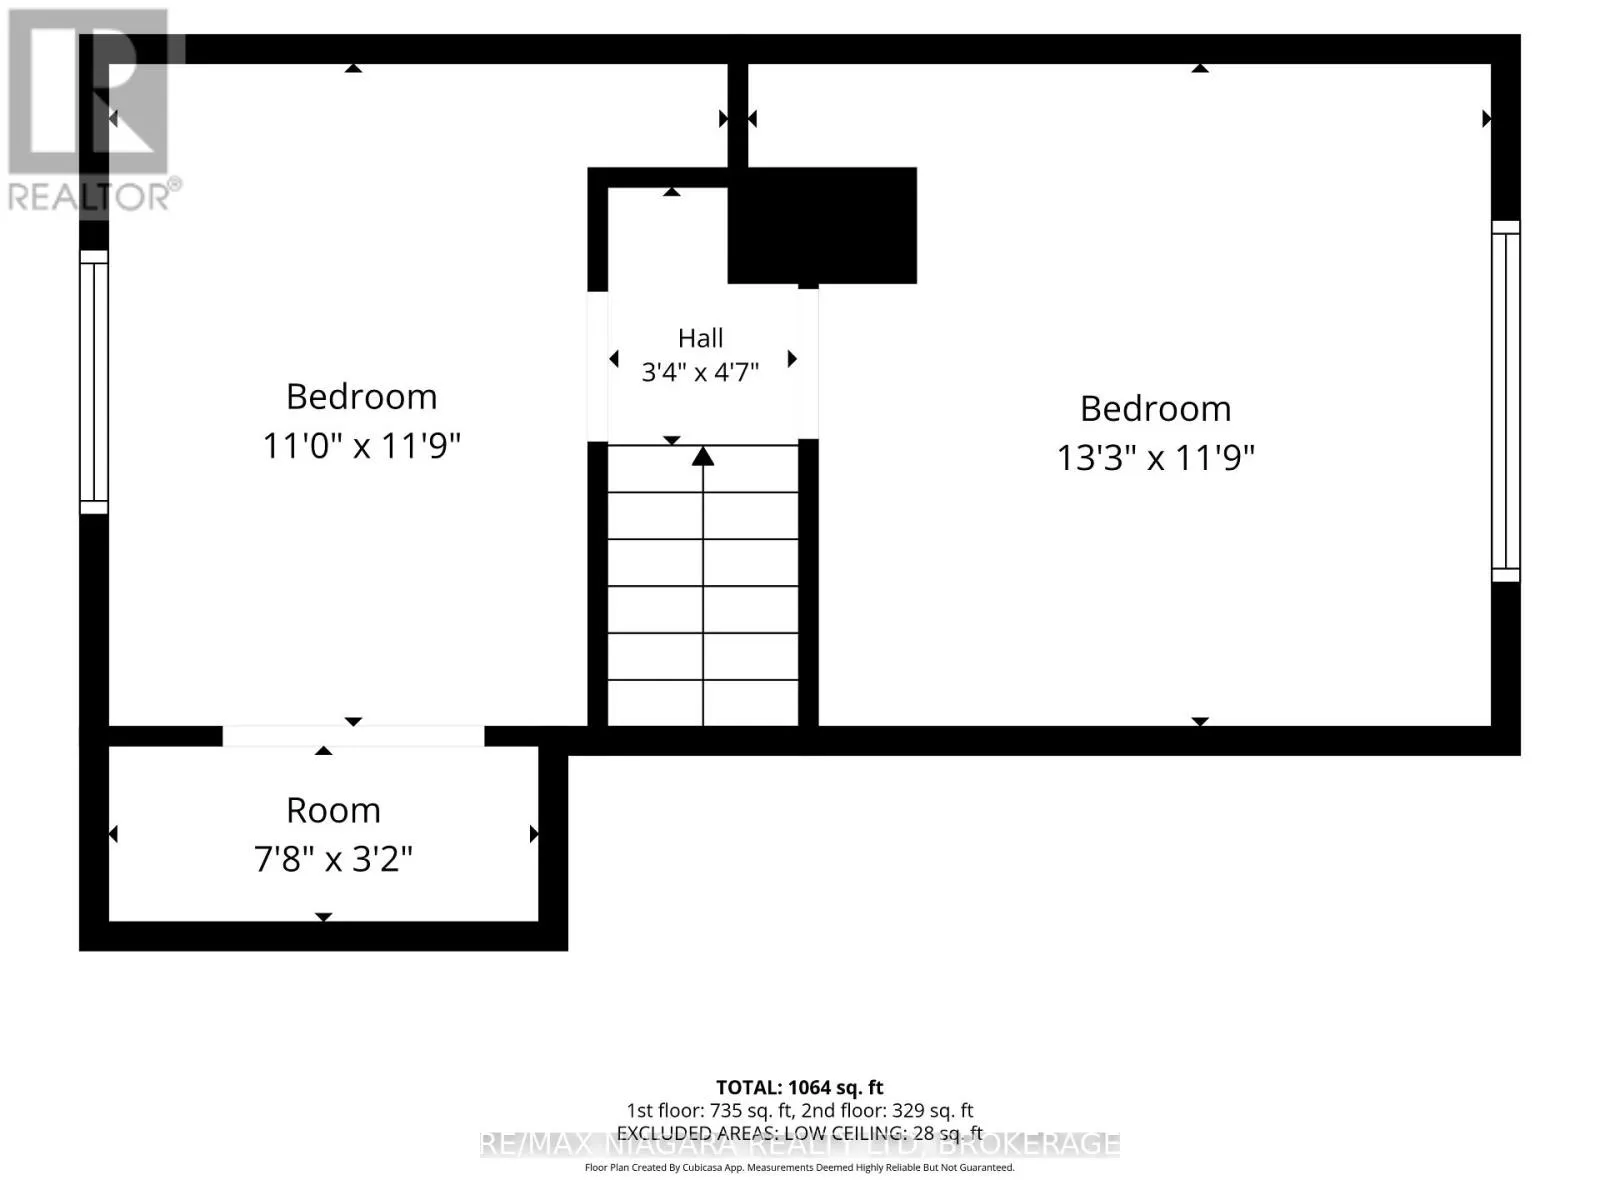
Cross Streets: Gilmore / Central. ** Directions: Central - Henrietta - Osborne. Detached. Updated. Move in ready. Theses are just a few words that come to mind when viewing 3 Osborne. With over 1,000 square feet, the main floor features a new eat in kitchen, spacious living room, dining room/ bonus room with main floor laundry. Main floor primary bedroom and 4 piece bathroom. Upstairs has two additional spacious bedrooms. The backyard has a two tiered deck, fully fenced, detached garage and the private drive is long enough for 3 cars. Newer furnace, roof & windows. Come see for yourself and fall in love! (id:27476)

Property Highlights

MLS® Number
X13591742
Type
Single Family
Community Name
332 - Central
Ownership Type
Freehold
Land Size
49.6 x 99.7 FT
Parking Space Total
3

Building

Building Type
House
Storeys
1.50
Square Footage
700 - 1100 sqft
Bathrooms Total
1
Bedrooms Above Ground
3
Bedrooms Total
3
Exterior Finish
Vinyl siding
Fireplace Present
No
Basement Type
Crawl space
Basement Features
Building Heating Type
Forced air
Heating Fuel
Natural gas
Building Cooling Type
Central air conditioning

Utilities

Water
Municipal water
Utility Sewer
Sanitary sewer

Room Layout

Bedroom
Second level
132 m x 142.8 m
Bedroom
Second level
159.6 m x 142.8 m
Living room
Main level
144 m x 181.2 m
Kitchen
Main level
118.8 m x 140.4 m
Dining room
Main level
103.2 m x 181.2 m
Bathroom
Main level
68.4 m x 82.8 m
Primary Bedroom
Main level
103.2 m x 140.4 m

Location

Learn more about this property
Listing provided by:
RE/MAX NIAGARA REALTY LTD, BROKERAGE
MLS® number:
X13591742
Agent:
Jennifer Davis-van Geemen
*Indicates required field
Name is required
Email is required
Please enter a valid phone number (e.g., 416-111-1111).

Community Spotlight: Homes For sale in Your Neighborhood