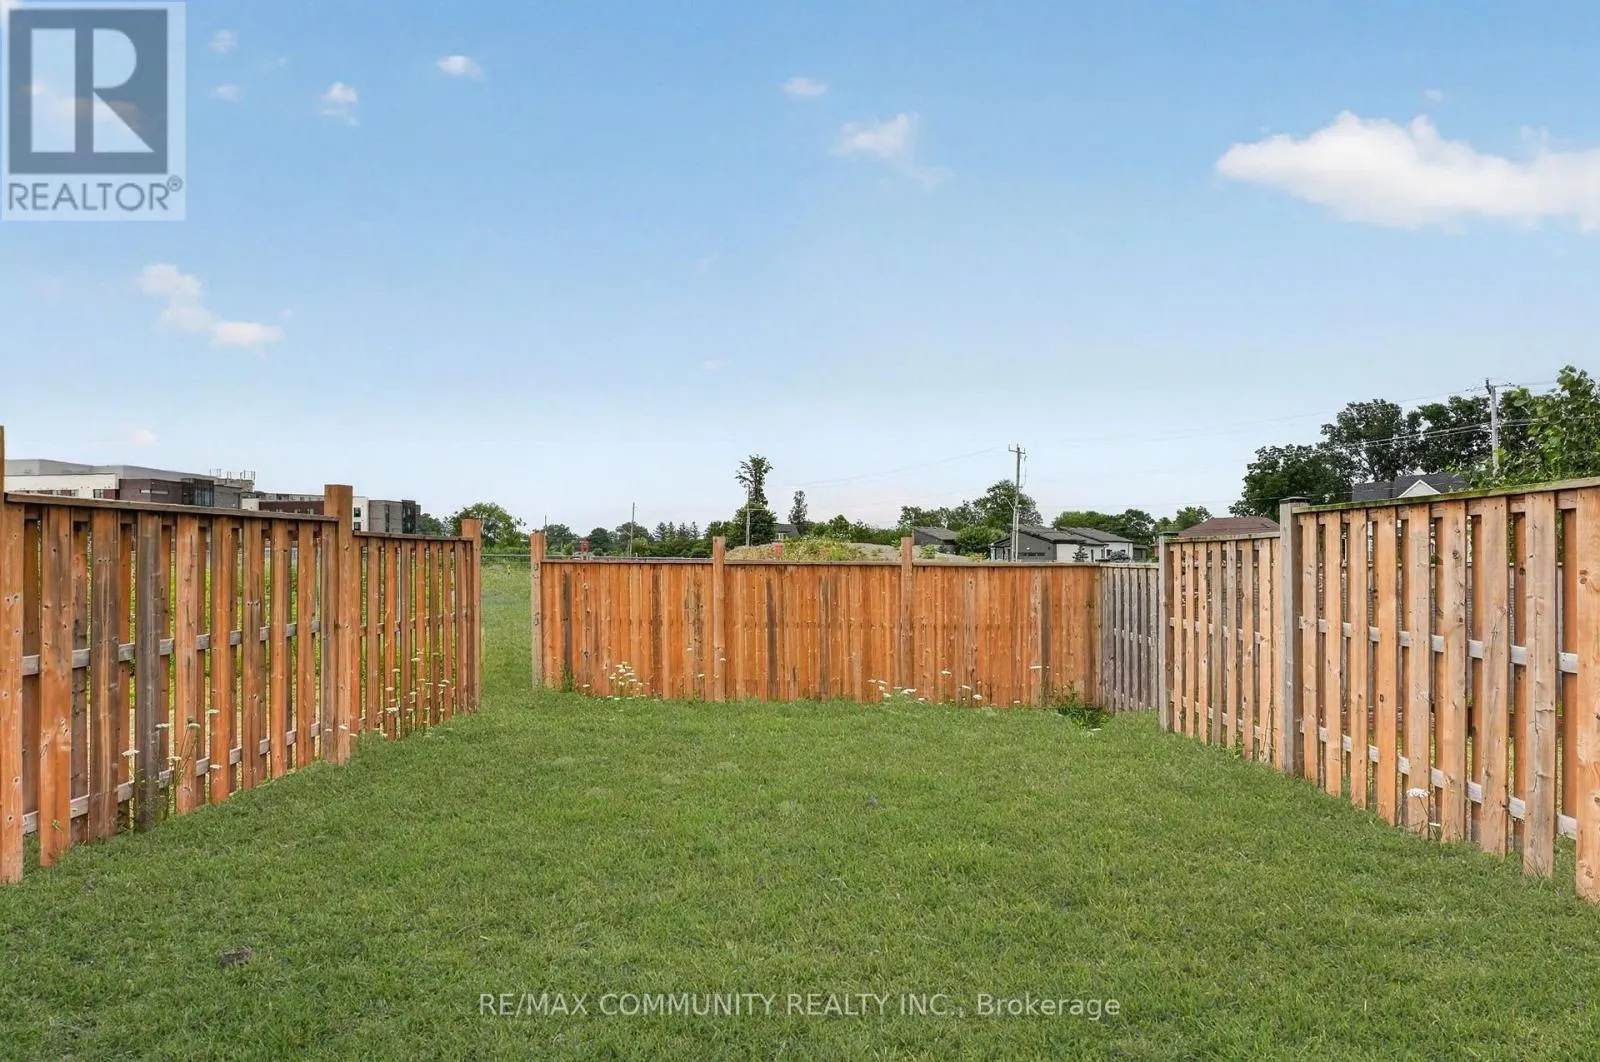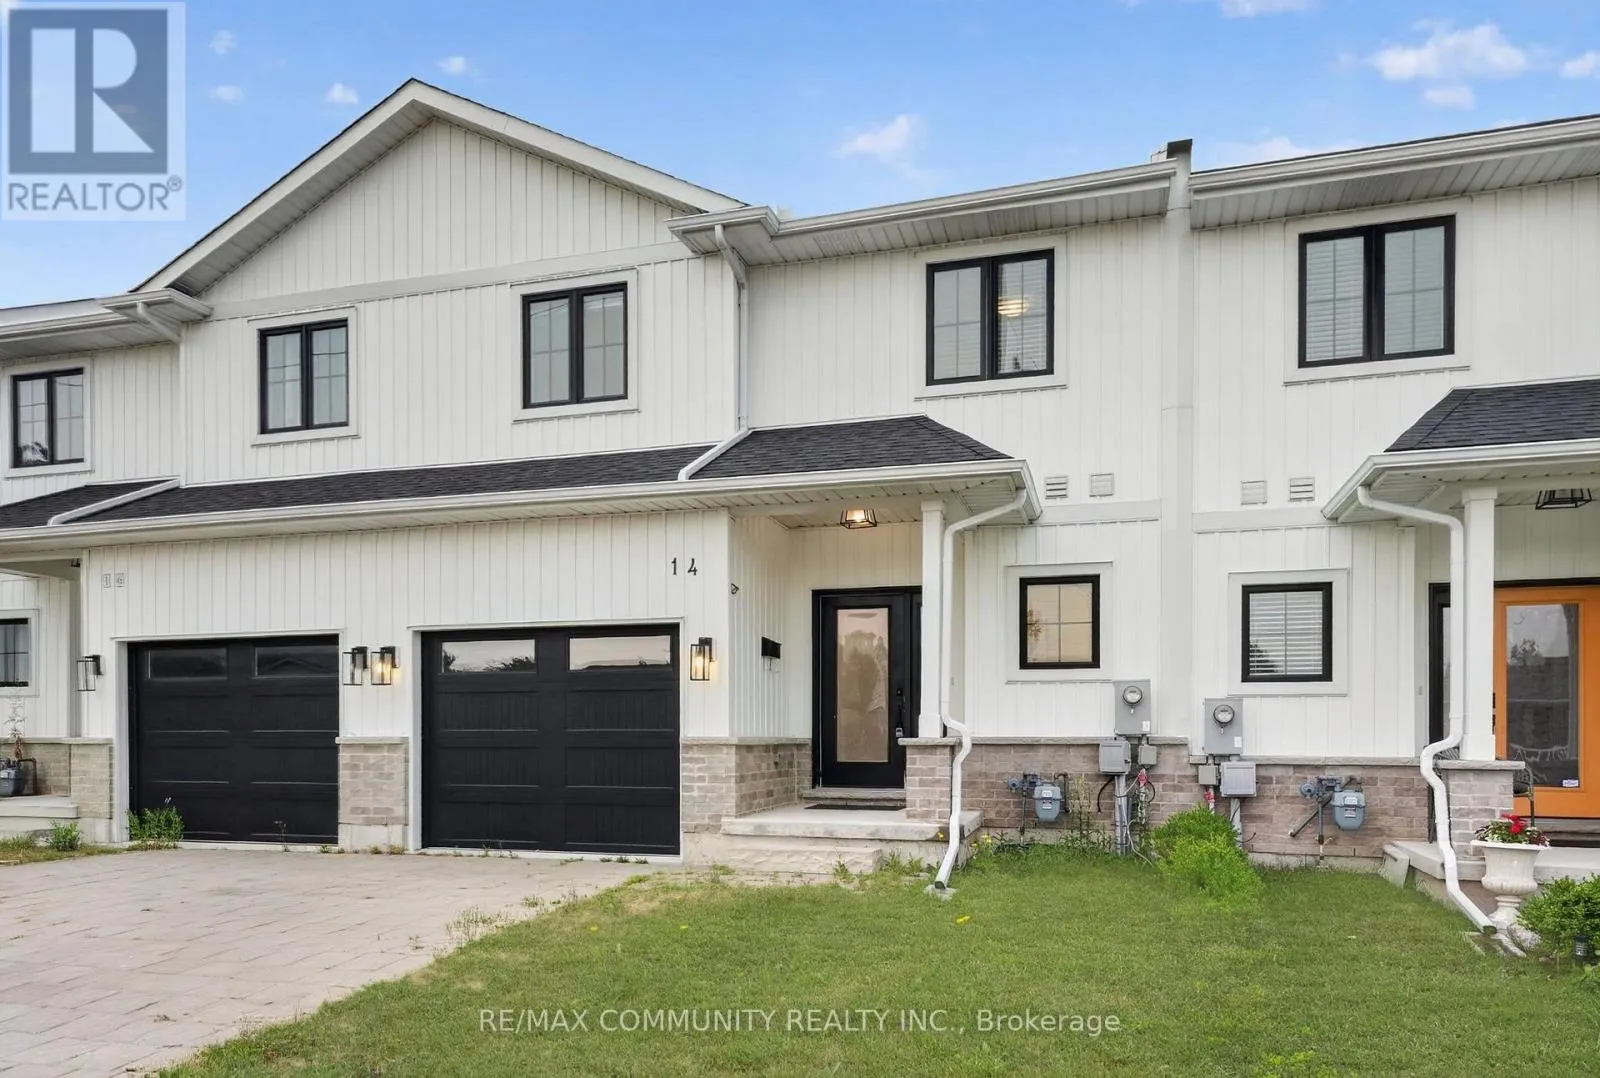
14 King Street, Fort Erie, Ontario L2A 0C6

Listed for:
$650,000
3 beds
3 baths
Listed 71 days ago
Row / Townhouse for rent: 14 King Street, Fort Erie, Ontario L2A 0C6

View all 42 photos

About

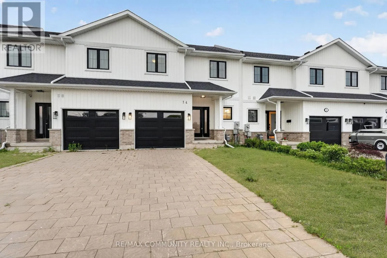
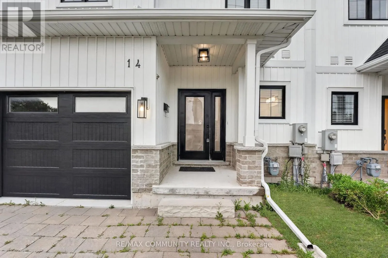
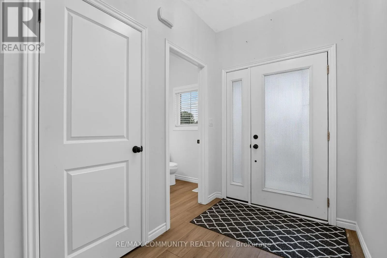
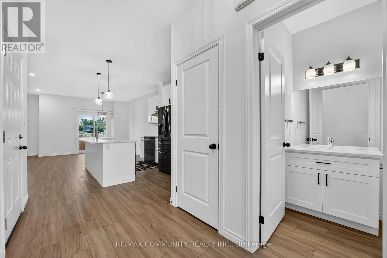
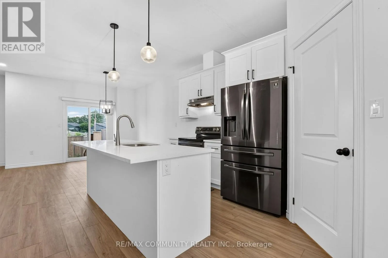
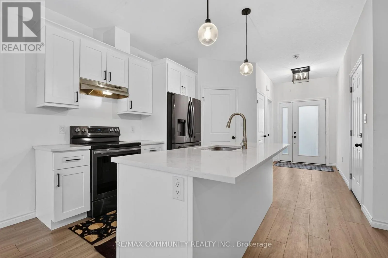
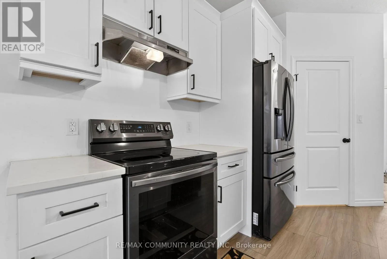
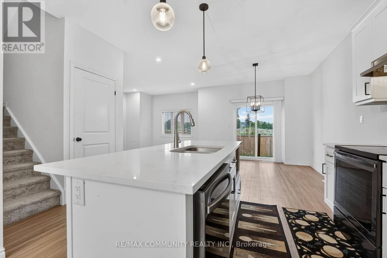
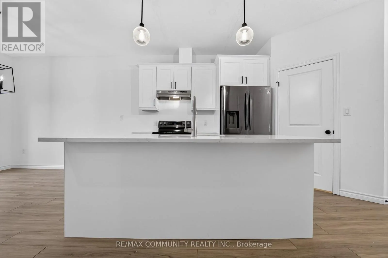
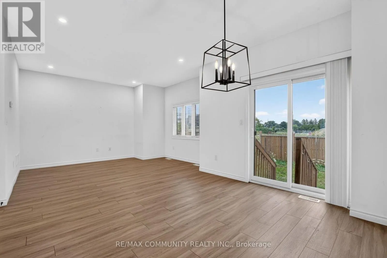
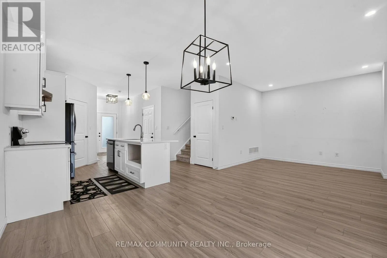
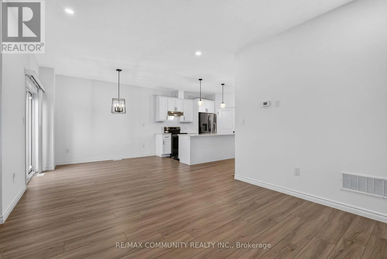
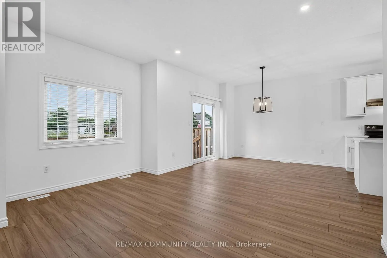
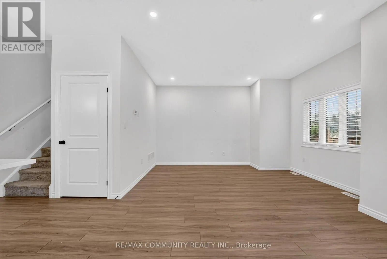
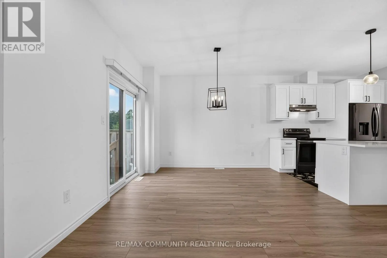
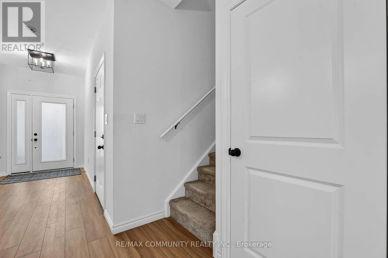
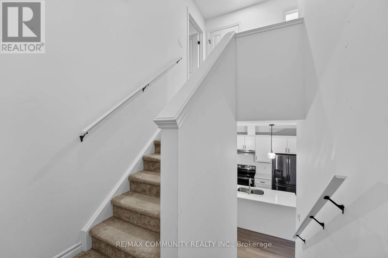
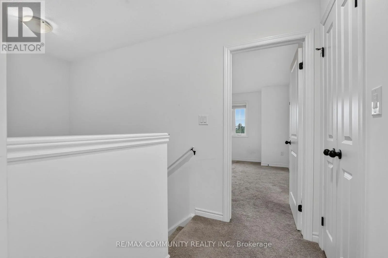
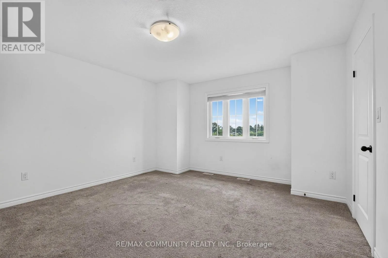
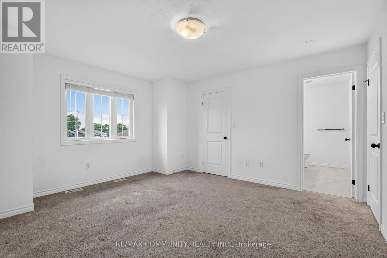
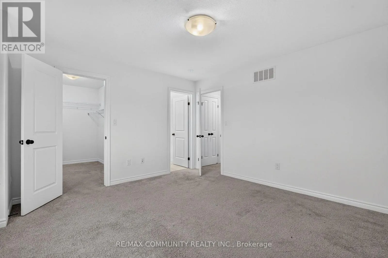
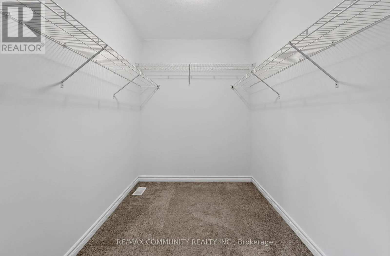
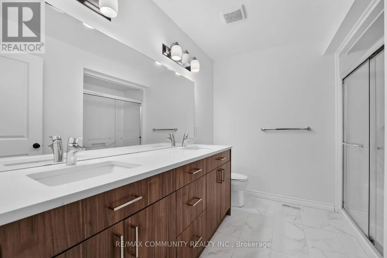
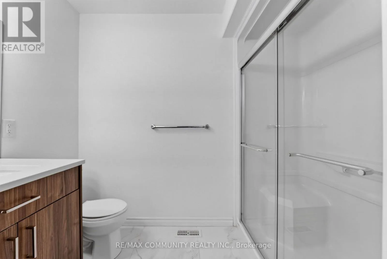
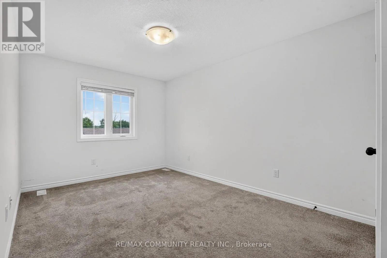
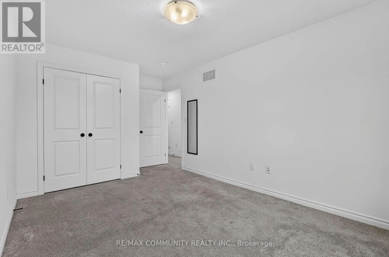
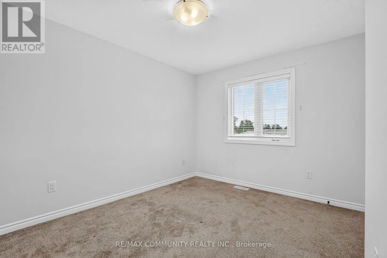
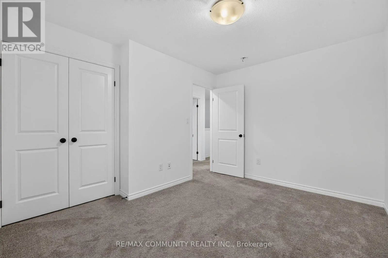
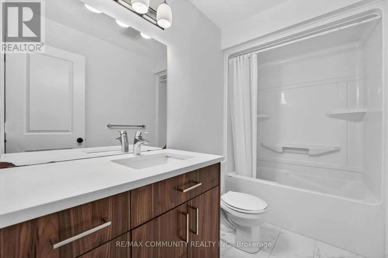
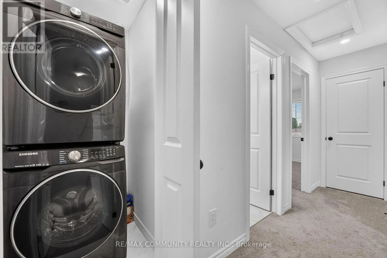
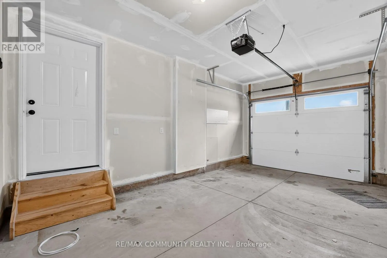
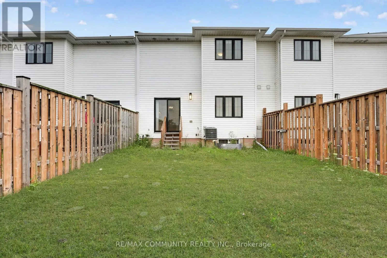
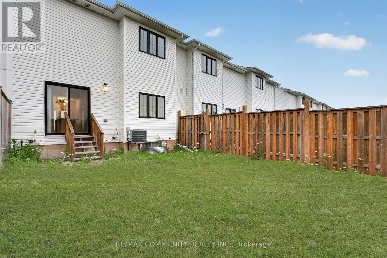
Garrison Road & King Street Discover this beautiful home ideally located just minutes from Lake Erie and the Peace Bridge, offering the perfect blend of modern living and everyday convenience. Step inside to an inviting open-concept layout featuring durable vinyl plank flooring, elegant high-quality finishes, quartz countertops, and pot lights throughout the main floor. The stylish kitchen is the heart of the home, complete with a massive centre island that's perfect for entertaining, meal preparation, and casual dining. The spacious dining and living areas provide a bright, welcoming atmosphere for gatherings with family and friends. Upstairs, you'll find three generously sized bedrooms and 2.5 well-appointed bathrooms, including a comfortable primary retreat designed for relaxation. Outside, enjoy the curb appeal of a stone-paved driveway and an attached garage, adding both style and functionality. Conveniently located near shopping, dining, parks, schools, and major commuter routes, this exceptional home offers the perfect combination of comfort, quality, and location. (id:27476)

Property Highlights

MLS® Number
X13596670
Type
Single Family
Community Name
333 - Lakeshore
Ownership Type
Freehold
Land Size
24.1 x 95.6 FT
Parking Space Total
3

Building

Building Type
Row / Townhouse
Storeys
2.00
Square Footage
1500 - 2000 sqft
Bathrooms Total
3
Bedrooms Above Ground
3
Bedrooms Total
3
Exterior Finish
Brick
Fireplace Present
No
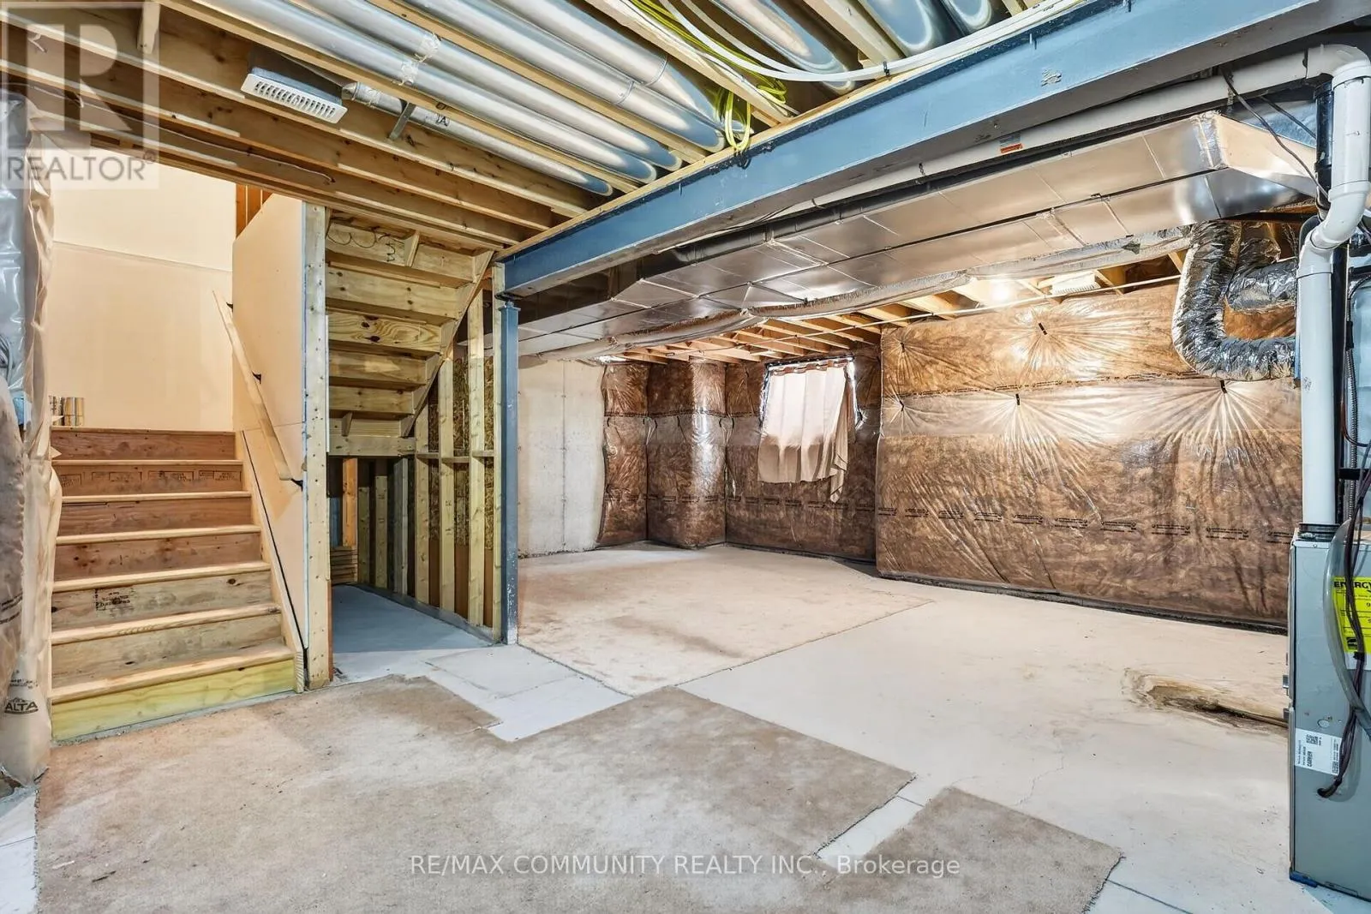
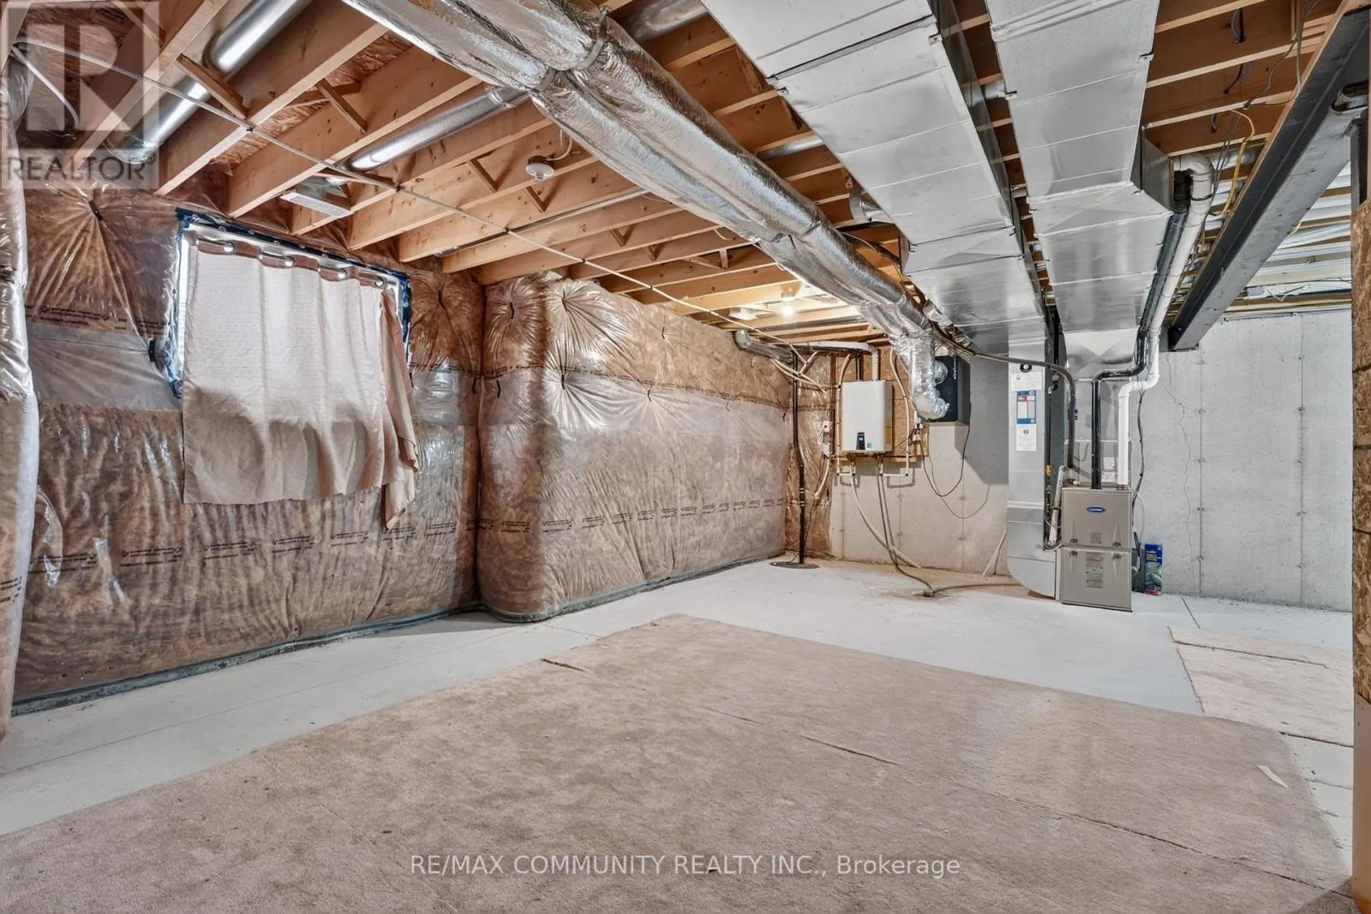
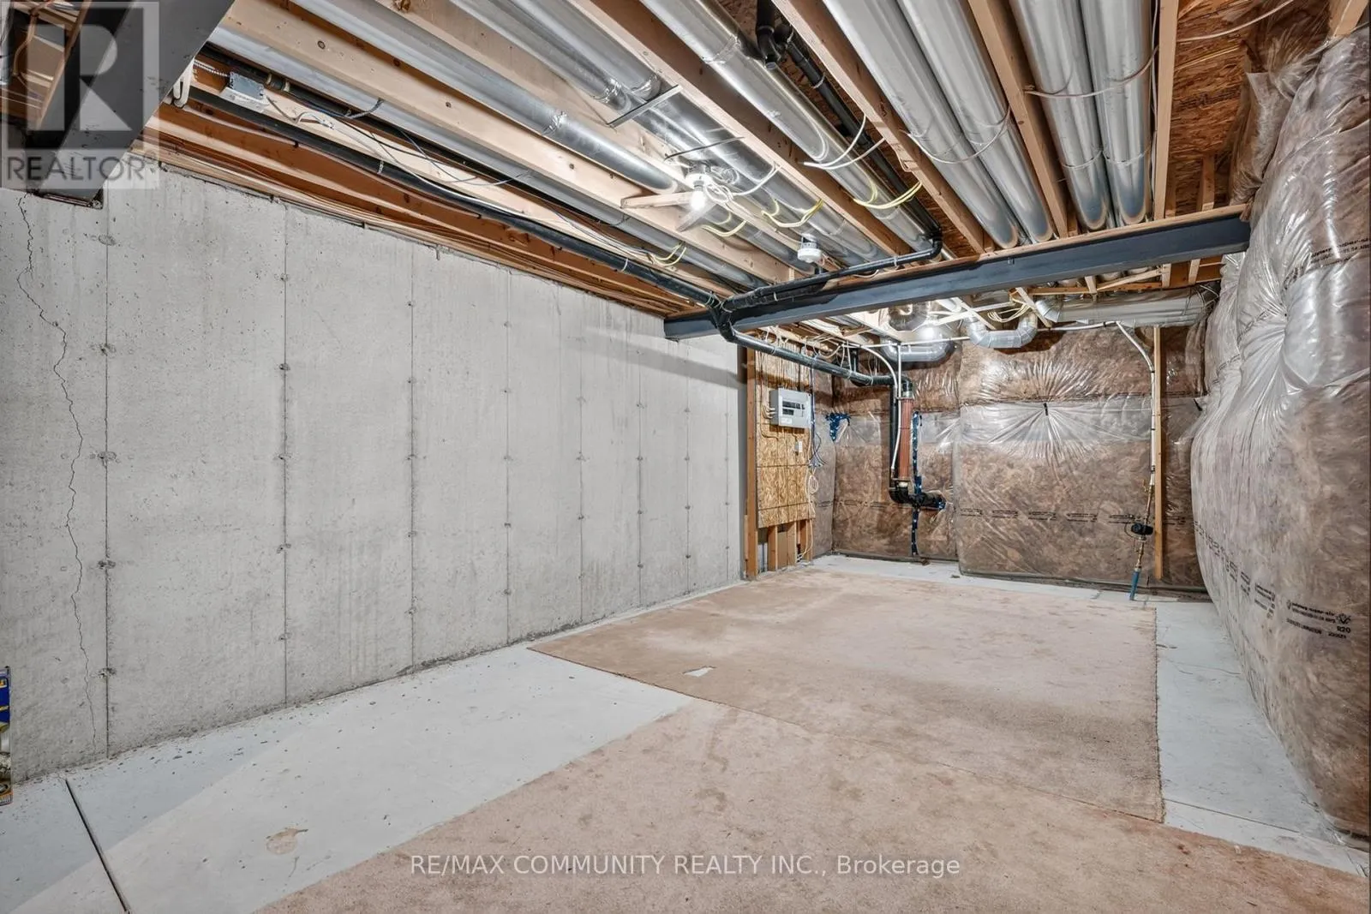
Basement Type
N/A (Unfinished)
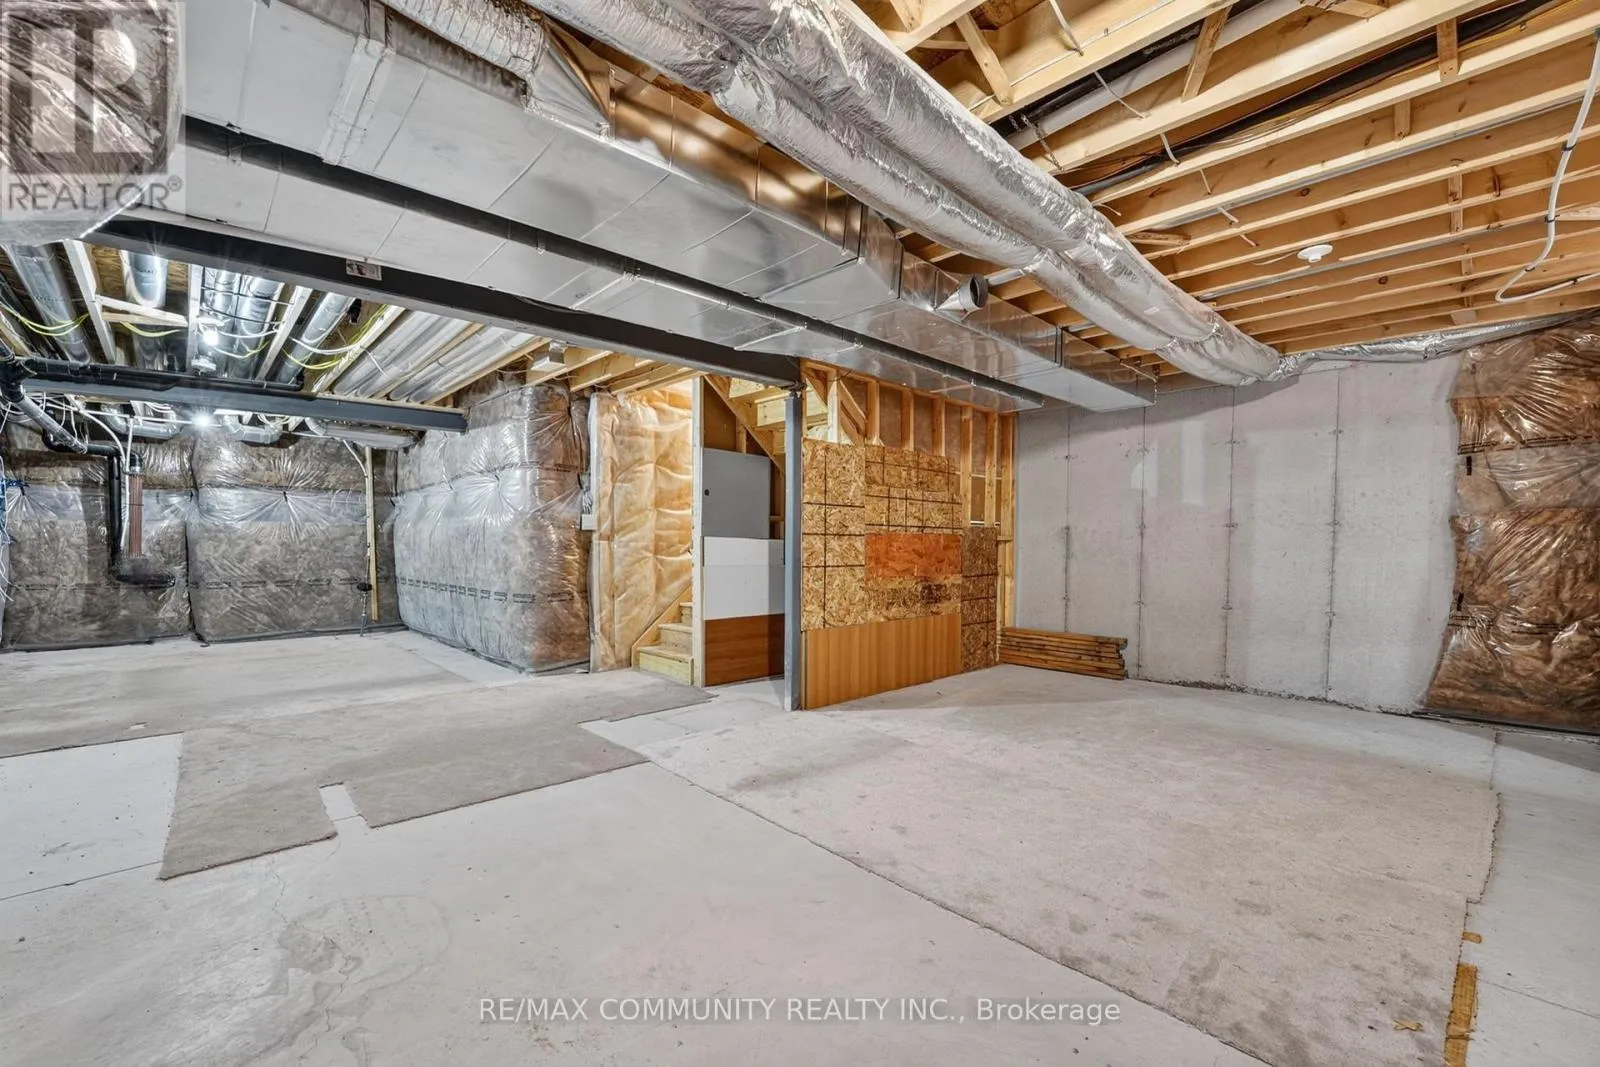
Basement Features
Building Heating Type
Forced air
Heating Fuel
Natural gas
Building Cooling Type
Central air conditioning

Utilities

Water
Municipal water
Utility Sewer
Sanitary sewer

Room Layout

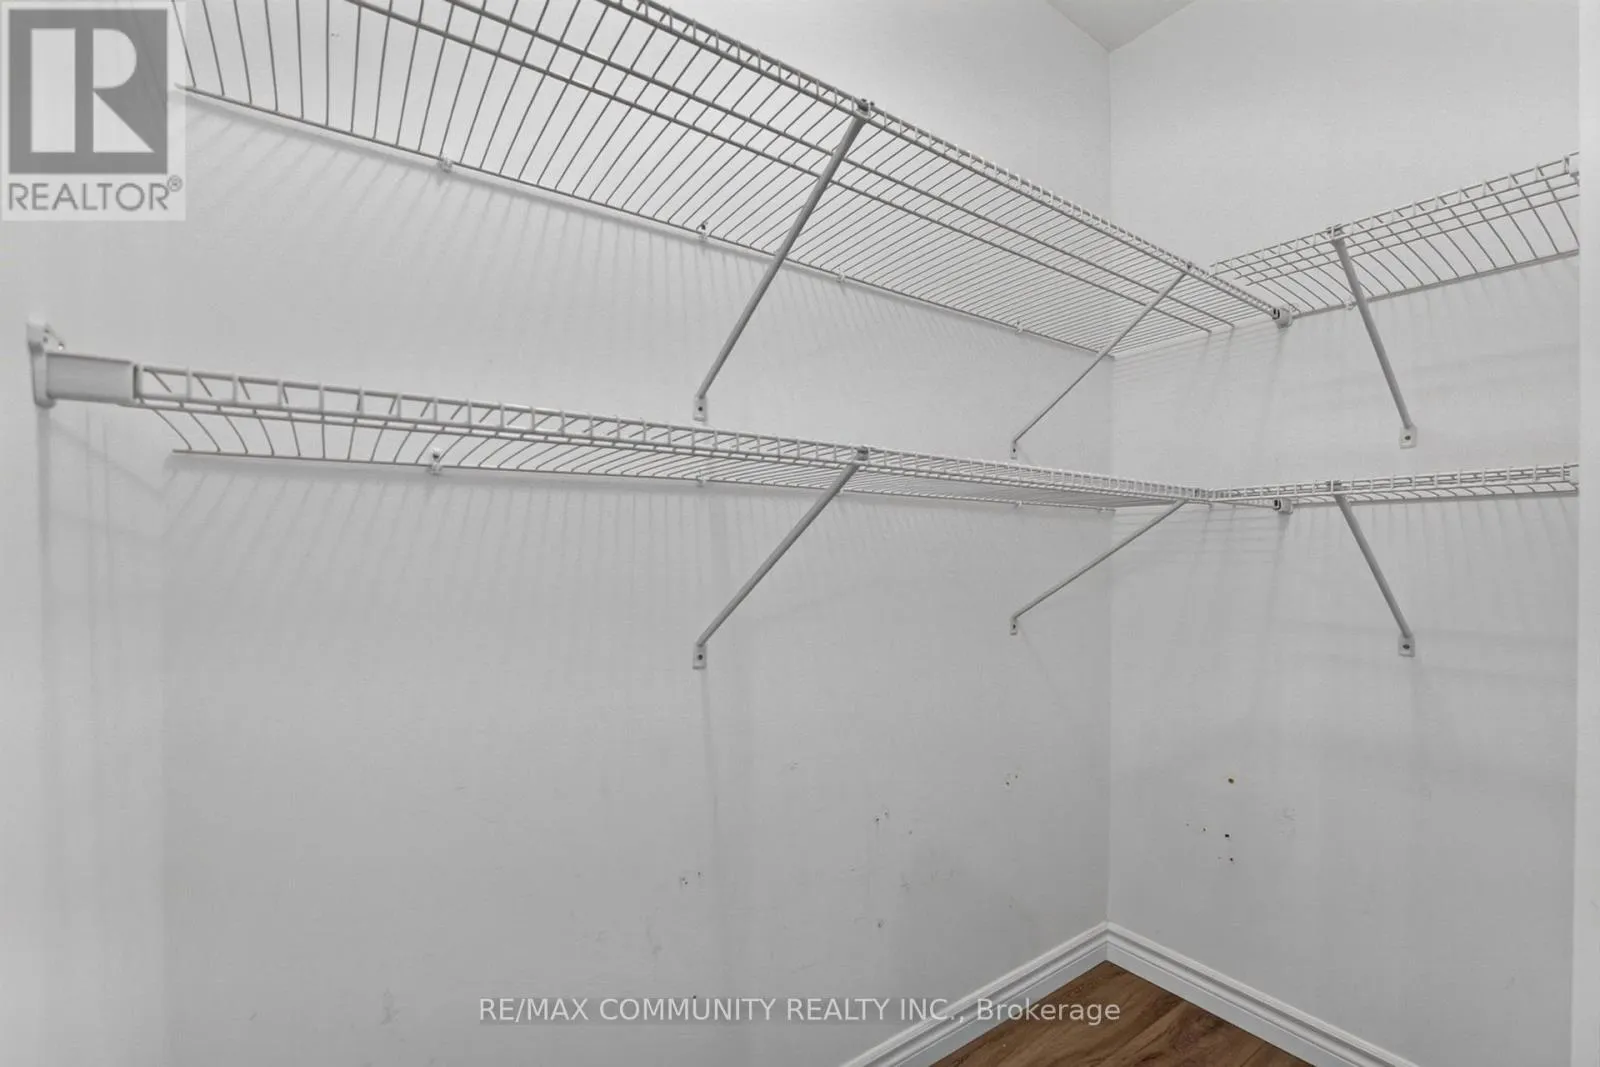
Primary Bedroom
Second level
3.96 m x 3.61 m
Bedroom 2
Second level
4.32 m x 2.95 m
Bedroom 3
Second level
3.45 m x 2.84 m
Bathroom
Second level
Measurements not available
Bathroom
Second level
Measurements not available
Living room
Ground level
4.06 m x 3.45 m
Dining room
Ground level
3.05 m x 3.45 m
Kitchen
Ground level
3.05 m x 2.44 m
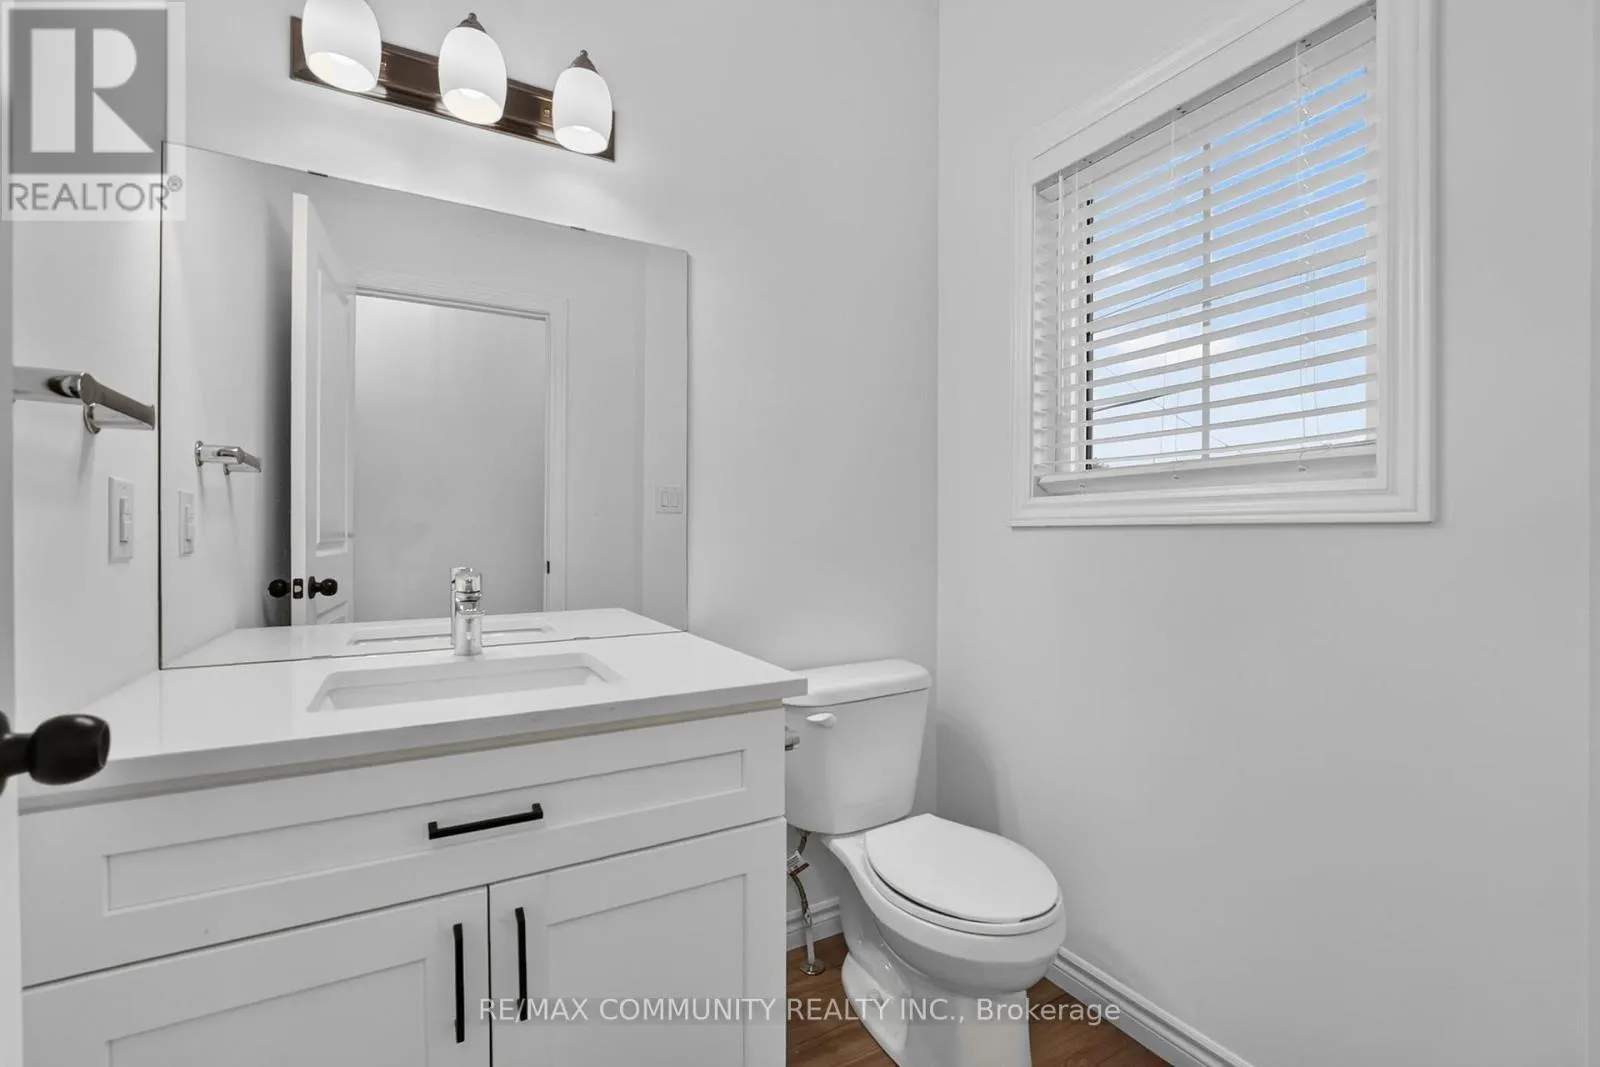
Partial bathroom
Ground level
Measurements not available

Location

Learn more about this property
Listing provided by:
RE/MAX COMMUNITY REALTY INC.
MLS® number:
X13596670
Agent:
Varchan Vanniasingam
*Indicates required field
Name is required
Email is required
Please enter a valid phone number (e.g., 416-111-1111).