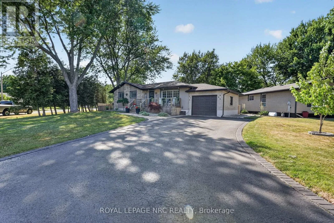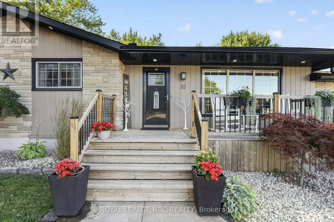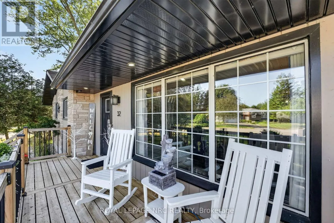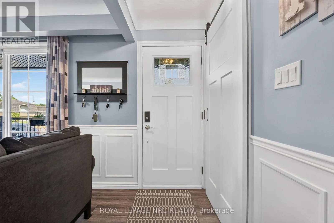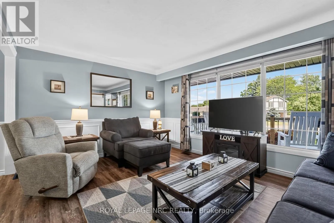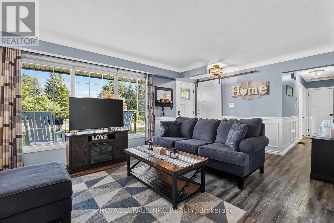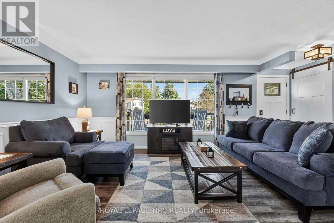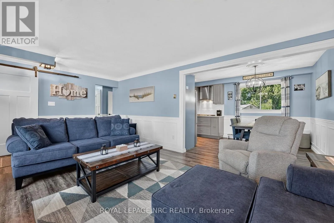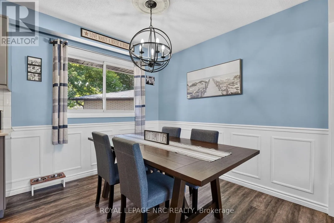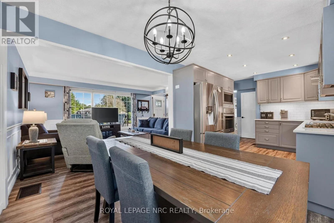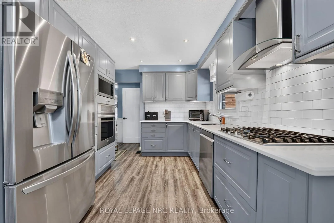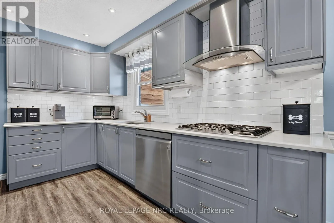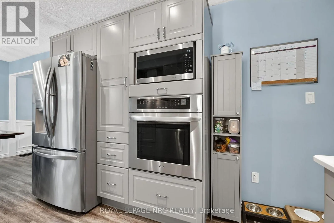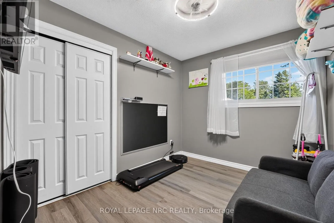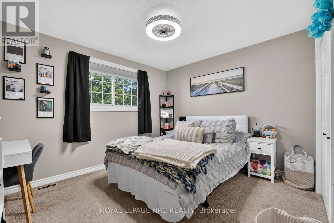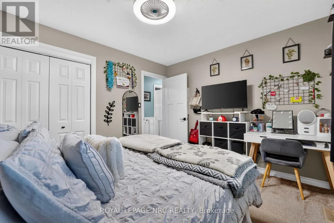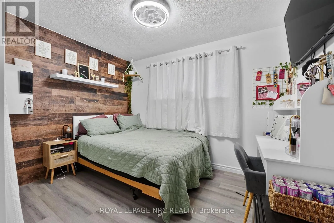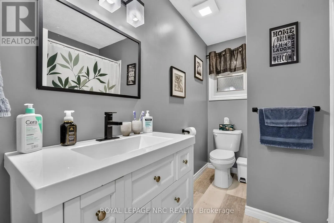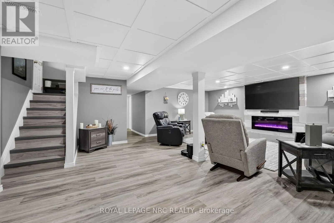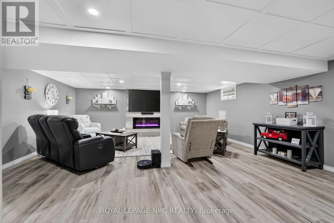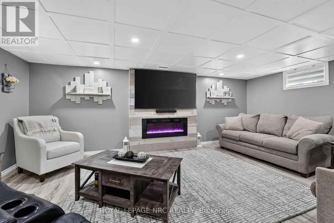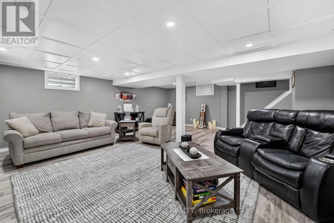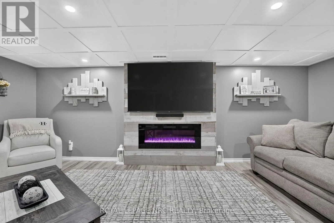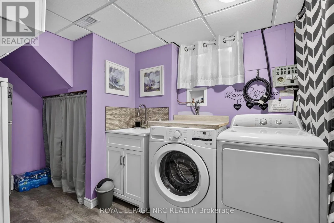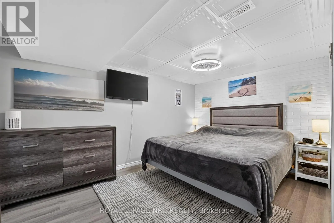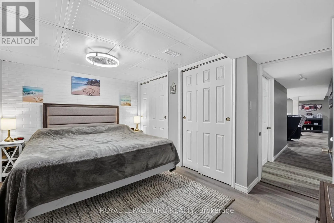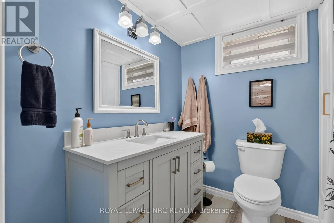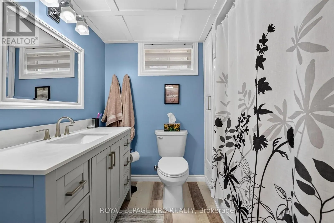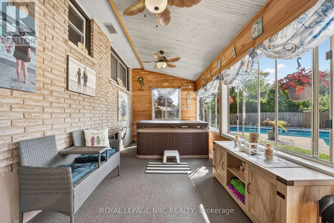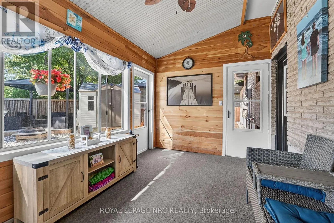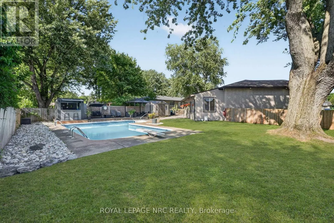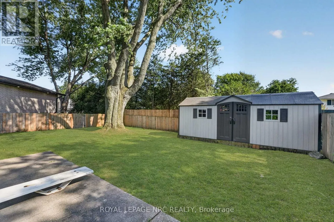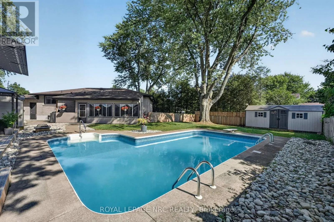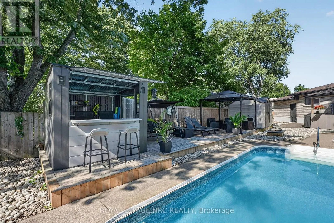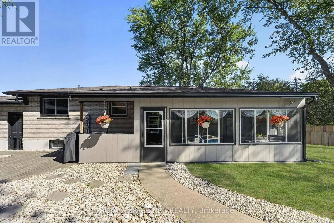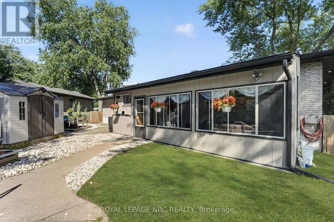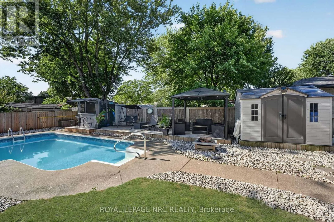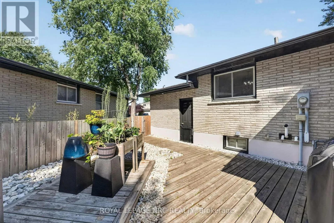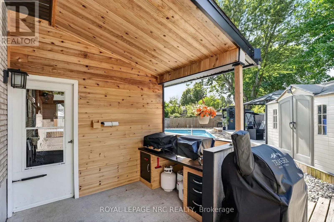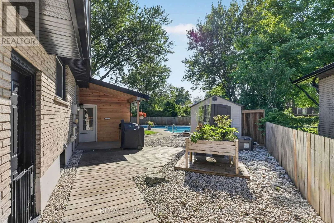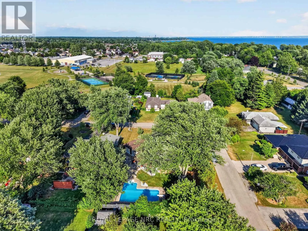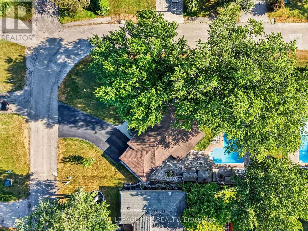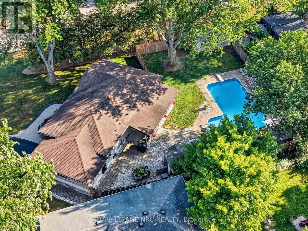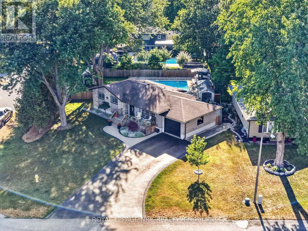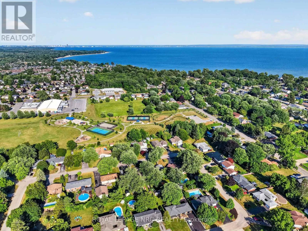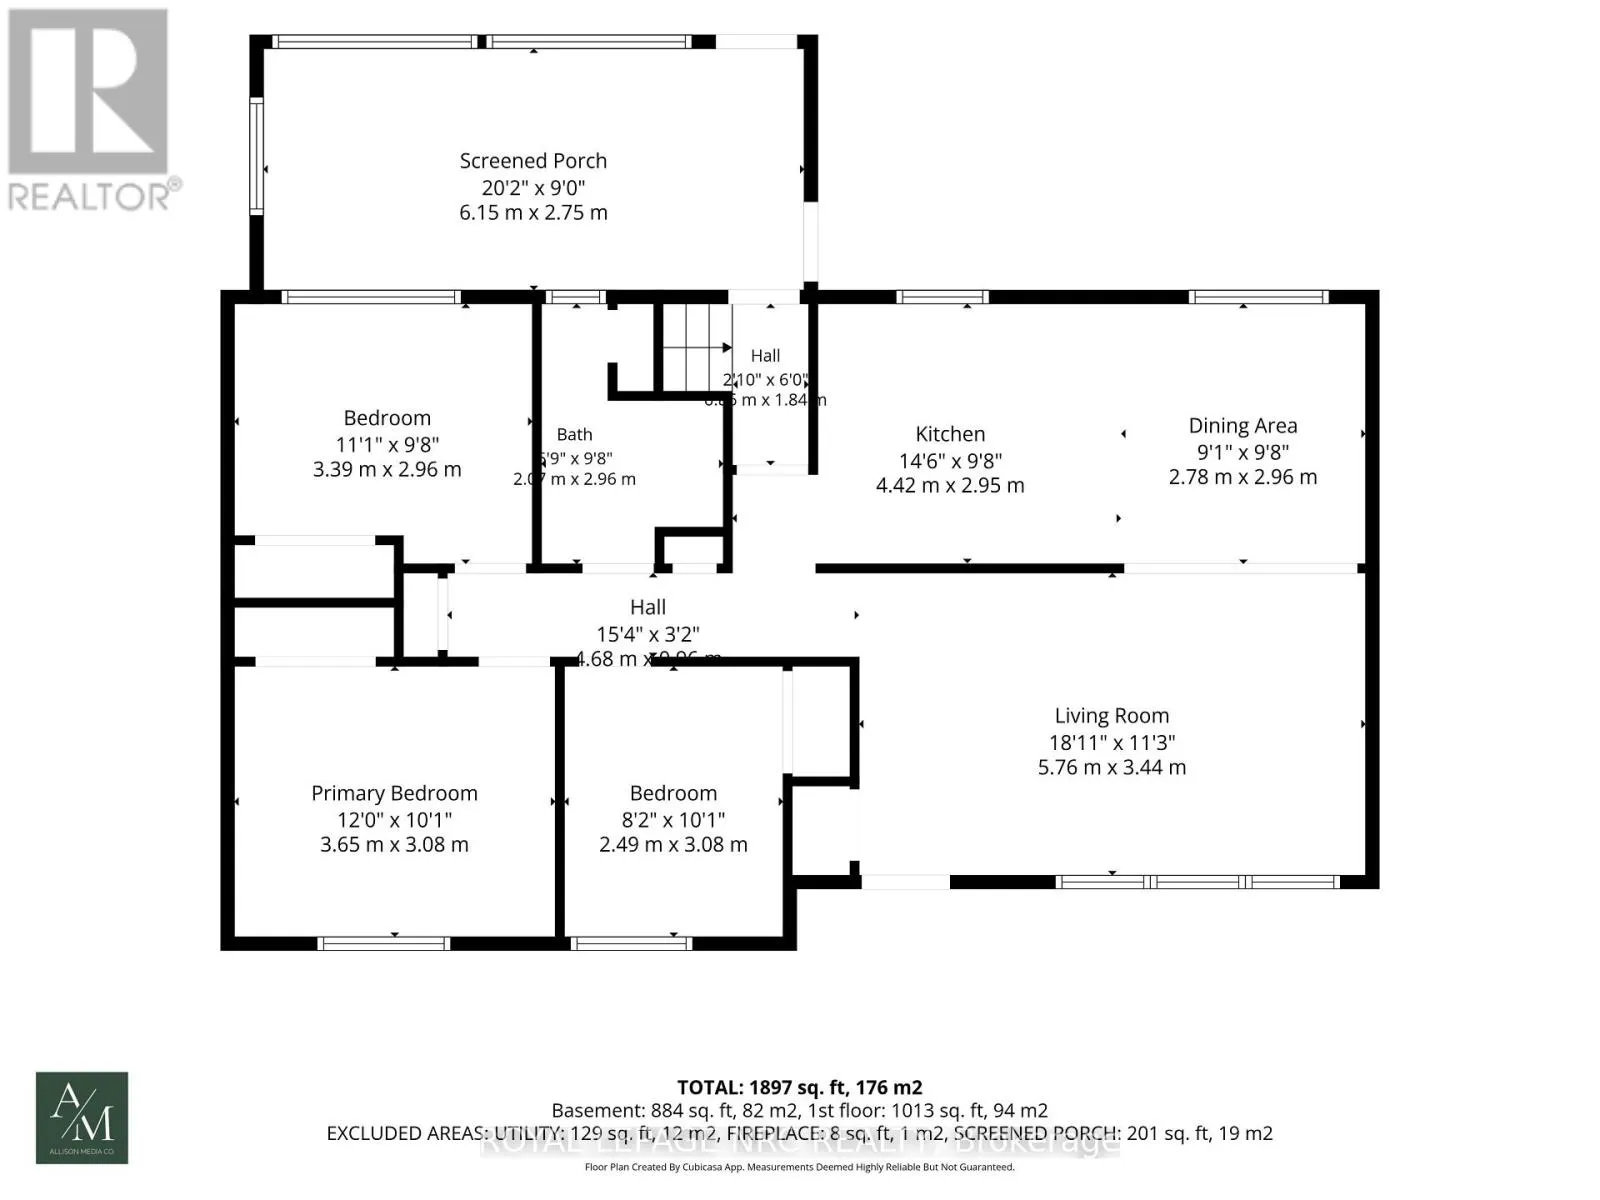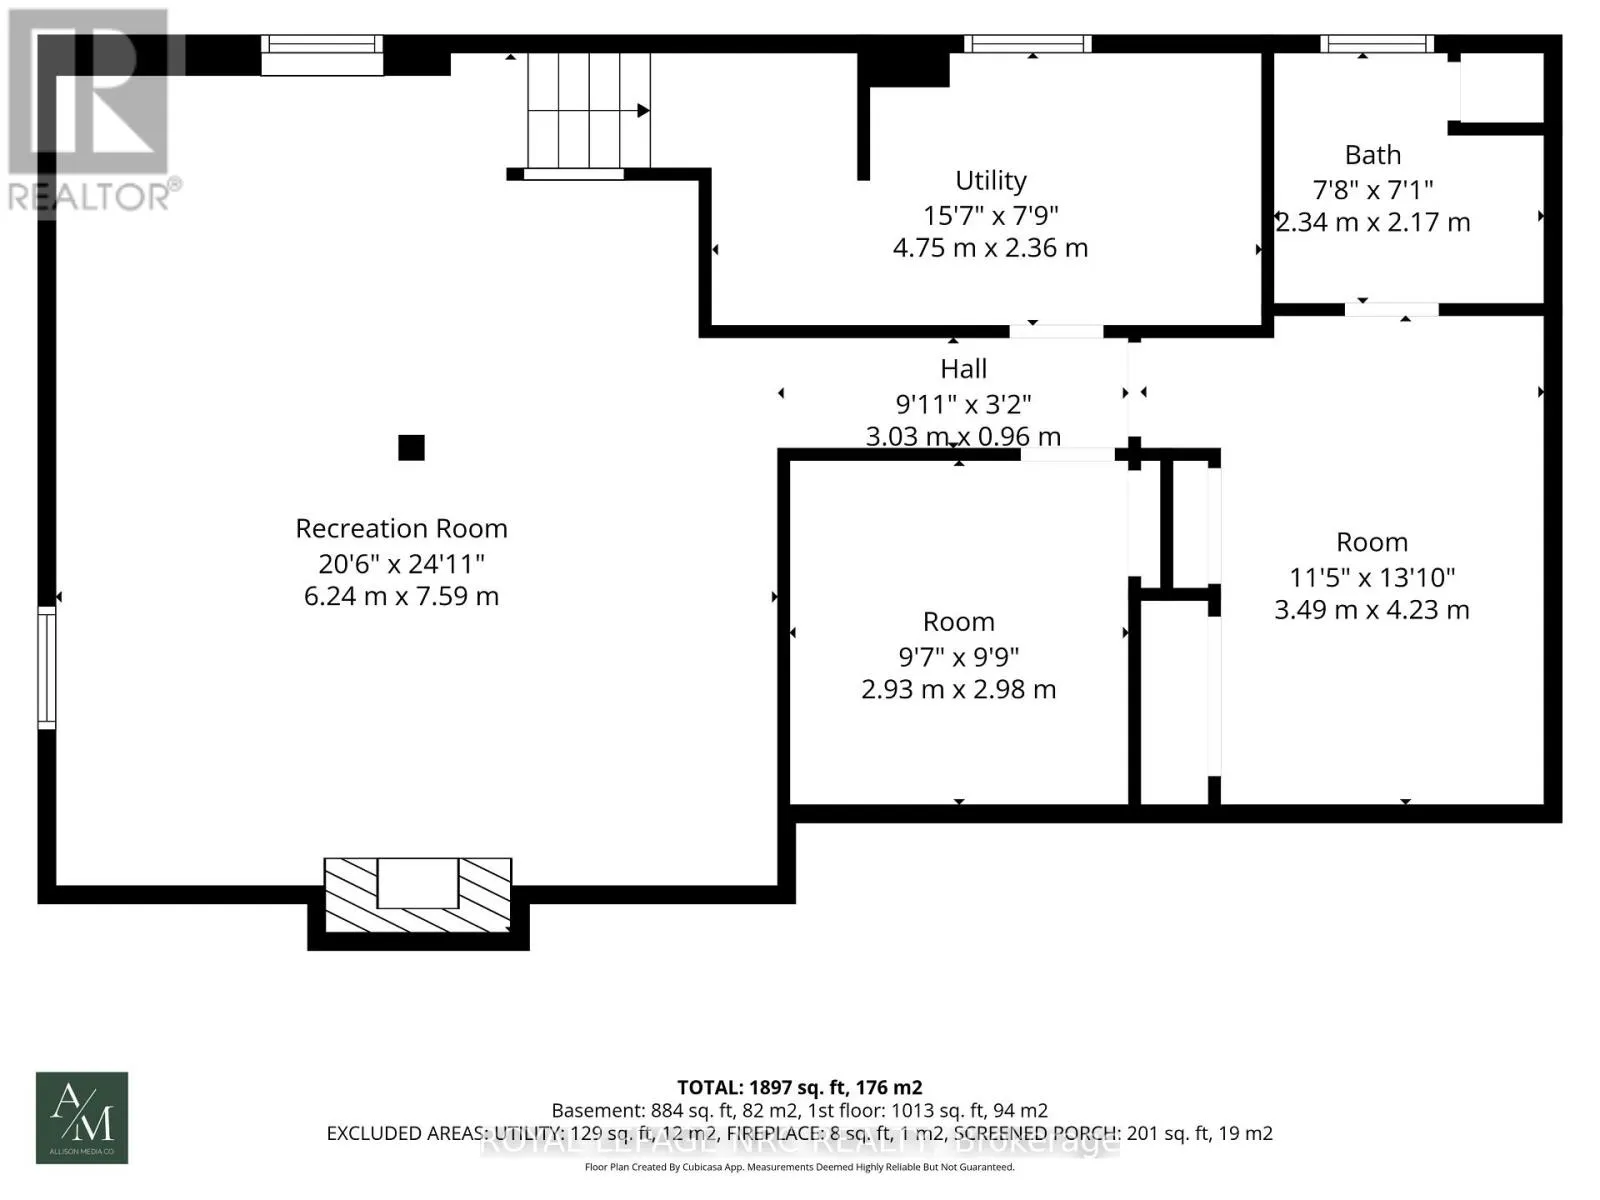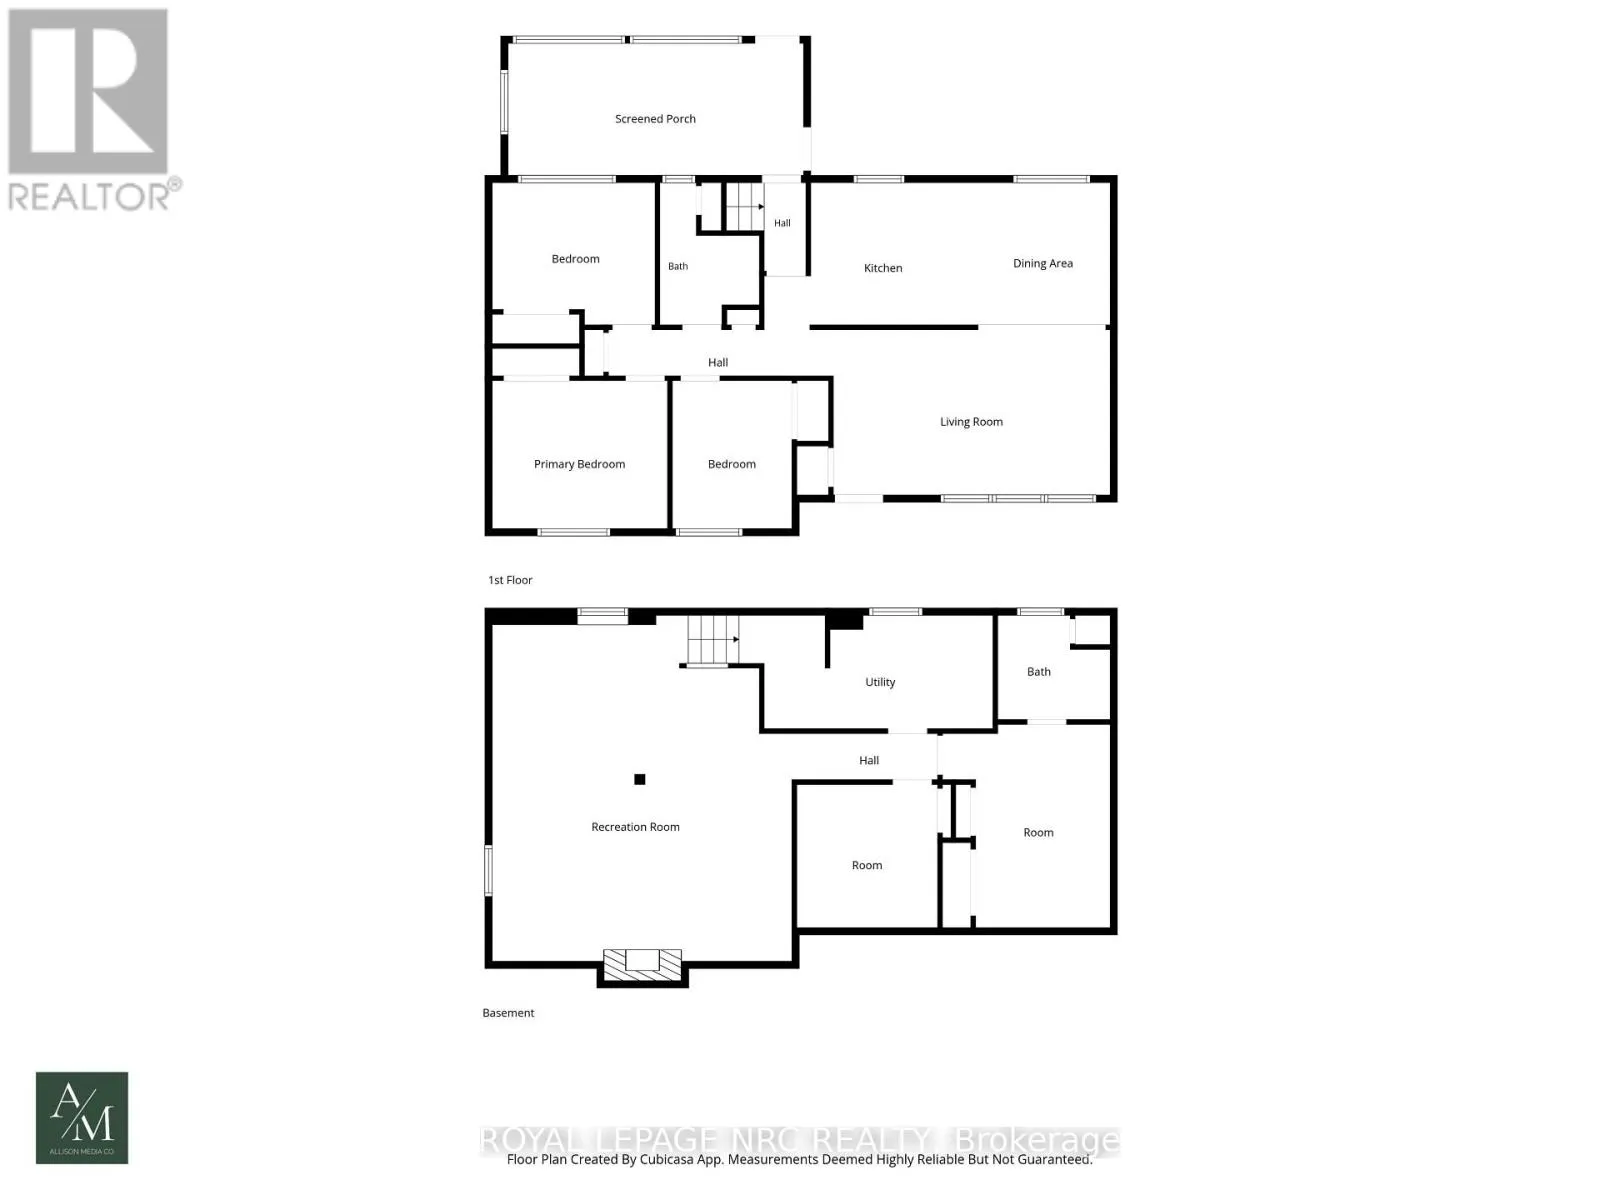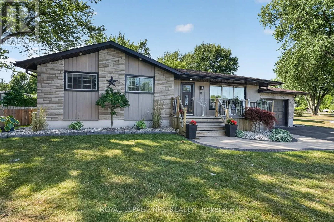
Cross Streets: BREWSTER AND ST.GEORGE. ** Directions: RIDGEWAY RD TO BREWSTER RD TO ST.GEORGE CRT. Absolutely immaculate bungalow on a premium lot in St. George Court in Crystal Beach. An area of Crystal Beach known for it's big lots, quiet street, privacy and proximity! This house shows the pride of ownership both inside and out, every square inch has been looked after! First time on the market in 53 years! Sitting on an impressive corner lot, this house has too many updates to list fully! From your first approach you'll be welcomed by amazing curb appeal, a newer front porch and a paved driveway with landscaping and hardscaping. Inside, an updated kitchen and many tasteful updates await on the main floor with 3 bedrooms and a bath. Downstairs, a fully finished basement in 2021 complete with 4th bedroom and ensuite, living room, storage room and laundry. A 21.6x9 wood lined sunroom offers a hot top and lots of space, and leads to a newer outdoor kitchen and completely fenced in backyard oasis complete with a heated 16x32 full L shaped pull, tiki bar, decking, hardscaping, and 2 large sheds. Attached 1 car garage so well maintained and organized you may feel guilty parking your car in it....but you can! All major components of the house have been updated. Located moments from St. George Catholic School, the arena, the library and the all new park complete with Pickle Ball courts...all the while a short drive or bike ride to both historic Ridgeway and the sandy shores of Crystal Beach! Houses like this do not come up often, so this is your chance to seize this amazing St. George Court lifestyle! (id:27476)