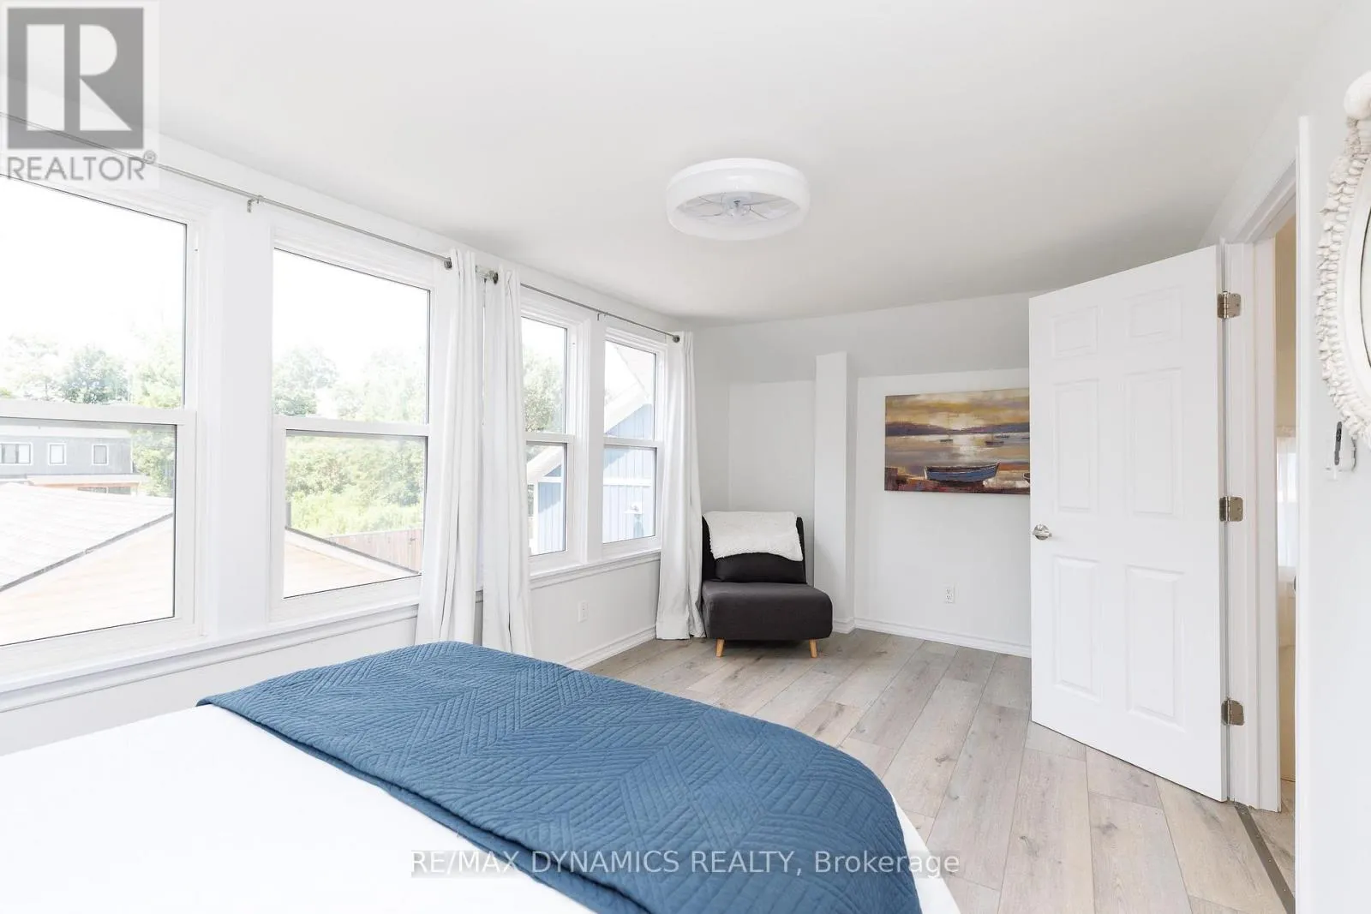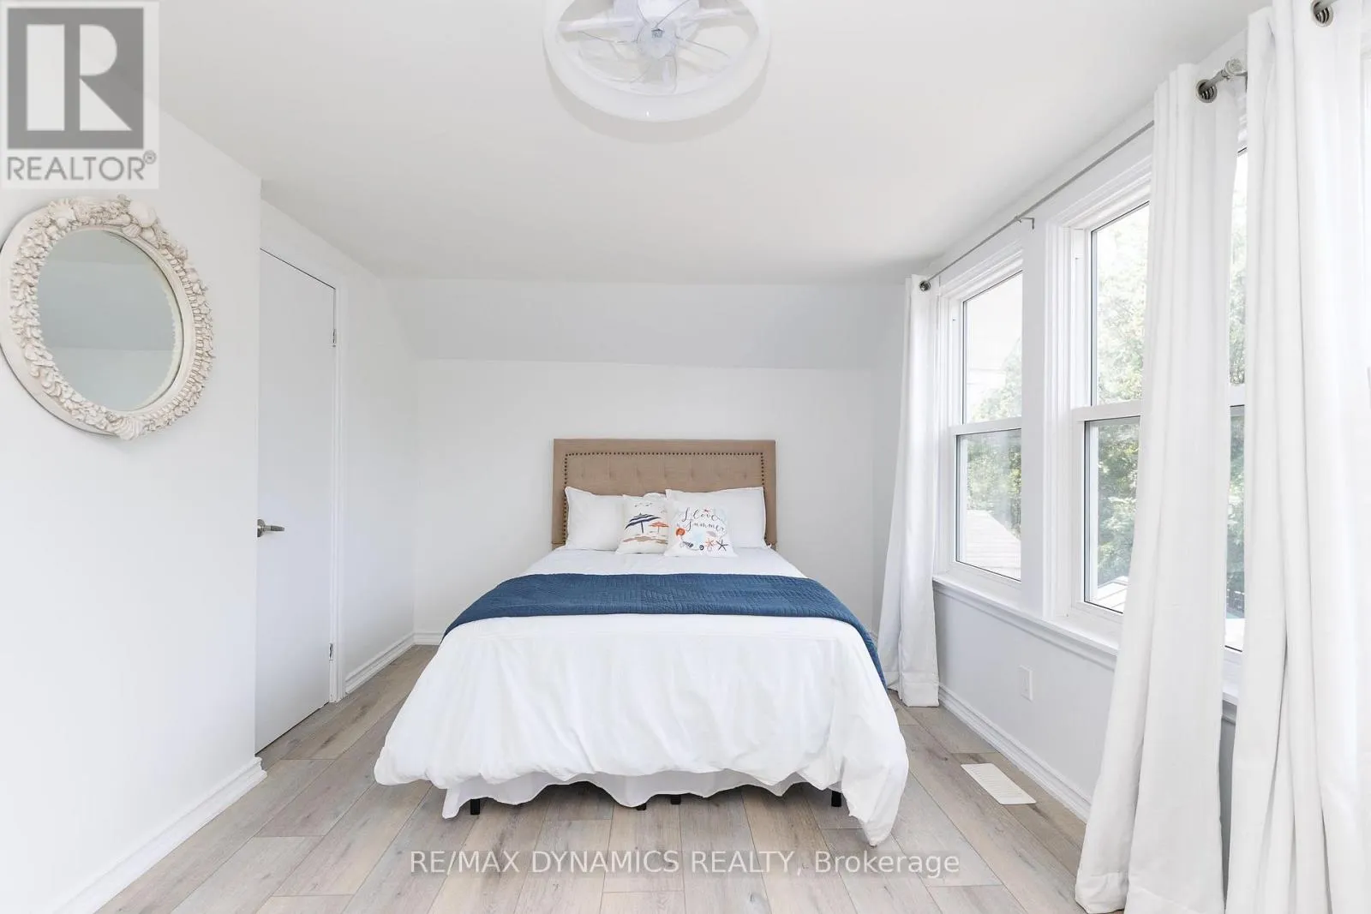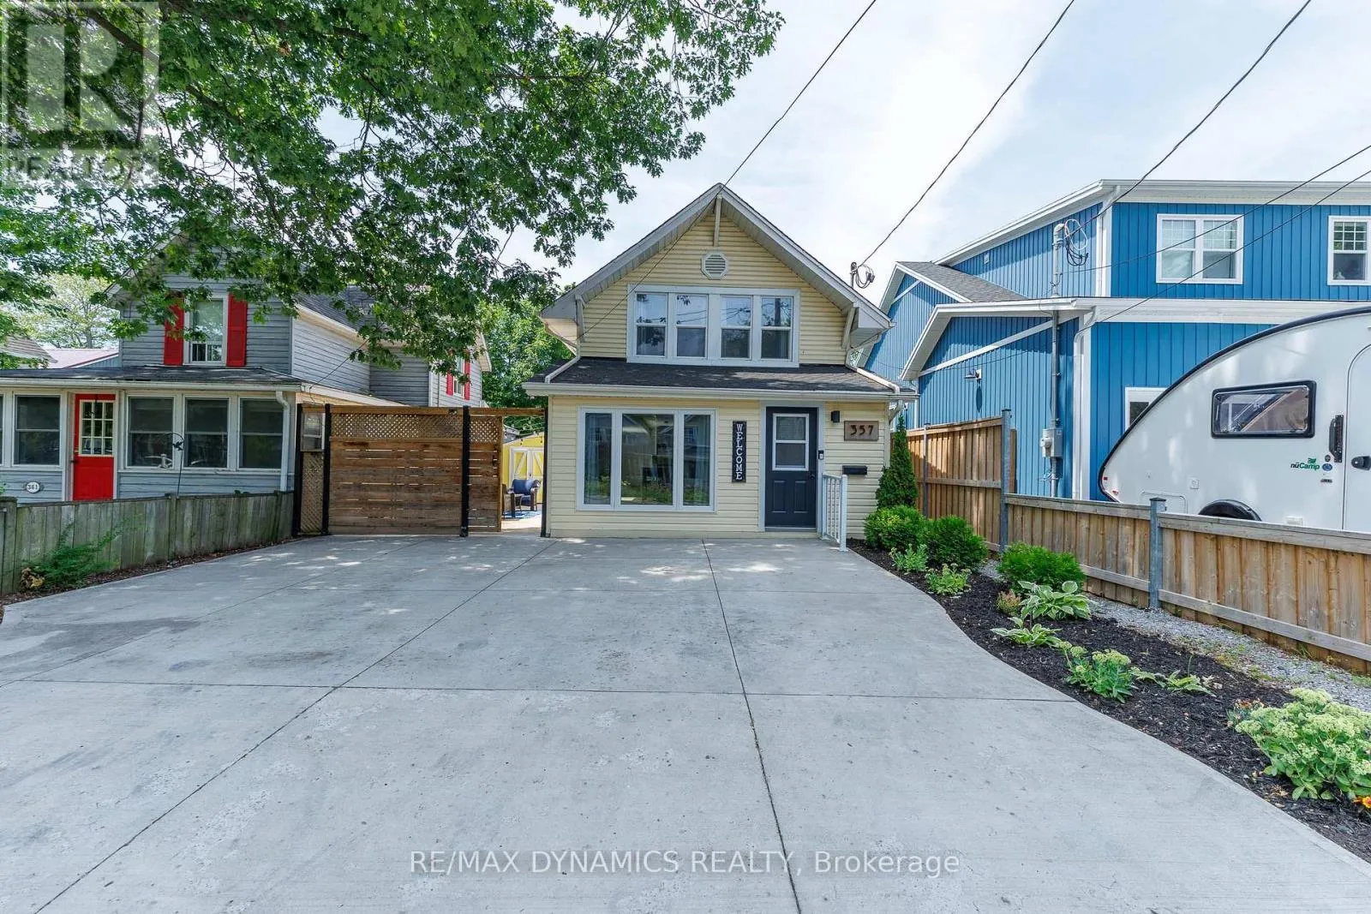
357 Ridgeway Road, Fort Erie, Ontario L0S 1B0

Listed for:
$579,900
4 beds
2 baths
Listed 16 days ago
House for rent: 357 Ridgeway Road, Fort Erie, Ontario L0S 1B0

View all 48 photos

About

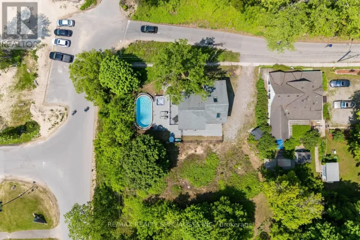
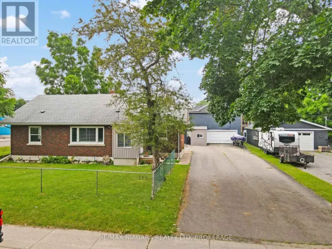
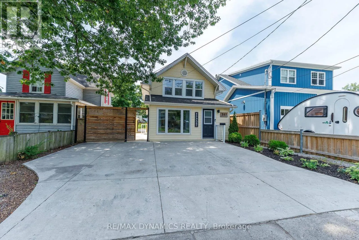
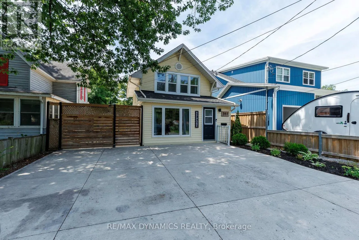
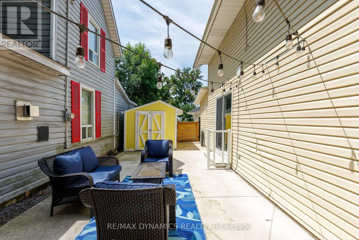
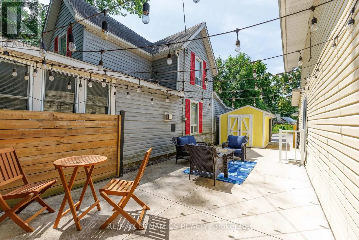
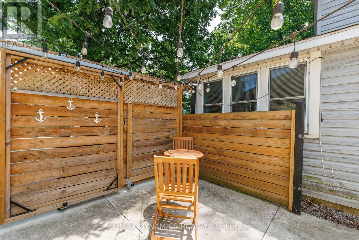
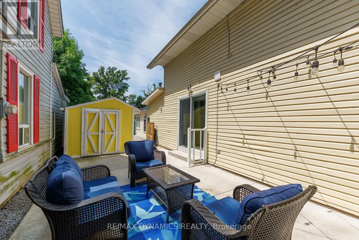
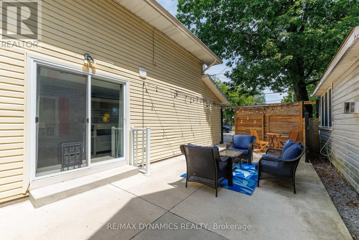
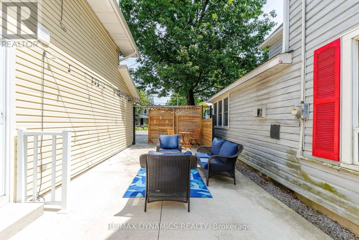
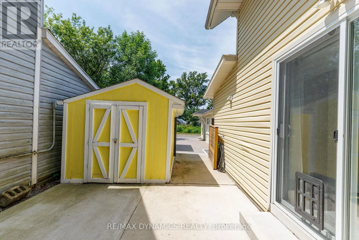
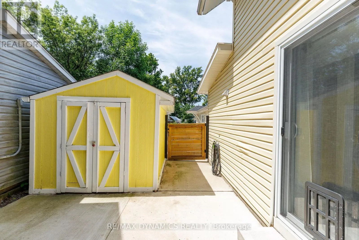
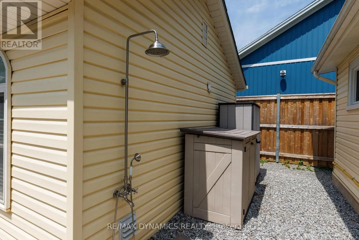
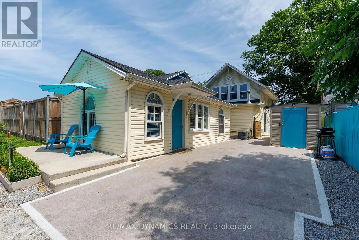
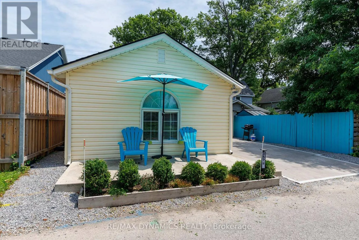
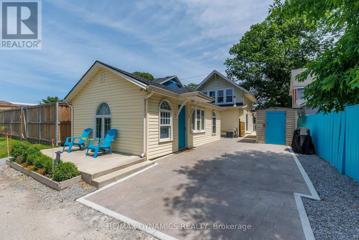
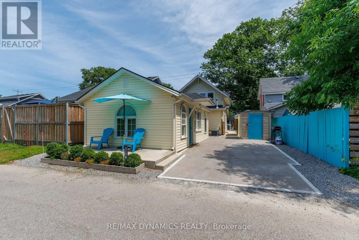
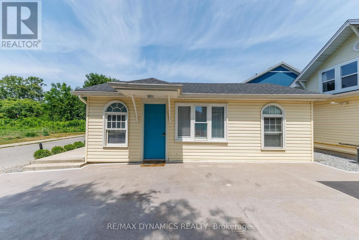
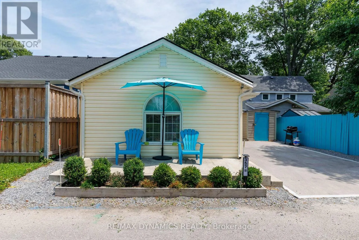
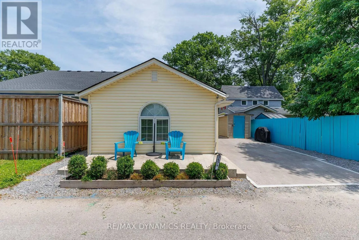
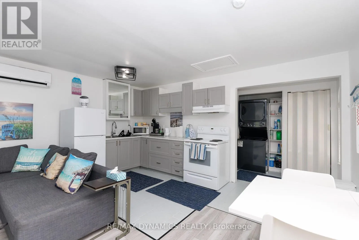
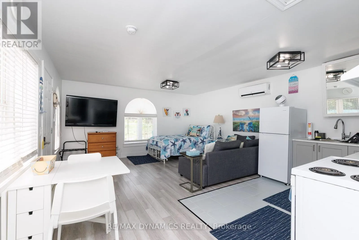
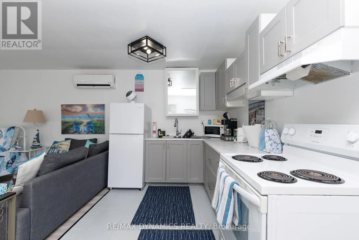
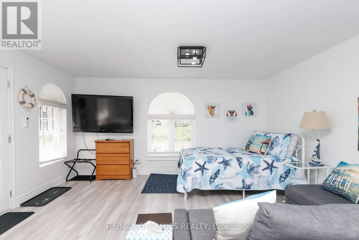
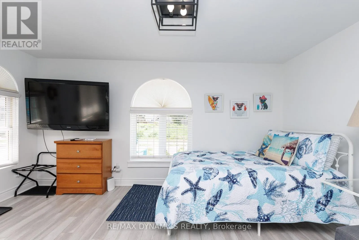
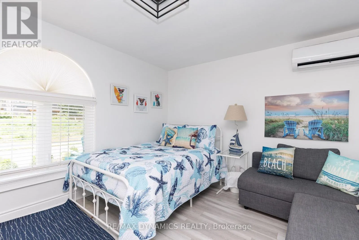
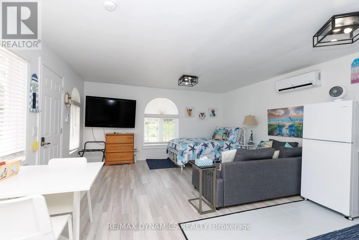
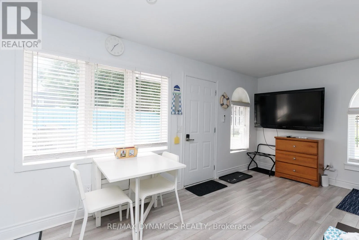
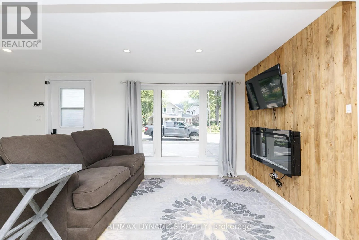
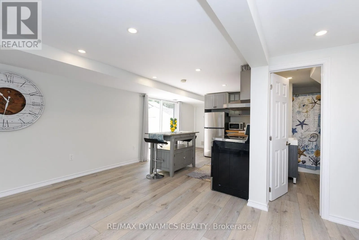
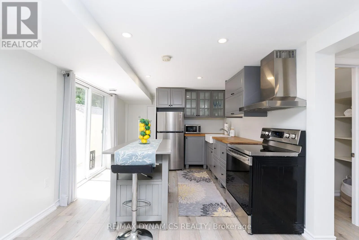
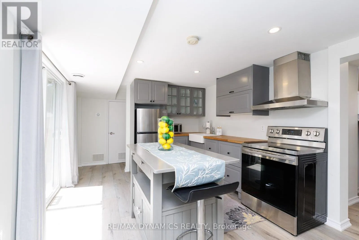
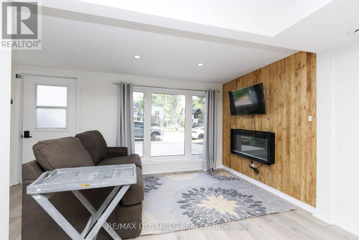
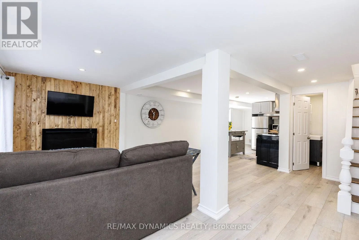
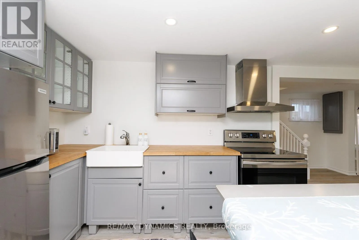
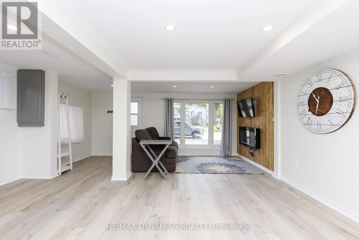
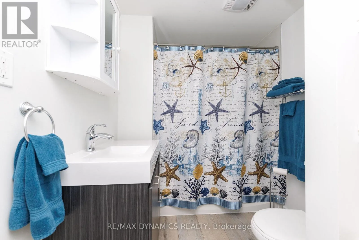
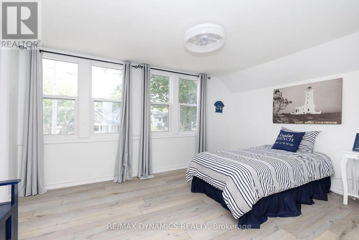
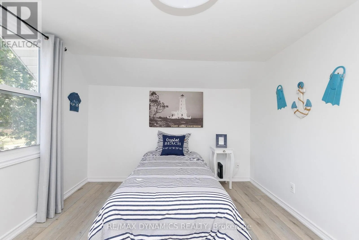
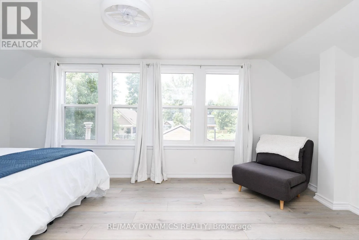
Cross Streets: Erie Road. ** Directions: Ridgeway Rd just North of Erie Road. Discover this rare opportunity to own two fully detached homes on one property in the heart of Crystal Beach - perfect for homeowner, investors or multi-generational families. The main residence offers comfortable year-round living with bright, inviting spaces while the second detached home is a successful Airbnb providing an established income stream with excellent guest reviews and strong rental demand. Continue operating it as a short-term rental, use it as a private guest house, an in-law suite or a long-term rental - the choice is yours. Just minutes from the beautiful sandy shores of Crystal Beach, this unique property offers the ideal blend of lifestyle and investment potential. Ample parking and private outdoor spaces. Close to Bay Beach, restaurants, shops, marinas, golf and the Friendship Trail. A short drive to Niagara Falls, wineries and the U.S. border. Enjoy the Crystal Beach lifestyle while your investment works for you. Opportunities like this are rare - don't miss your chance to own one of Crystal Beach's most unique and profitable properties. (id:27476)

Property Highlights

MLS® Number
X13624288
Type
Single Family
Community Name
337 - Crystal Beach
Ownership Type
Freehold
Land Size
35 x 100 FT|under 1/2 acre
Parking Space Total
3

Building

Building Type
House
Storeys
2.00
Square Footage
1100 - 1500 sqft
Bathrooms Total
2
Bedrooms Above Ground
3
Bedrooms Total
4
Amenities
Fireplace(s), Separate Heating Controls, Separate Electricity Meters Beach, Schools
Exterior Finish
Vinyl siding
Fireplace Present
Yes
Basement Type
None
Basement Features
Building Heating Type
Forced air
Heating Fuel
Electric, Natural gas
Building Cooling Type
Central air conditioning

Utilities

Water
Municipal water
Utility Sewer
Sanitary sewer

Room Layout

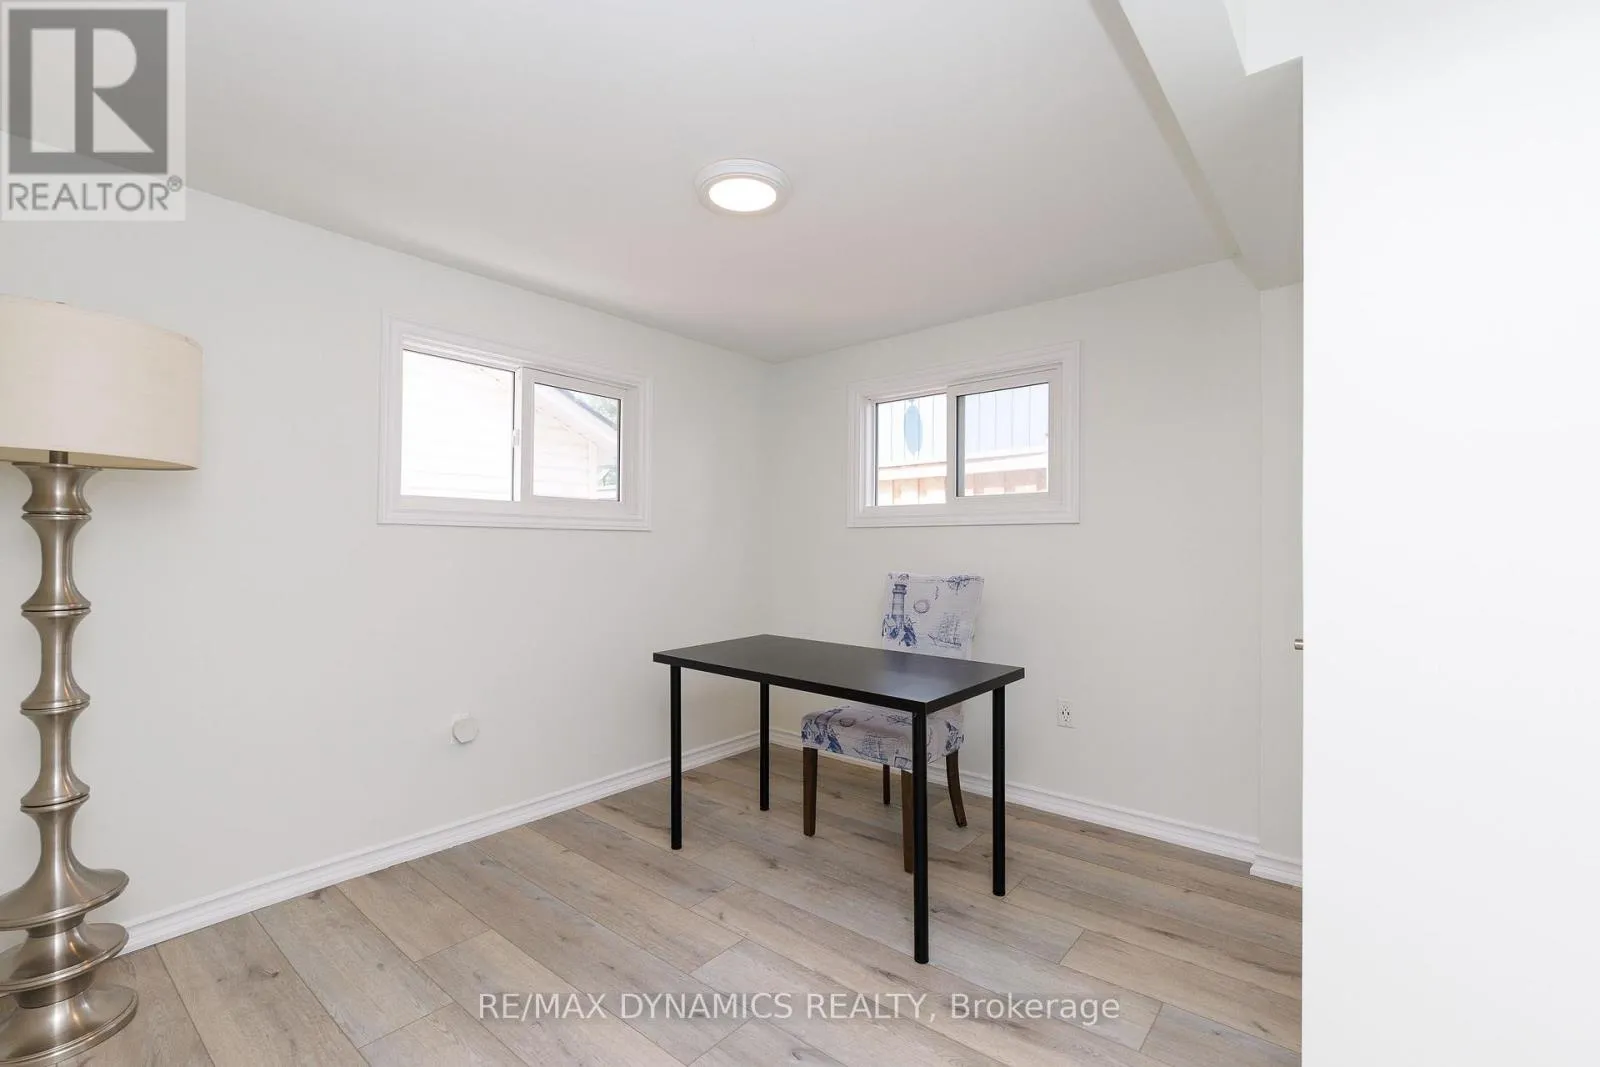
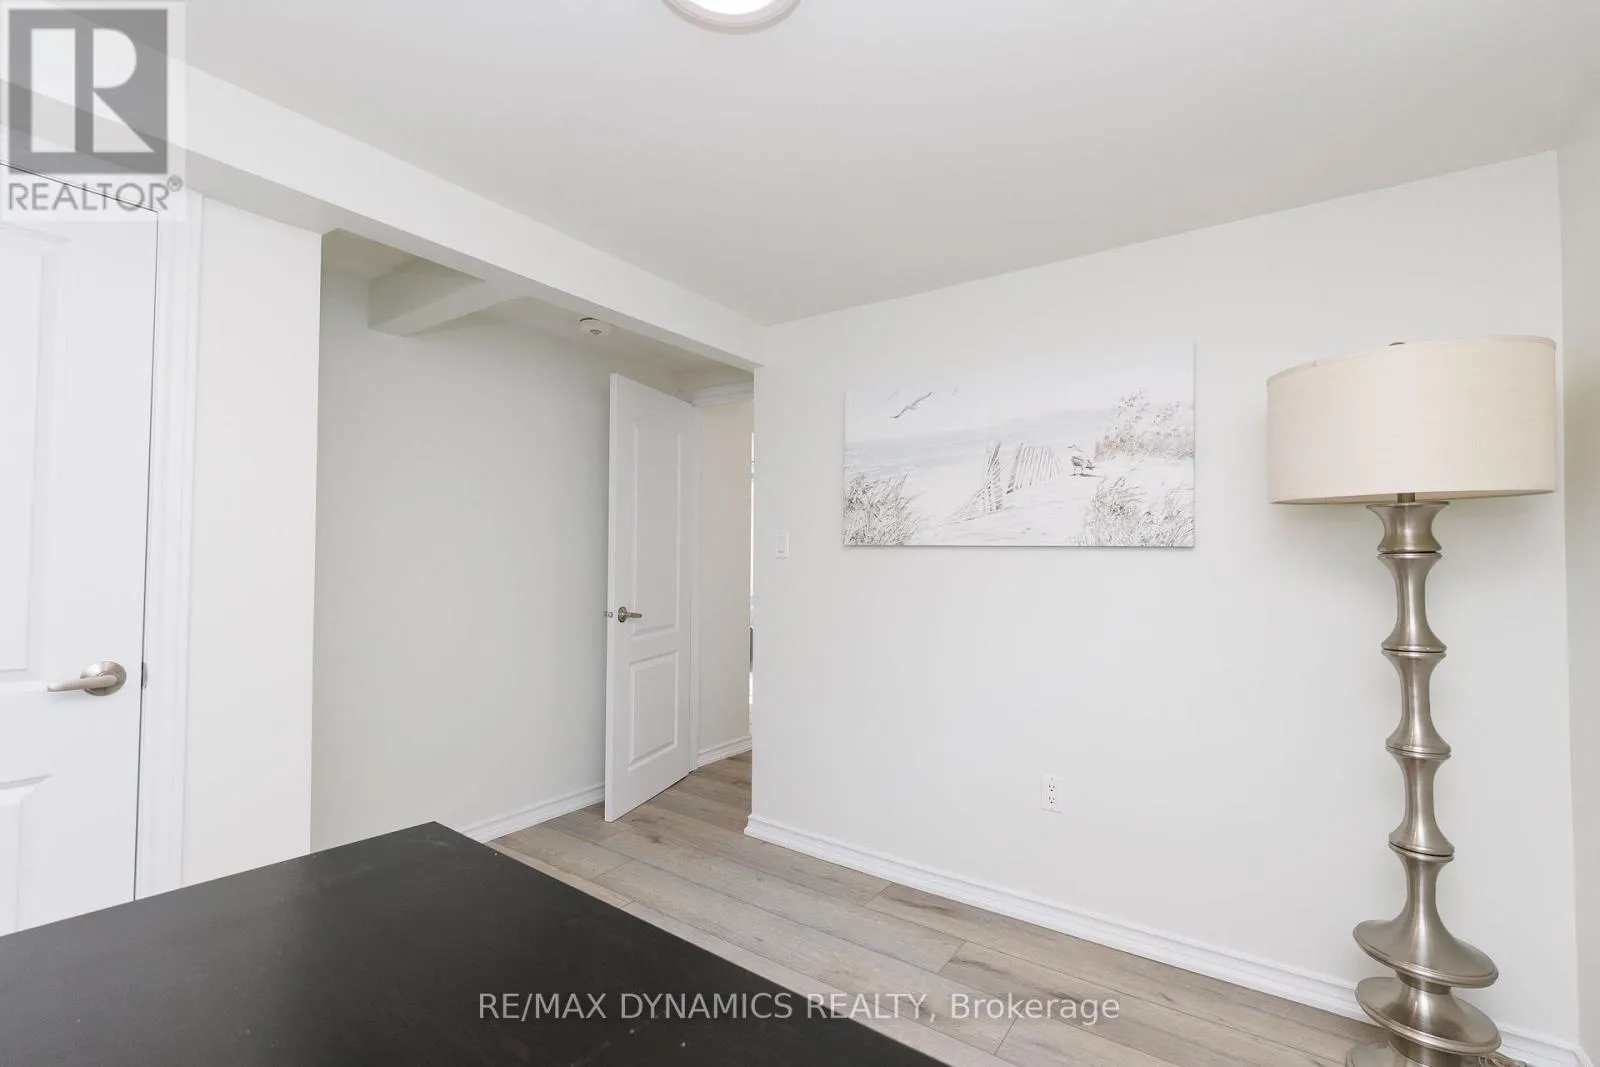
Bedroom 2
Second level
4.37 m x 3.15 m
Bedroom 3
Second level
4.37 m x 3.15 m
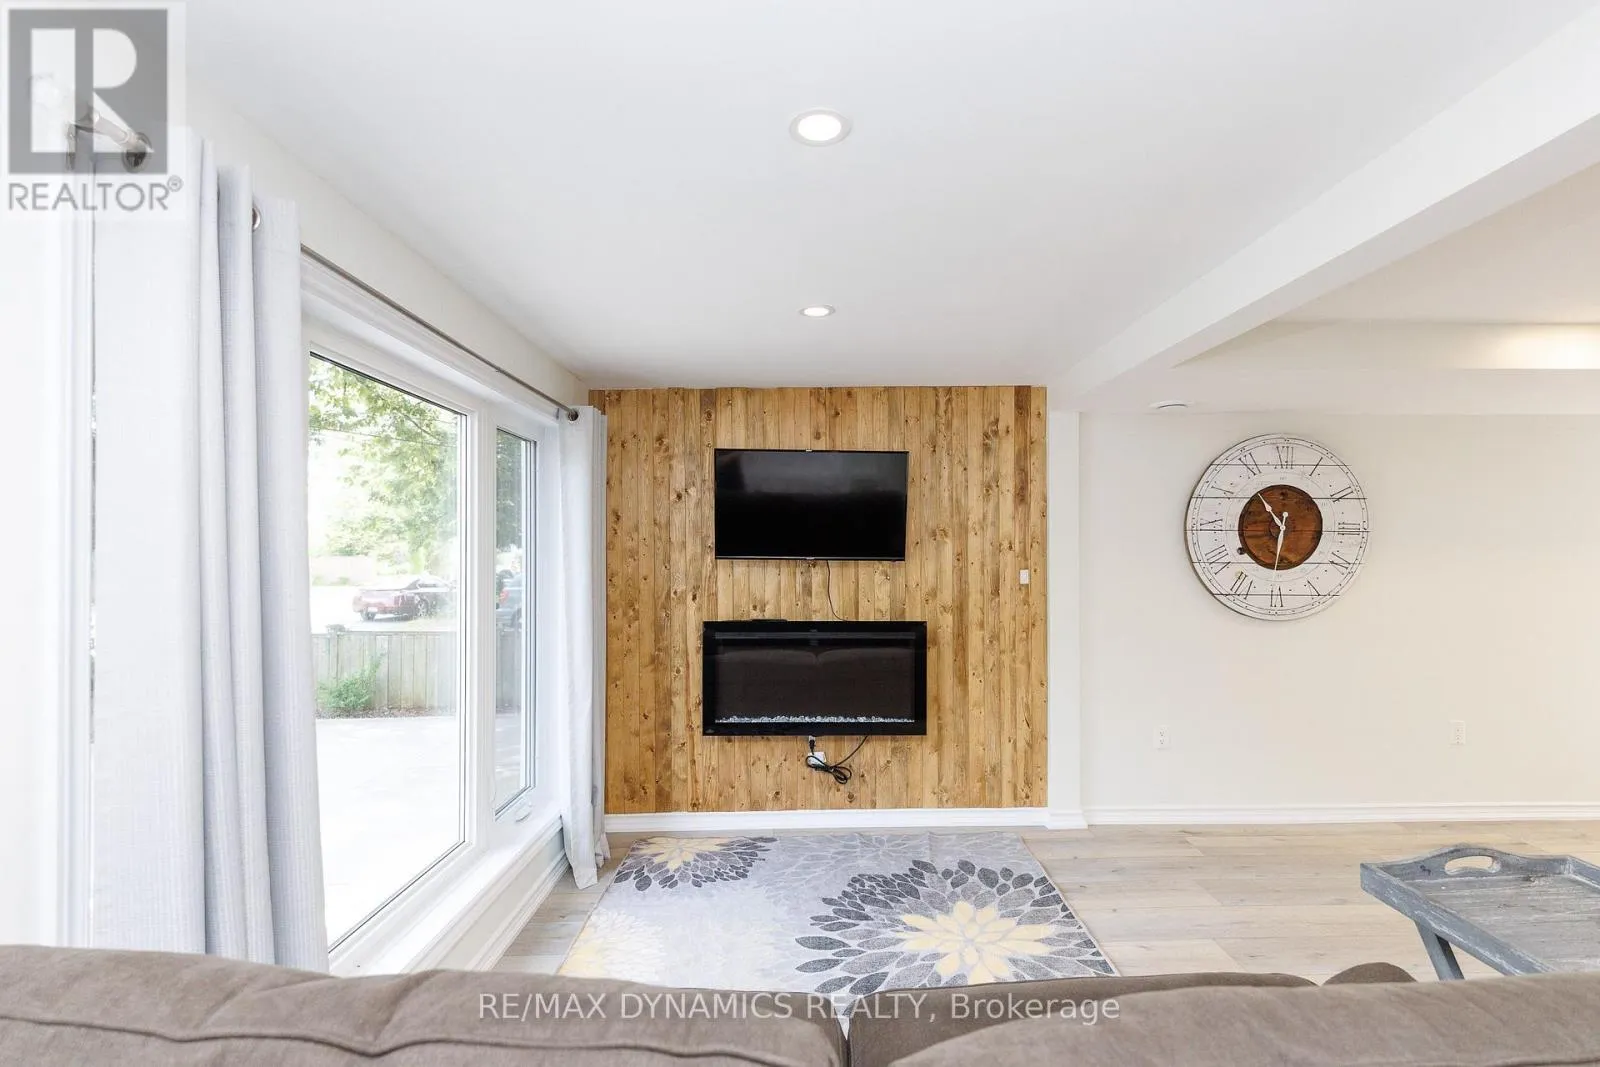
Living room
Main level
5.18 m x 5.33 m
Kitchen
Main level
3.28 m x 3.2 m
Primary Bedroom
Main level
3.05 m x 3.35 m
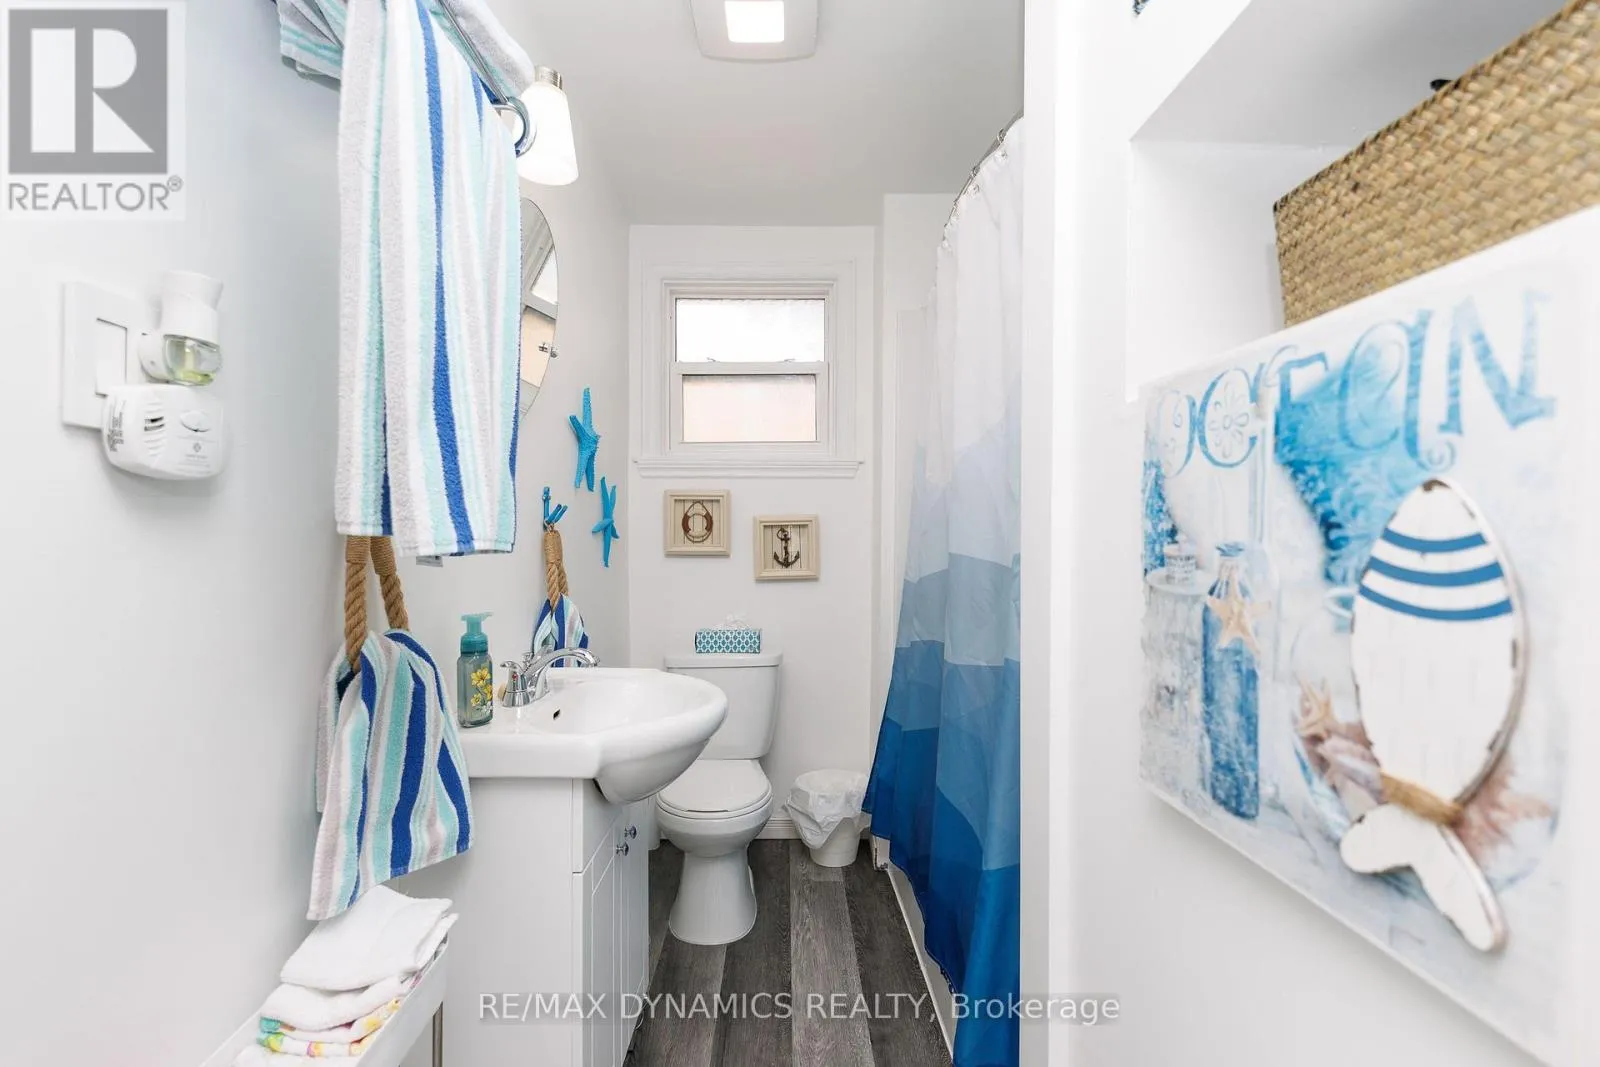
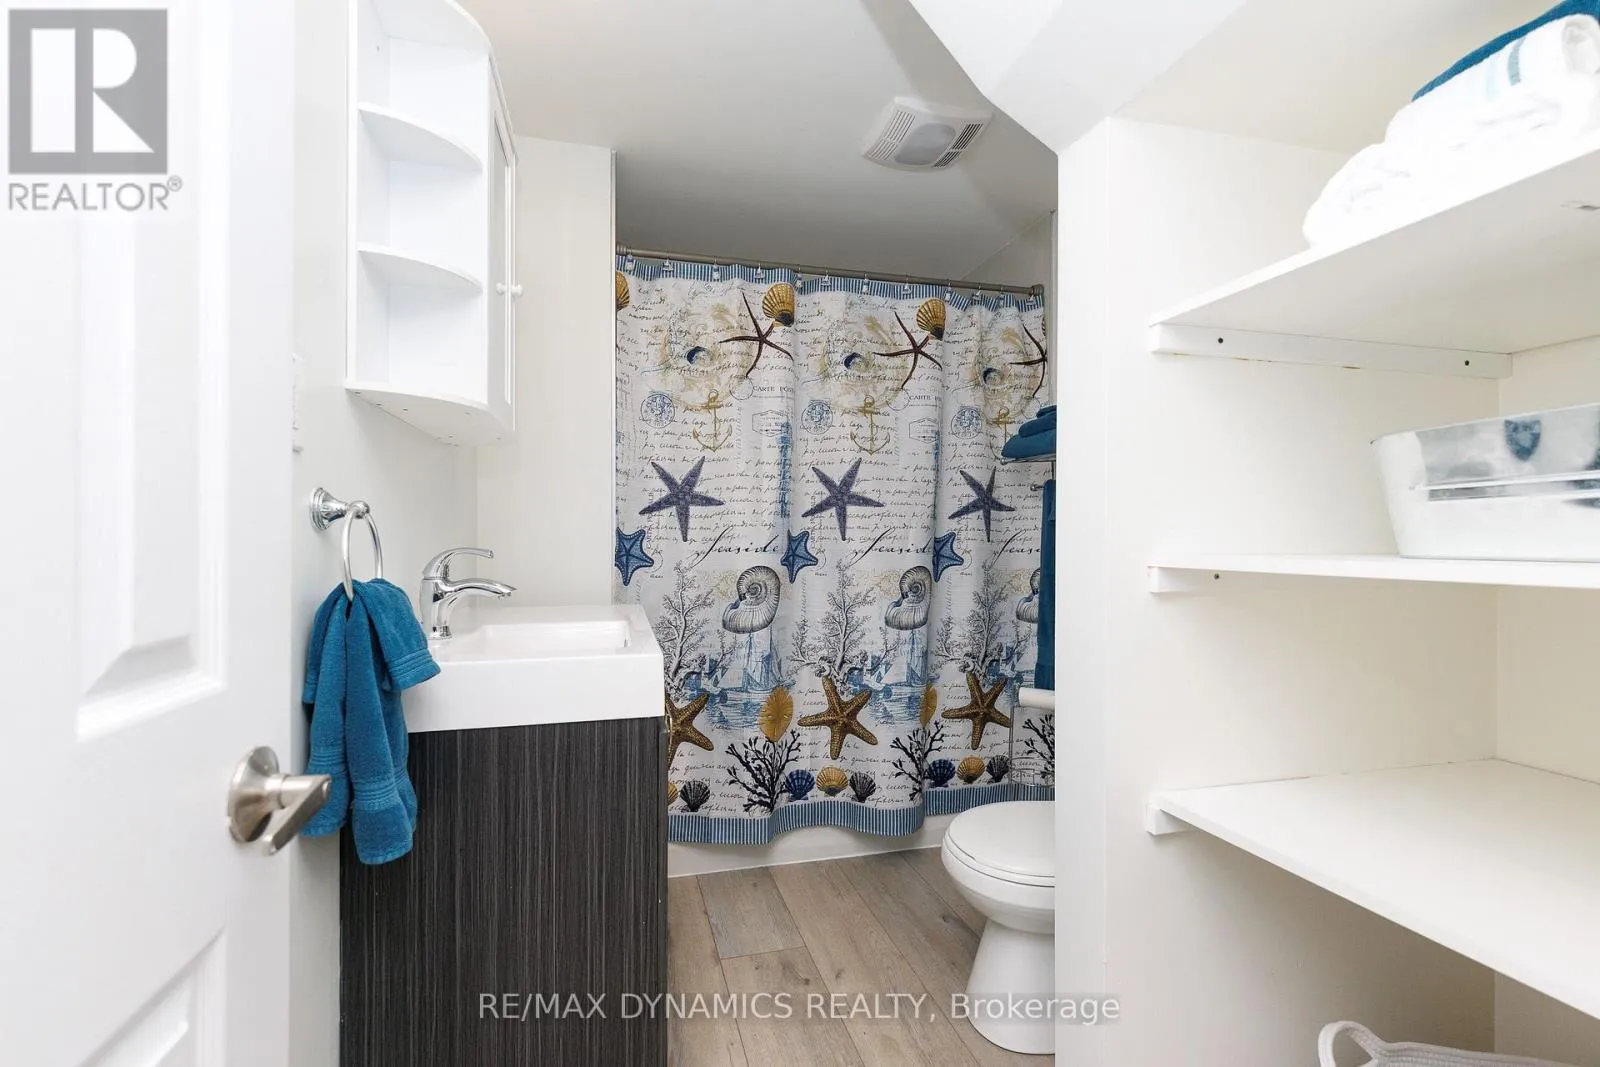
Bathroom
Main level
1.98 m x 2.44 m
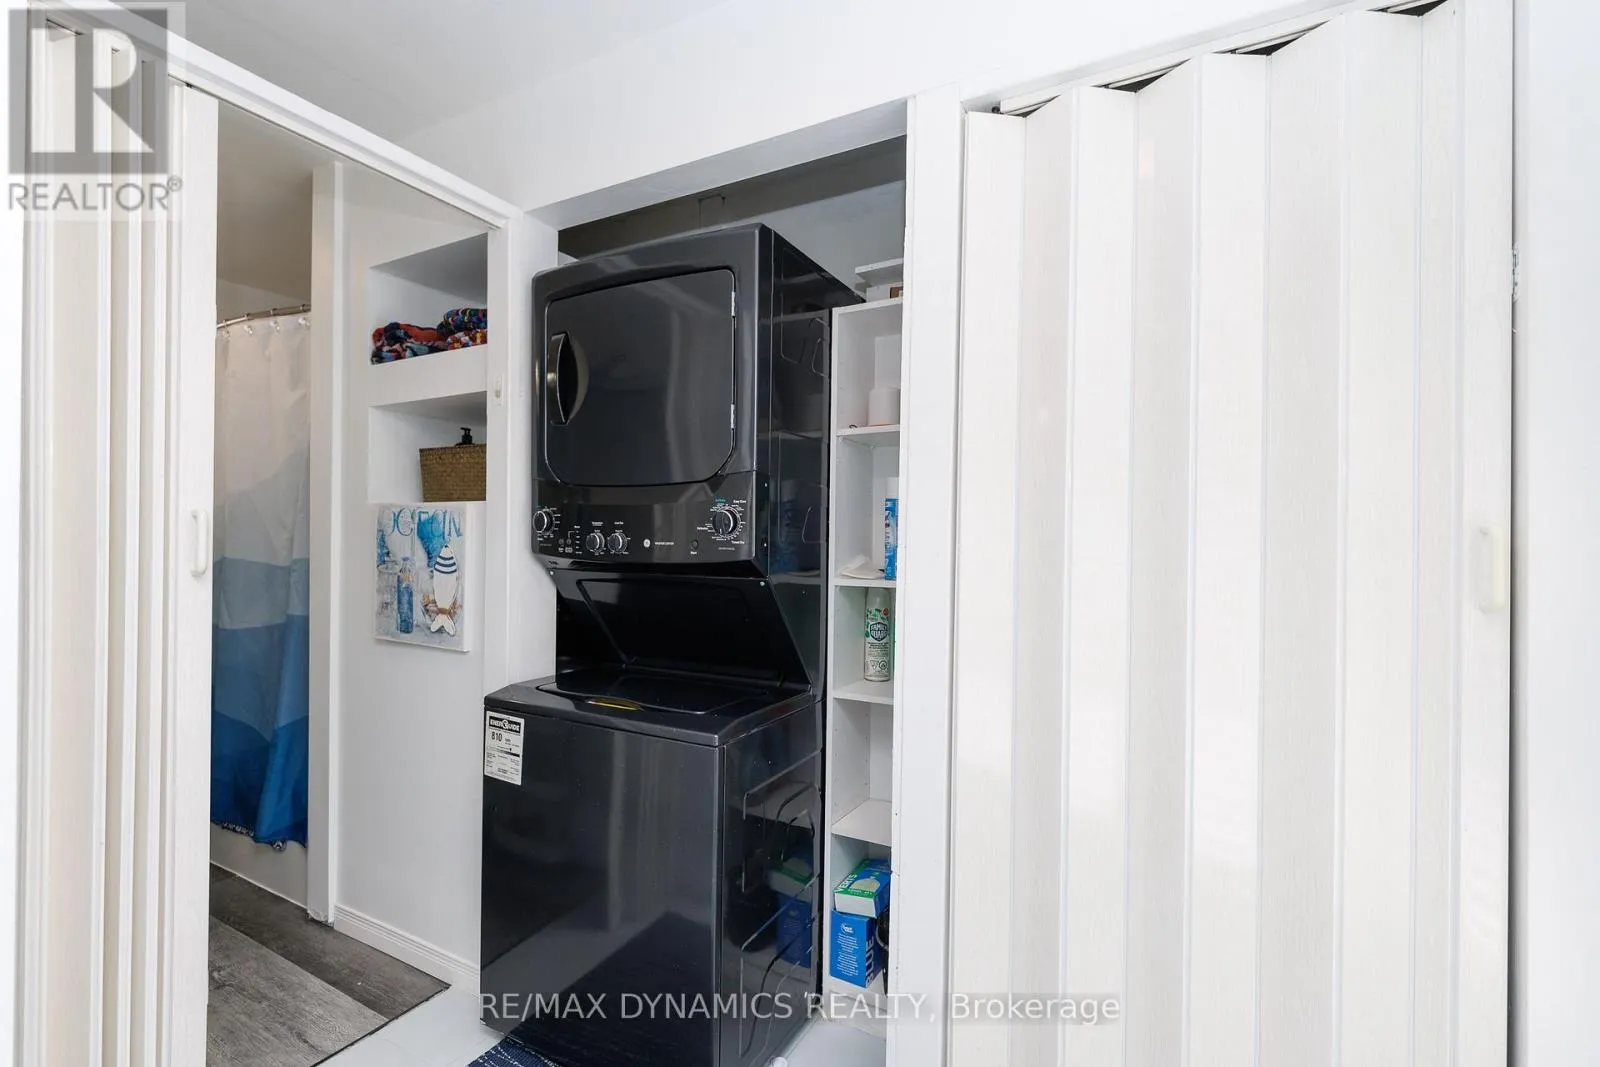
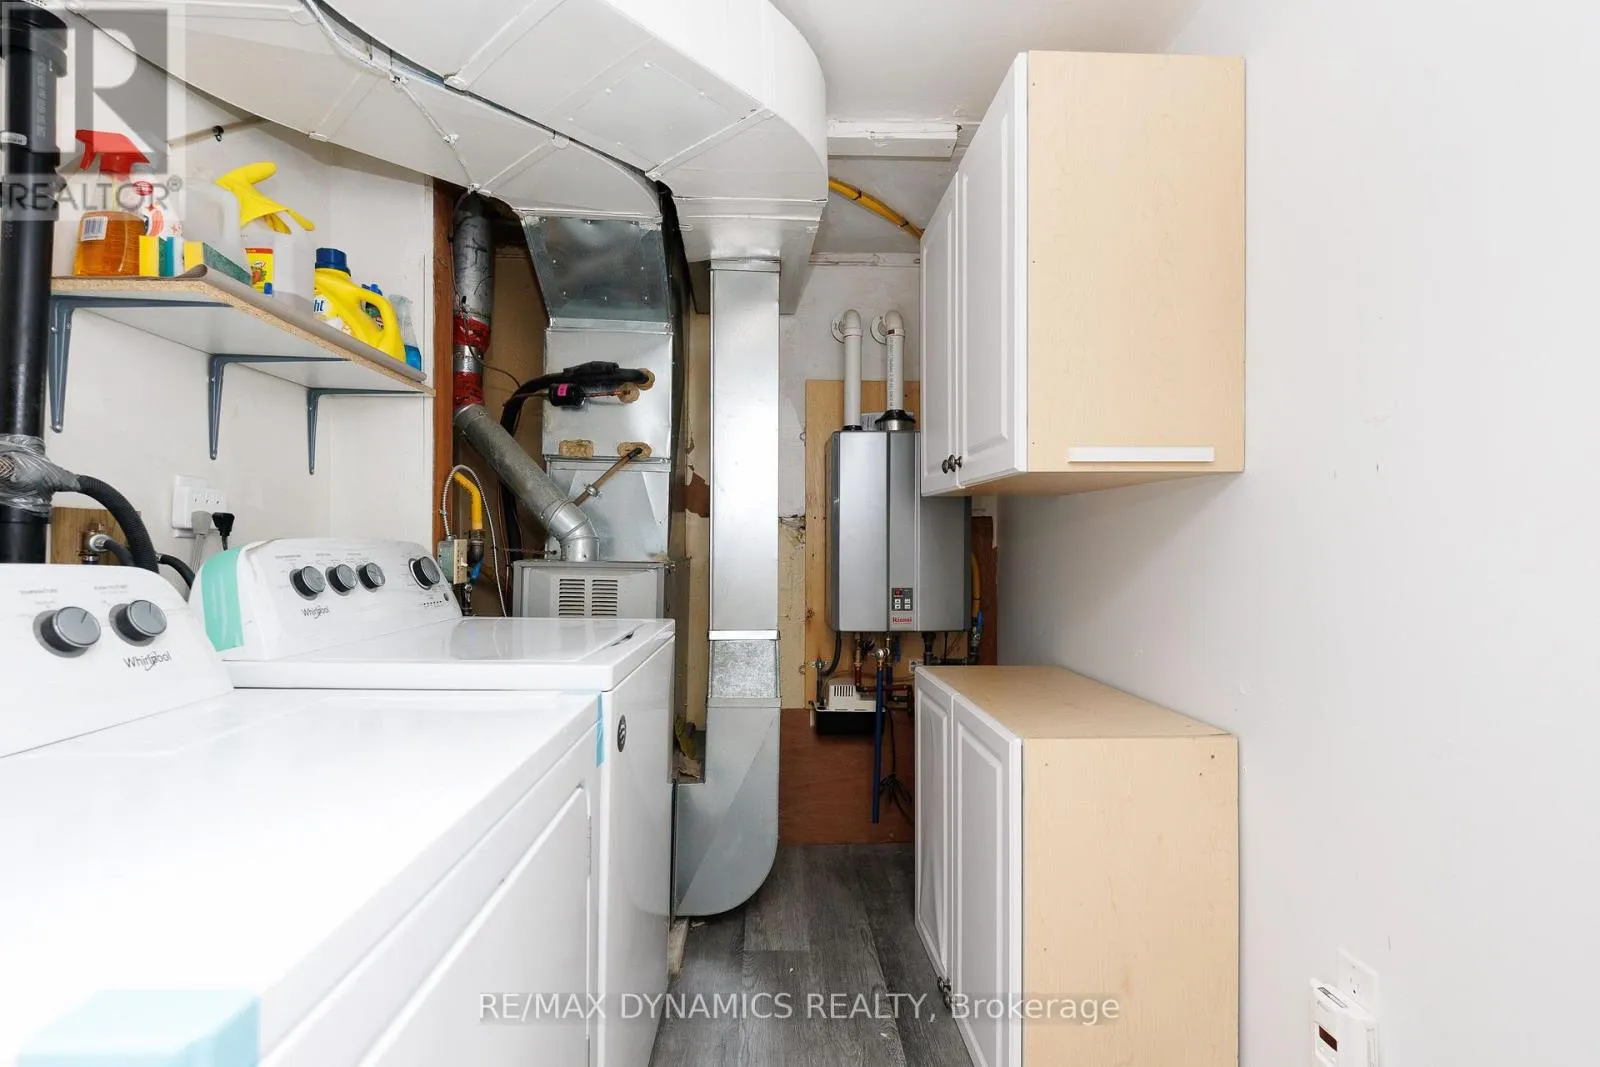
Laundry room
Main level
1.98 m x 2.44 m
Other
Main level
8.23 m x 5.03 m

Location

Learn more about this property
Listing provided by:
RE/MAX DYNAMICS REALTY
MLS® number:
X13624288
Agent:
Sue Leslie
*Indicates required field
Name is required
Email is required
Please enter a valid phone number (e.g., 416-111-1111).

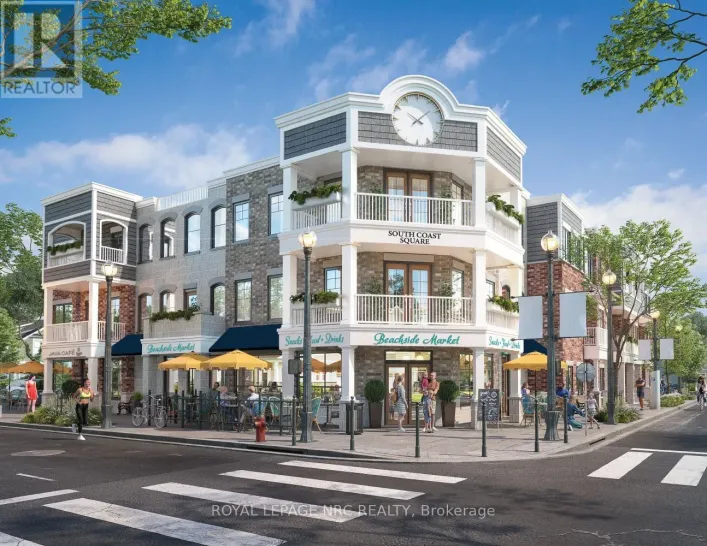
Street Spotlight - For sale