310 Eastwood Avenue, Fort Erie, Ontario L0S 1B0

Listed for:
$489,900
3 beds
1 baths
Listed 11 days ago
House for rent: 310 Eastwood Avenue, Fort Erie, Ontario L0S 1B0

View all 22 photos

About

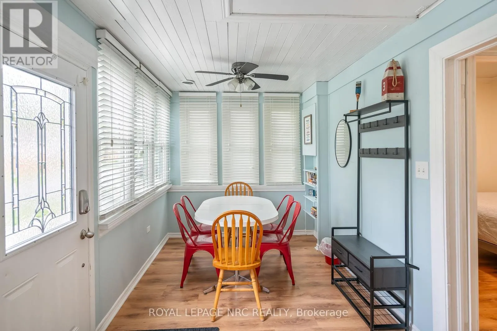
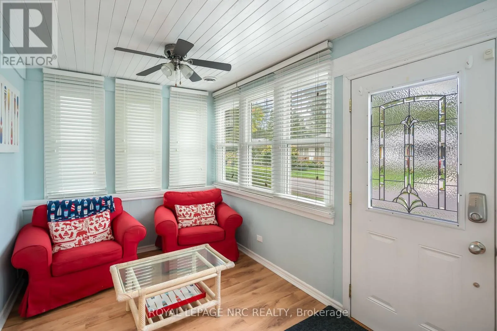
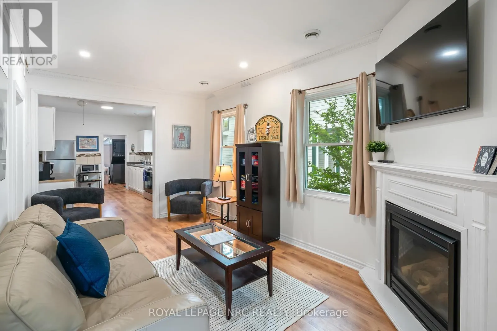
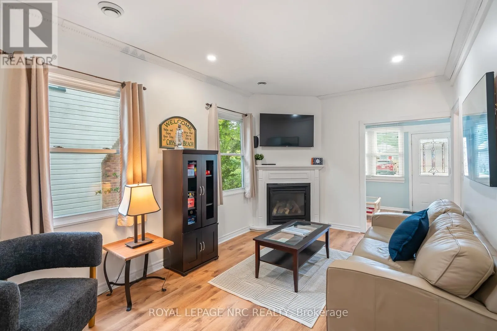
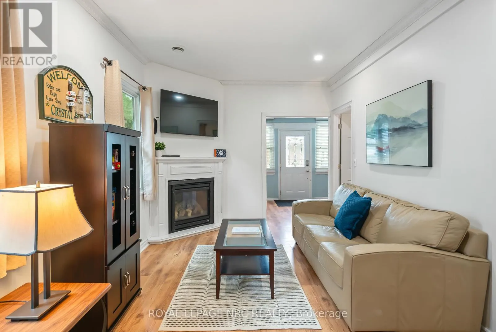
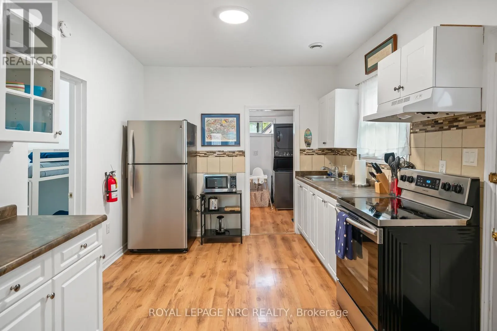
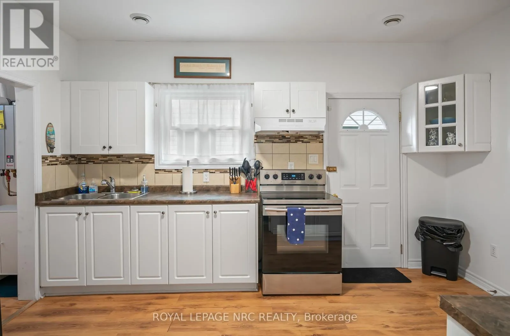
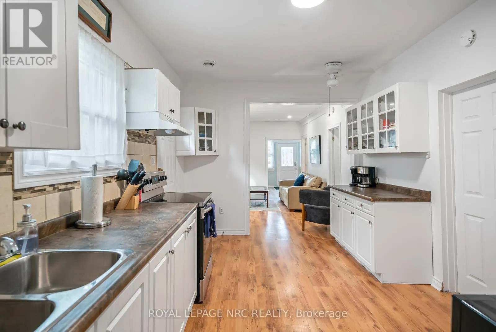
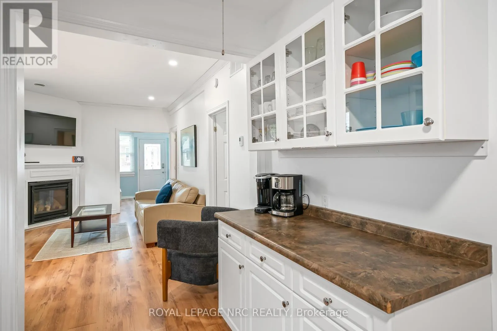
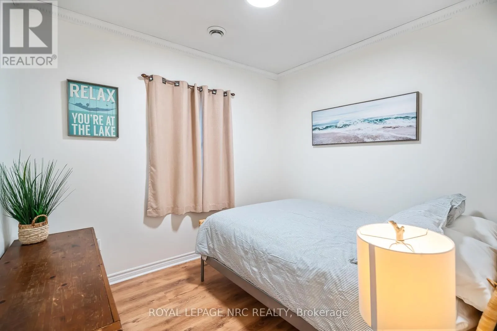
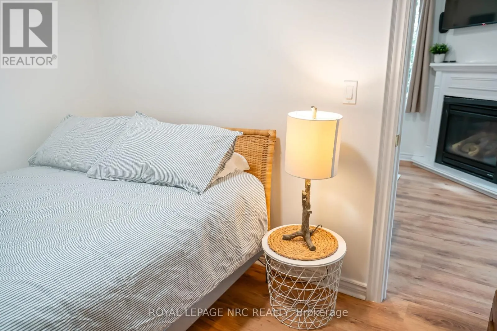
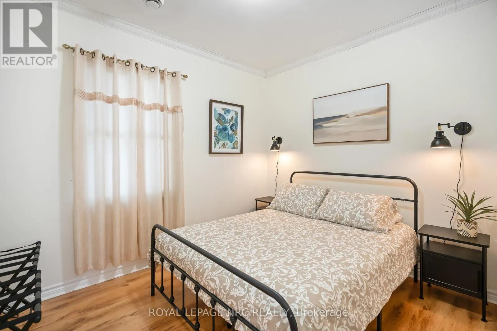
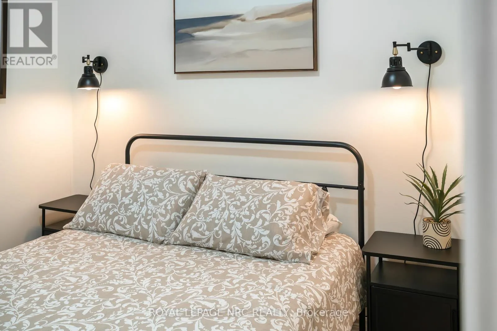
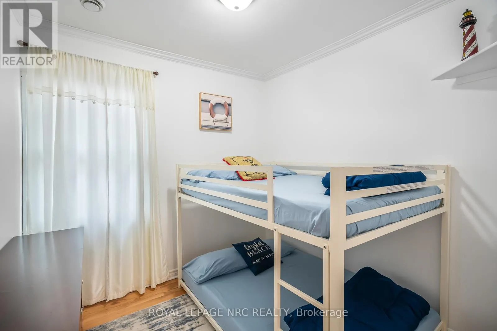
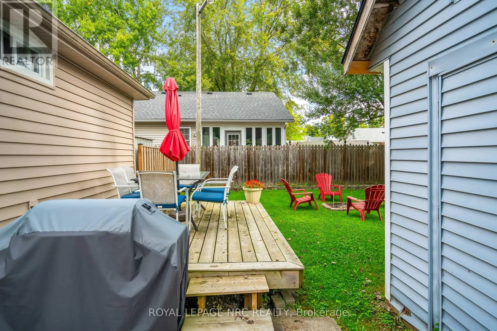
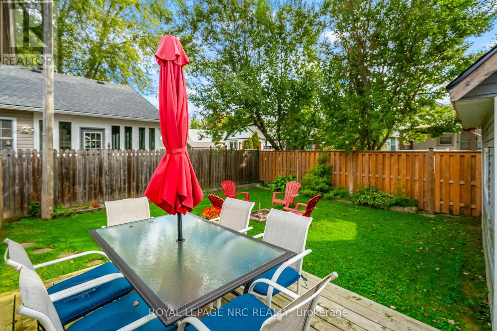
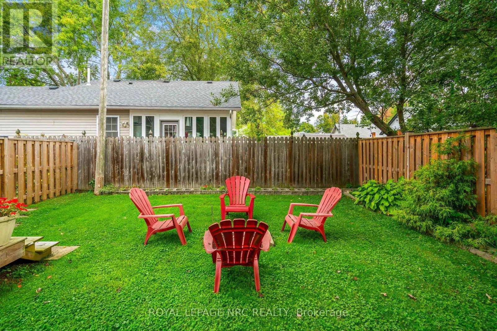
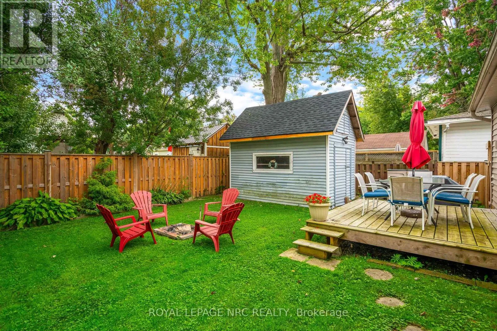
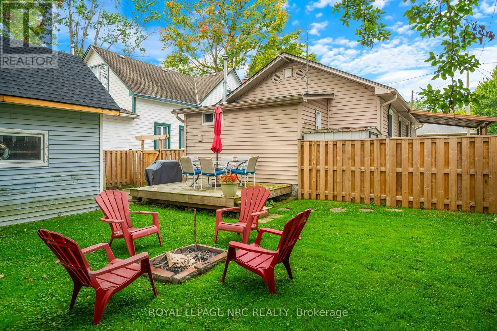
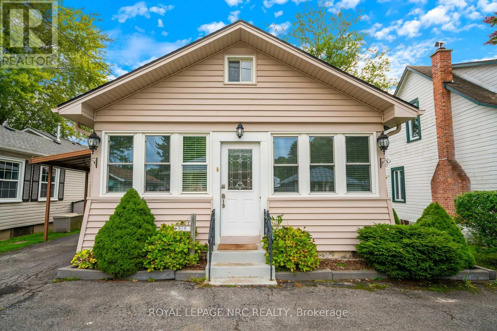
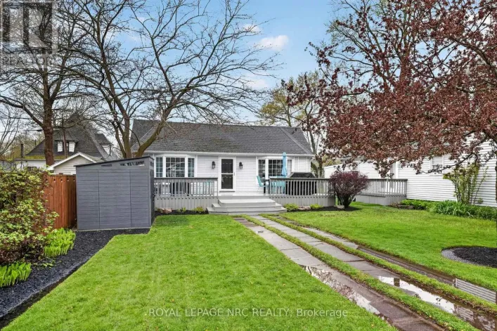
Cross Streets: ERIE ROAD. ** Directions: Erie Rd to Eastwood Av. Welcome to your fully furnished, turnkey investment opportunity in the heart of Crystal Beach! This charming 3 bedroom, 1 bath home comes completely set up and ready for a seamless transition as a licensed short term rental, cottage, or income generating retreat. Inside, recent updates feature fresh paint throughout, modern light fixtures, living room pot lights with a TV mount, refreshed living room furniture, and a newly added third bedroom complete with brand new bunk beds, mattresses, and linens. The exterior includes a newer deck and fence (2023), creating an ideal space for outdoor entertaining. Major mechanical and energy efficiency upgrades provide complete peace of mind, including spray foam crawl space insulation, alongside a furnace, central A/C, and an on demand hot water system all installed in 2022. Buyer must assume current property management with Perfect Stays Niagara Inc., apply for a short-term rental licence prior to closing, and honour all confirmed bookings through the end of October. A fantastic opportunity to own an updated beach property with established revenue potential in one of Niagara's most sought-after communities! (id:27476)

Property Highlights

MLS® Number
X13645392
Type
Single Family
Community Name
337 - Crystal Beach
Ownership Type
Freehold
Land Size
40 x 90 FT
Parking Space Total
3

Building

Building Type
House
Storeys
1.00
Square Footage
700 - 1100 sqft
Bathrooms Total
1
Bedrooms Above Ground
3
Bedrooms Total
3
Amenities
Fireplace(s)
Exterior Finish
Vinyl siding
Fireplace Present
Yes
Basement Type
Crawl space
Basement Features
Building Heating Type
Forced air
Heating Fuel
Natural gas
Building Cooling Type
Central air conditioning

Utilities

Water
Municipal water
Utility Sewer
Sanitary sewer

Room Layout

Sunroom
Main level
2.4384 m x 5.8166 m
Living room
Main level
3.0734 m x 4.8768 m
Kitchen
Main level
3.0734 m x 4.4958 m
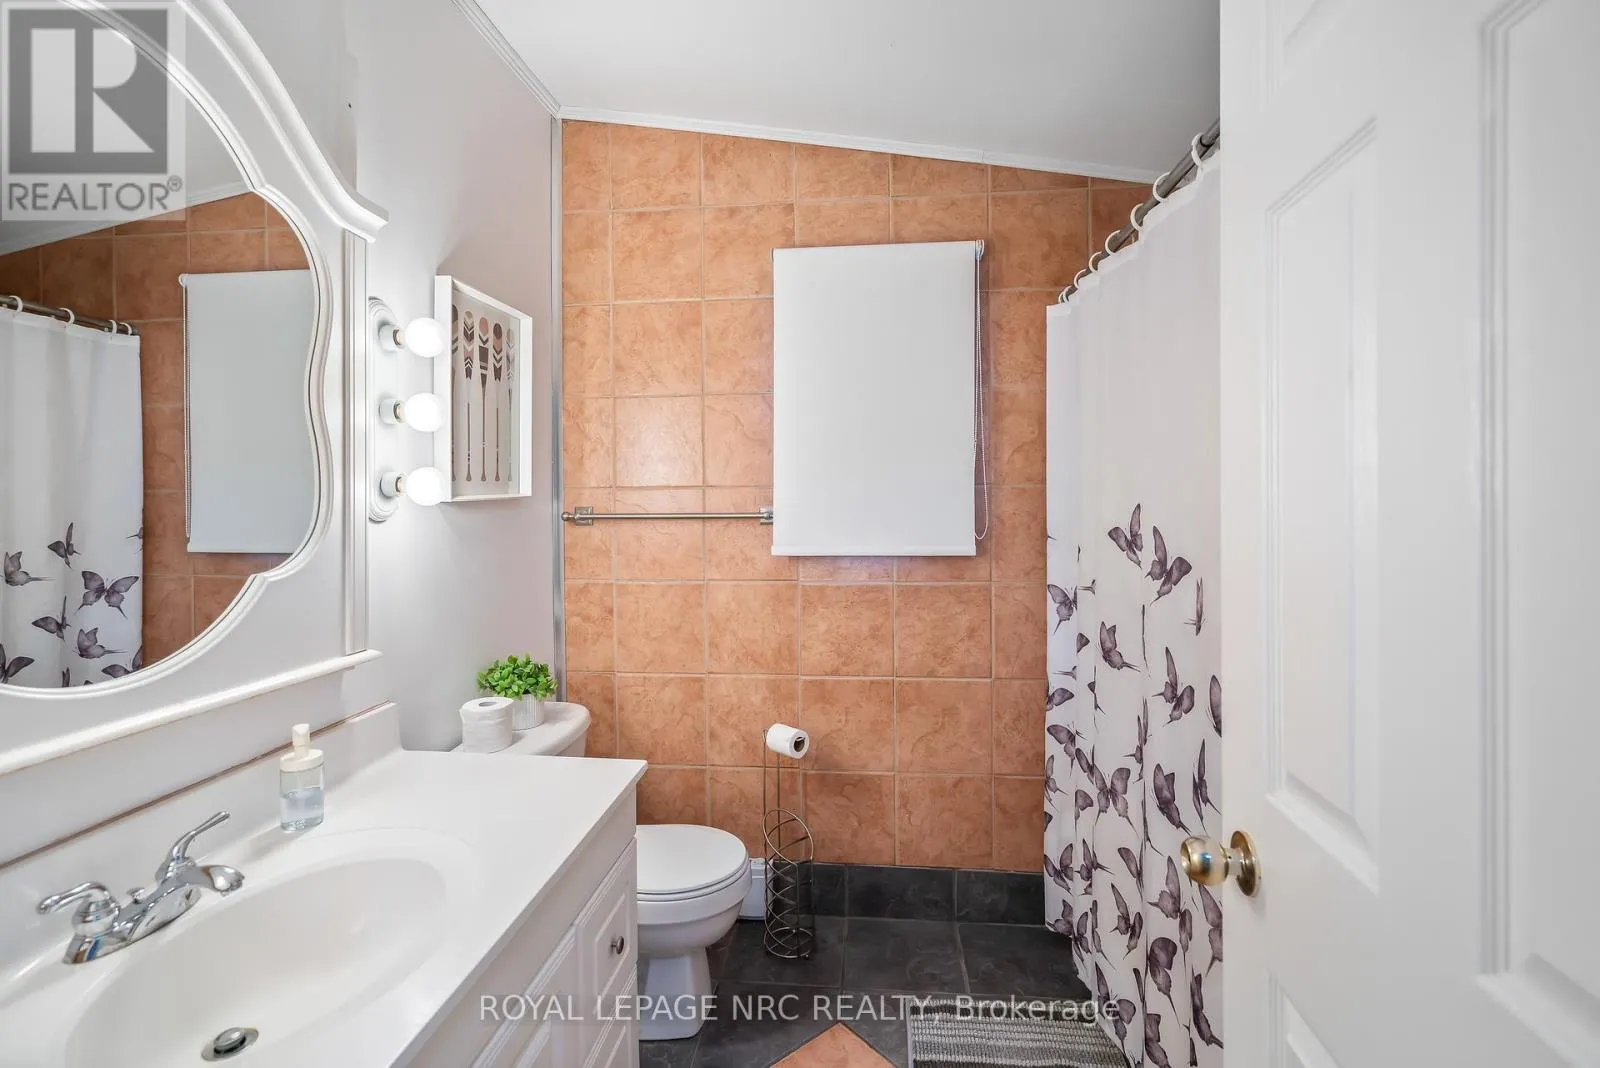
Bathroom
Main level
Measurements not available
Bedroom
Main level
2.7686 m x 3.1242 m
Bedroom 2
Main level
2.7686 m x 3.3528 m
Bedroom 3
Main level
2.7686 m x 2.7686 m
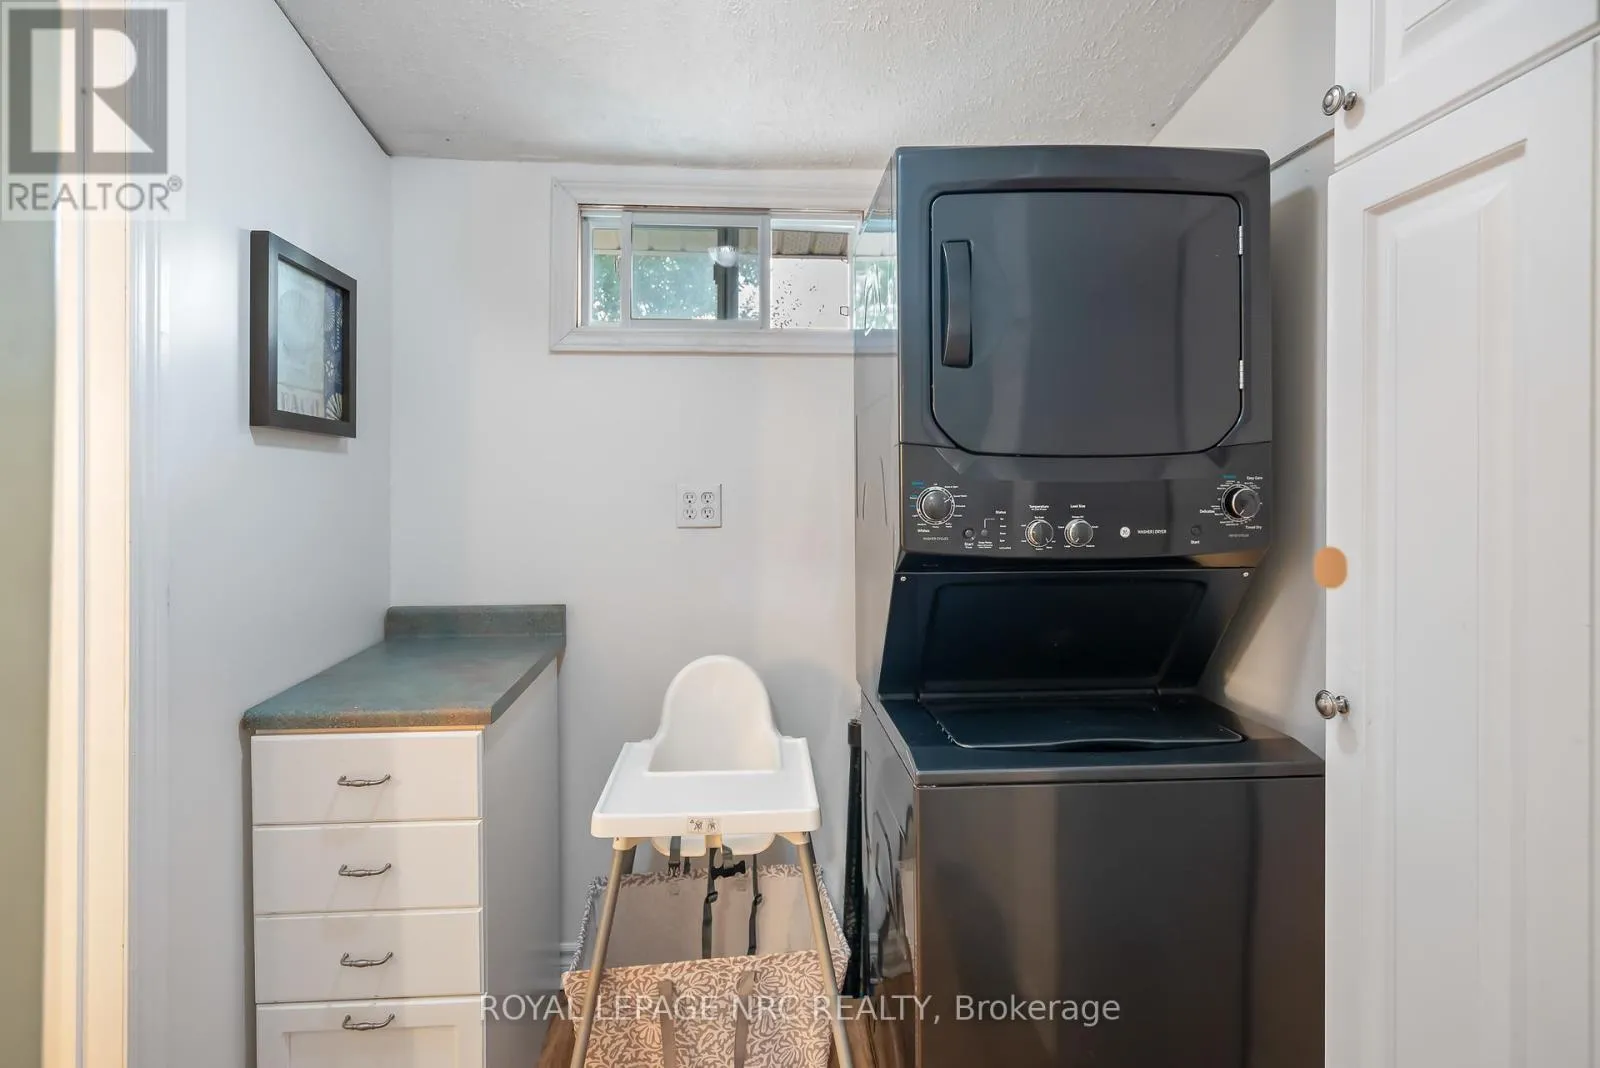
Laundry room
Main level
2.3368 m x 2.032 m

Location

Learn more about this property
Listing provided by:
ROYAL LEPAGE NRC REALTY
MLS® number:
X13645392
Agent:
Debbie Emerick-cook
*Indicates required field
Name is required
Email is required
Please enter a valid phone number (e.g., 416-111-1111).