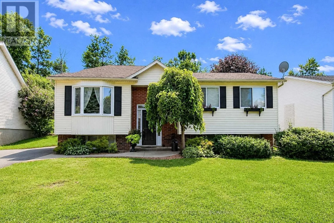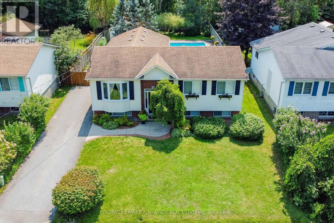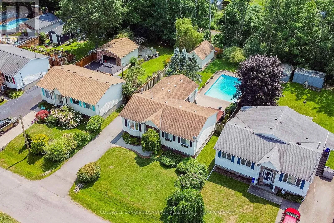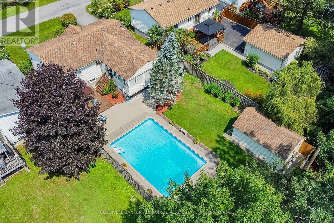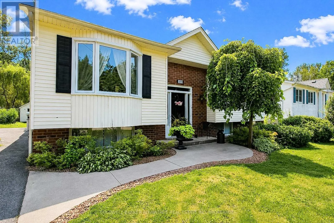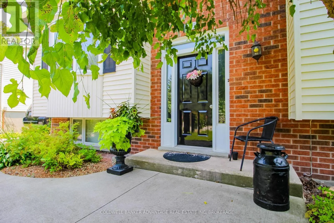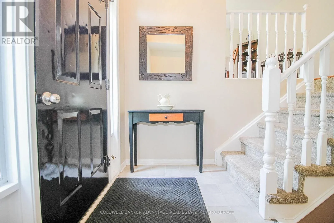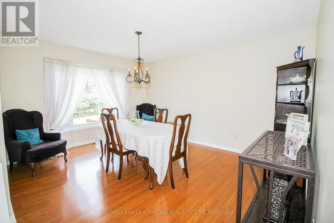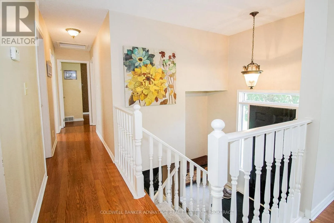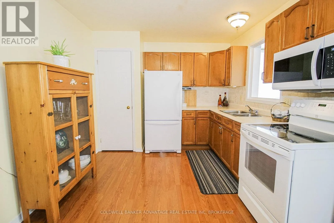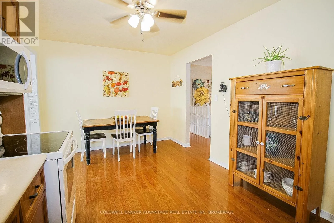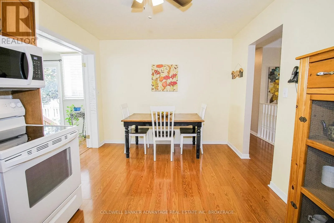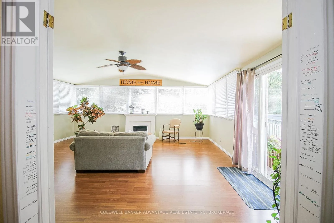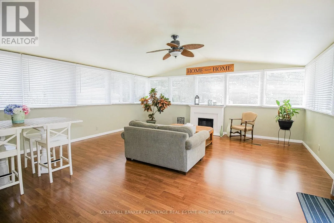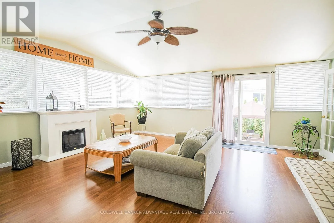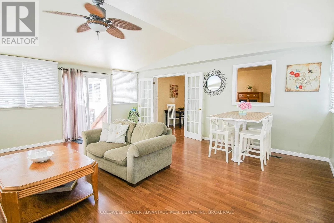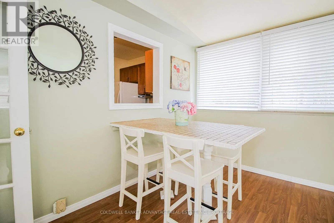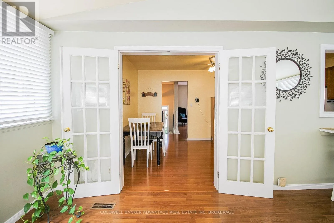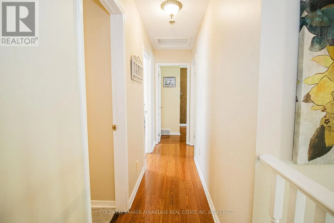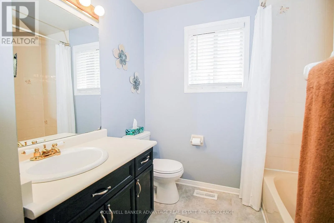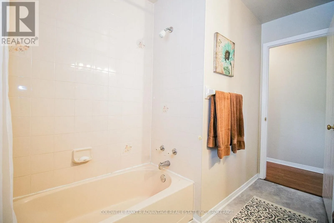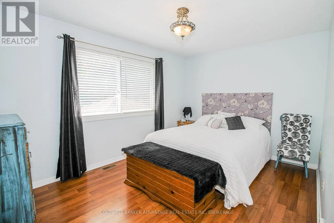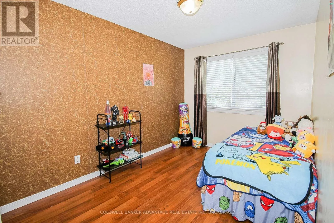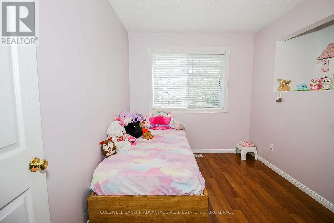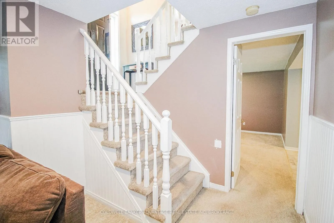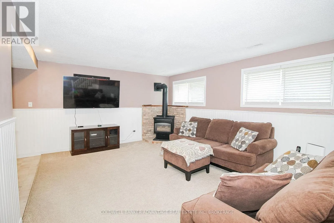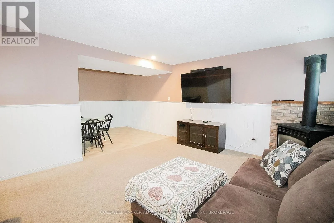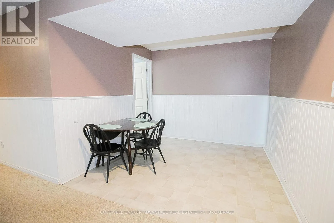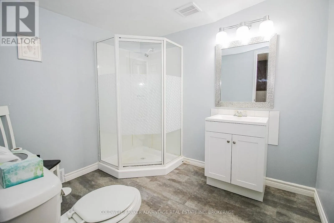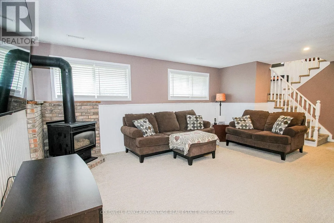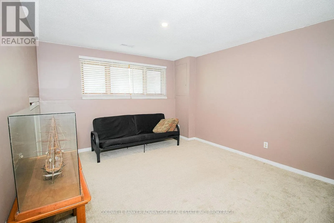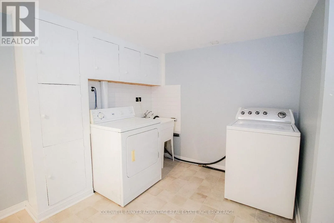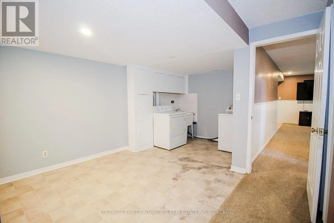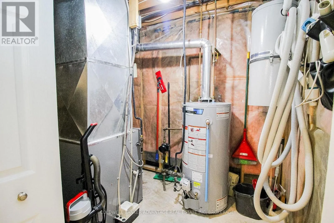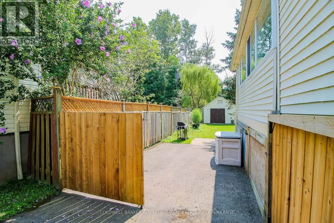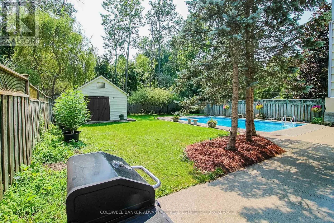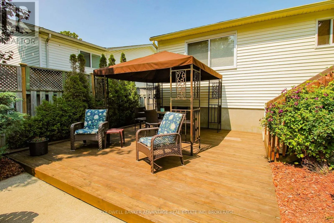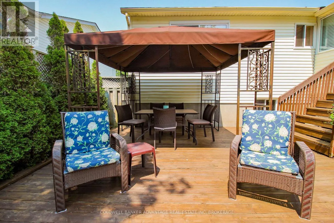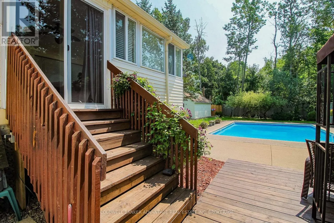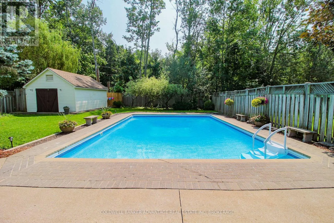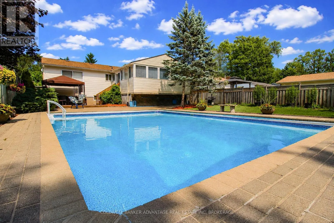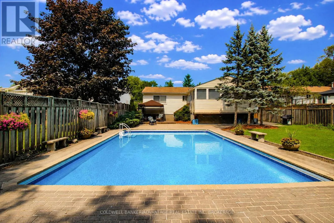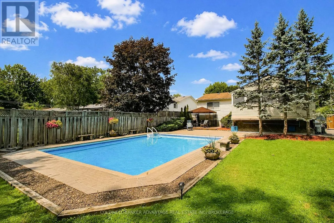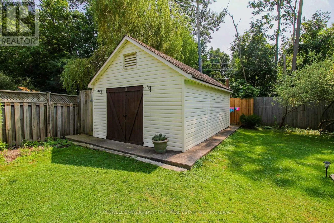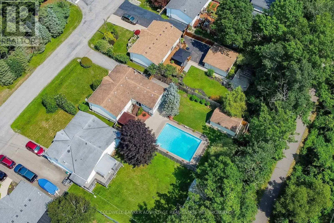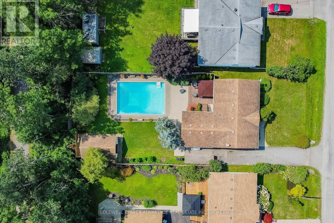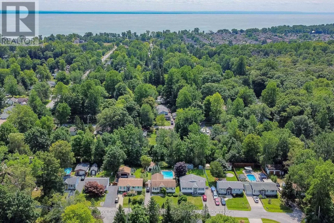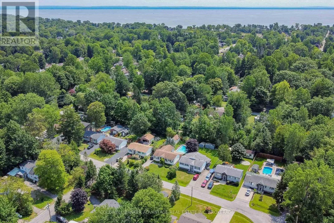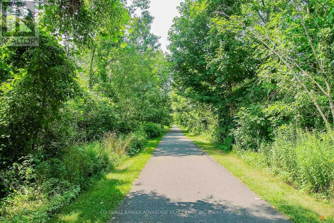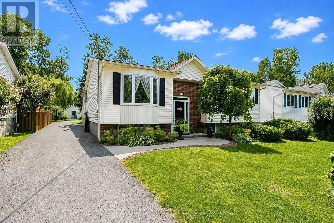
Cross Streets: Burleigh & Dominion. ** Directions: Burleigh Rd. This home boasts modern comfort, great functionality, and is perfect for active lifestyles. This 3+1 bedroom home is tucked in a mature neighbourhood in the highly desired area of Ridgeway. This raised-bungalow has been updated to accommodate larger families, hosting friends, and entertaining all year round. Huge family room addition in the back with vaulted ceilings and large windows. Not to mention the incredible backyard oasis: private deck, patio, and an in ground pool (30'x20')!. The backyard is fully fenced, shaded by the trees, very private and quiet space for some rest and relaxation. Detached garage tucked in the backyard as well. Within the house itself, you'll find a funcitonal layout with 3 bedrooms and a 4-piece bathroom on the main floor. The basement is fully finished with a recreation room, additional bedroom, and additional 3-piece bathroom. Gas fireplace in the recreation room. All the windows on the main floor have been replaced (2023). Furnace is new (2025). Hot Water Tank is Owned. Central vac and central air installed. This house is ready for you to move in! Surrounded by mature forests, only minutes from the sandy beaches of Lake Erie, and it even backs onto the Friendship Trail - a beautiful walking/riding trails connecting from Fort Erie to Port Colborne. Enjoy the quiet peacefulness of the country while not being too far from the schools, and all the amenities as well. (id:27476)