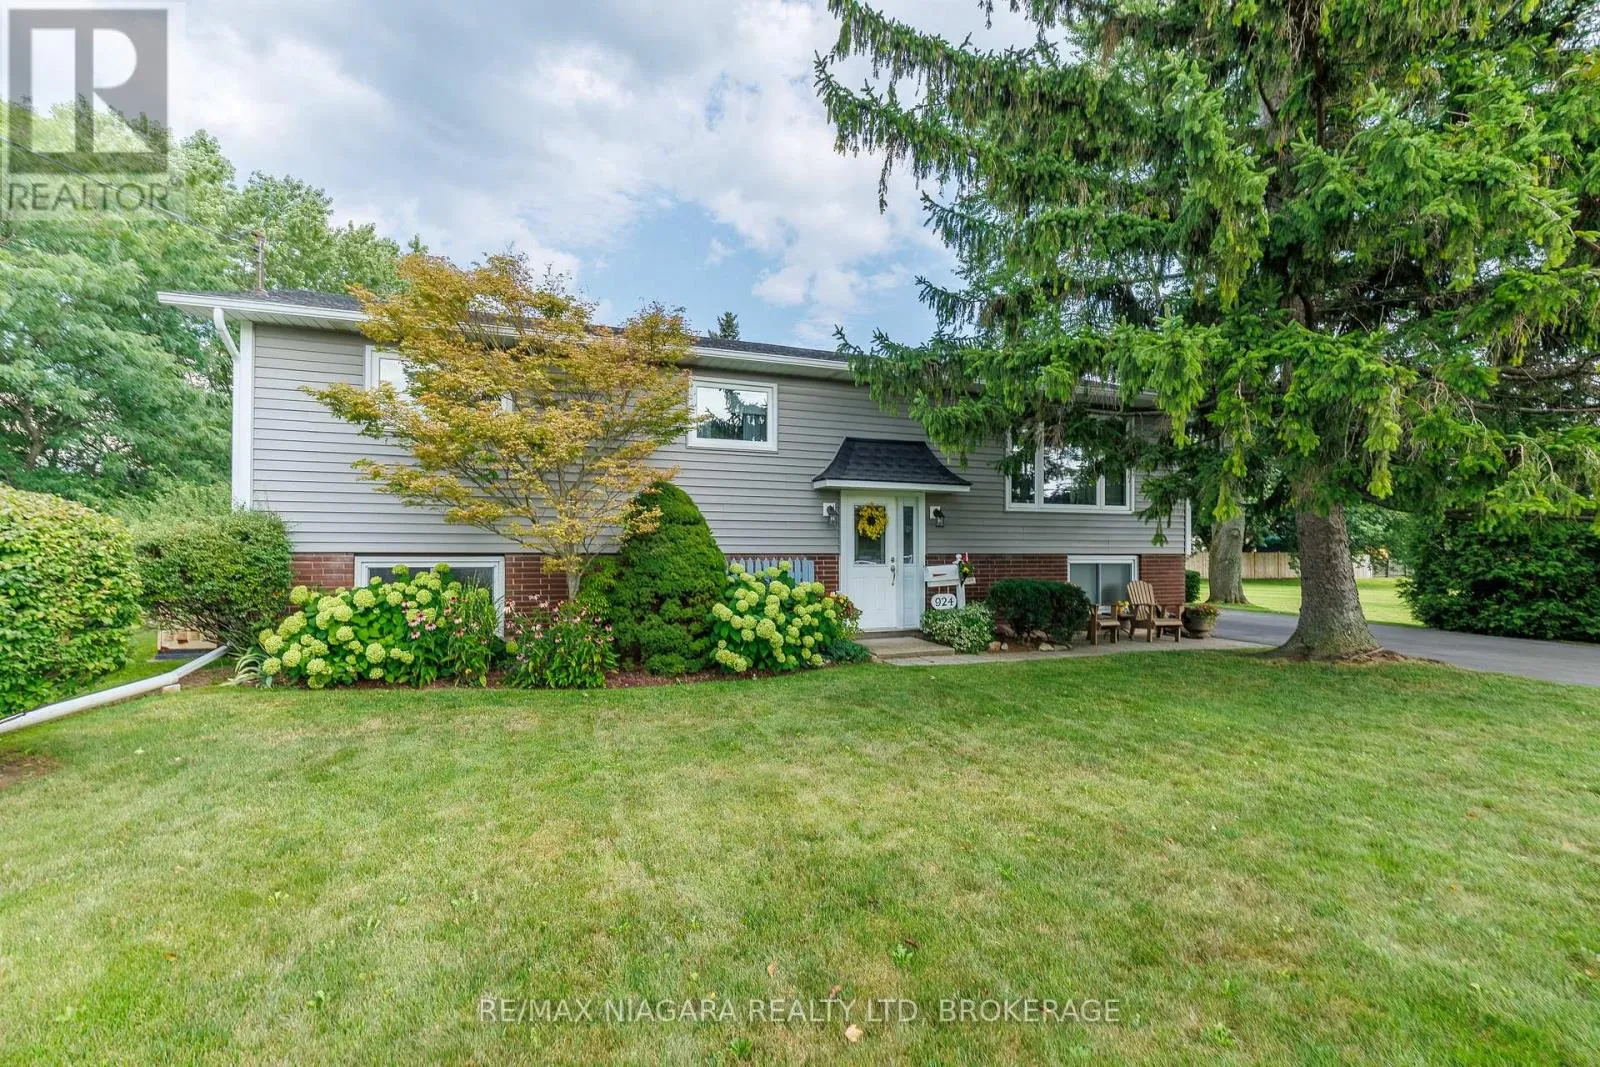
924 Daytona Drive, Fort Erie, Ontario L2A 4Z8

Listed for:
$549,900
4 beds
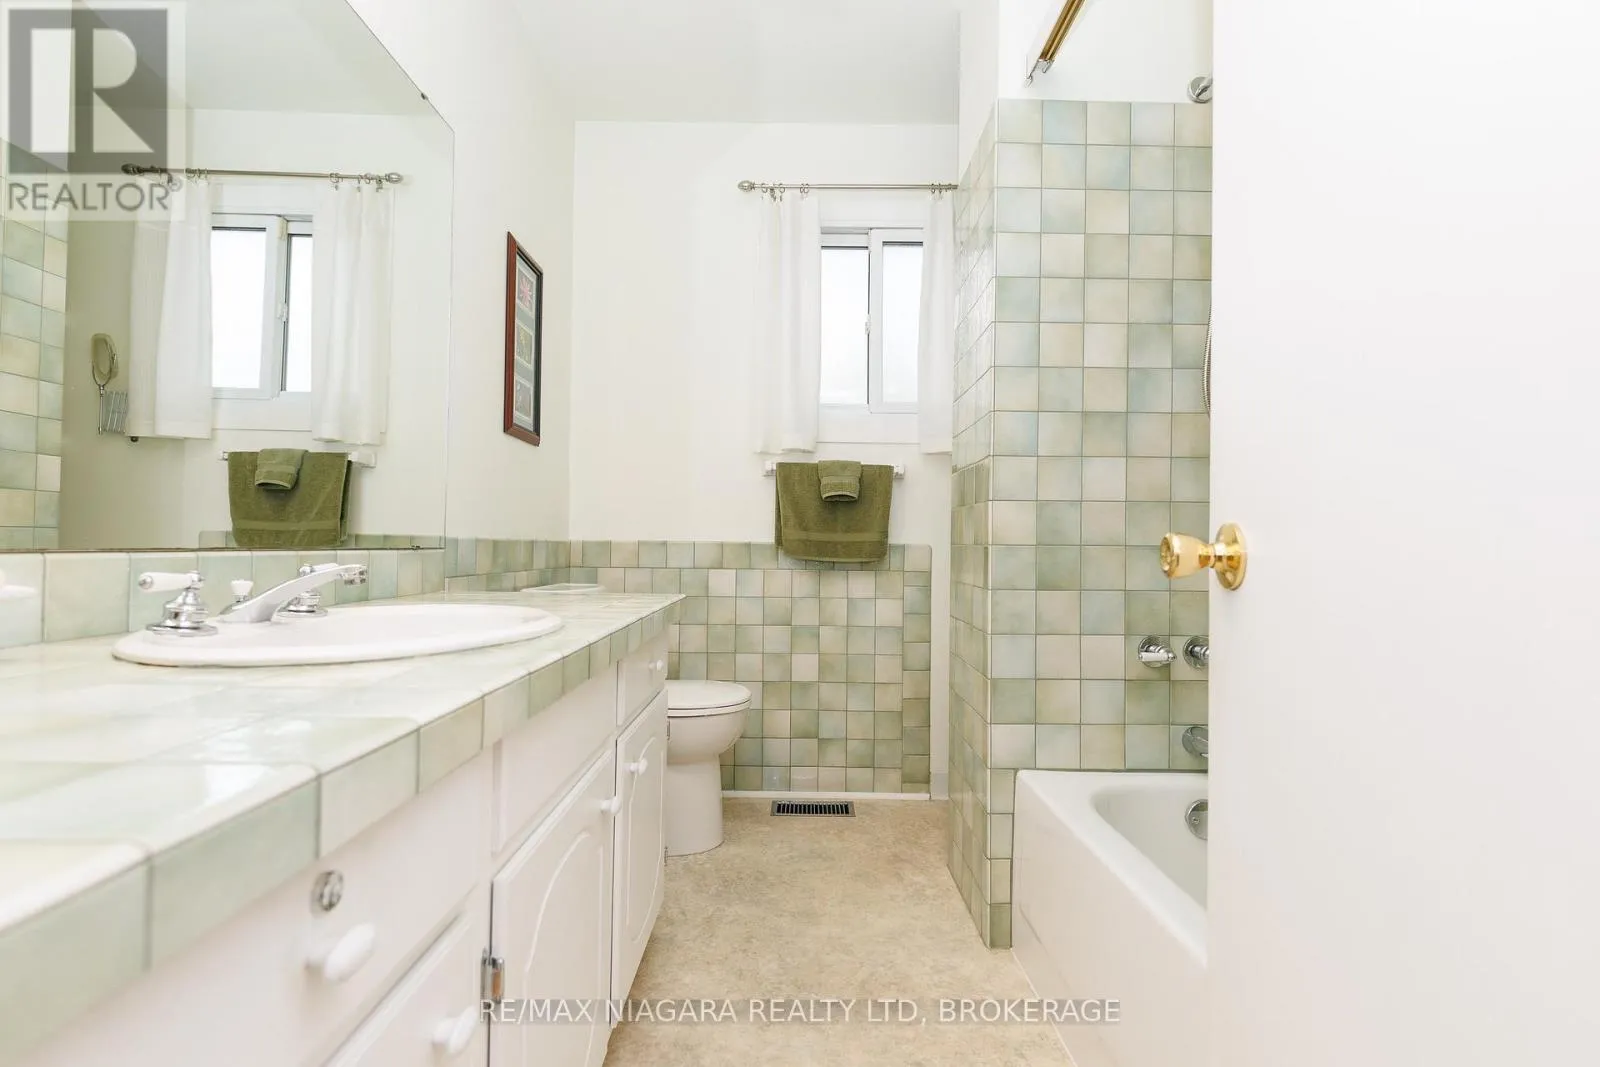
1 baths
Listed 3 days ago
House for rent: 924 Daytona Drive, Fort Erie, Ontario L2A 4Z8

View all 42 photos

About

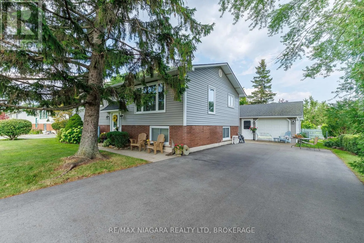
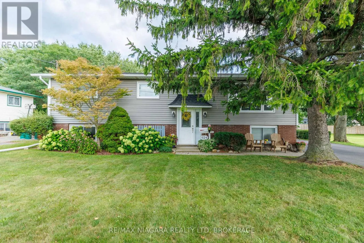
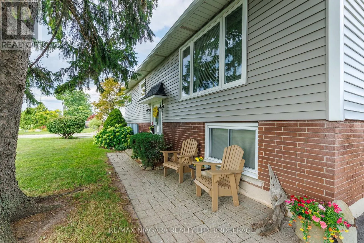
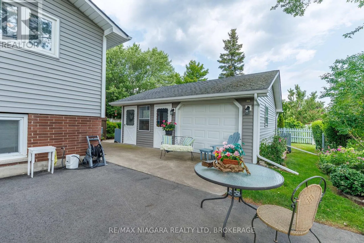
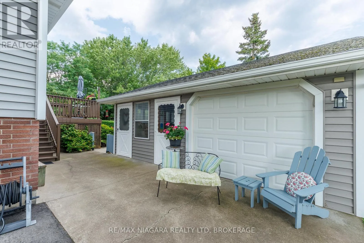
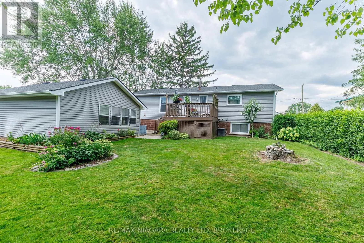
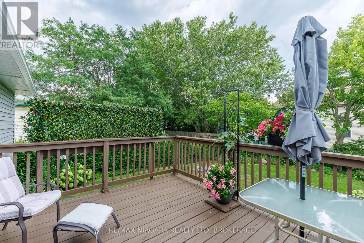
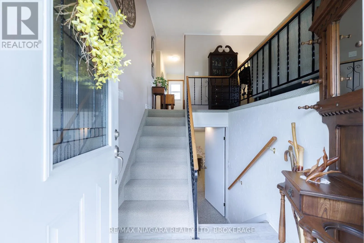
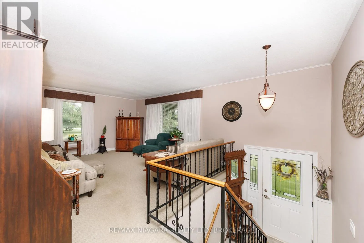
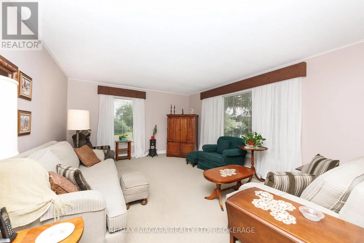
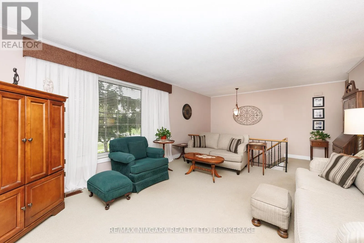
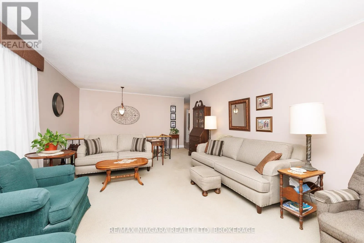
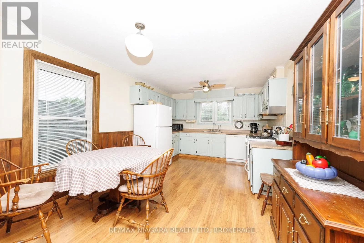
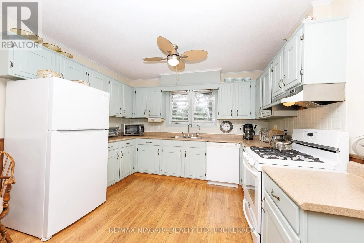
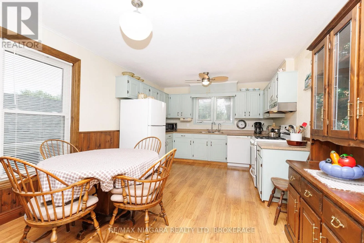
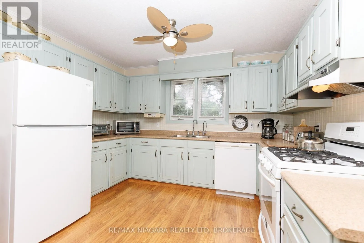
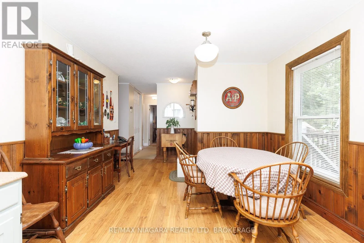
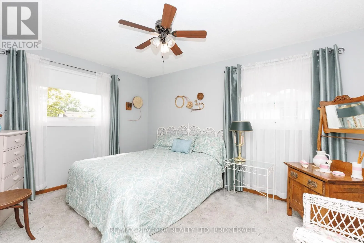
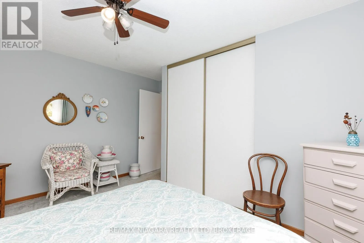
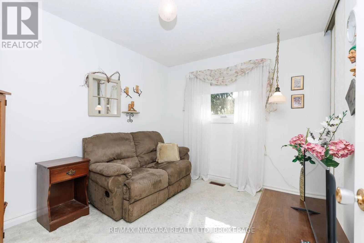
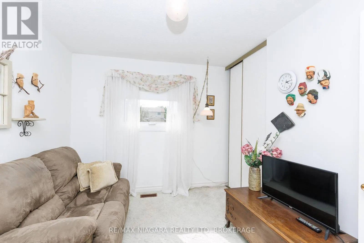
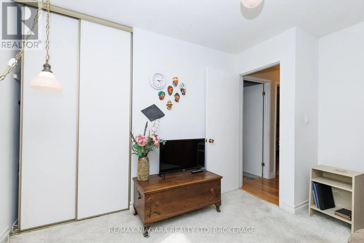
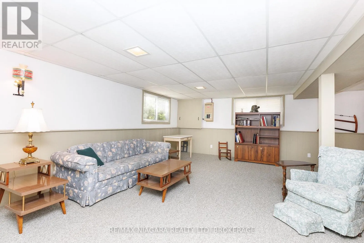
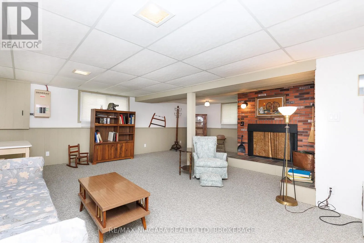
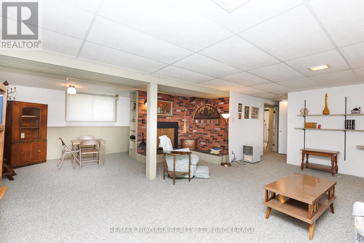
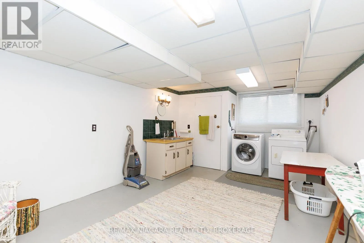
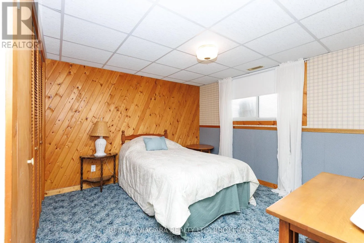
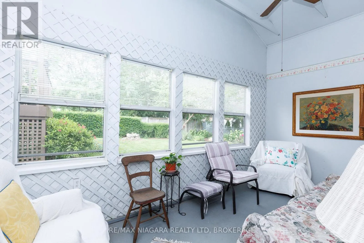
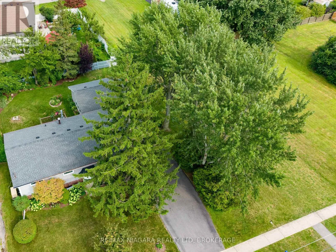
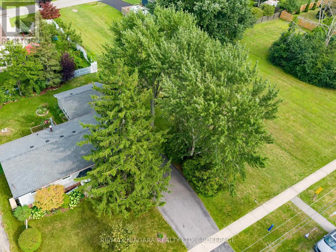
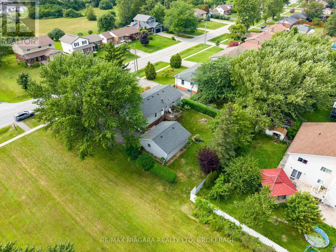
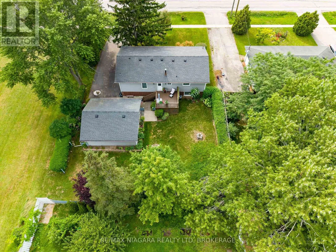
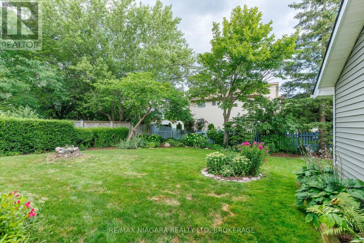
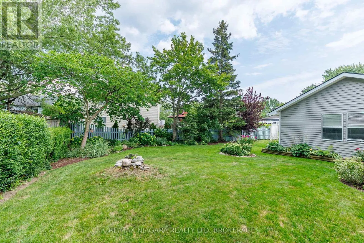
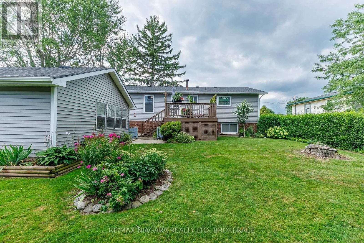
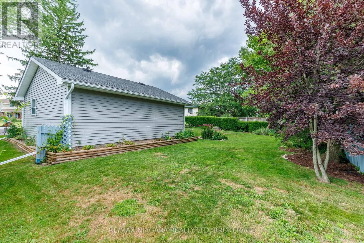
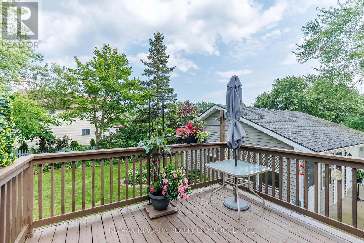
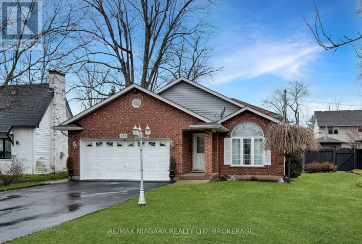
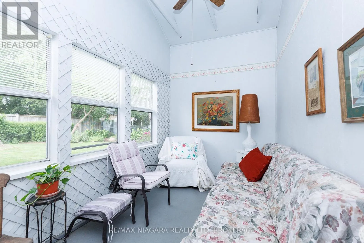
Cross Streets: Garrison Rd. ** Directions: Left on Daytona from garrison Rd. Nestled on an expansive 90 x 125 ft lot in the heart of Fort Erie's highly sought after Crescent Park neighbourhood. This 3+1 bedroom home offers the perfect blend of comfort and convenience. Meticulously maintained both inside and out, this spacious layout is ideal for family life and entertaining. Designed with relaxation in mind, the fully finished basement adds ample storage and offers endless design possibilities, including potential of an in-law suite. The outdoor space features generous parking for multiple vehicles, beautifully landscaped gardens, a detached garage providing a sunlit 3 season area for outdoor gatherings or calm down time. This move in ready home presents endless opportunities to decorate your dream living space. Complete with newer windows, eavestroughs, downspouts, leaf guards, Generac generator, paved driveway, mature trees and well kept back deck. (id:27476)

Property Highlights

MLS® Number
X13678620
Type
Single Family
Community Name
334 - Crescent Park
Ownership Type
Freehold
Land Size
90 x 125 FT
Parking Space Total
6

Building

Building Type
House
Storeys
1.00
Square Footage
1100 - 1500 sqft
Bathrooms Total
1
Bedrooms Above Ground
3
Bedrooms Total
4
Exterior Finish
Brick, Vinyl siding
Fireplace Present
No
Basement Type
Full (Finished)
Basement Features
Building Heating Type
Forced air
Heating Fuel
Natural gas
Building Cooling Type
Central air conditioning

Utilities

Water
Municipal water
Power
Generator
Utility Sewer
Sanitary sewer

Room Layout

Recreational, Games room
Basement
7.31 m x 6.7 m
Laundry room
Basement
5.3 m x 3.42 m
Bedroom
Basement
3.05 m x 3.66 m
Kitchen
Main level
6.76 m x 3.35 m
Living room
Main level
6.85 m x 4.12 m
Bathroom
Main level
2.47 m x 1.27 m
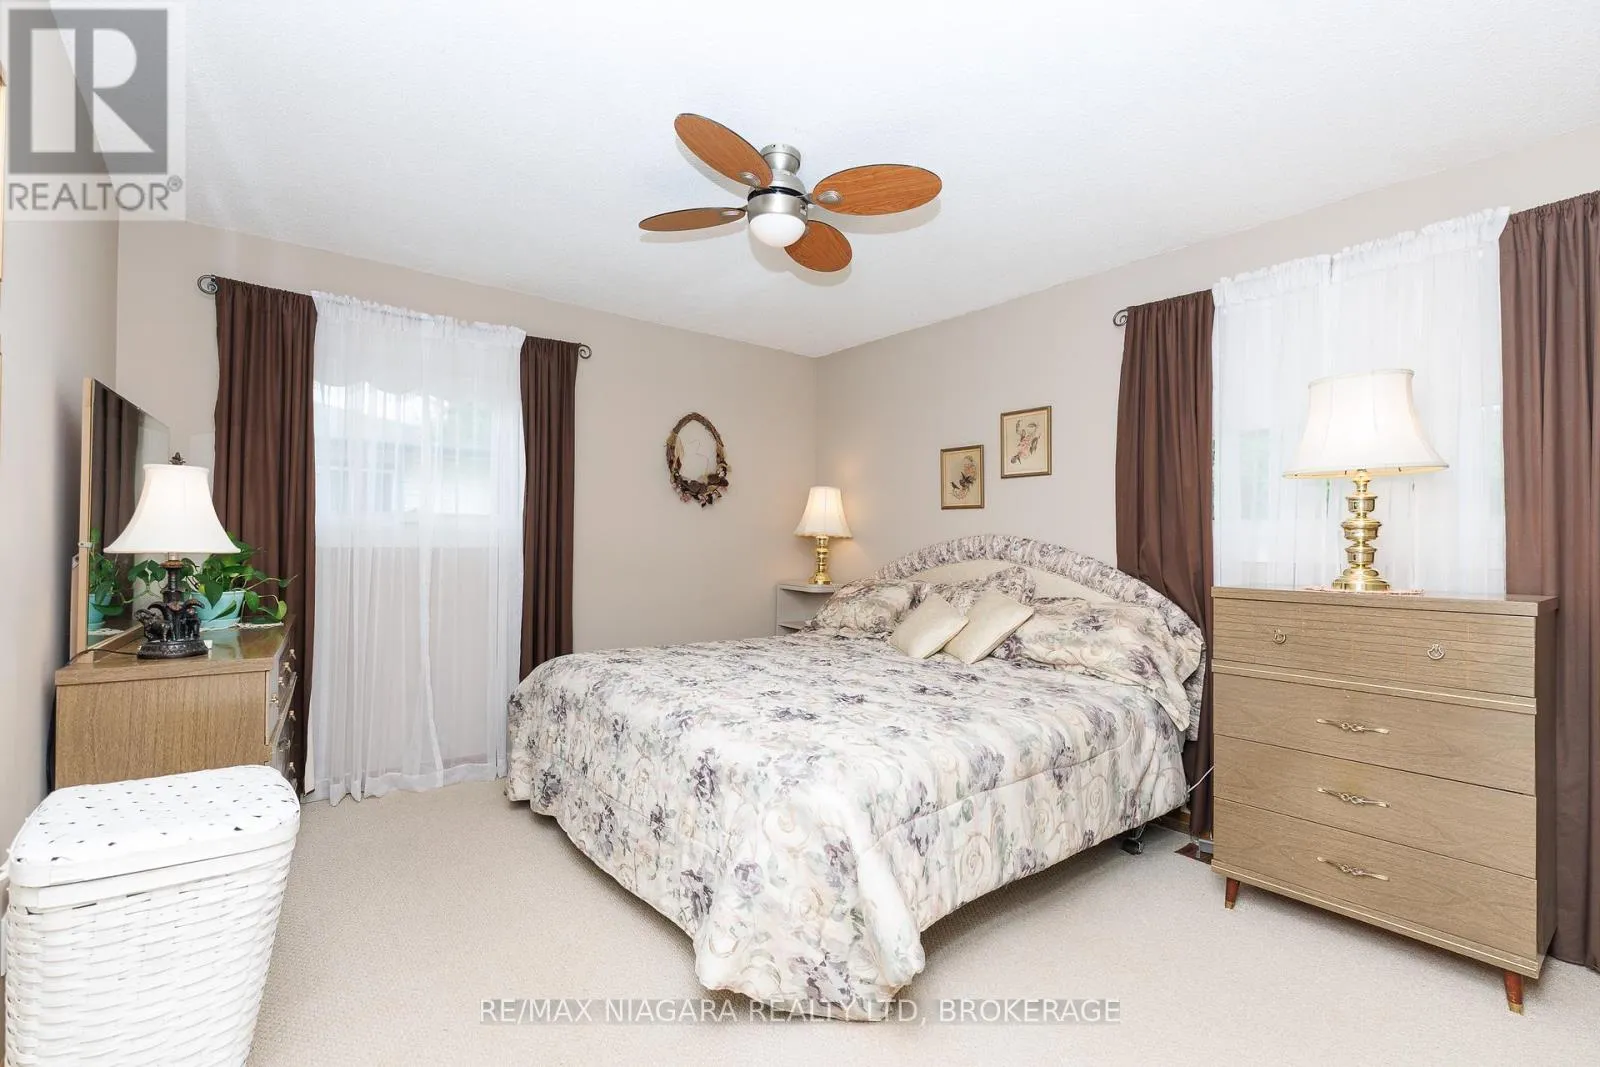
Bedroom
Main level
3.92 m x 3.49 m
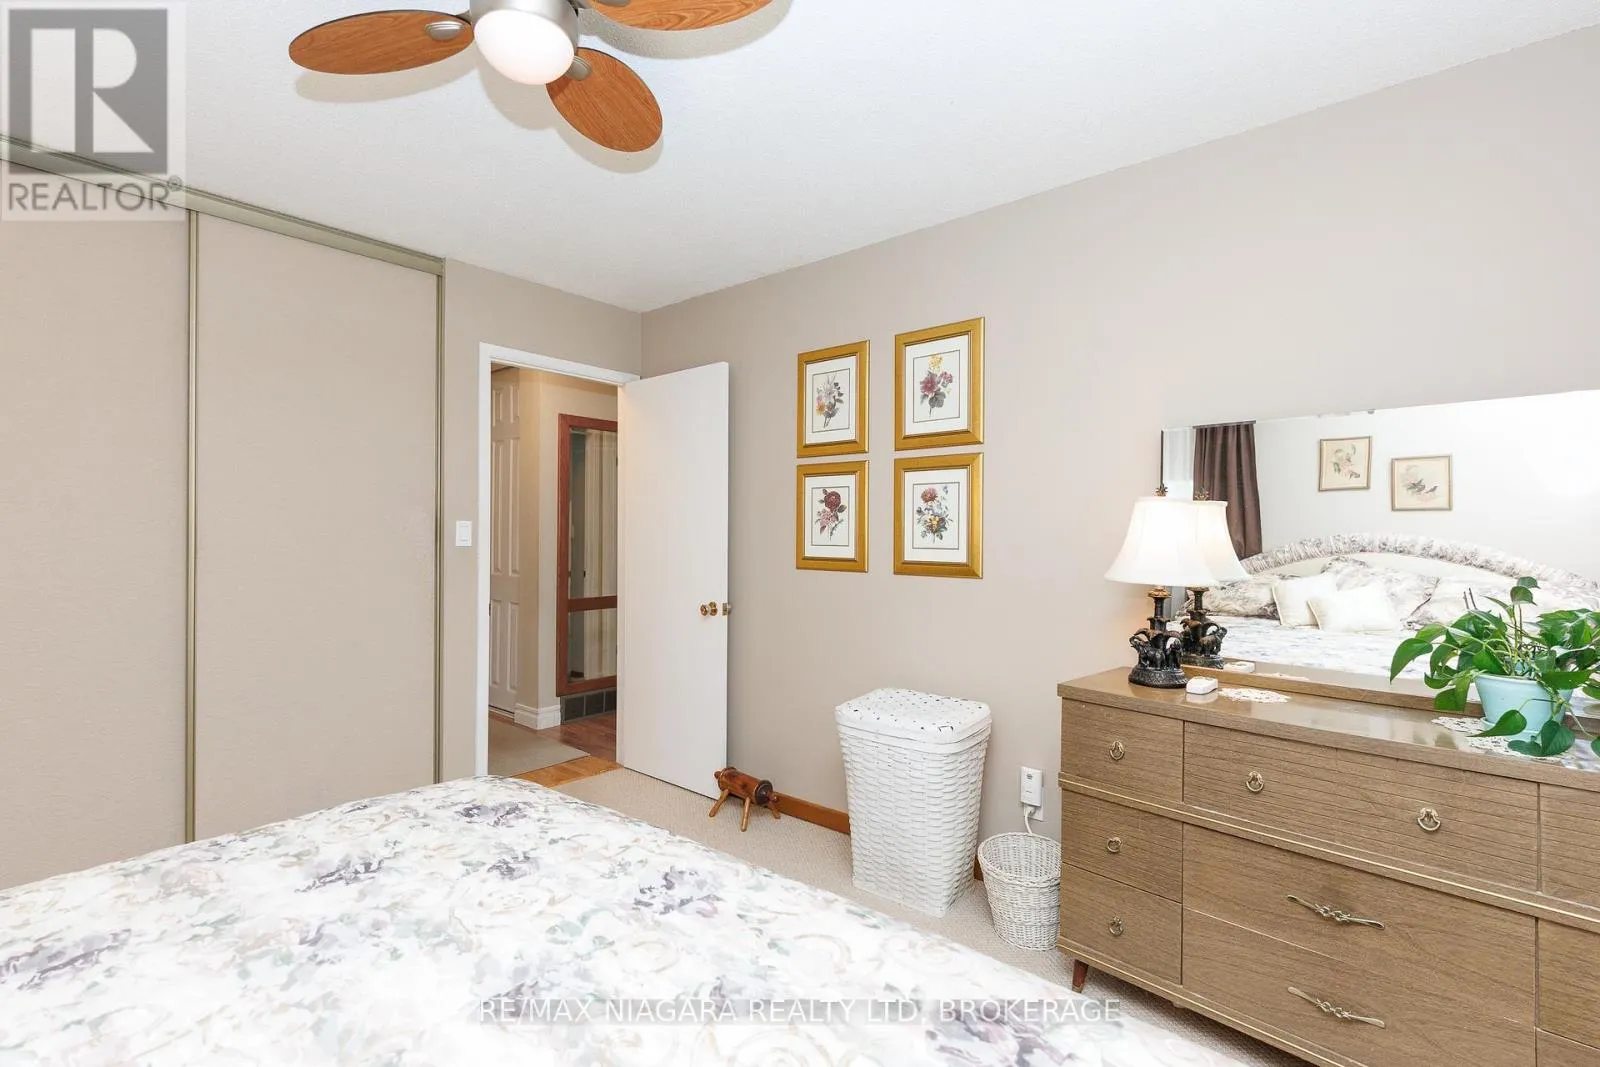
Bedroom 2
Main level
4.13 m x 3.15 m
Bedroom 3
Main level
3.68 m x 2.83 m
Foyer
Ground level
1.83 m x 1.26 m

Location

Learn more about this property
Listing provided by:
RE/MAX NIAGARA REALTY LTD, BROKERAGE
MLS® number:
X13678620
Agent:
Tara Corey
*Indicates required field
Name is required
Email is required
Please enter a valid phone number (e.g., 416-111-1111).

Street Spotlight - For sale