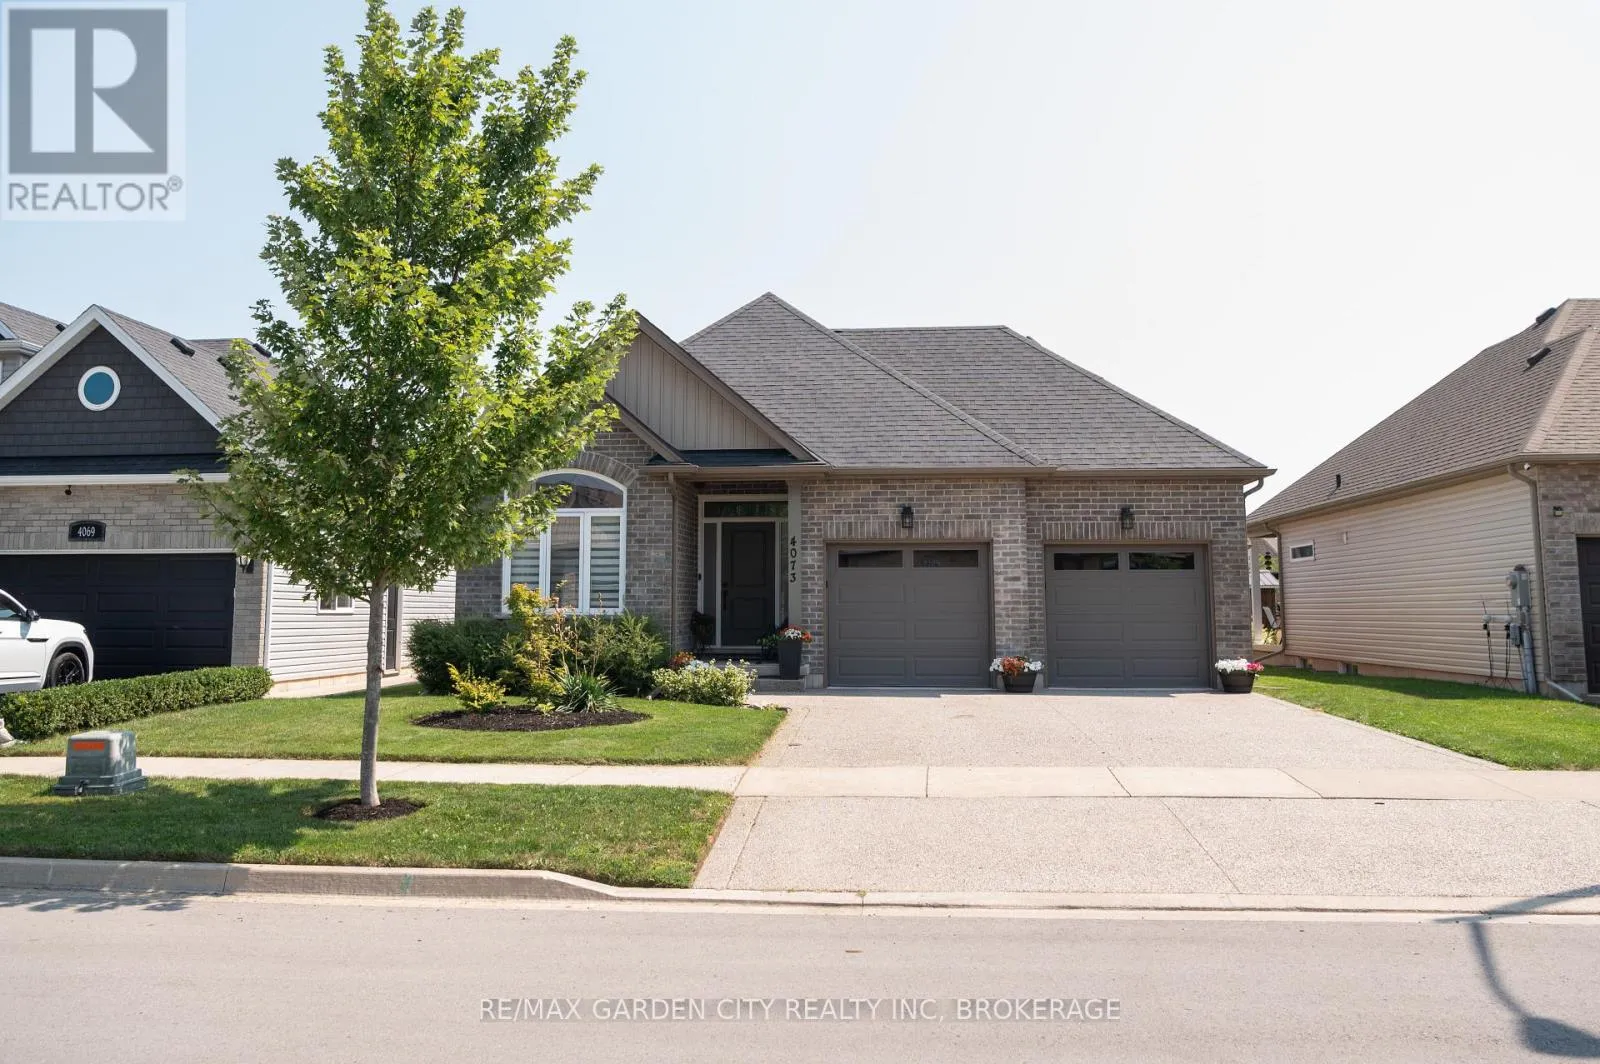
4073 Village Creek Drive, Fort Erie, Ontario L0S 1S0

Listed for:
$739,900
4 beds
3 baths
Listed Today
House for rent: 4073 Village Creek Drive, Fort Erie, Ontario L0S 1S0

View all 49 photos

About

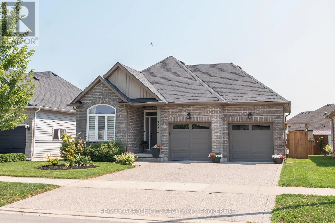
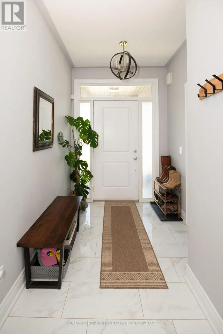
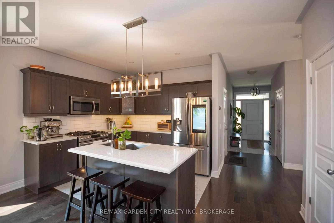
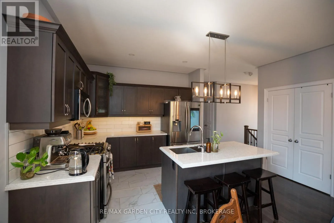
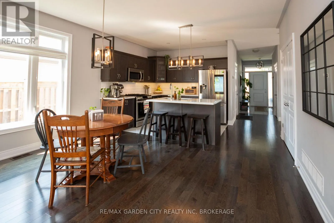
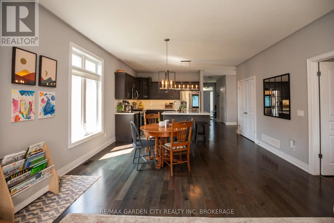
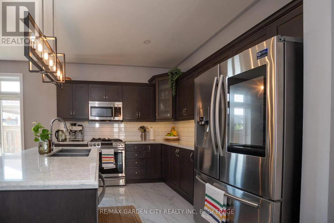
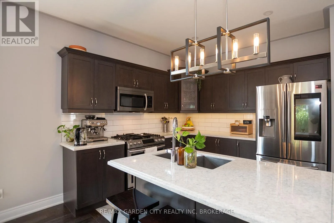
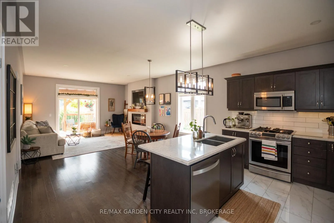
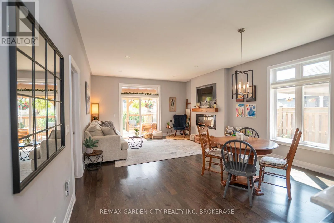
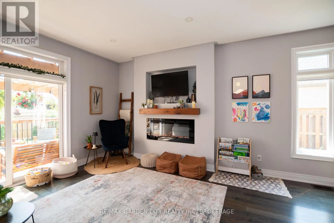
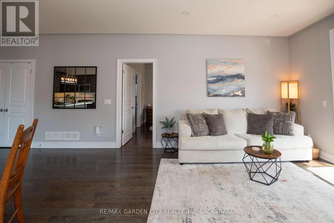
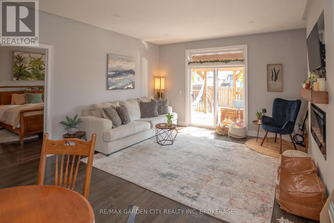
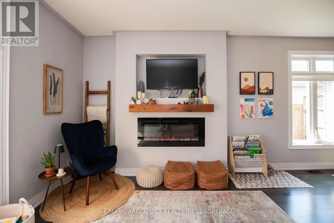
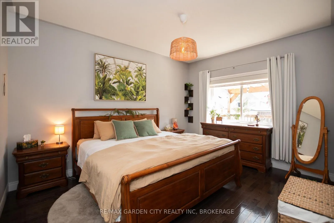
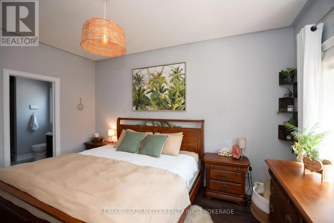
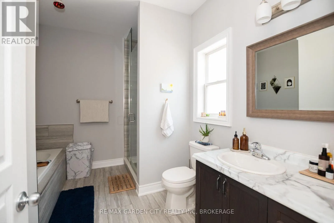
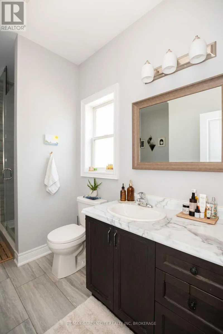
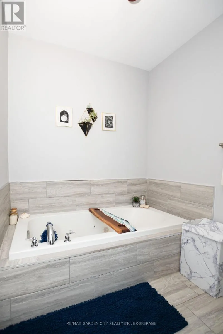
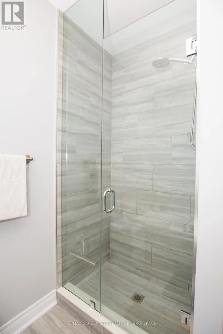
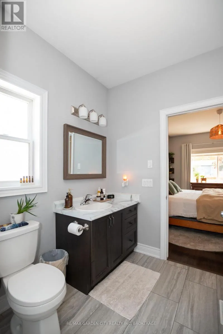
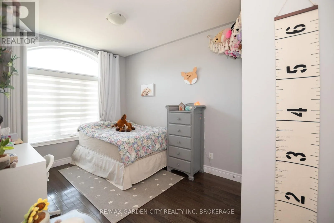
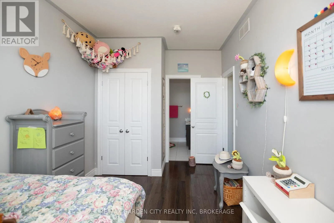
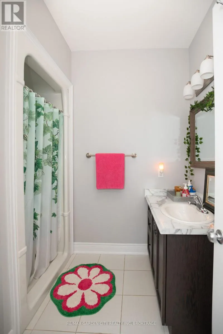
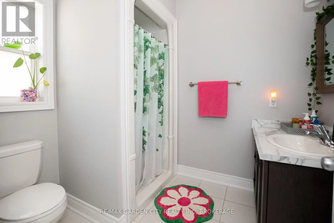
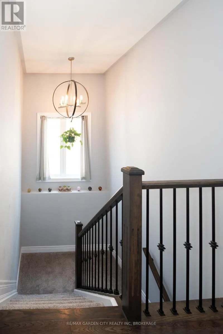
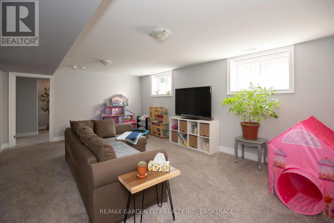
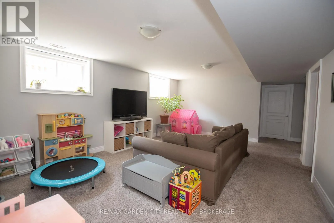
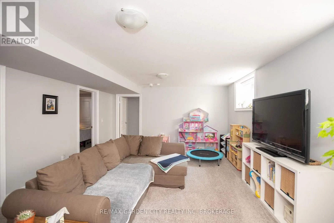
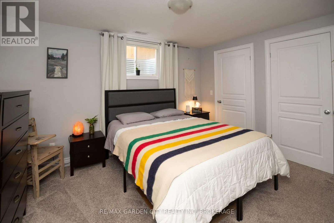
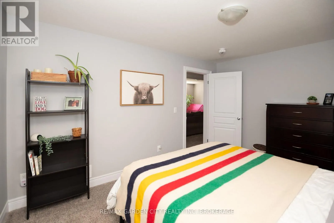
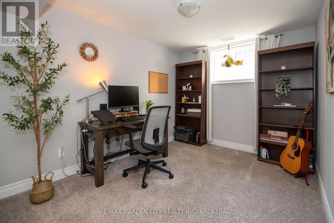
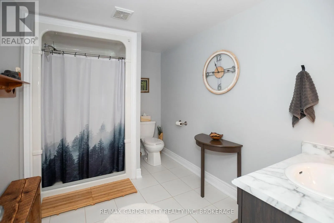
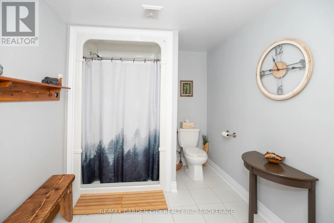
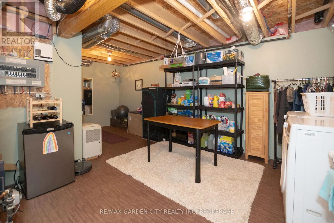
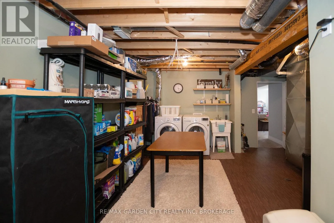
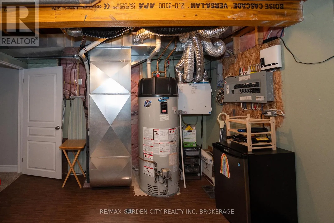
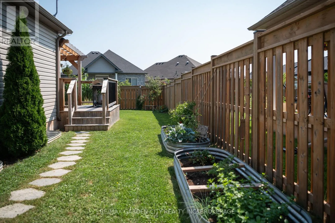
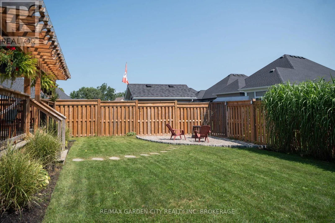
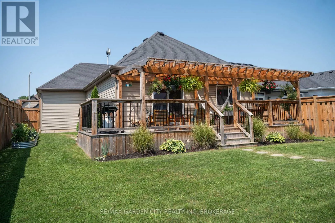
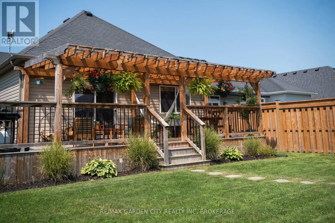
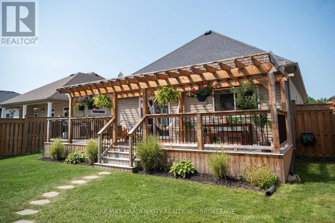
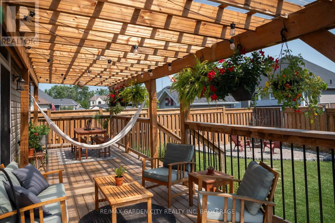
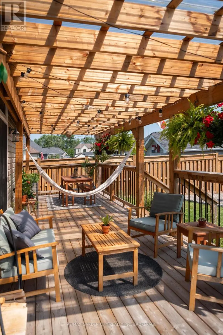
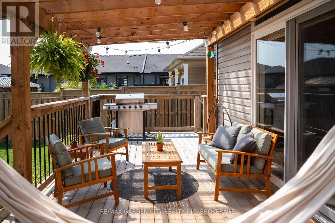
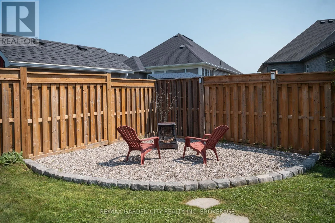
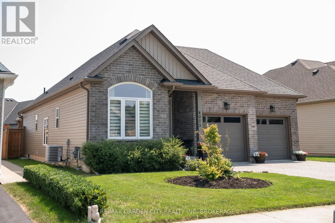
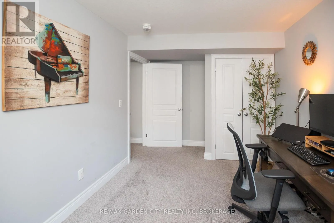
Cross Streets: Old Mill and Village Creek. ** Directions: Stevensville Rd to West Main to Old Mill to Village Creek. This is 4073 Village Creek Drive in the Stevensville community of Fort Erie! This approximately 8 Year Old Bungalow has been immaculately kept and is ready for its new family! After entering the home it opens up into a beautiful kitchen and combined dining area and an open concept feel including the living room with patio doors to an updated rear deck for all your entertaining needs! A large primary bedroom with a four piece en suite bath is also on the main floor as well as an additional bedroom with a 3 piece en suite. Walk down to the fully finished basement and you will find a large family room and two additional bedrooms, one that is currently being used as an office space. The basement also boasts plenty of storage in the large laundry/storage room as well as another 3 piece bathroom. The exterior of this home is very nicely landscaped with a small fire pit in the backyard. Double private driveway and double attached garage adds to the functionality of this wonderful home. Located in this family friendly newer development in Stevensville, this home is close to all amenities and local attractions, a short drive to Crystal Beach and the shores of Lake Erie. Book your viewing today! (id:27476)

Property Highlights

MLS® Number
X13682680
Type
Single Family
Community Name
328 - Stevensville
Ownership Type
Freehold
Land Size
47.6 x 114.8 FT|under 1/2 acre
Parking Space Total
4

Building

Building Type
House
Storeys
1.00
Square Footage
1100 - 1500 sqft
Bathrooms Total
3
Bedrooms Above Ground
2
Bedrooms Total
4
Amenities
Fireplace(s) Park, Place of Worship, Public Transit
Exterior Finish
Brick Facing, Vinyl siding
Fireplace Present
Yes
Basement Type
N/A (Finished), N/A
Basement Features
Walk-up
Building Heating Type
Forced air
Heating Fuel
Natural gas
Building Cooling Type
Central air conditioning

Utilities

Water
Municipal water, Unknown
Utility Sewer
Sanitary sewer

Room Layout

Bedroom 4
Basement
3.93 m x 3.16 m
Laundry room
Basement
6.15 m x 4.11 m
Bathroom
Basement
1 m x 1 m
Family room
Basement
5.98 m x 4.22 m
Bedroom 3
Basement
4.23 m x 2.71 m
Foyer
Main level
5.95 m x 1.49 m
Kitchen
Main level
4.51 m x 2.94 m
Dining room
Main level
4.51 m x 2.52 m
Living room
Main level
4.51 m x 4.18 m
Primary Bedroom
Main level
4.27 m x 3.38 m
Bedroom 2
Main level
4.5 m x 2.73 m
Bathroom
Main level
1 m x 1 m
Bathroom
Main level
1 m x 1 m

Location

Learn more about this property
Listing provided by:
RE/MAX GARDEN CITY REALTY INC, BROKERAGE
MLS® number:
X13682680
Agent:
Jeffery Muir
*Indicates required field
Name is required
Email is required
Please enter a valid phone number (e.g., 416-111-1111).

Street Spotlight - For sale