3752 Crystal Beach Drive, Fort Erie, Ontario L0S 1B0

Listed for:
$424,900
3 beds
1 baths
Listed 3 days ago
House for rent: 3752 Crystal Beach Drive, Fort Erie, Ontario L0S 1B0

View all 21 photos

About

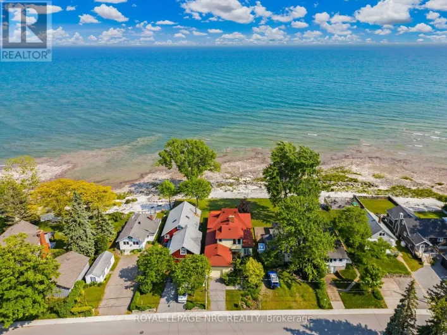
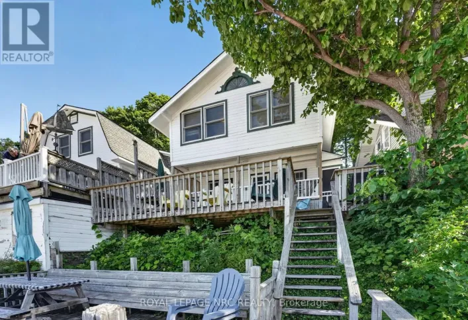
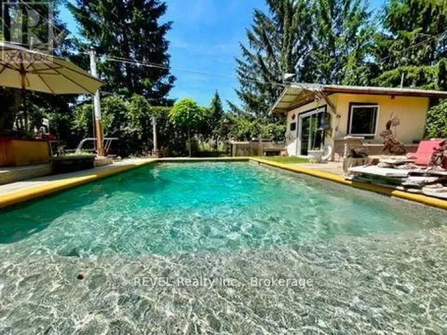
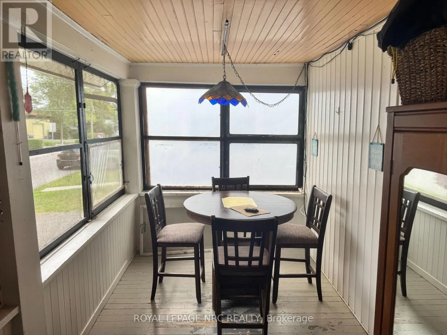
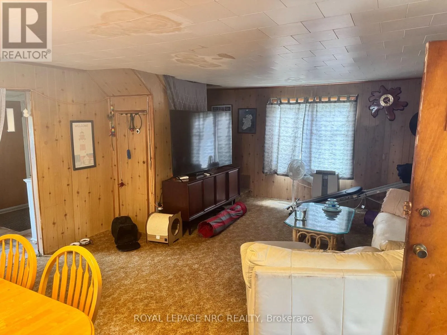
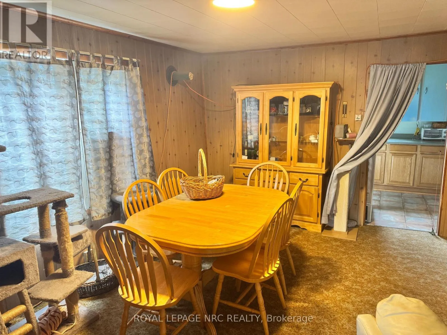
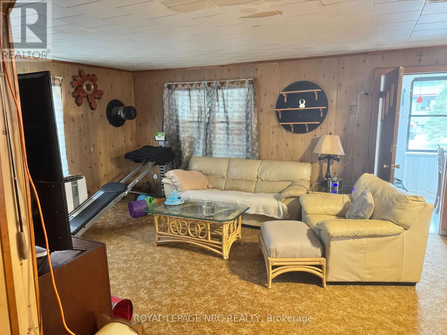
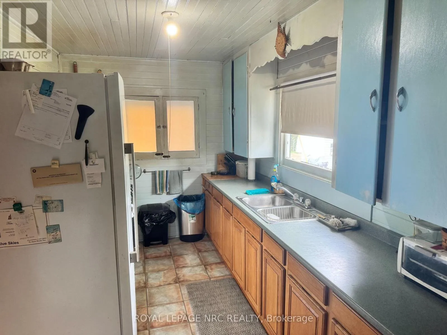
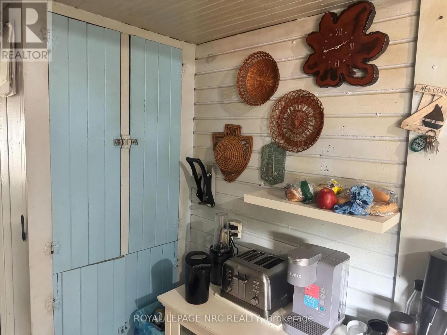
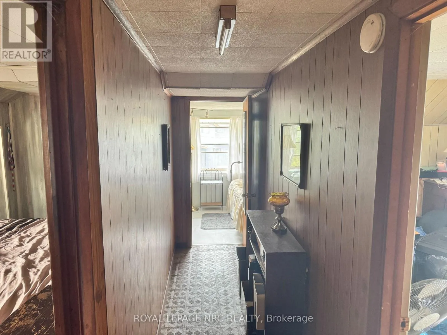
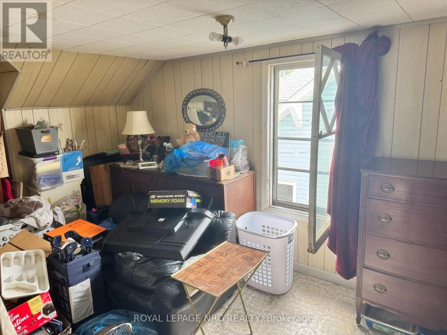
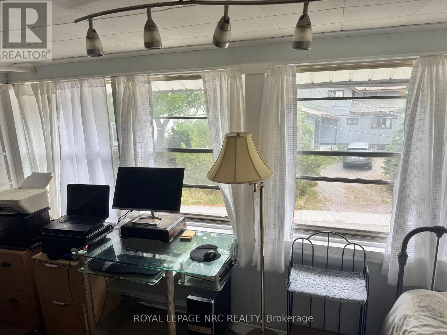
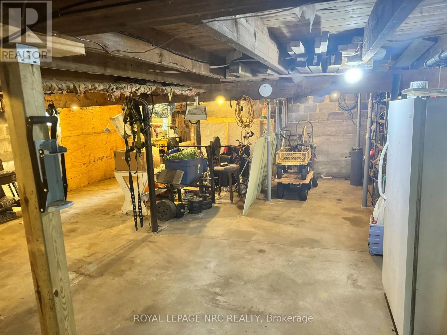
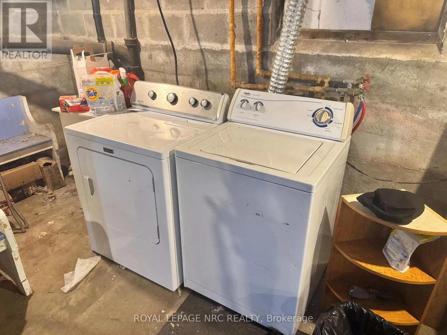
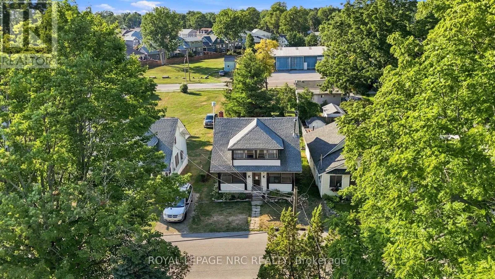
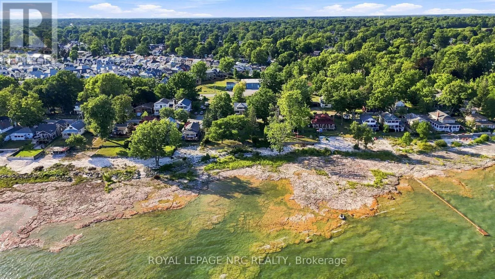
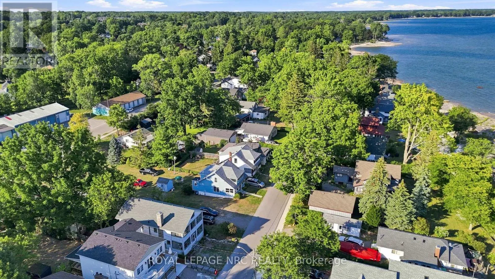
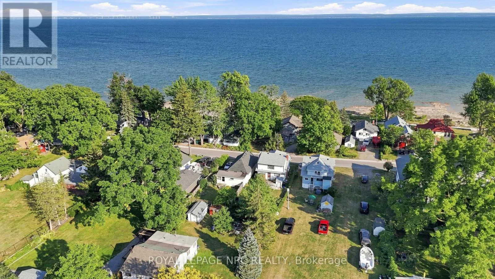
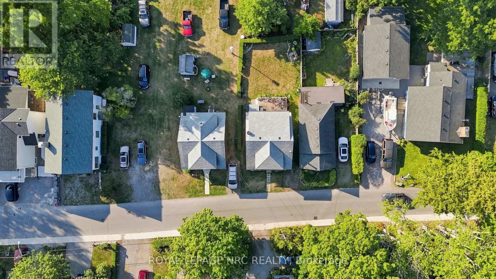
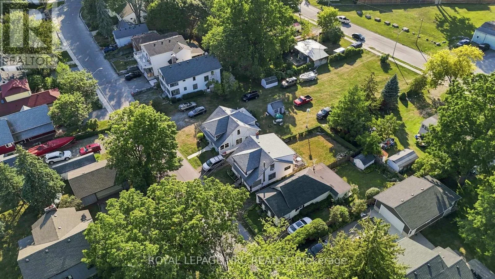
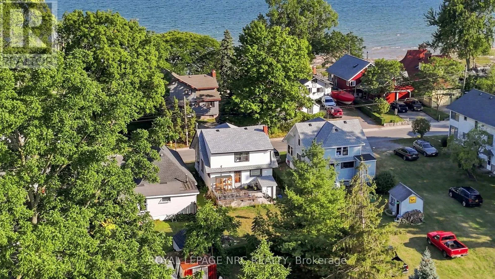
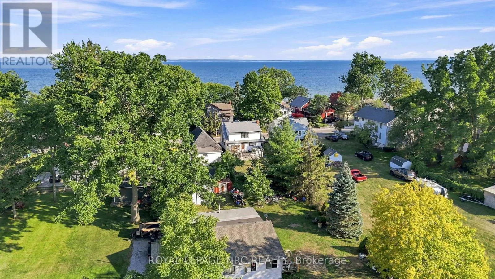
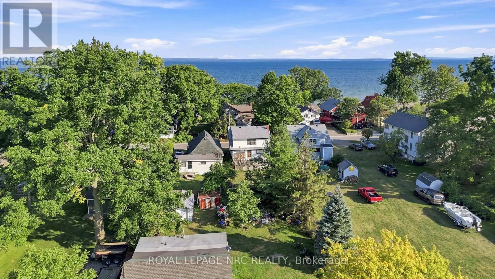
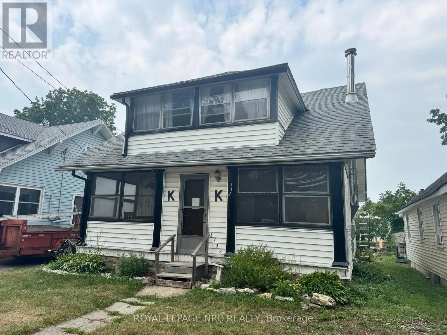
Cross Streets: TERRACE LN AND CRYSTAL BEACH DR. ** Directions: RIDGEWAY RD TO TERRACE LN TO CRYSTAL BEACH DR. Incredible opportunity for anyone with vision who would like a cottage inspired home in Crystal Beach. There aren't many places in the village where you can see the water without being on the water, and this is one of them! Perched on a 40x100 lot in a very quiet corner of Crystal Beach, this solid semi winterized home has not been on the market in over 40 years! Solid structure with a partial new roof, and full basement, this is ripe for renovation. A lot of character is intact. Screened in summer porch on the main floor on the front and a deck off the back, as well as an enclosed sleeping porch upstairs off the front. Main floor features an open concept living and eating area, a galley kitchen and a 4pc bath. Upstairs are 3 bedrooms in addition to the enclosed porch! Full basement is a rarity in Crystal Beach. Solid, high and dry. Property will need some updating, but can be an exciting project! Currently rented out year round but to be vacant by Oct. 1, 2026 (id:27476)

Property Highlights

MLS® Number
X13689160
Type
Single Family
Community Name
337 - Crystal Beach
Ownership Type
Freehold
Land Size
40 x 100 FT
Parking Space Total
2

Building

Building Type
House
Storeys
1.50
Square Footage
1100 - 1500 sqft
Bathrooms Total
1
Bedrooms Above Ground
3
Bedrooms Total
3
Amenities
Park, Schools, Beach
Exterior Finish
Vinyl siding
Fireplace Present
No
Basement Type
N/A, N/A, Full
Basement Features
Separate entrance, Walk out
Building Heating Type
Radiant heat
Heating Fuel
Natural gas
Building Cooling Type
None

Utilities

Water
Municipal water
Utility Sewer
Sanitary sewer

Room Layout

Living room
Main level
7.16 m x 7.36 m
Kitchen
Main level
2.3 m x 5.37 m
Bathroom
Main level
1.71 m x 2.26 m
Bedroom
Upper Level
3.5 m x 4 m
Bedroom
Upper Level
2.29 m x 4.5 m

Location

Learn more about this property
Listing provided by:
ROYAL LEPAGE NRC REALTY
MLS® number:
X13689160
Agent:
Phillip Smith
*Indicates required field
Name is required
Email is required
Please enter a valid phone number (e.g., 416-111-1111).