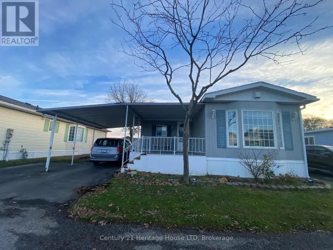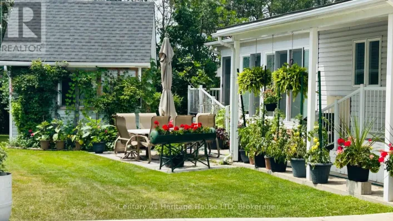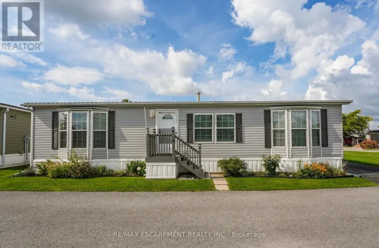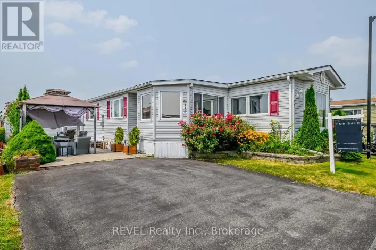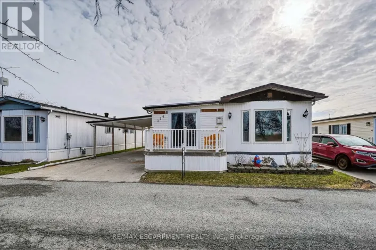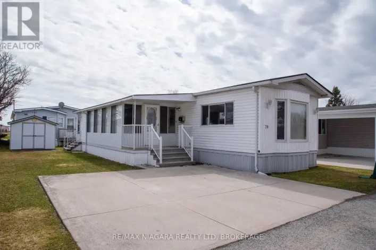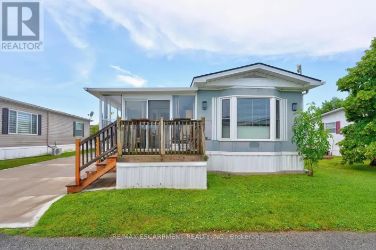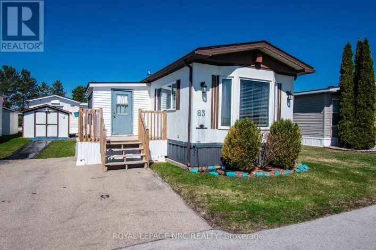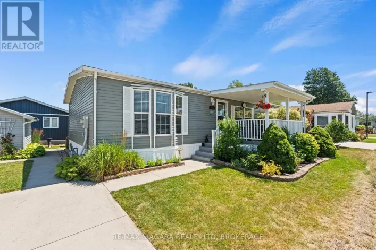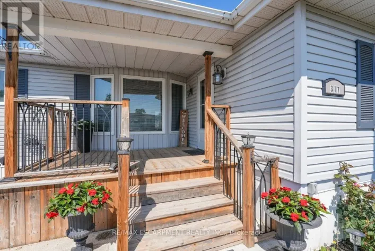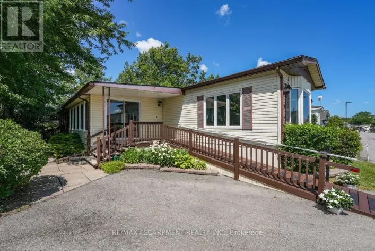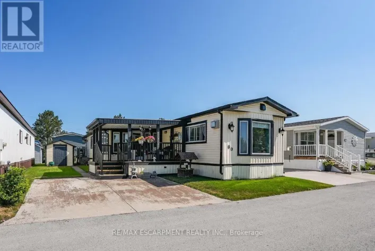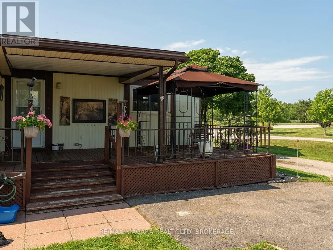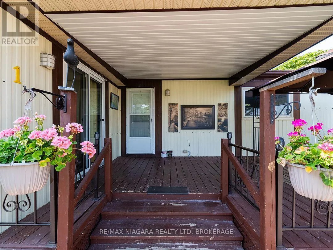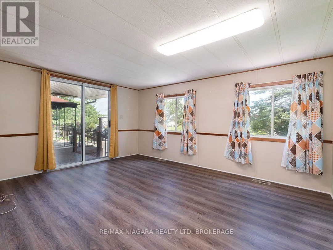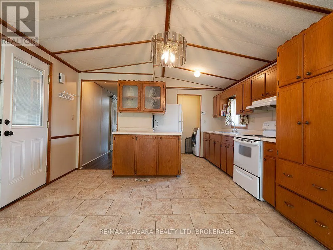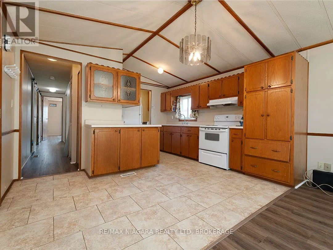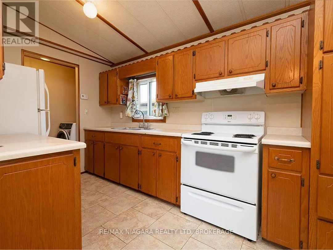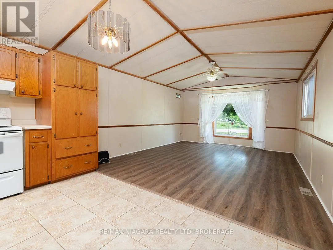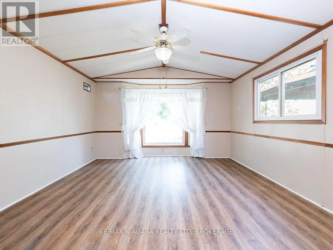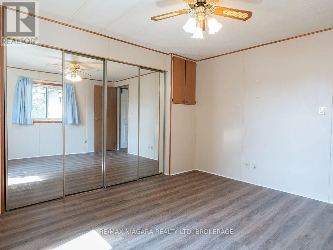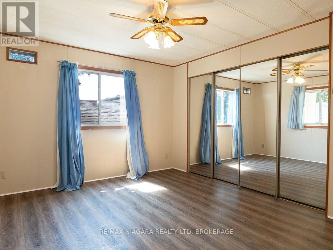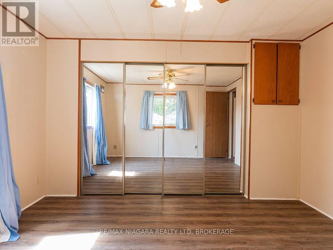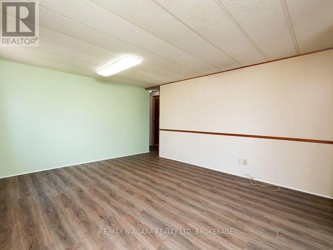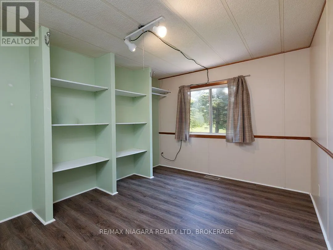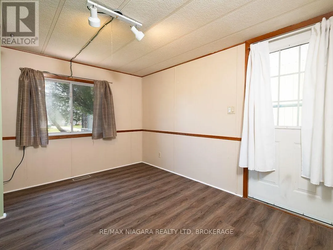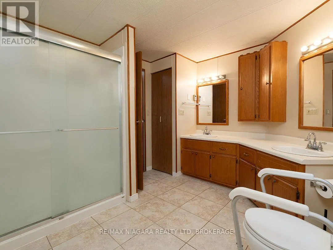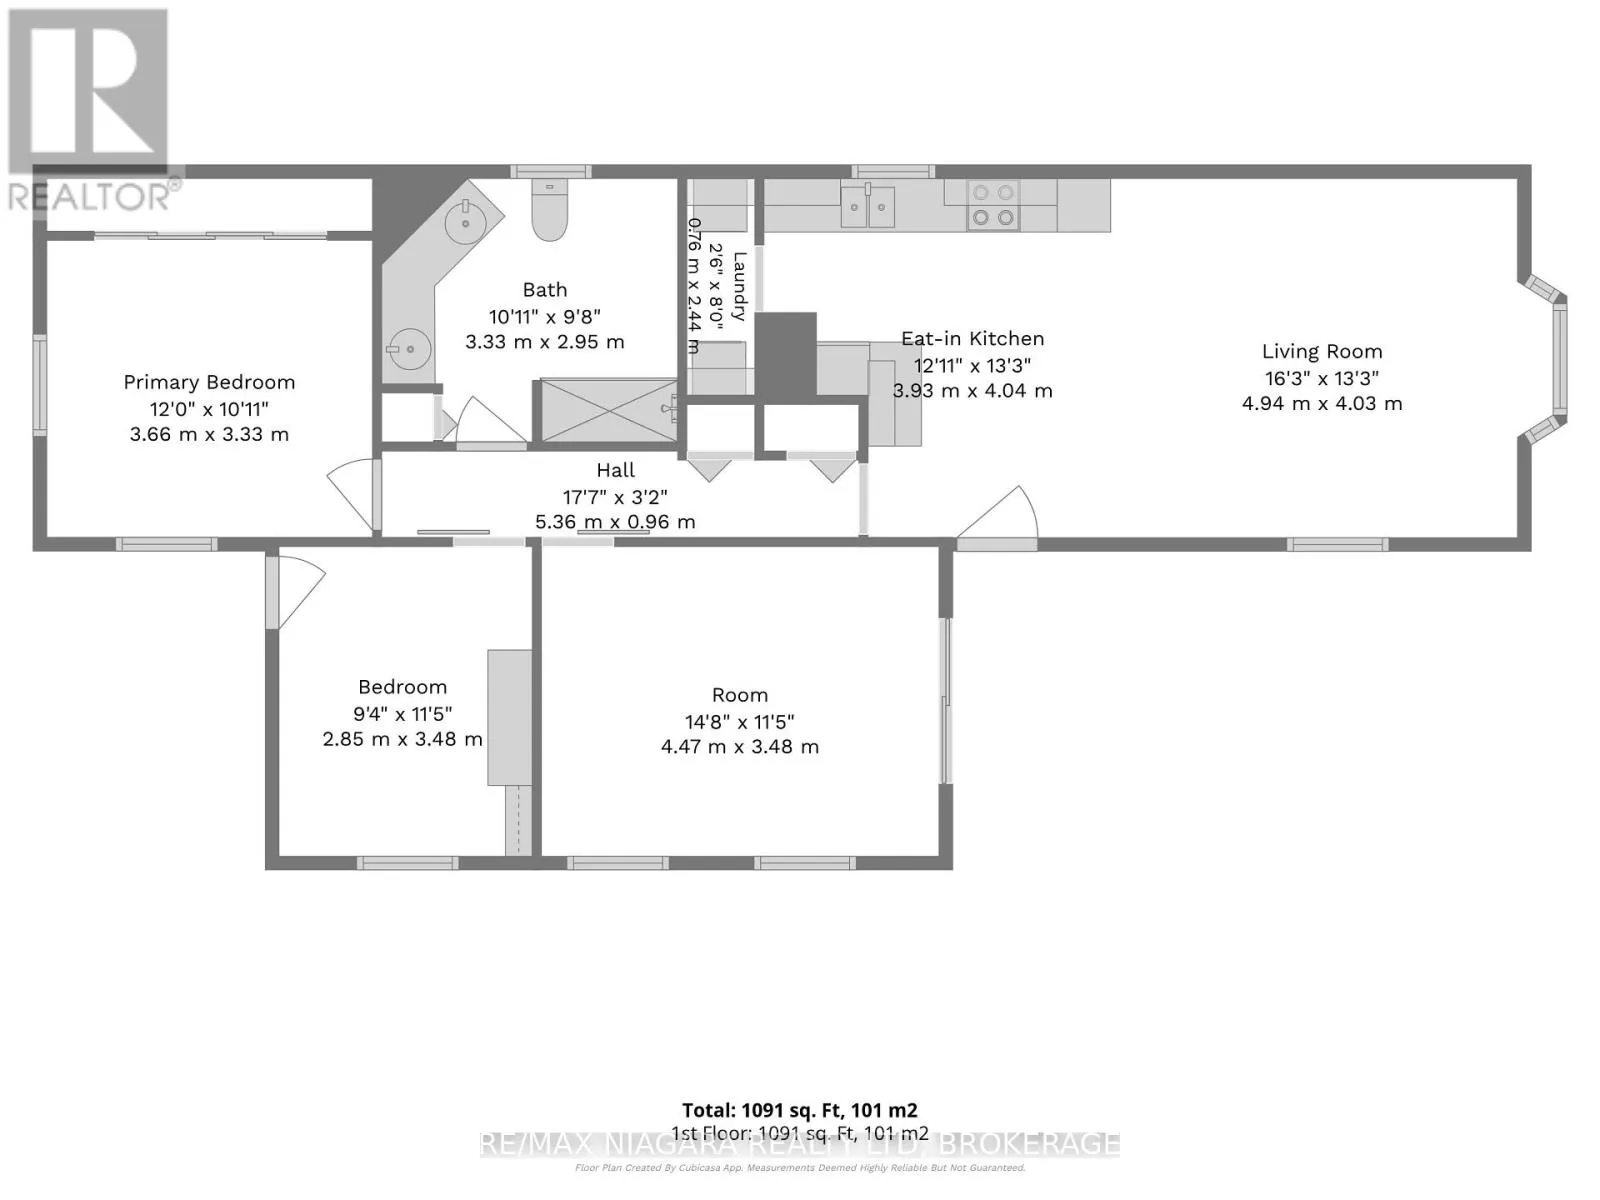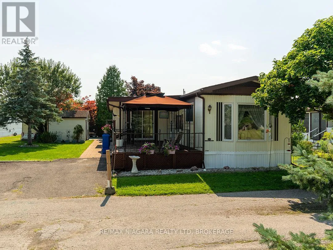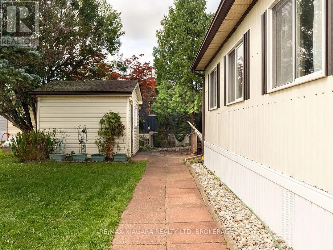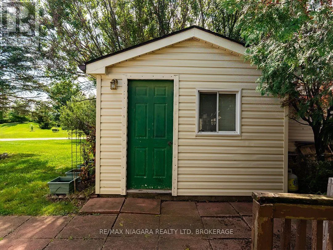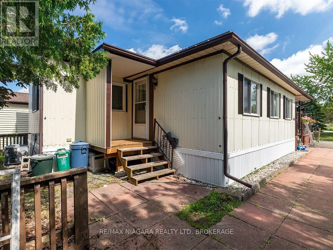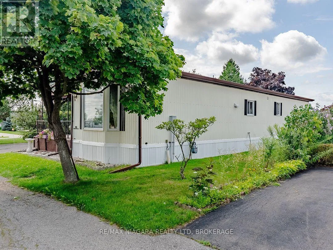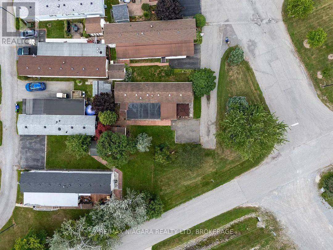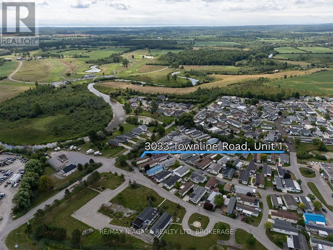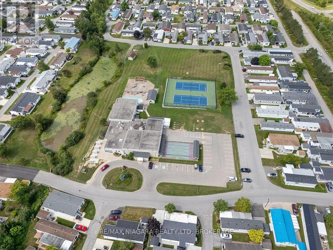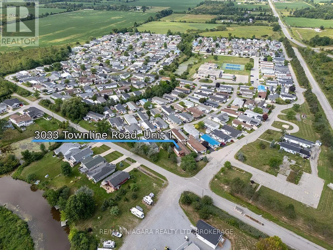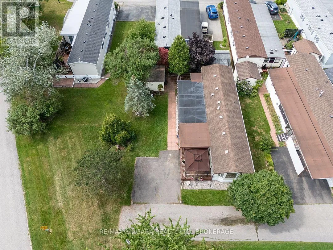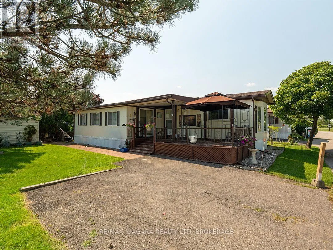
Cross Streets: Black Creek Blvd. ** Directions: TOWNLINE TO Black Creek Trail to Black Creek Blvd. Welcome to Unit 1 at 3033 Townline Road in Stevensville's sought-after Black Creek adult lifestyle community. This well-kept, approximately 1,100 sq. ft. home offers comfortable one-level living with two bedrooms, convenient main-floor laundry and a bright, open-concept living room and eat-in kitchen. A large family room provides additional space and features sliding doors leading to a partially covered deck with a gazebo. The location within the community is a real advantage. Positioned as the first home on Black Creek Boulevard and tucked at the end of a short side extension, the property enjoys little to no through traffic directly in front. The surrounding green space and mature trees further add to its quiet setting and a large shed provides extra storage space. Black Creek residents enjoy an impressive recreation centre, heated indoor and outdoor pools, a whirlpool, saunas, tennis and shuffleboard courts, games and hobby rooms, walking and cycling trails, and a full calendar of social activities. All of this is conveniently located near golf, shopping, the Niagara Parkway, Lake Erie, Niagara Falls and the Canada-U.S. border. A wonderful opportunity to enjoy a relaxed, low-maintenance lifestyle in a friendly and active community.This is a land lease community and monthly fee is $ 875.00 plus estimated monthly taxes of $119.91 Total each month is $ 994.91 (id:27476)