3603 Canfield Crescent, Fort Erie, Ontario L0S 1S0

Listed for:
$1,250,000
7 beds
5 baths
Listed 18 days ago
House for rent: 3603 Canfield Crescent, Fort Erie, Ontario L0S 1S0

View all 50 photos

About

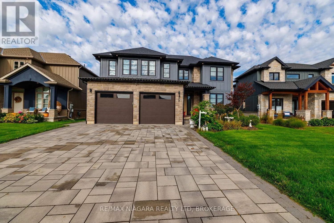
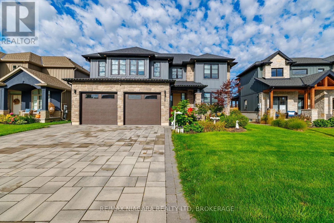
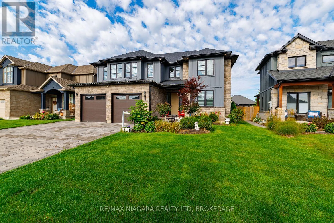
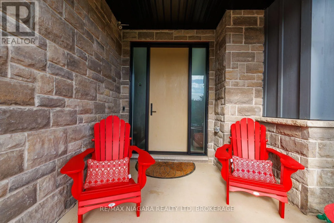
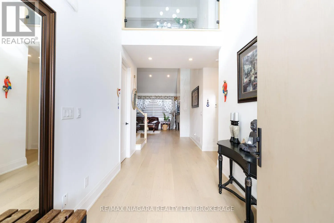
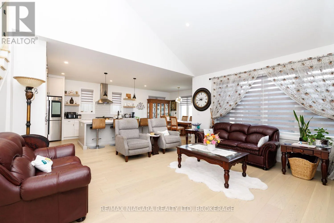
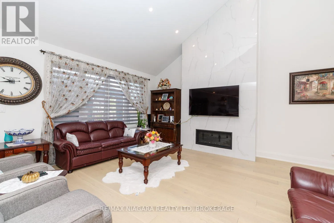
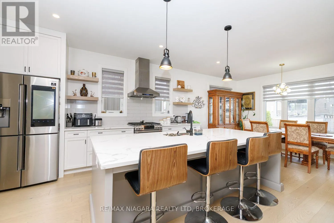
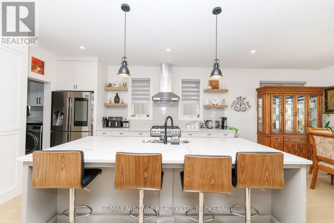
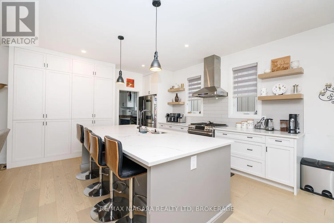
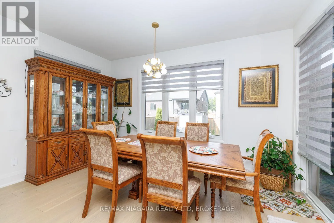
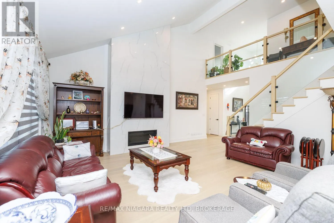
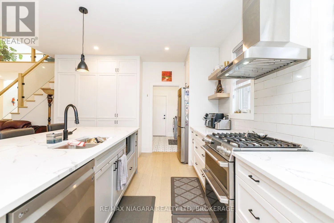
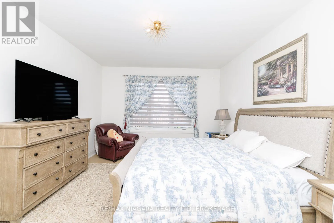
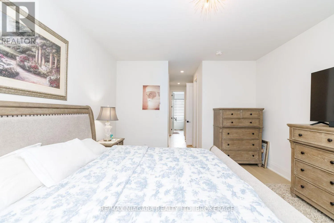
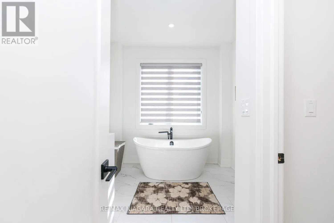
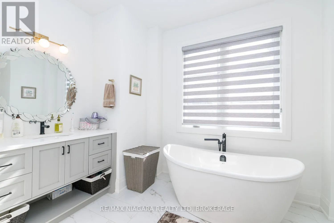
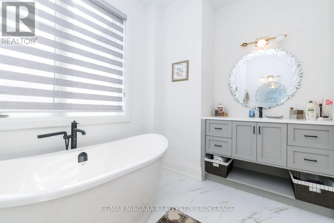
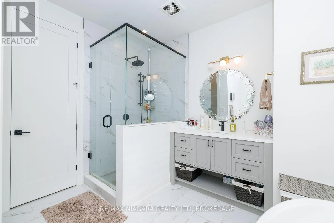
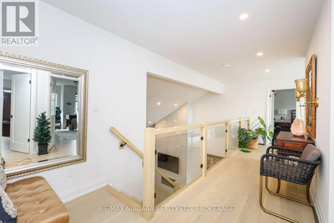
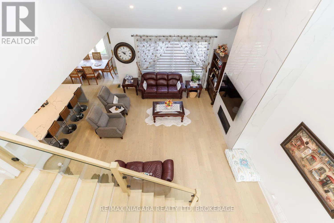
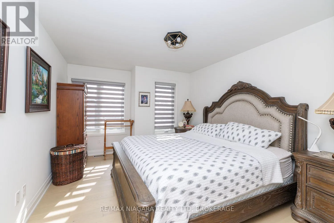
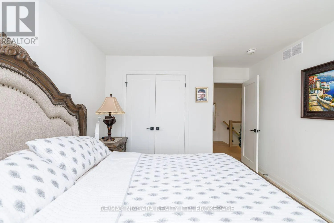
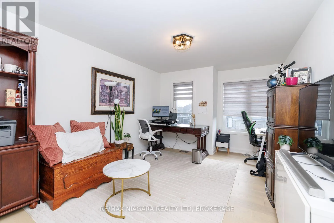
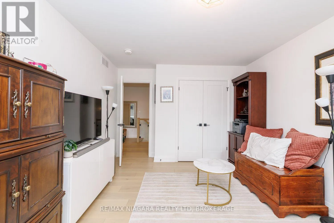
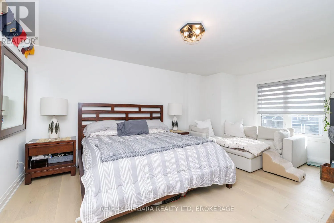
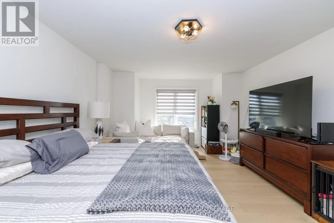
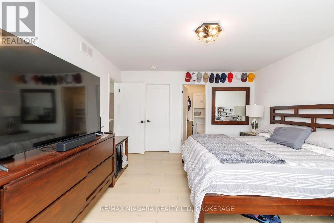
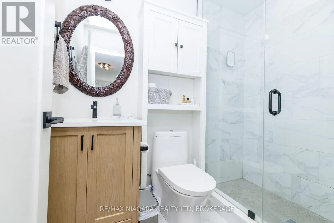
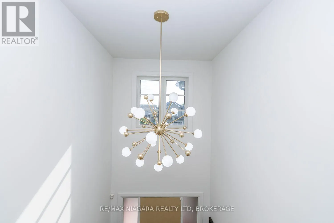
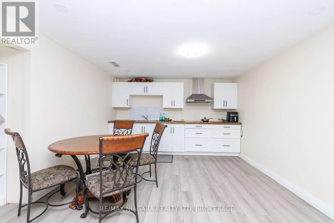
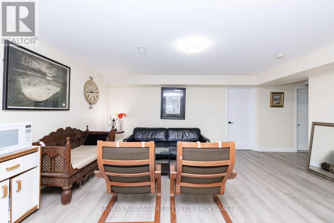
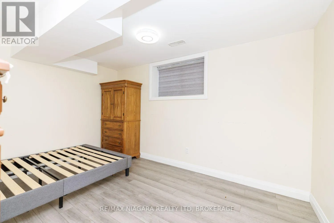
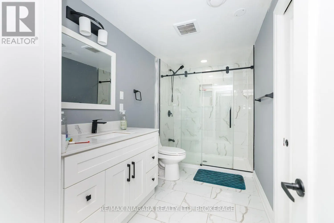
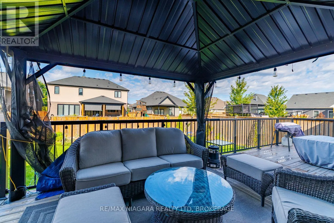
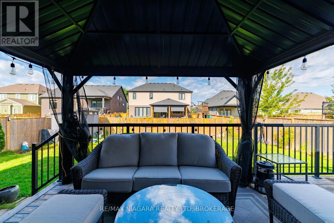
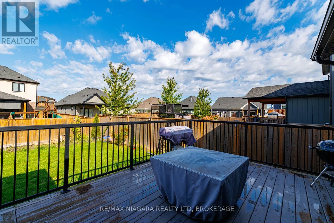
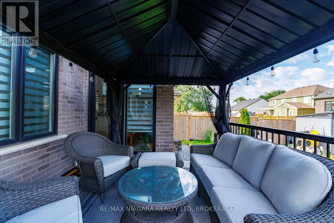
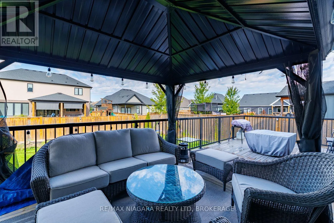
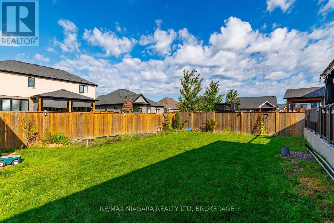
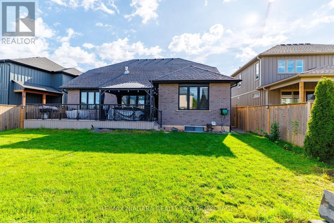
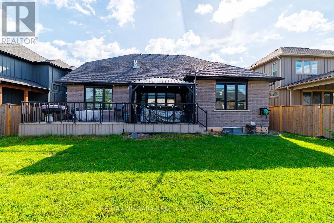
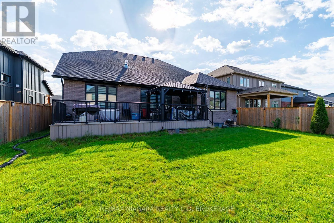
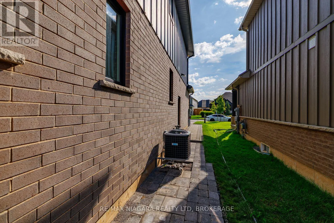
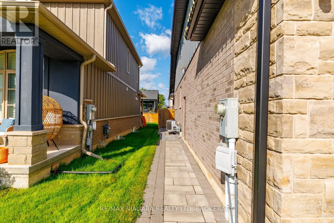
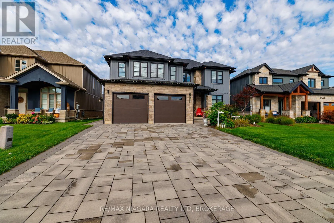
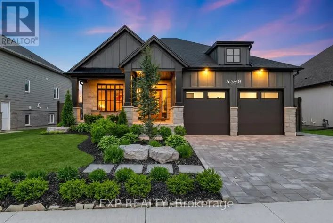
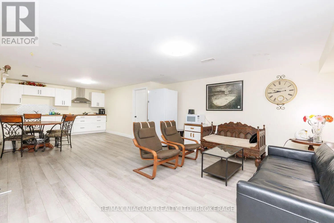
Cross Streets: ARROWSMITH AND CANFIELD. ** Directions: NETHERBY RD EXIT TO BAKER RD TO BLACK CREEK RD TO CANFIELD CRESCENT. Luxury, space and versatility come together beautifully in this exceptional custom-built bungaloft, thoughtfully designed for today's modern and multigenerational family. Set on a premium 55' x 122' fully fenced lot, this impressive home offers approx. 2,638 sq. ft. above grade plus approx. 1,200 sq. ft. of beautifully finished lower-level living space. From the striking stone and board-and-batten exterior to the quality finishes throughout, every detail speaks to craftsmanship and style. Step inside to a show-stopping floor-to-ceiling linear fireplace and kitchen with a gorgeous oversized island, walk-in pantry and access to the 29'x12' deck-an inviting space made for gathering, entertaining and everyday life. The main-floor primary retreat feels like your own private escape, complete with a spa-inspired ensuite and his-and-hers walk-in closets. Upstairs, three additional bedrooms provide incredible flexibility, including one with its own ensuite, plus another full bathroom. And then there's the lower offers level-a home within a home! Perfect for extended family or multigenerational living, it features 3 bedrooms, an open-concept kitchen and living area, a 3-pc bath with ensuite privilege and two separate entrances. An oversized double garage with a Tesla charger, large driveway and fully fenced yard complete this extraordinary package. One home. Three beautifully finished levels. Endless possibilities for the way your family lives. (id:27476)

Property Highlights

MLS® Number
X13776486
Type
Single Family
Community Name
327 - Black Creek
Ownership Type
Freehold
Land Size
55 x 122 FT|under 1/2 acre
Parking Space Total
6

Building

Building Type
House
Storeys
1.50
Square Footage
2500 - 3000 sqft
Bathrooms Total
5
Bedrooms Above Ground
4
Bedrooms Total
7
Amenities
Fireplace(s) Golf Nearby, Marina
Exterior Finish
Wood, Stucco
Fireplace Present
Yes
Basement Type
Full (Unfinished)
Basement Features
Building Heating Type
Forced air
Heating Fuel
Natural gas
Building Cooling Type
Central air conditioning

Utilities

Water
Municipal water
Utility Sewer
Sanitary sewer

Room Layout

Bedroom
Second level
4.01 m x 5.51 m
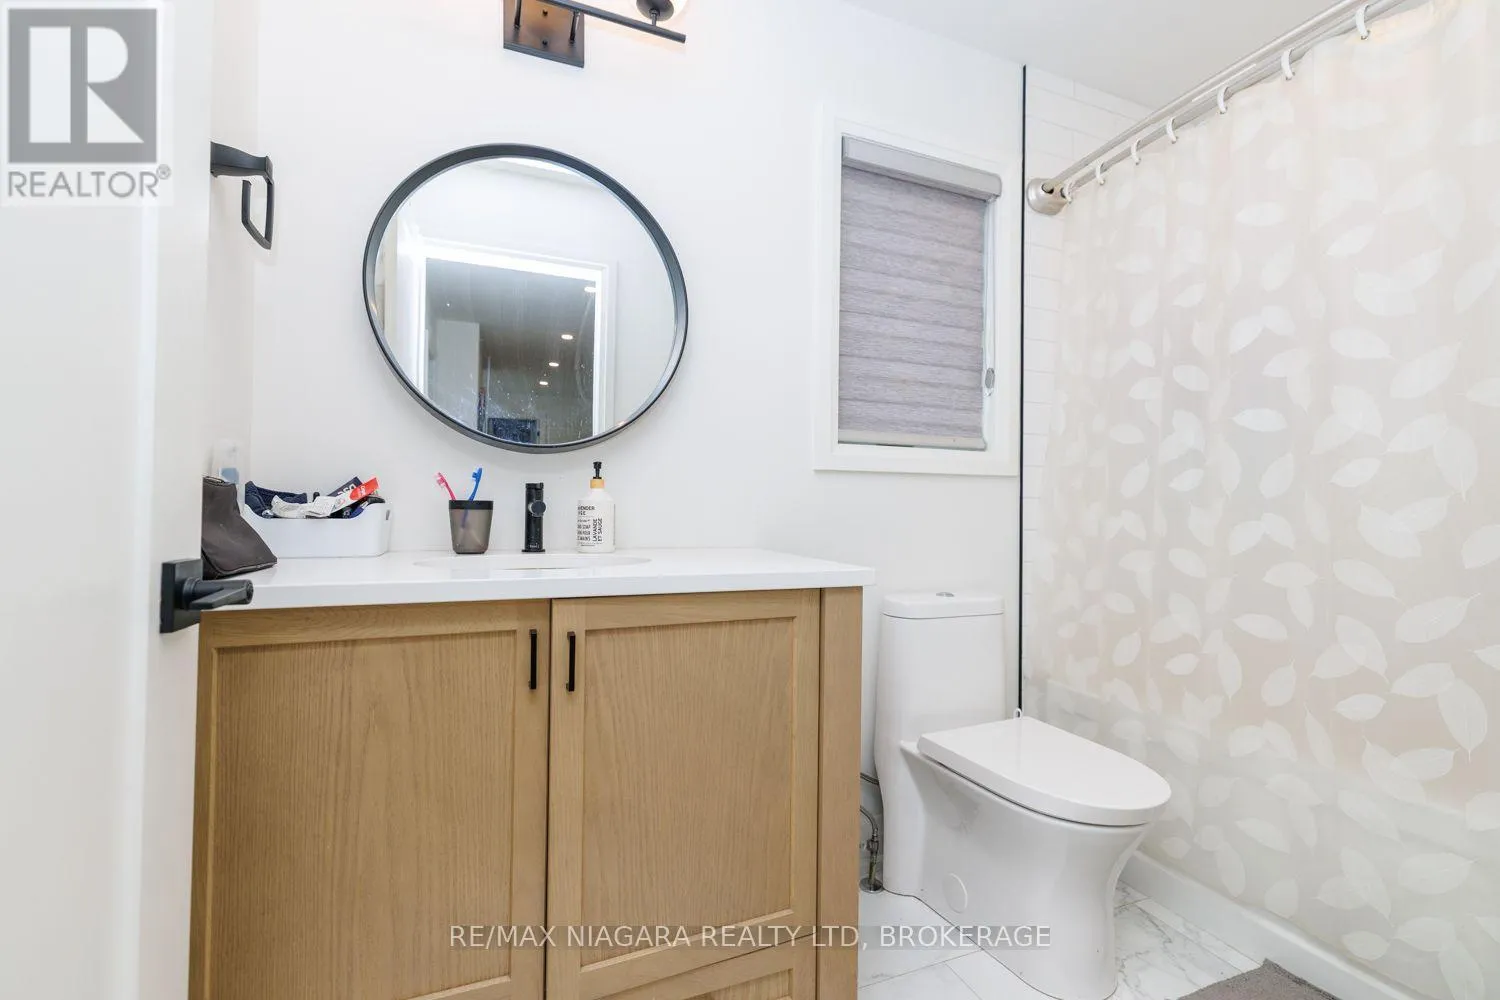
Bathroom
Second level
2.85 m x 1.52 m
Bathroom
Second level
2.29 m x 1.47 m
Bedroom
Second level
3.81 m x 3.35 m
Bedroom
Second level
4.11 m x 3.35 m
Kitchen
Basement
4.27 m x 3.66 m
Living room
Basement
4.88 m x 3.96 m
Bedroom
Basement
4.27 m x 3.05 m
Bedroom 2
Basement
3.66 m x 3.96 m
Bedroom 3
Basement
3.66 m x 4.27 m
Bathroom
Basement
3.66 m x 1.83 m
Utility room
Basement
7 m x 3.05 m
Cold room
Basement
2.44 m x 2.74 m
Foyer
Main level
2.24 m x 2.95 m
Great room
Main level
4.62 m x 5.23 m
Dining room
Main level
4.26 m x 2.79 m
Kitchen
Main level
4.41 m x 4.72 m
Primary Bedroom
Main level
3.96 m x 4.57 m
Bathroom
Main level
3.96 m x 2.29 m
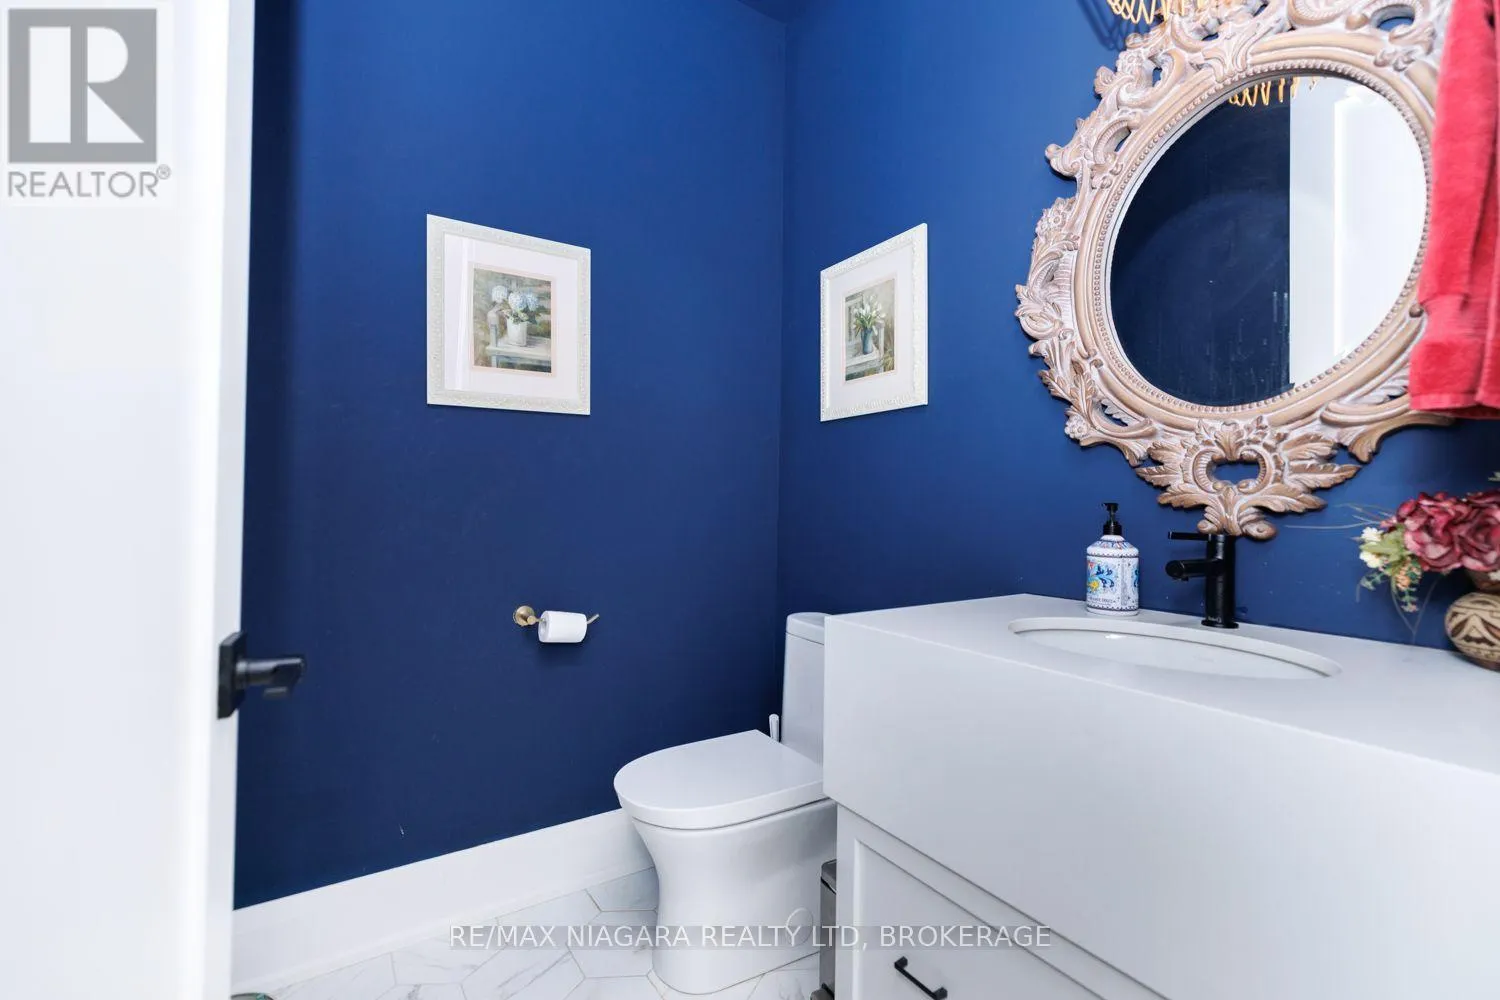
Bathroom
Main level
1.68 m x 1.63 m
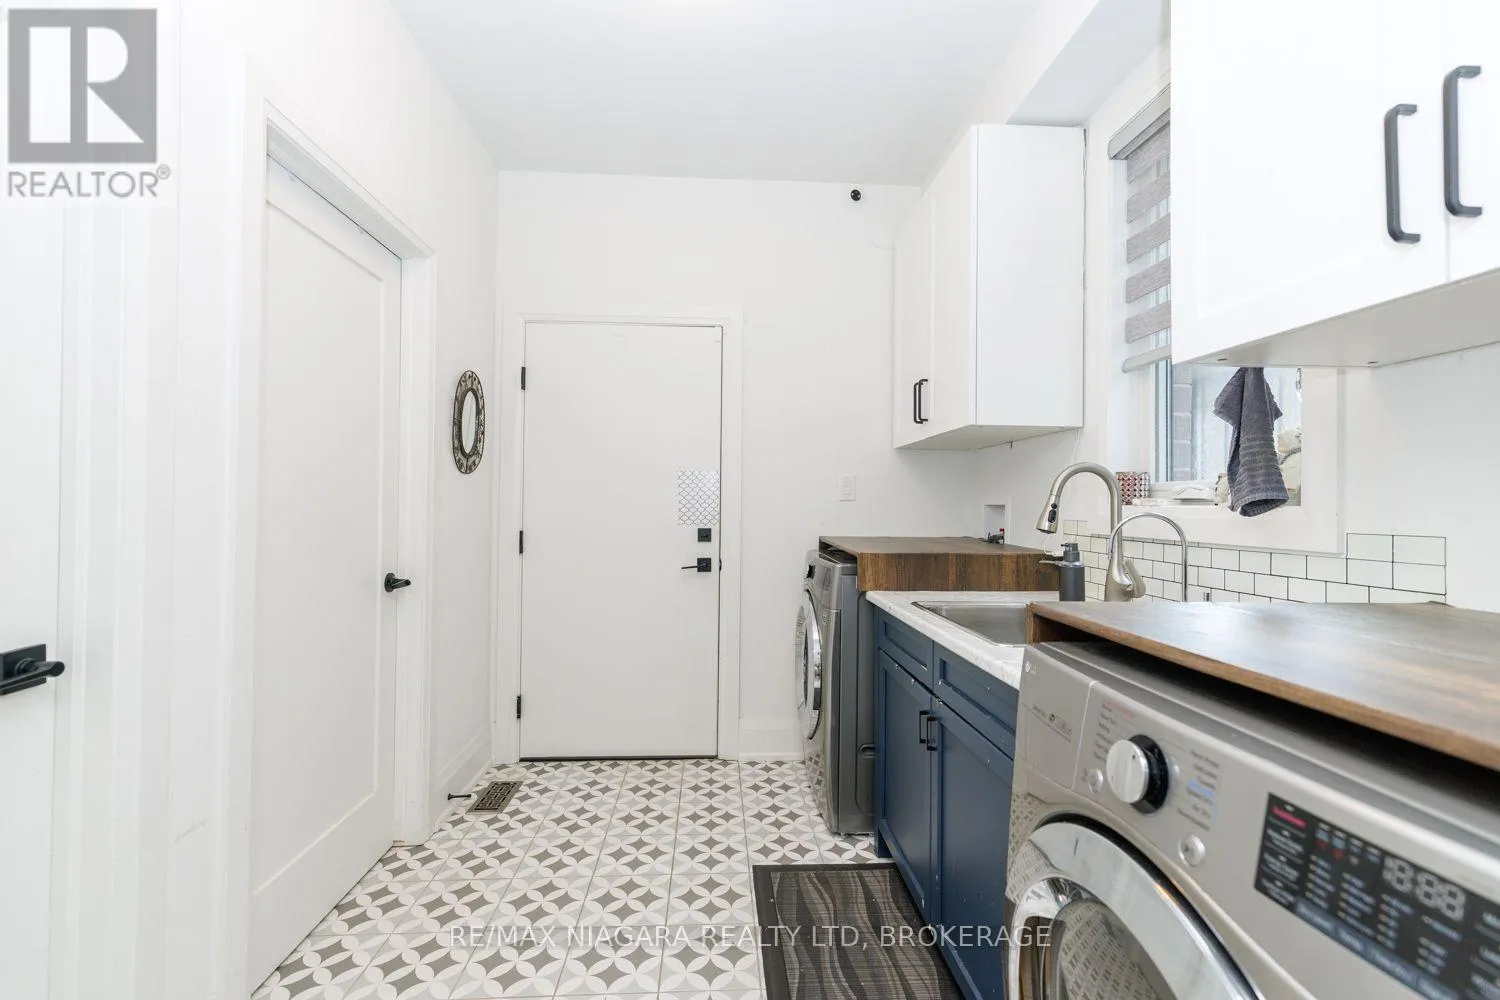
Mud room
Main level
2.79 m x 2.38 m

Location

Learn more about this property
Listing provided by:
RE/MAX NIAGARA REALTY LTD, BROKERAGE
MLS® number:
X13776486
Agent:
Marta Andre
*Indicates required field
Name is required
Email is required
Please enter a valid phone number (e.g., 416-111-1111).