3563 Dominion Road, Fort Erie, Ontario L0S 1N0

Listed for:
$750,000
3 beds
2 baths
Listed 5 days ago
House for rent: 3563 Dominion Road, Fort Erie, Ontario L0S 1N0

View all 40 photos

About

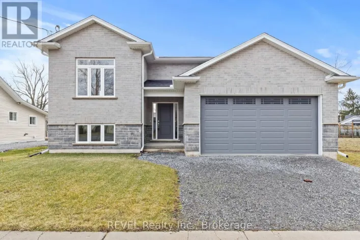
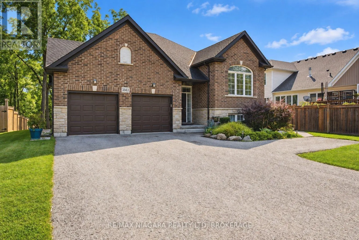
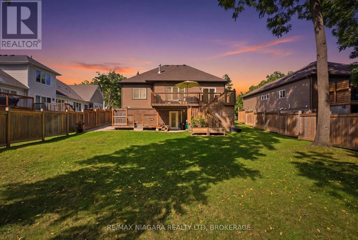
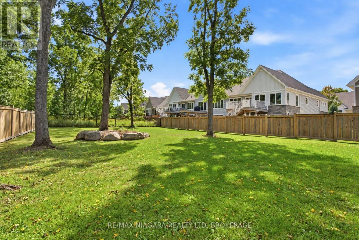
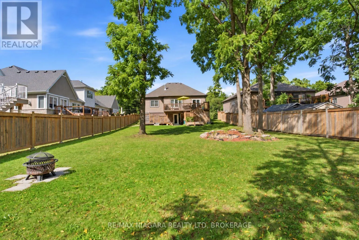
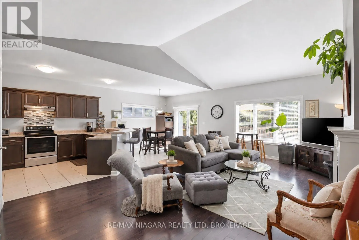
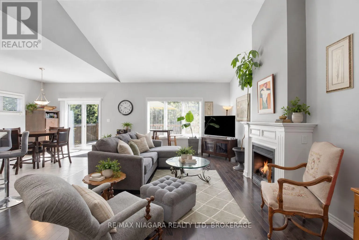
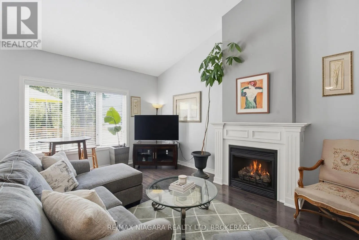
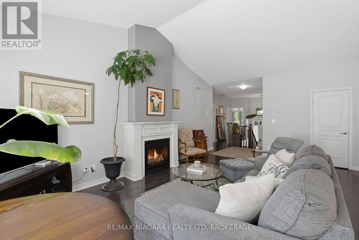
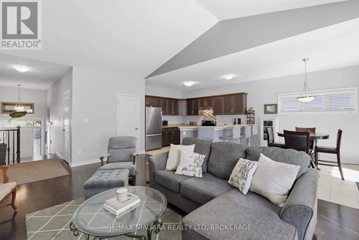
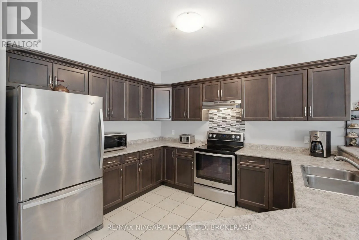
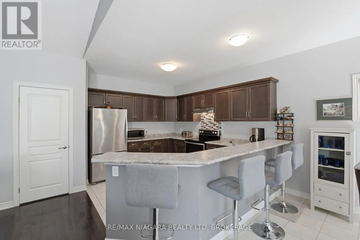
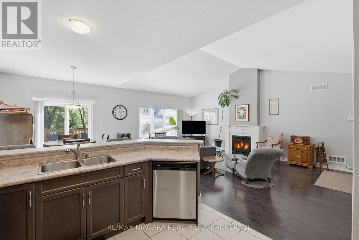
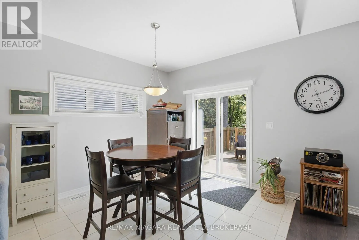
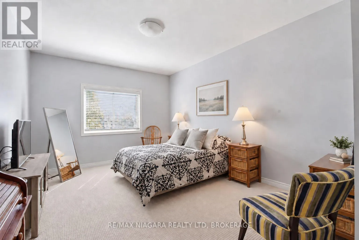
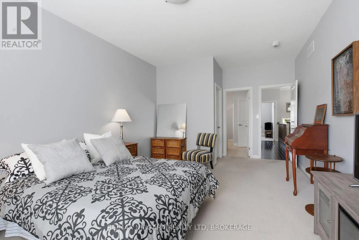
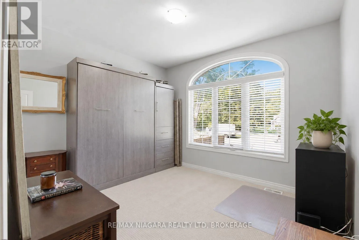
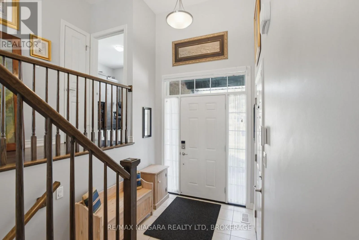
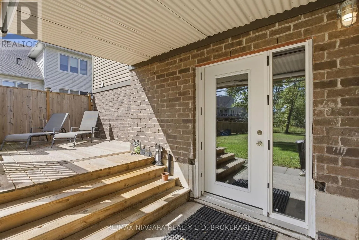
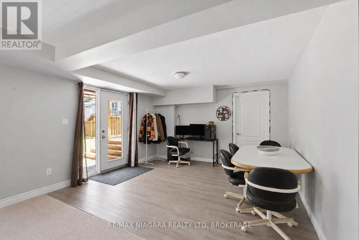
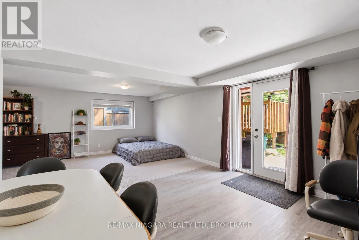
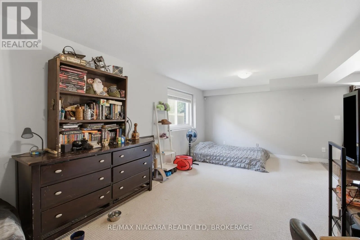
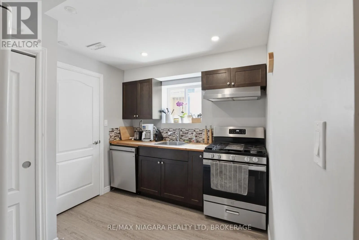
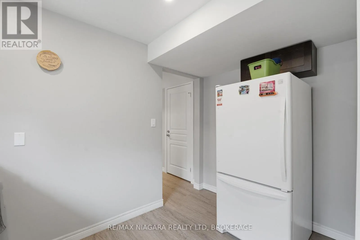
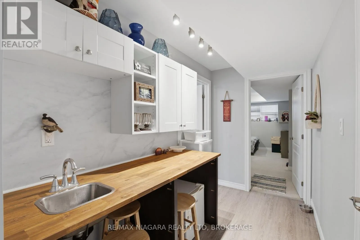
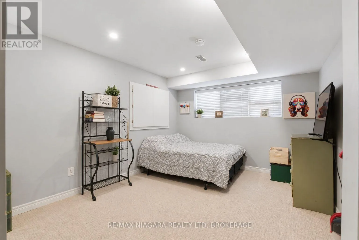
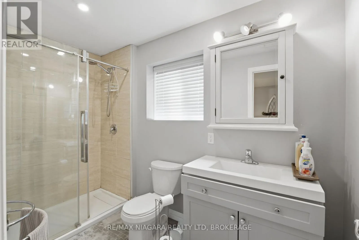
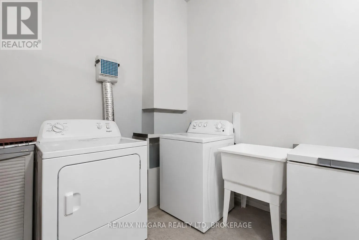
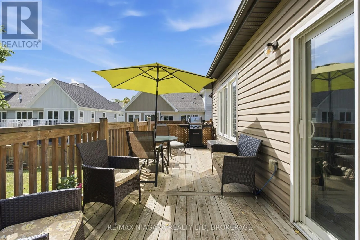
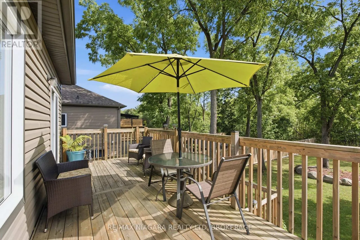
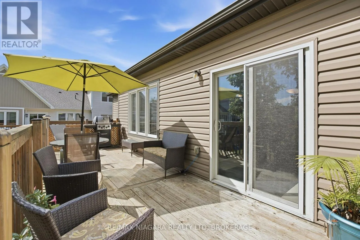
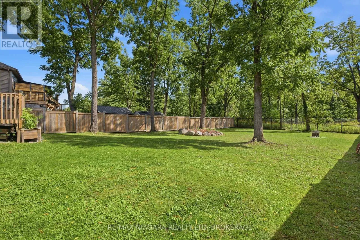
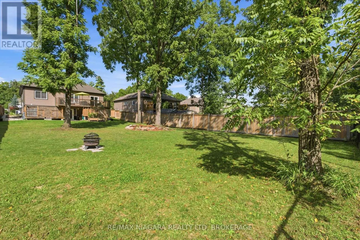
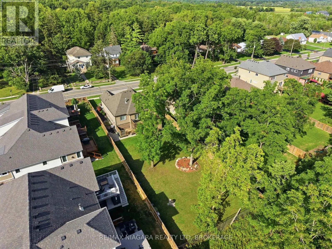
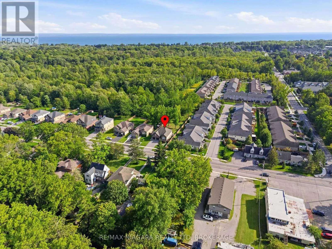
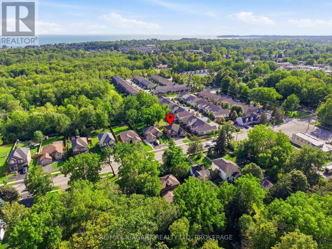
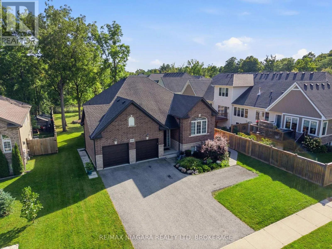
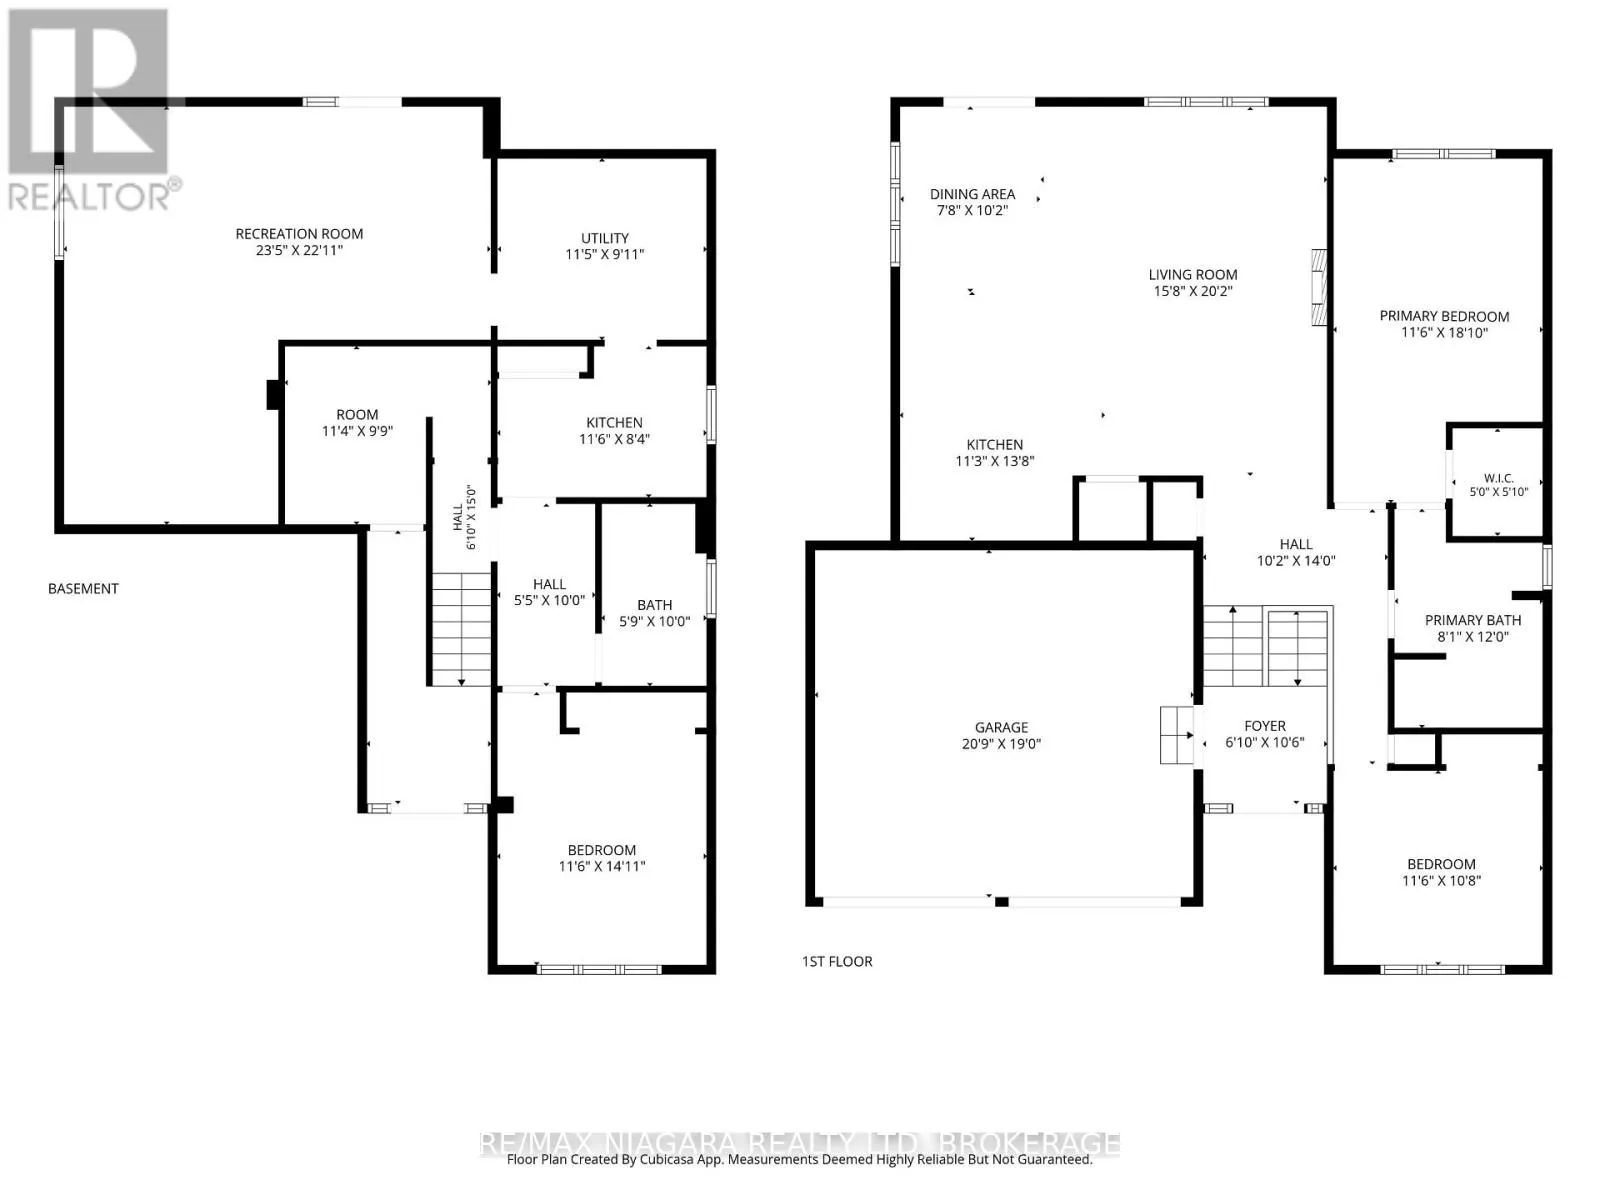
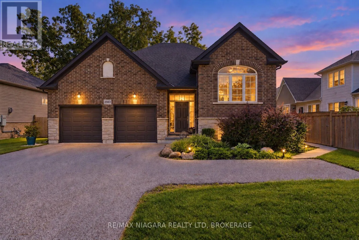
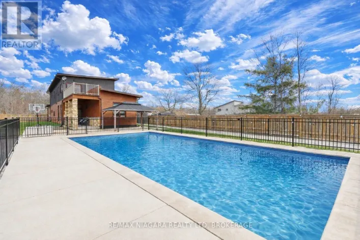
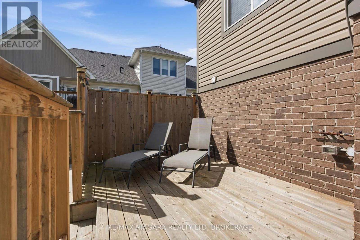
Prospect Point Rd and Dominion Welcome to this impressive raised bungalow in the heart of Ridgeway, where pride of ownership is evident throughout. Beautiful curb appeal welcomes you into a bright, open-concept main level featuring vaulted ceilings, an abundance of natural light and generous kitchen, dining and living spaces designed for family gatherings and entertaining. The spacious primary bedroom features a large walk-in closet, while a well-sized second bedroom offers flexibility for family, guests or a home office. Step outside to a large, deep lot backing onto green space with no rear neighbours, offering incredible privacy and plenty of room to relax, entertain or enjoy the outdoors. The lower level adds exceptional versatility with a separate entrance and existing one-bedroom rental setup, providing the perfect opportunity for an in-law suite, multi-generational living or continued rental income.Complete with a large two-car garage, ample parking and a fantastic location close to the shops, restaurants and charm of downtown Ridgeway, and just minutes from Crystal Beach. A wonderful combination of space, privacy, income potential and location! (id:27476)

Property Highlights

MLS® Number
X13787238
Type
Single Family
Community Name
335 - Ridgeway
Ownership Type
Freehold
Land Size
60.1 x 197.4 FT
Parking Space Total
7

Building

Building Type
House
Storeys
1.00
Square Footage
1100 - 1500 sqft
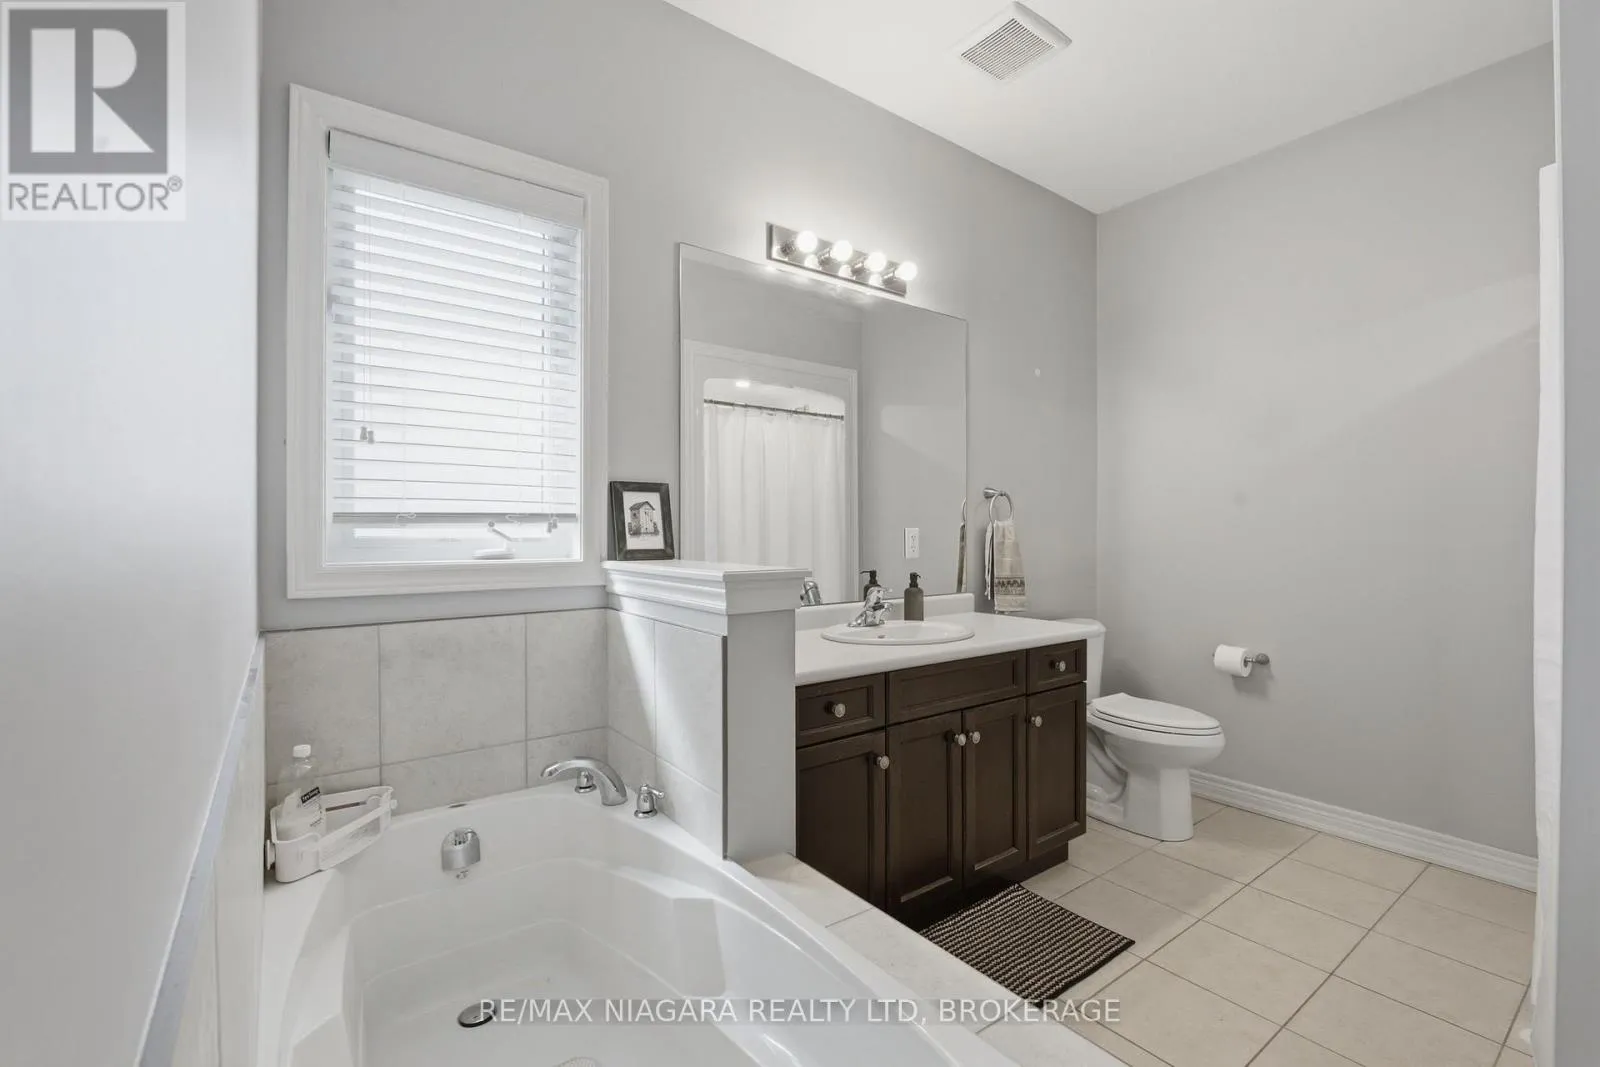
Bathrooms Total
2
Bedrooms Above Ground
2
Bedrooms Total
3
Amenities
Fireplace(s)
Exterior Finish
Brick
Fireplace Present
Yes
Basement Type
N/A, N/A (Finished), Full
Basement Features
Apartment in basement, Walk out
Building Heating Type
Forced air
Heating Fuel
Natural gas
Building Cooling Type
Central air conditioning

Utilities

Water
Municipal water
Utility Sewer
Sanitary sewer

Room Layout

Recreational, Games room
Basement
7.14 m x 6.99 m
Other
Basement
3.48 m x 3.02 m
Kitchen
Basement
3.51 m x 2.54 m
Bedroom 3
Basement
3.51 m x 4.55 m
Foyer
Main level
2.08 m x 3.2 m
Bedroom 2
Main level
3.51 m x 3.25 m
Kitchen
Main level
3.43 m x 4.17 m
Dining room
Main level
2.34 m x 3.1 m
Living room
Main level
4.78 m x 6.15 m
Primary Bedroom
Main level
3.51 m x 5.74 m

Location

Learn more about this property
Listing provided by:
RE/MAX NIAGARA REALTY LTD, BROKERAGE
MLS® number:
X13787238
Agent:
Greg Sykes
*Indicates required field
Name is required
Email is required
Please enter a valid phone number (e.g., 416-111-1111).

Street Spotlight - For sale