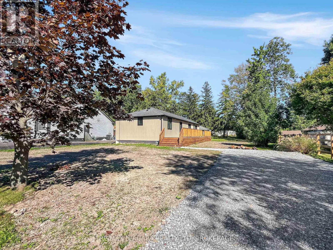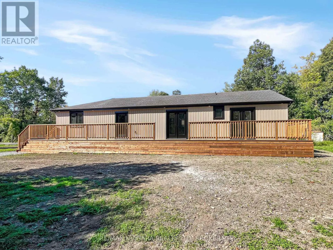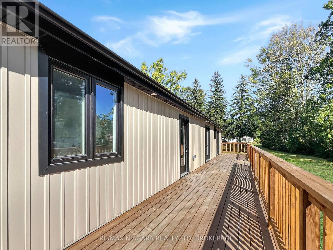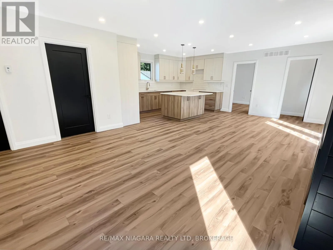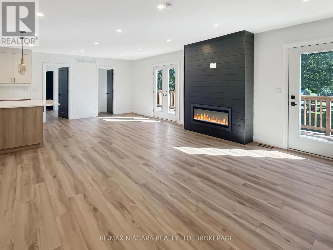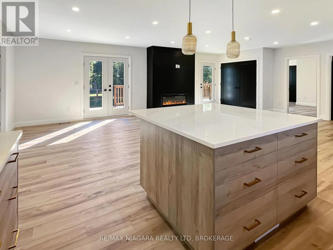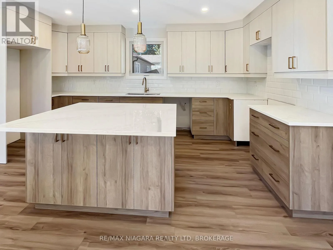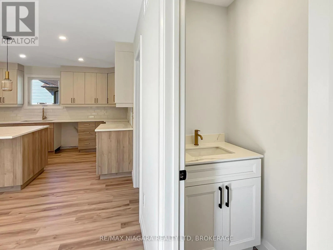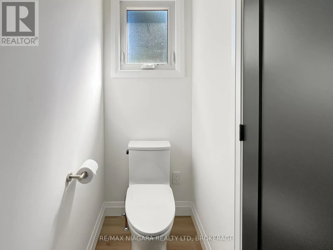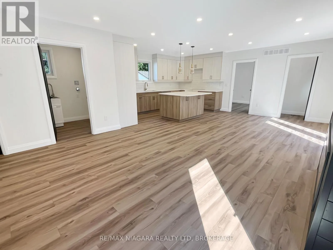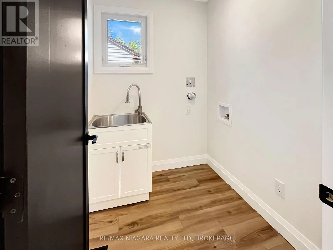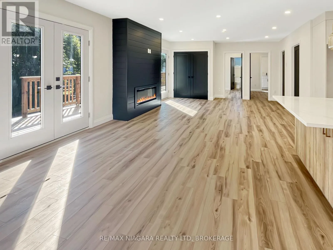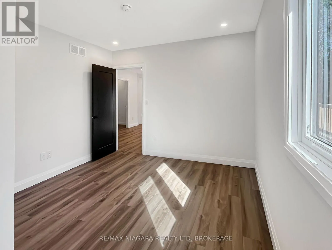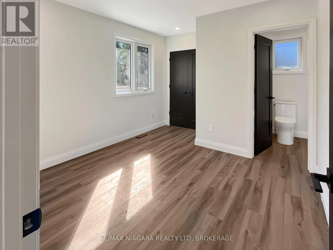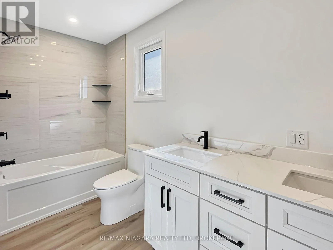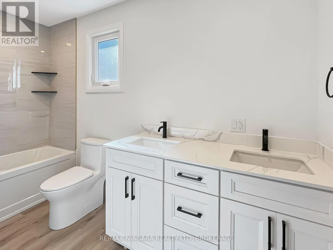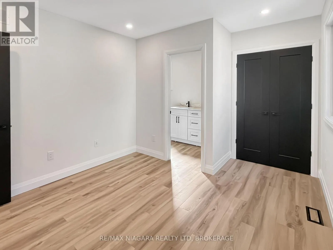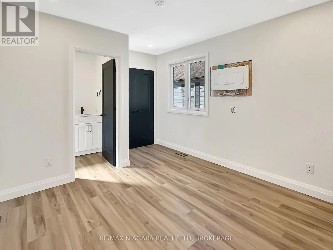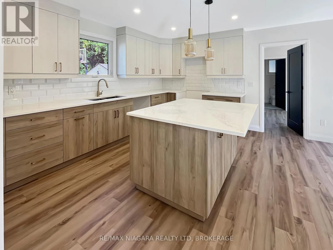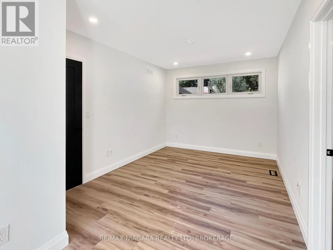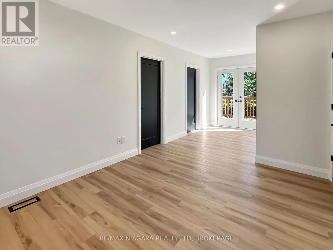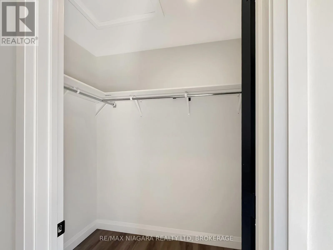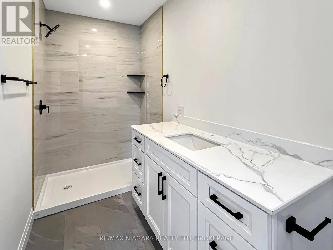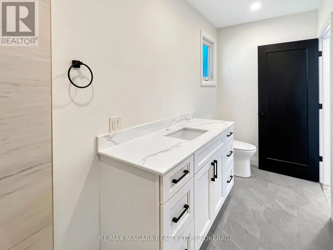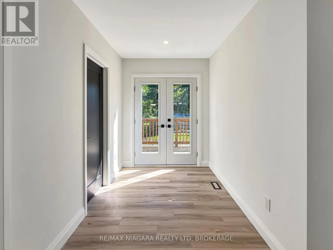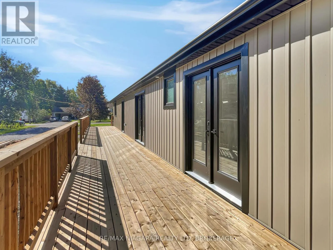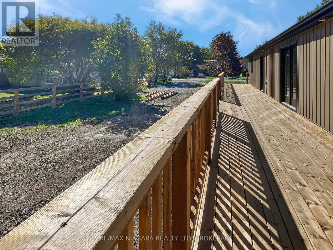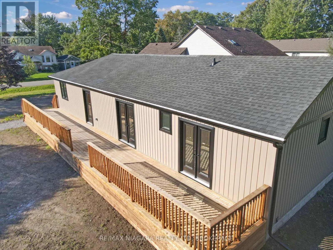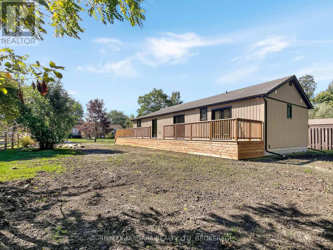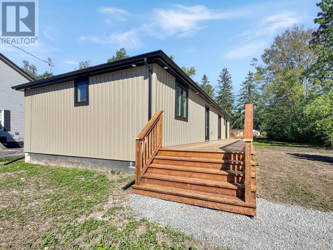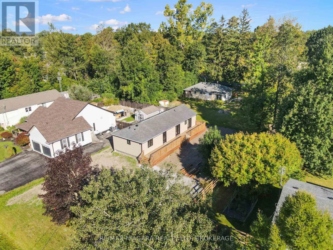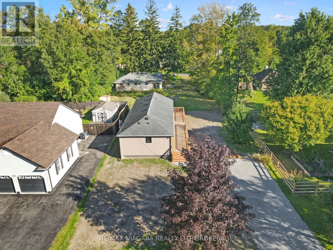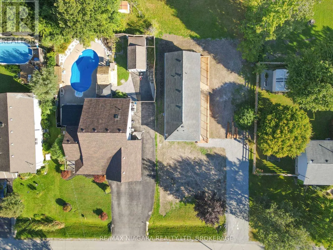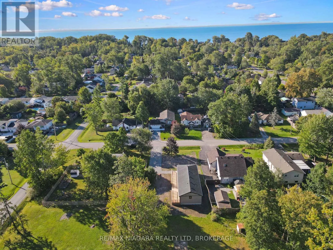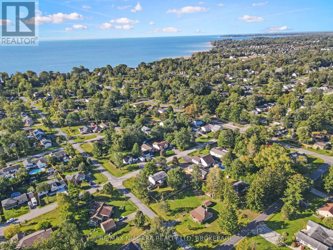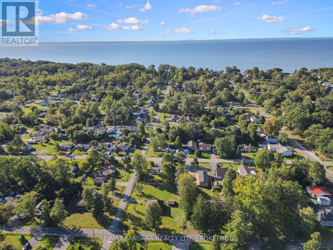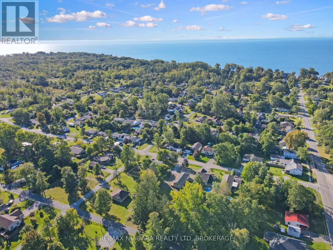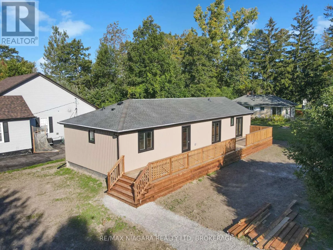
Cross Streets: BETHUNE AND BERNARD. ** Directions: DOMINION TO BERNARD TO BETHUNE. Welcome to 3042 Bethune Avenue, a beautifully reimagined 3-bedroom, 2.5-bathroom bungalow offering the perfect blend of modern luxury and all main-floor convenience. Every inch of this home has been completely renovated (2026) with high-end finishes and thoughtful design. Step into a bright and airy open-concept kitchen, living, and dining area designed for seamless entertaining. The chef-inspired kitchen boasts brand-new custom cabinets topped with premium, gleaming quartz countertops. Brand-new appliances are on order and will be installed prior to closing! The spectacular primary suite is a true sanctuary, featuring a spacious walk-in closet and a luxurious 3-piece ensuite. Wake up and step straight outside through your double walk-out doors leading directly onto a massive outdoor deck that extends the full length of the house, offering incredible space for outdoor dining and lounging, with stairs leading down to a large backyard perfect for kids, pets, or gardening. The two additional bedrooms are connected by a clever Jack&Jill style 5-piece bathroom, complete with a large double-sink vanity. A convenient powder room off the dining space rounds out this flawless floor plan. Outside, the property features a massive 6 car driveway with plenty of space for a future garage. To be added - vanity mirrors, elegant vanity pendant lights, and a second set of stairs from the side deck-are currently being completed by the seller and will be fully finished for you. Want to customize your new home even further? The seller is also offering three fantastic additional upgrades available to add on top of the purchase price which include a brand-new rear yard fence for ultimate privacy, a spacious 8x12 outdoor storage shed and brand-new custom blinds on all windows and glass doors. Located in a peaceful Fort Erie neighbourhood, this turnkey property offers the peace of mind of a brand-new home with all the character of an established community. Don't miss out on this gem! (id:27476)