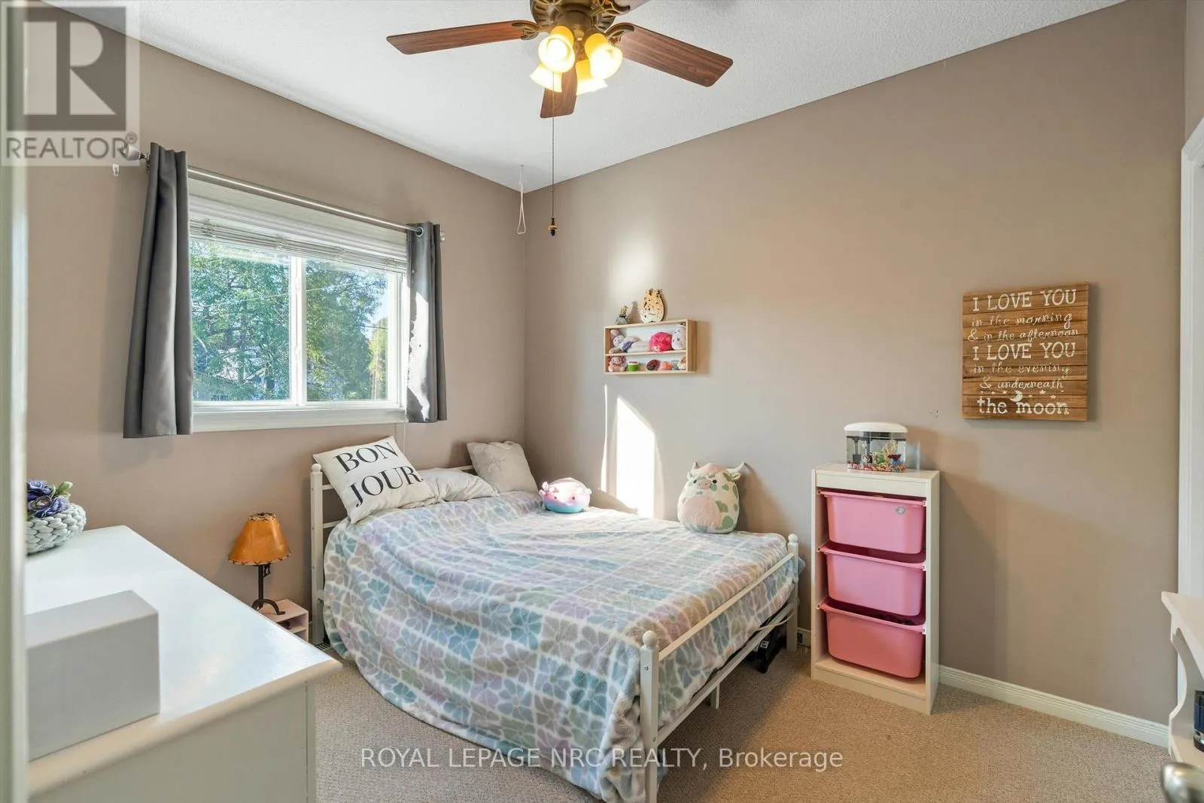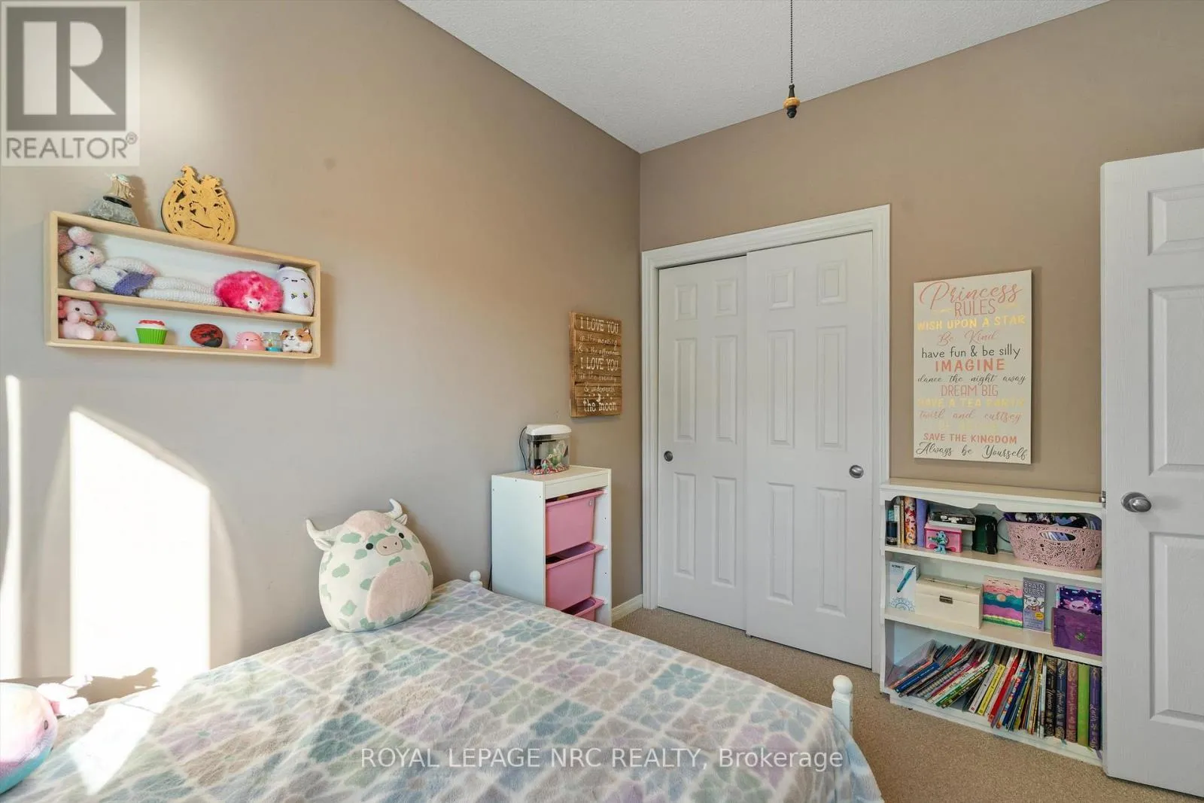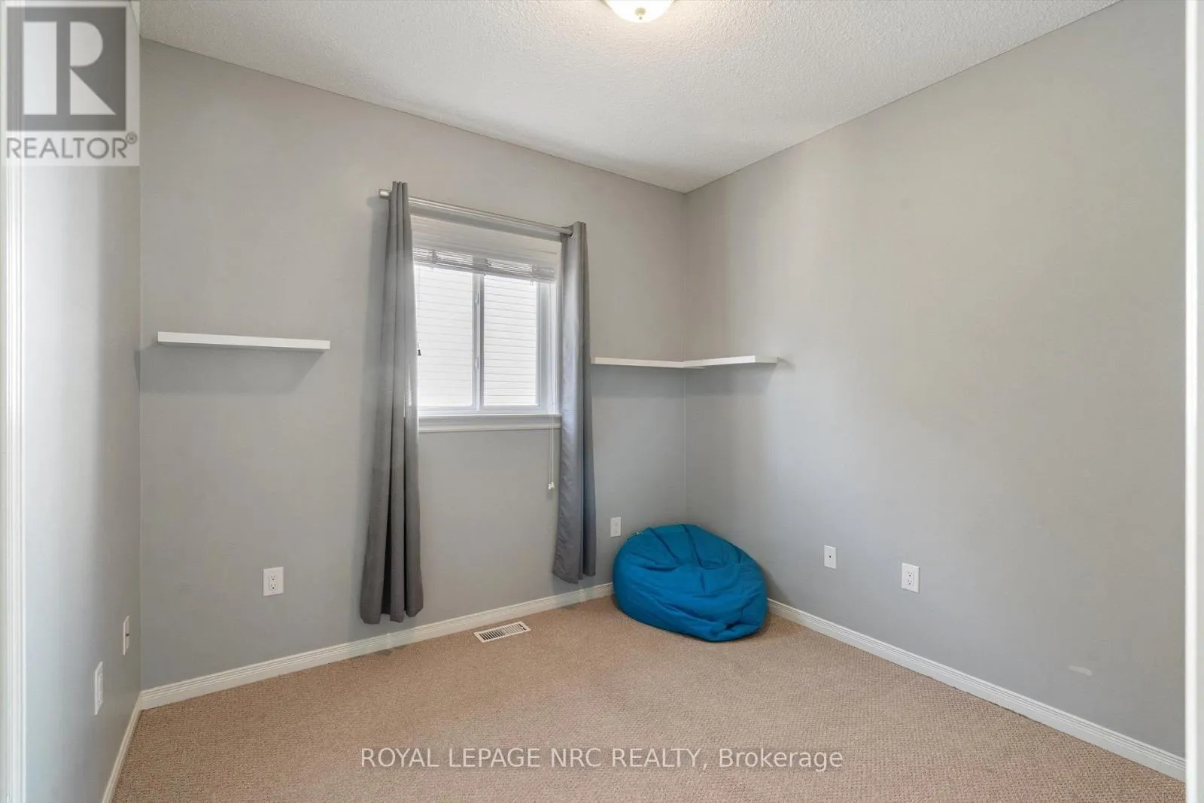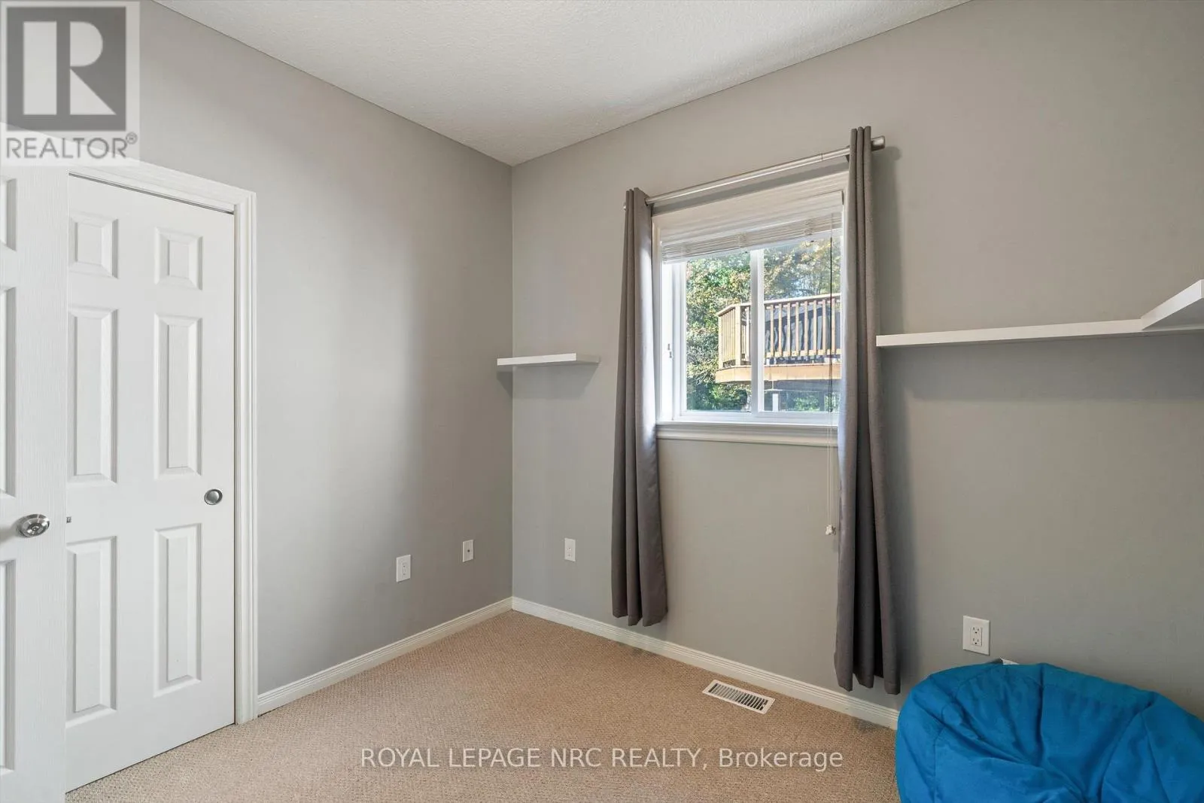
32 Lavinia Street, Fort Erie, Ontario L2A 2C7

Listed for:
$599,900
5 beds
2 baths
Listed 17 days ago
House for rent: 32 Lavinia Street, Fort Erie, Ontario L2A 2C7

View all 49 photos

About

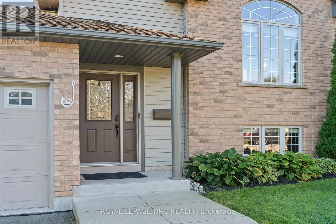
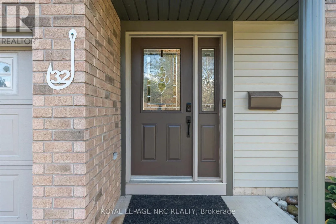
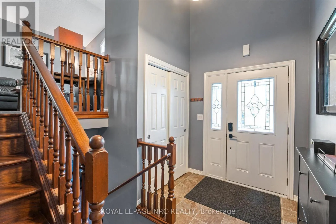
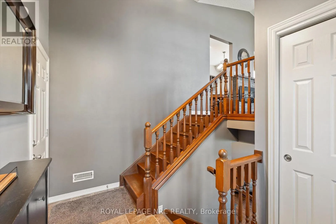
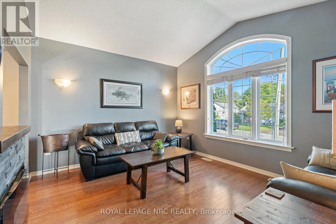
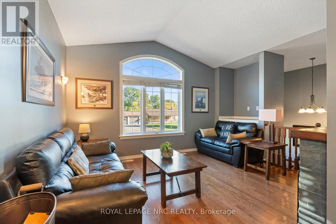
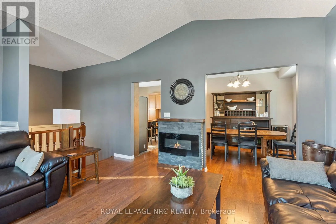
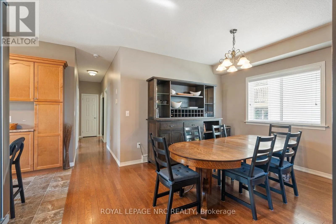
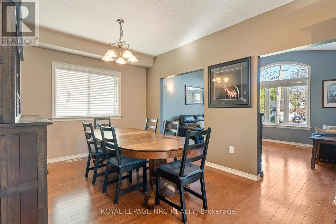
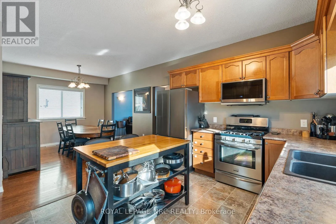
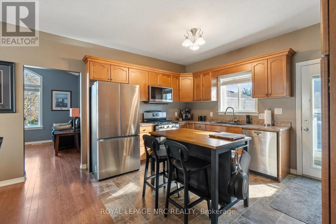
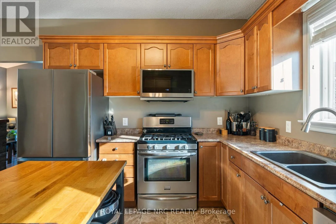
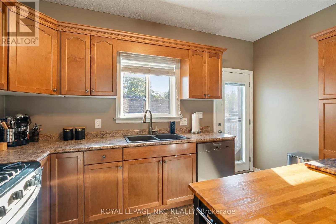
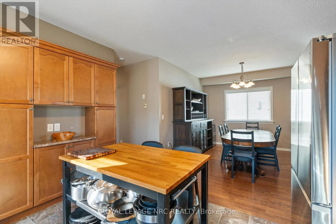
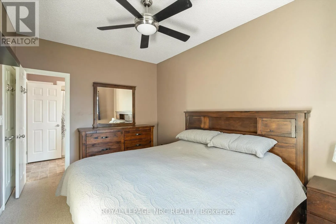
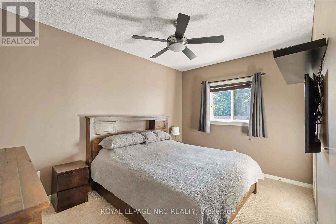
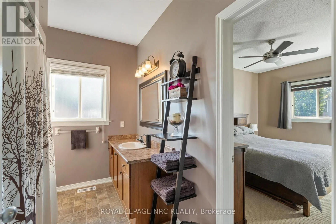
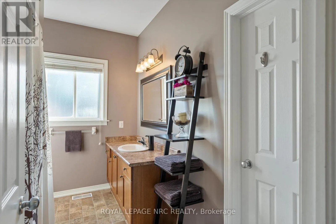
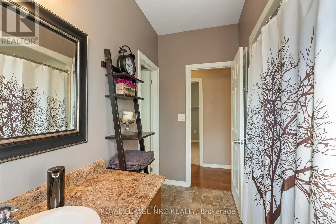
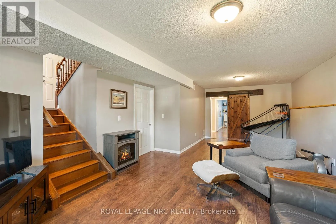
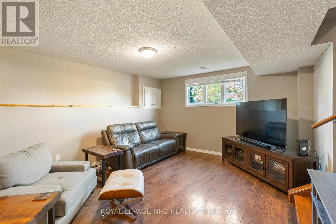
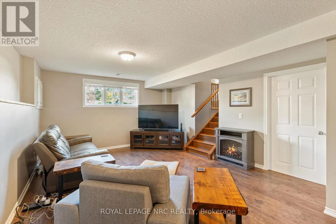
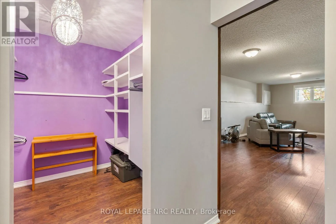
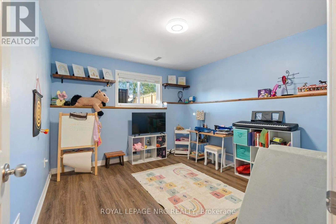
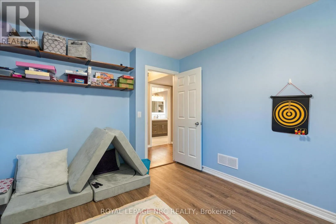
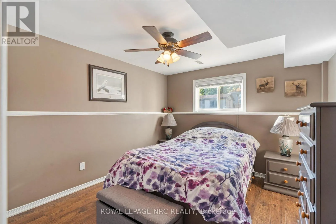
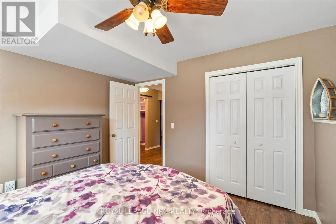
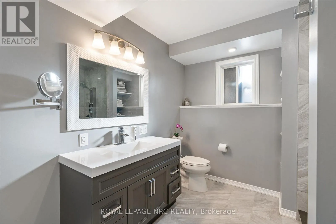
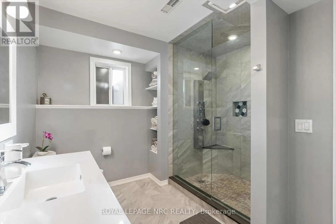
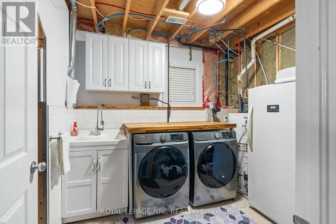
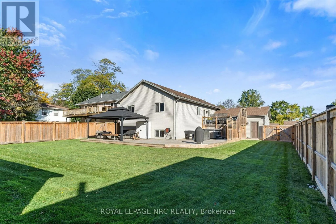
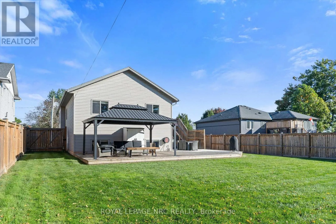
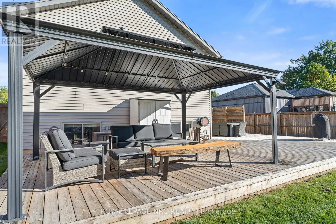
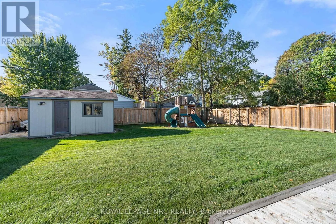
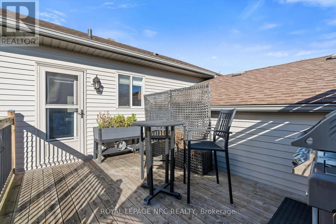
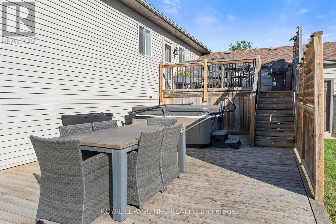
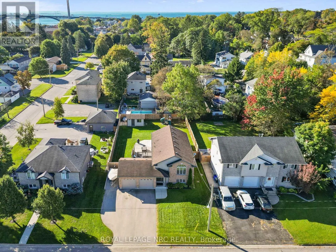
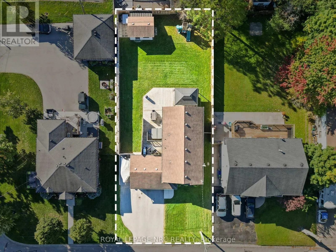
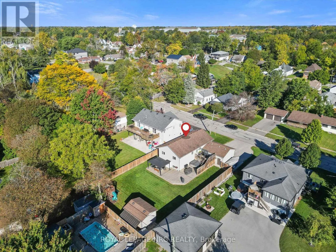
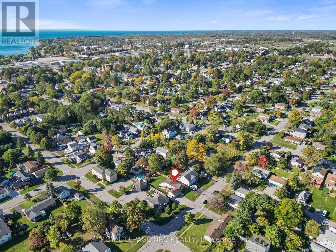
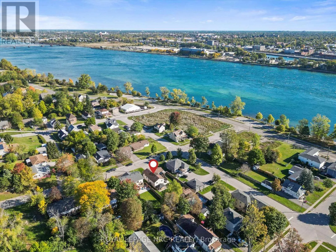
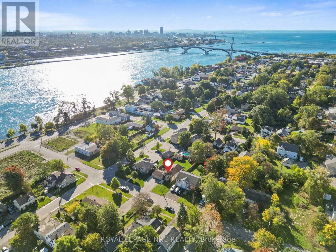
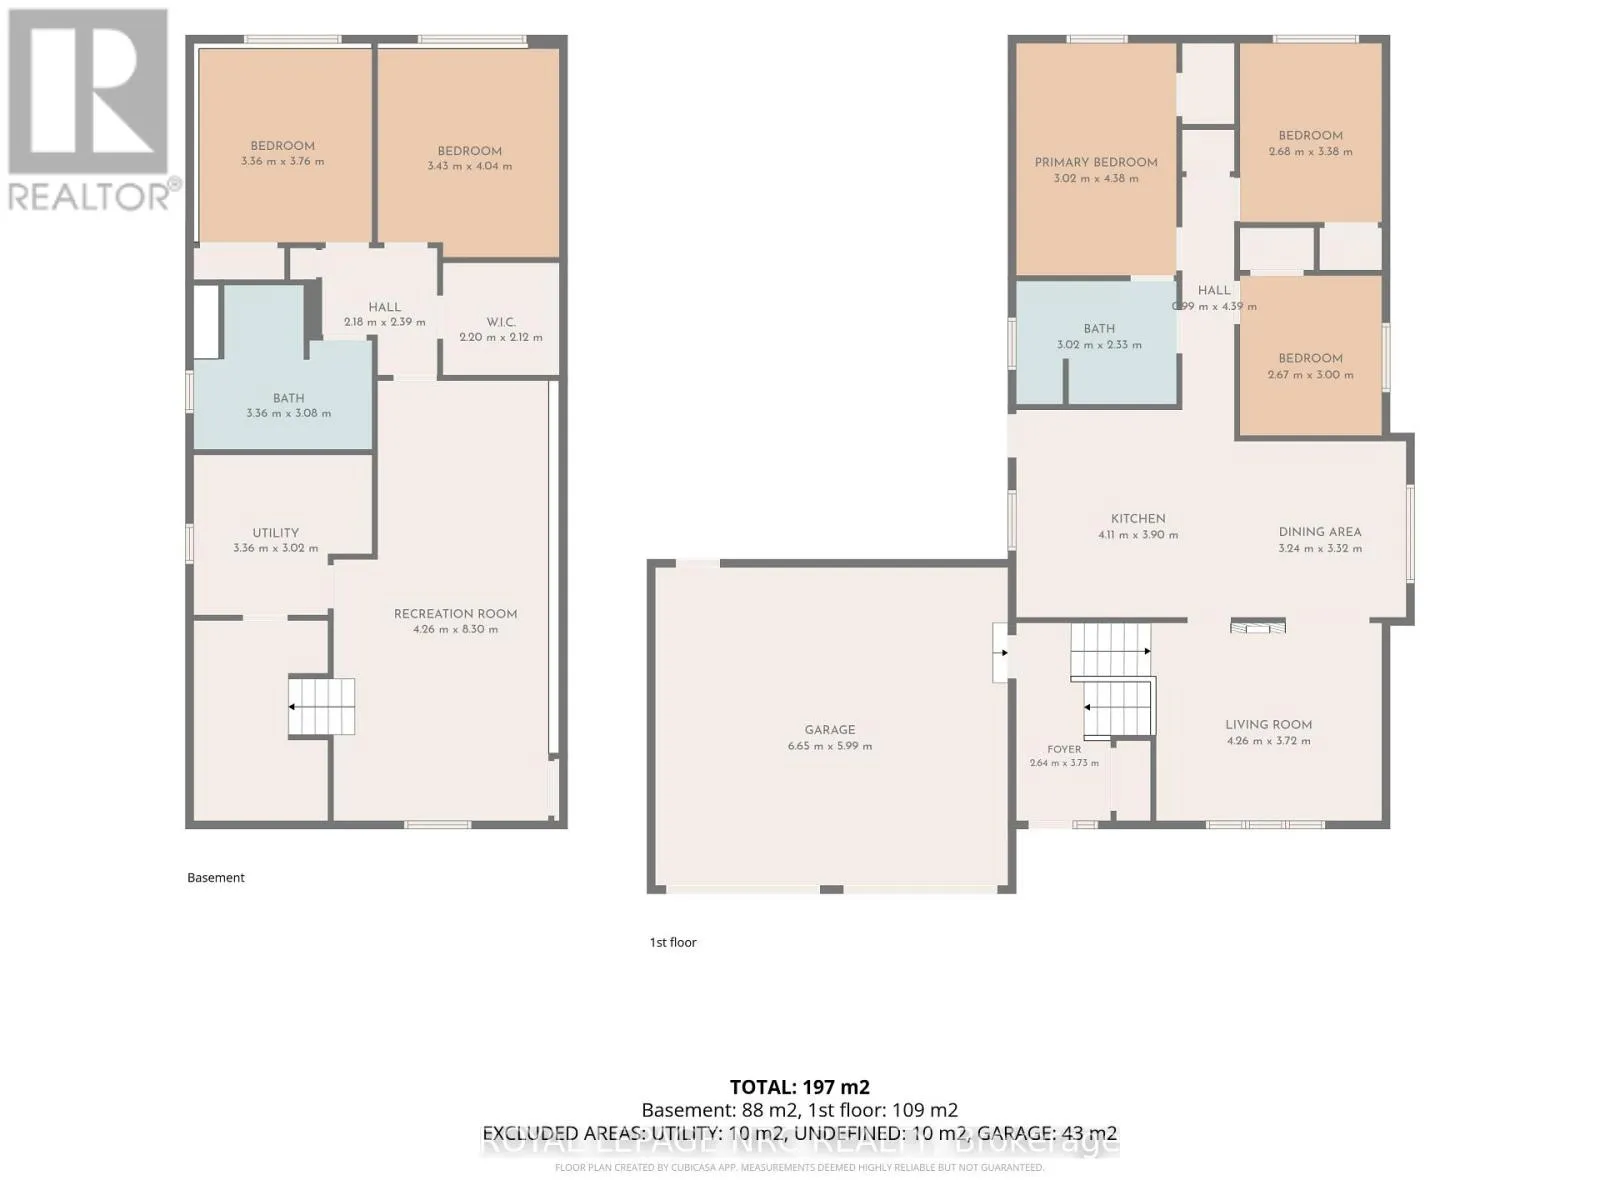
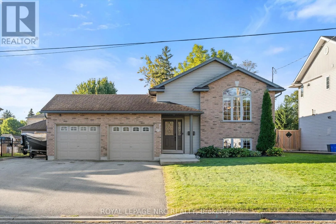
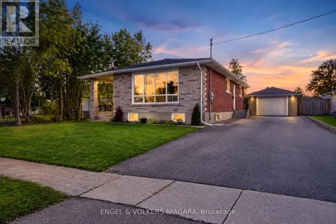
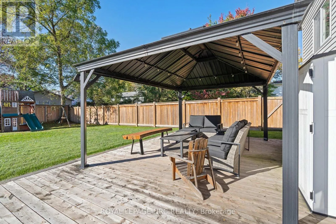
Cross Streets: Waterloo St and Battery St. ** Directions: On Lavinia, On the South side between Waterloo St and Battery St. Welcome to 32 Lavinia St.! This home has plenty of space, a great backyard, and a convenient location only steps from the Niagara River. This spacious raised bungalow features 3+2 bedrooms, 2 bathrooms, approximately 1,220 sq. ft. above grade, and a finished basement, offering plenty of room for the whole family to live and grow. Step outside to enjoy the generous 66' x 149' lot with a fully fenced rear yard, perfect for enjoying the outdoors, along with a paved driveway and heated attached double-car garage (21.7' by 19.7' inside dimensions). A shed with hydro provides even more flexibility for storage and hobbies. Conveniently located just minutes from local amenities, Highway 3/Garrison Road, and the QEW, this home offers a fantastic combination of space, comfort, and convenience. With room for everyone and plenty to love inside and out, 32 Lavinia St. is ready for its next owners to make it their own! (id:27476)

Property Highlights

MLS® Number
X13866966
Type
Single Family
Community Name
332 - Central
Ownership Type
Freehold
Land Size
66.6 x 149 FT|under 1/2 acre
Parking Space Total
8

Building

Building Type
House
Storeys
1.00
Square Footage
1100 - 1500 sqft
Bathrooms Total
2
Bedrooms Above Ground
3
Bedrooms Total
5
Amenities
Fireplace(s) Park, Schools
Exterior Finish
Brick, Vinyl siding
Fireplace Present
Yes
Basement Type
Full (Finished)
Basement Features
Building Heating Type
Forced air
Heating Fuel
Natural gas
Building Cooling Type
Central air conditioning

Utilities

Water
Municipal water
Utility Sewer
Sanitary sewer

Room Layout

Utility room
Basement
3.51 m x 3.02 m
Recreational, Games room
Basement
8.18 m x 4.17 m
Bedroom
Basement
3.51 m x 3.29 m
Bedroom 2
Basement
3.78 m x 3.26 m
Foyer
Main level
3.56 m x 1.98 m
Living room
Main level
4.27 m x 3.71 m
Dining room
Main level
3.35 m x 3.35 m
Kitchen
Main level
3.96 m x 3.91 m
Bedroom
Main level
3.02 m x 2.82 m
Bedroom 2
Main level
3.38 m x 2.8 m
Bedroom 3
Main level
4.27 m x 3.05 m

Location

Learn more about this property
Listing provided by:
ROYAL LEPAGE NRC REALTY
MLS® number:
X13866966
Agent:
Jordyne Exnowski
*Indicates required field
Name is required
Email is required
Please enter a valid phone number (e.g., 416-111-1111).