1028 Garrison Road, Fort Erie, Ontario L2A 1N9

Listed for:
$750,000
3 beds
1 baths
Listed 13 days ago
House for rent: 1028 Garrison Road, Fort Erie, Ontario L2A 1N9

View all 12 photos

About

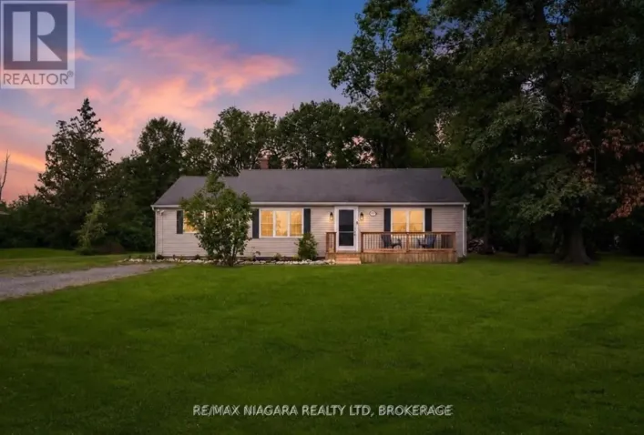
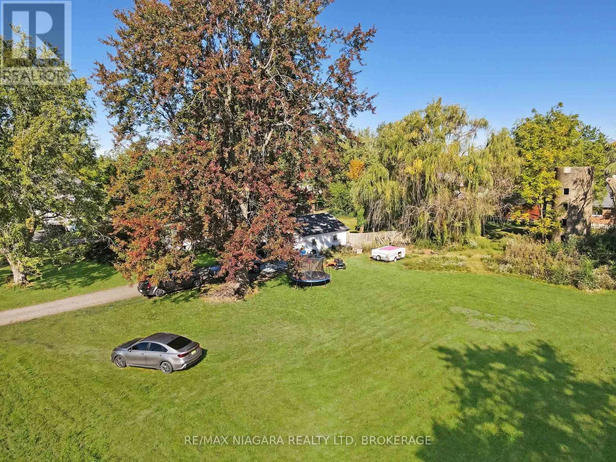
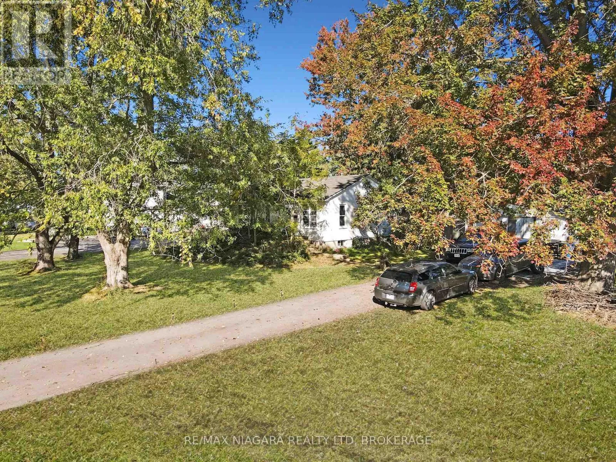
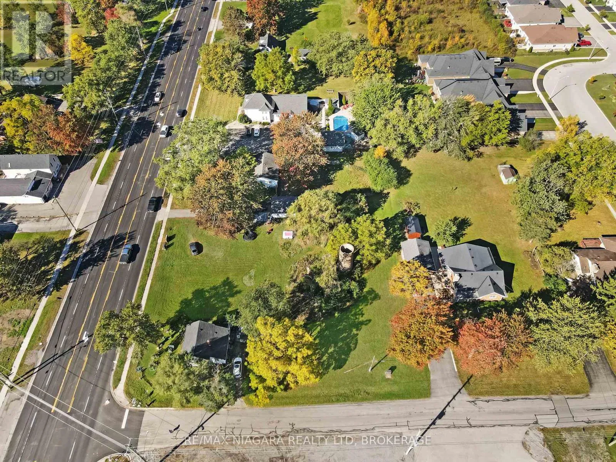
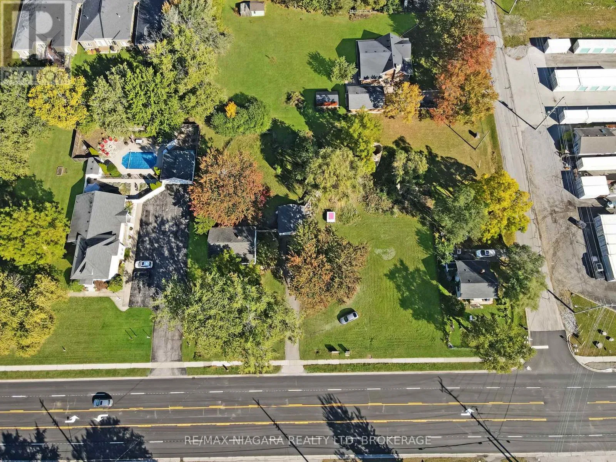
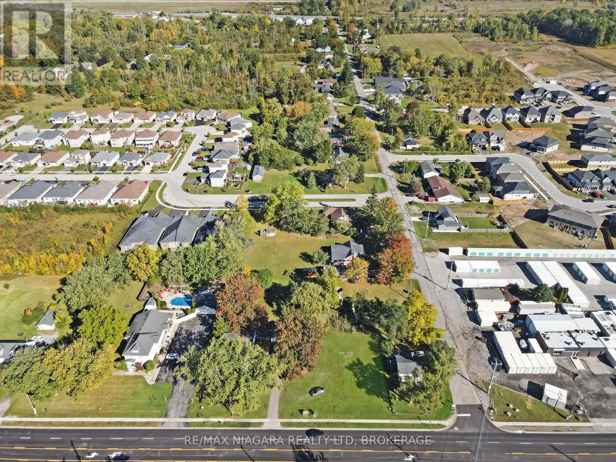
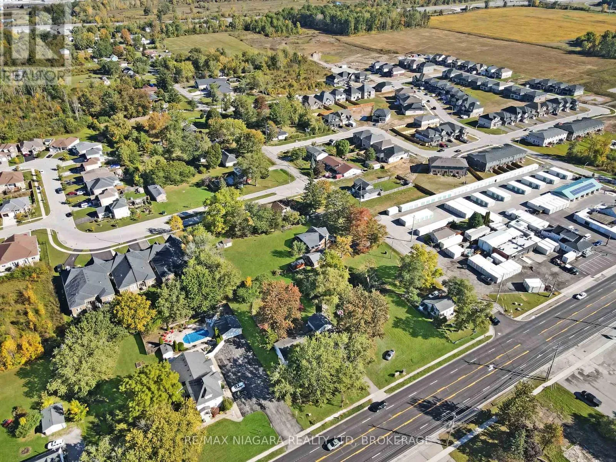
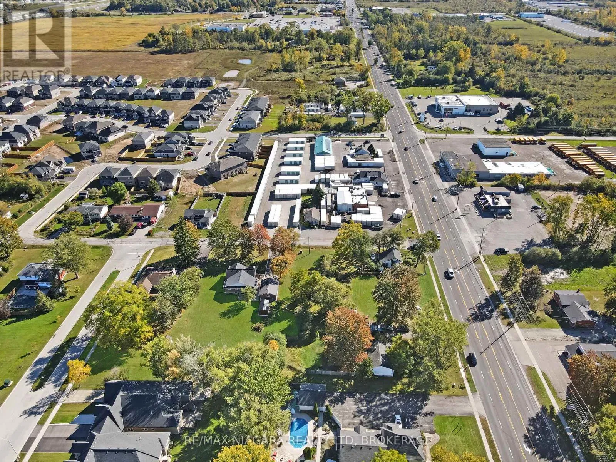
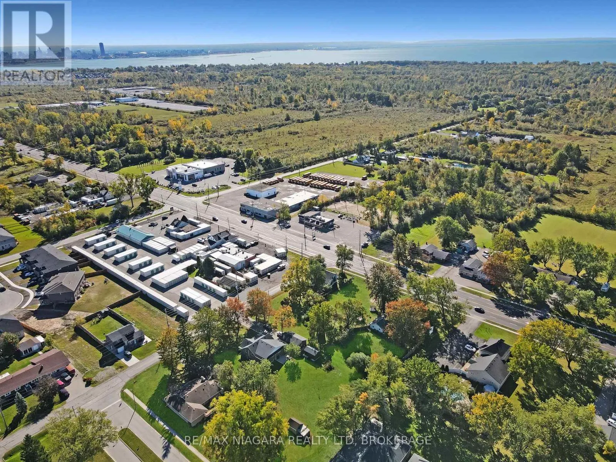
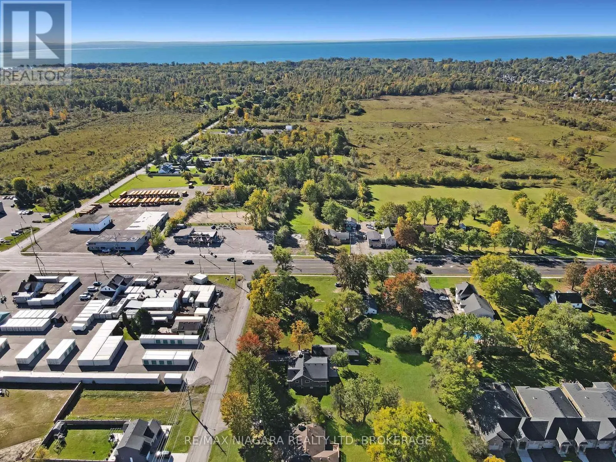
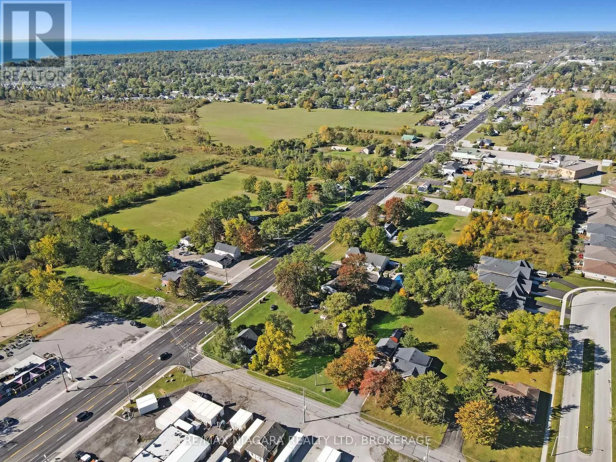
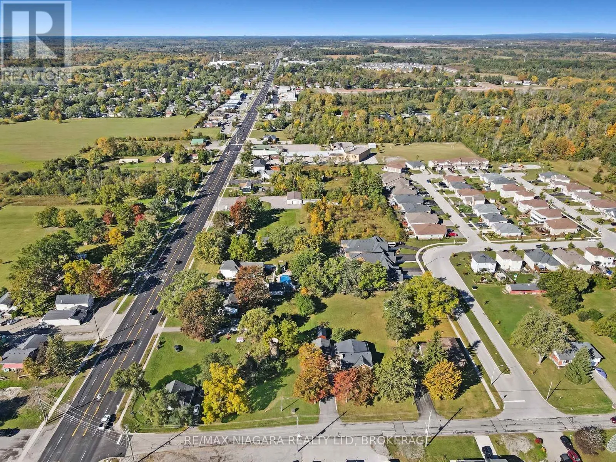
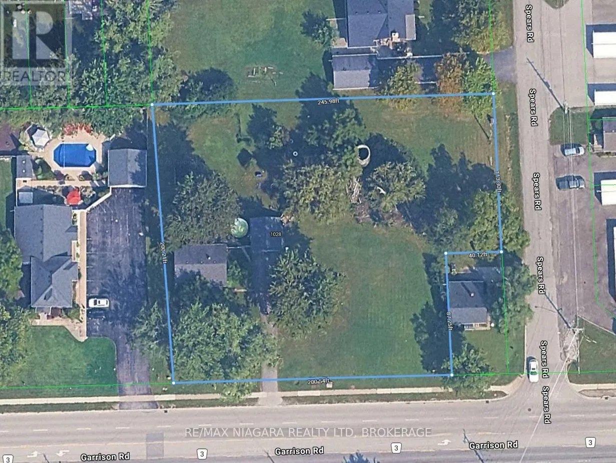
Cross Streets: SPEARS ROAD ACROSS FROM THE PLAICE RESTAURANT. ** Directions: Garrison Road (Highway #3). Excellent investment and redevelopment opportunity at 1028 Garrison Road, Fort Erie, situated in a highly visible location along busy Garrison Road/Highway #3. This substantial 200' x 200' property offers outstanding commercial exposure and excellent potential for investors, developers, or business owners looking to establish themselves along one of Fort Erie's major commercial corridors. The property is currently improved with a 3-bedroom detached home and detached garage, providing the opportunity for immediate use or potential rental income while future development plans are explored. With its generous lot size, high-traffic location, and strong redevelopment potential, this property presents a unique opportunity for a variety of future commercial possibilities. Conceptual development drawings are available and showcase just some of the potential this property may offer. Buyers are encouraged to complete their own due diligence regarding zoning, permitted uses, servicing, and future development opportunities. This property has frontage on both Garrison Road as well as Spears Road. (id:27476)

Property Highlights

MLS® Number
X13867160
Type
Single Family
Community Name
334 - Crescent Park
Ownership Type
Freehold
Land Size
200 x 200 FT|1/2 - 1.99 acres
Parking Space Total
4

Building

Building Type
House
Storeys
1.00
Square Footage
700 - 1100 sqft
Bathrooms Total
1
Bedrooms Above Ground
3
Bedrooms Total
3
Amenities
Marina, Park, Public Transit, Place of Worship
Exterior Finish
Aluminum siding
Fireplace Present
No
Basement Type
Partial (Partially finished)
Basement Features
Building Heating Type
Forced air
Heating Fuel
Natural gas
Building Cooling Type
Central air conditioning

Utilities

Water
Municipal water
Utility Sewer
Sanitary sewer

Room Layout

Recreational, Games room
Basement
8.99 m x 3.73 m
Workshop
Basement
5.79 m x 3.96 m
Laundry room
Basement
4.19 m x 3.55 m
Kitchen
Main level
3.75 m x 3.09 m
Living room
Main level
5.08 m x 4.11 m
Bedroom
Main level
3.93 m x 2.99 m
Bedroom
Main level
3.91 m x 2.99 m
Bedroom
Main level
3.6 m x 3.12 m
Bathroom
Main level
1.52 m x 2.44 m

Location

Learn more about this property
Listing provided by:
RE/MAX NIAGARA REALTY LTD, BROKERAGE
MLS® number:
X13867160
Agent:
Ray J Rosettani
*Indicates required field
Name is required
Email is required
Please enter a valid phone number (e.g., 416-111-1111).

Street Spotlight - For sale