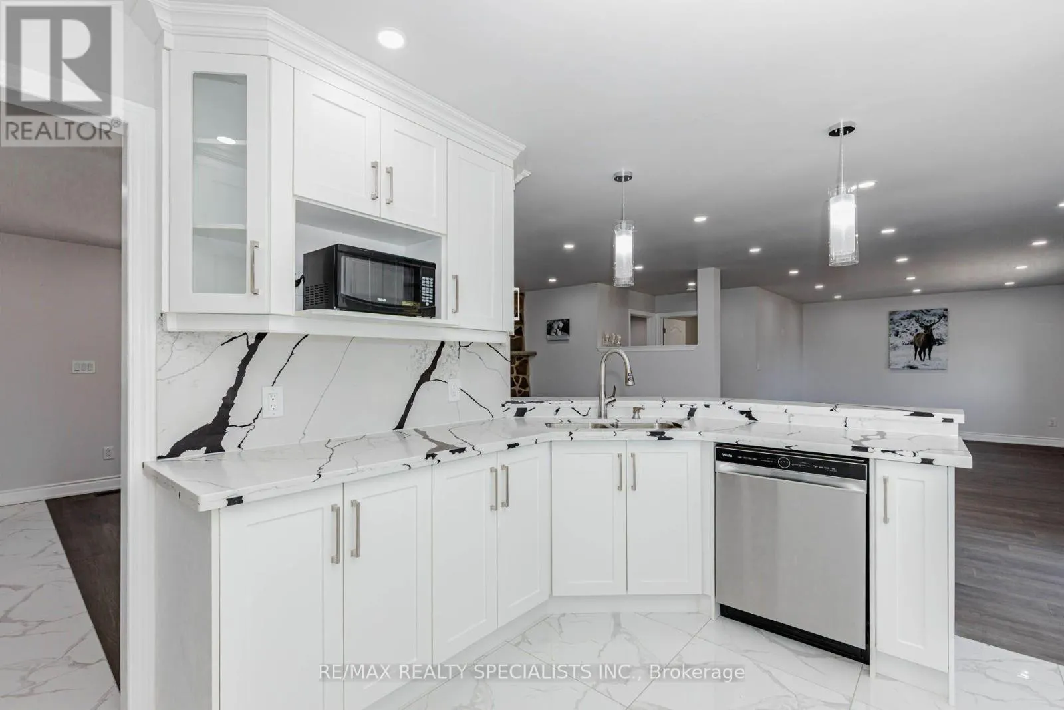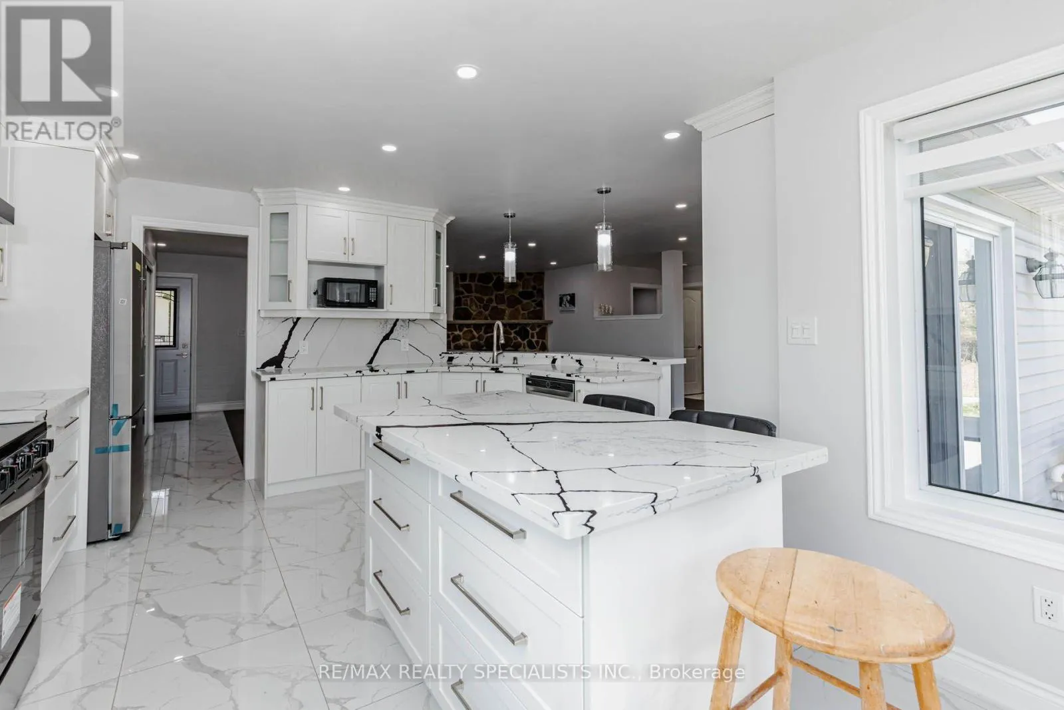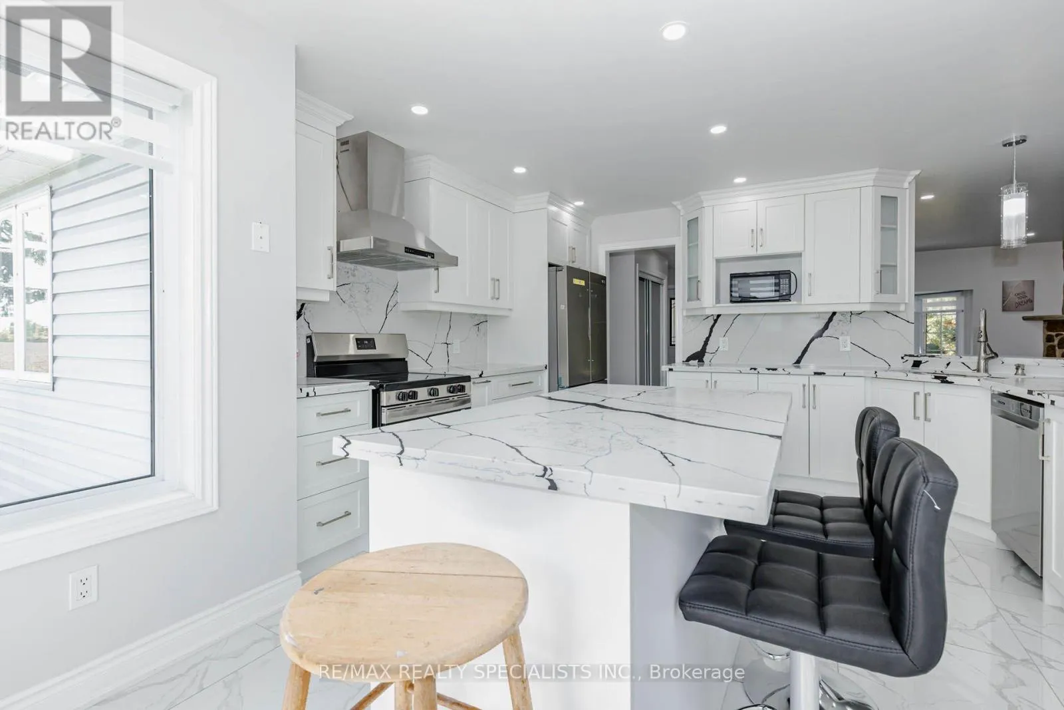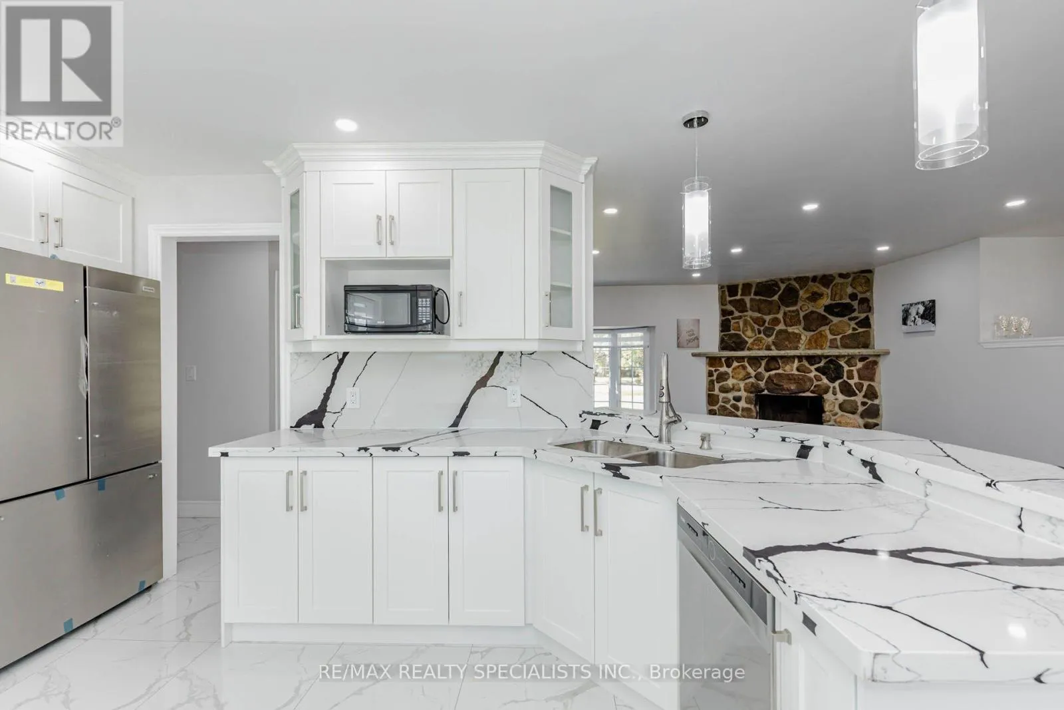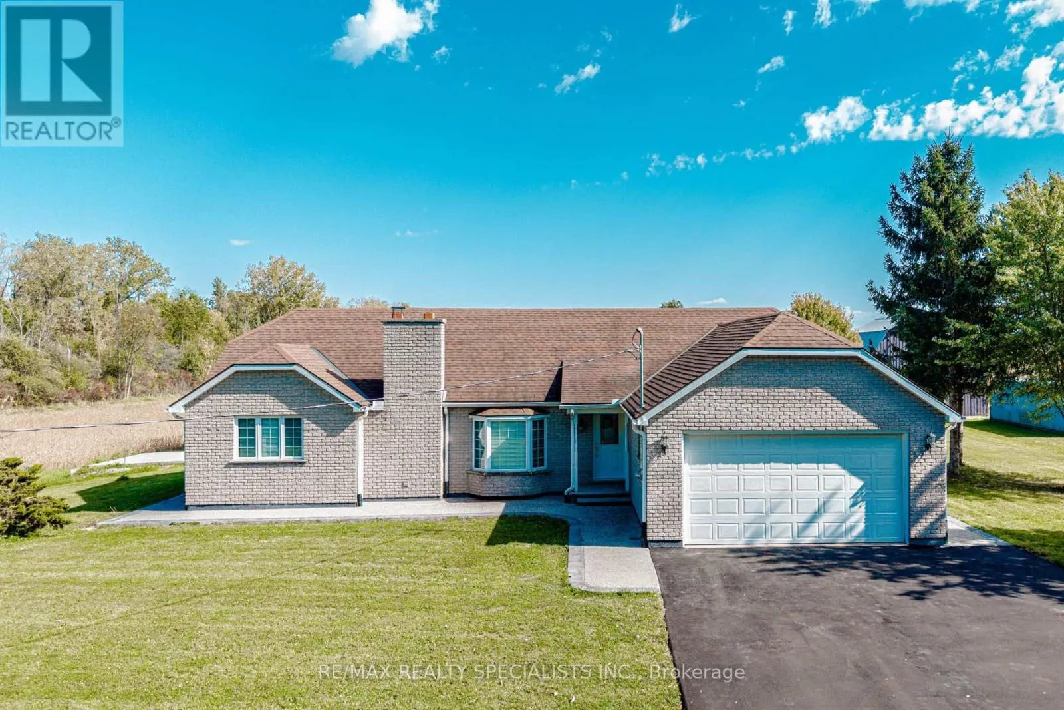
500 Holloway Bay Road, Fort Erie, Ontario L0S 1R0

Listed for:
$1,850,000
4 beds
3 baths
Listed 37 days ago
House for rent: 500 Holloway Bay Road, Fort Erie, Ontario L0S 1R0

View all 50 photos

About

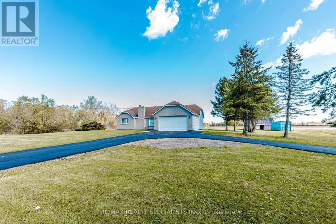
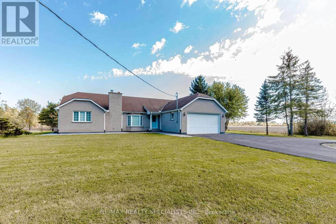
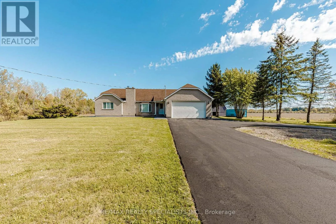
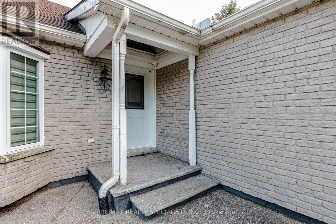
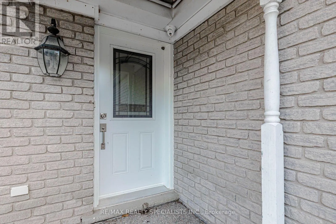
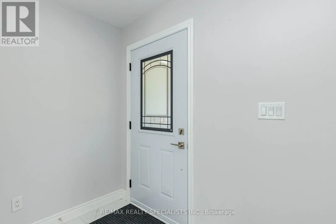
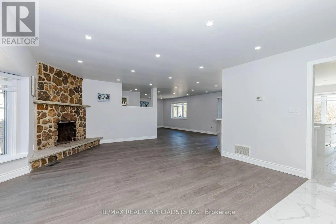
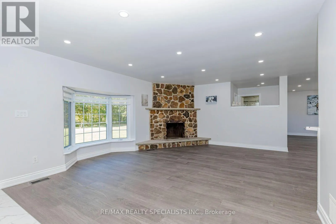
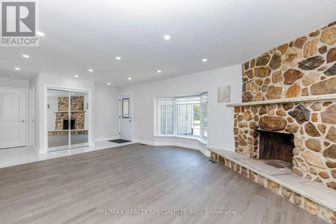
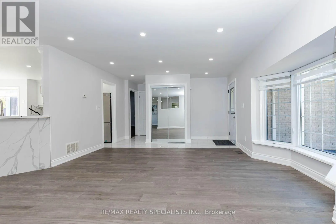
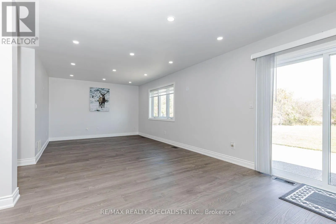
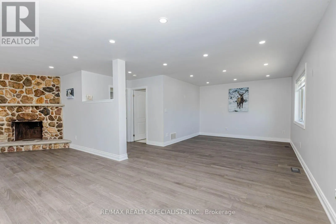
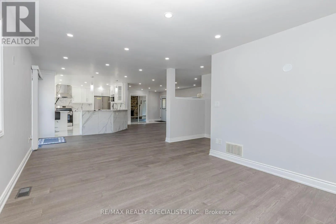
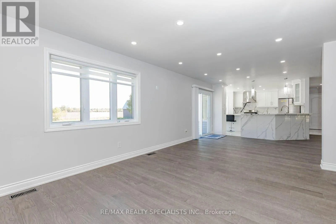
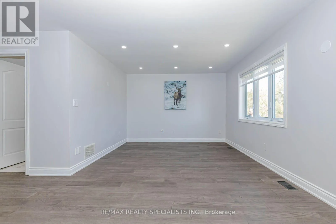
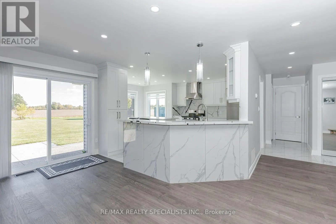
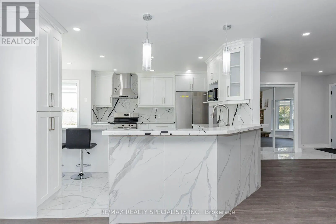
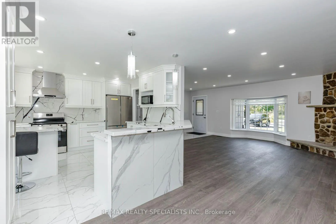
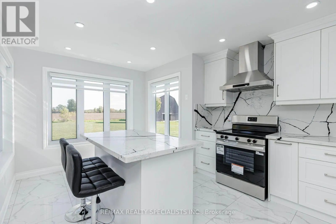
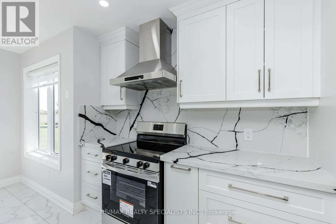
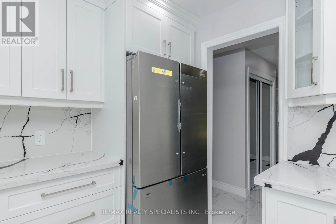
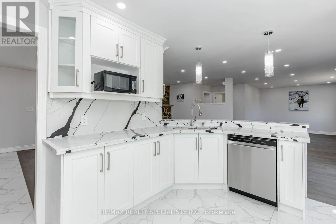
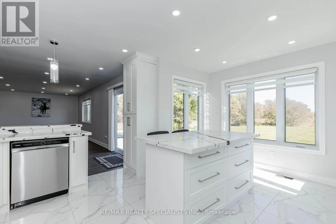
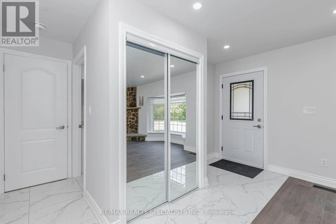
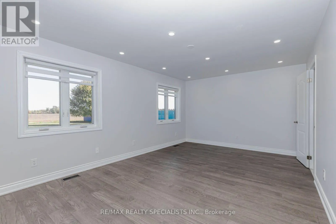
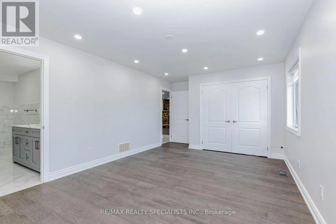
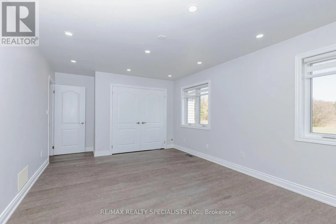
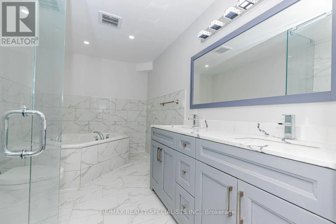
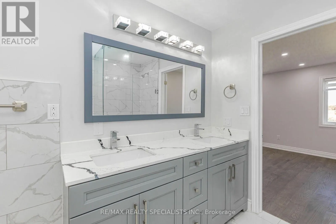
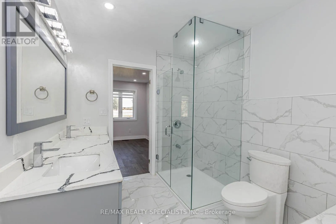
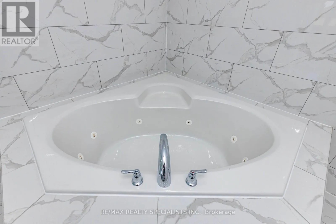
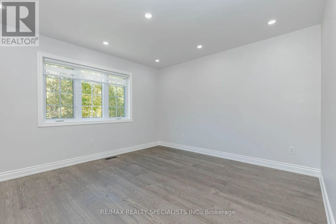
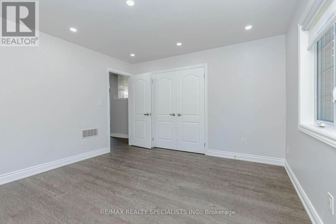
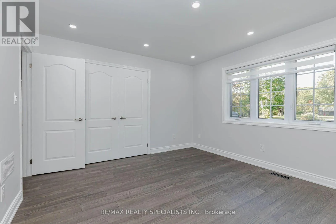
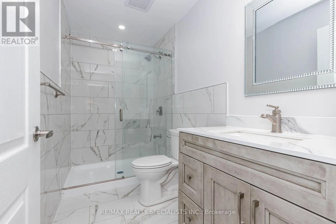
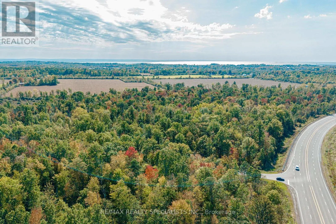
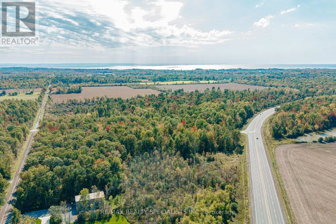
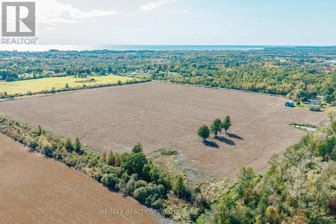
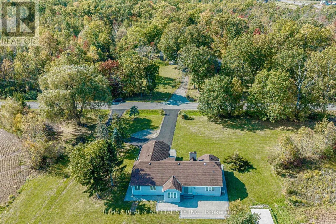
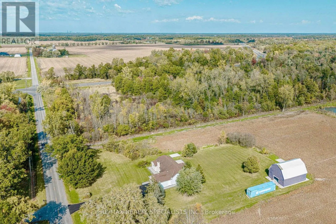
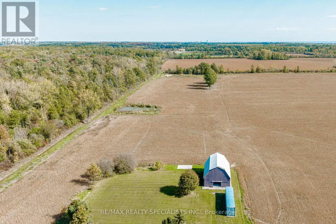
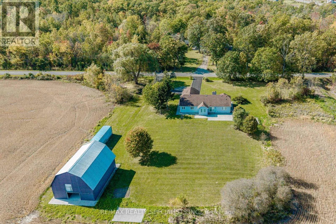
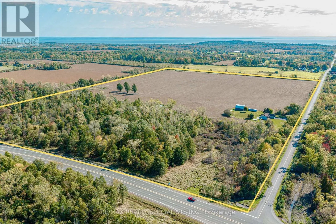
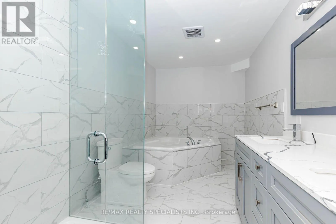
Go south on Holloway Bay Rd off of Hwy 3. First house on the left. WELCOME TO 500 Holloway Bay Road. Dream property to farm, retire to or raise a family. Enjoy COUNTRY LIFE, 2 bedroom 2 bath bungalow with a 30x40ft. barn. The 75 acres is comprised of tillable land, 12 acre protected wood lot with the remaining acreage as vacant farmland. This is a solid house with a full finished 2 BEDROOM basement WITH FULL WASHROOM. All systems have been well maintained. There is even a Generac back up system. This is the place to have your morning coffee with an abundance of wildlife deer, fox, turkey etc. Enjoy the barn for horses or perhaps you're a car buff. or perhaps this is the hobby farm you've always dreamt of. This property is centrally located in Niagara South and only a short distance to all the shores of Lake Erie have to offer. Make your appointment today! Frontage 2074 Ft and Backside 2560 Ft. Owned water heater, Generator system. Fully renovated bungalow. Concrete work done outside on sides and in Backyard. Newly paved driveway. Land leased to tenant farmer for extra income. (id:27476)

Property Highlights

MLS® Number
X13878142
Type
Single Family
Community Name
336 - Point Abino
Ownership Type
Freehold
Land Size
2074 x 1459.9 FT ; 74.65|50 - 100 acres
Parking Space Total
12

Building

Building Type
House
Storeys
1.00
Square Footage
1100 - 1500 sqft
Bathrooms Total
3
Bedrooms Above Ground
2
Bedrooms Total
4
Amenities
Beach, Hospital
Exterior Finish
Brick
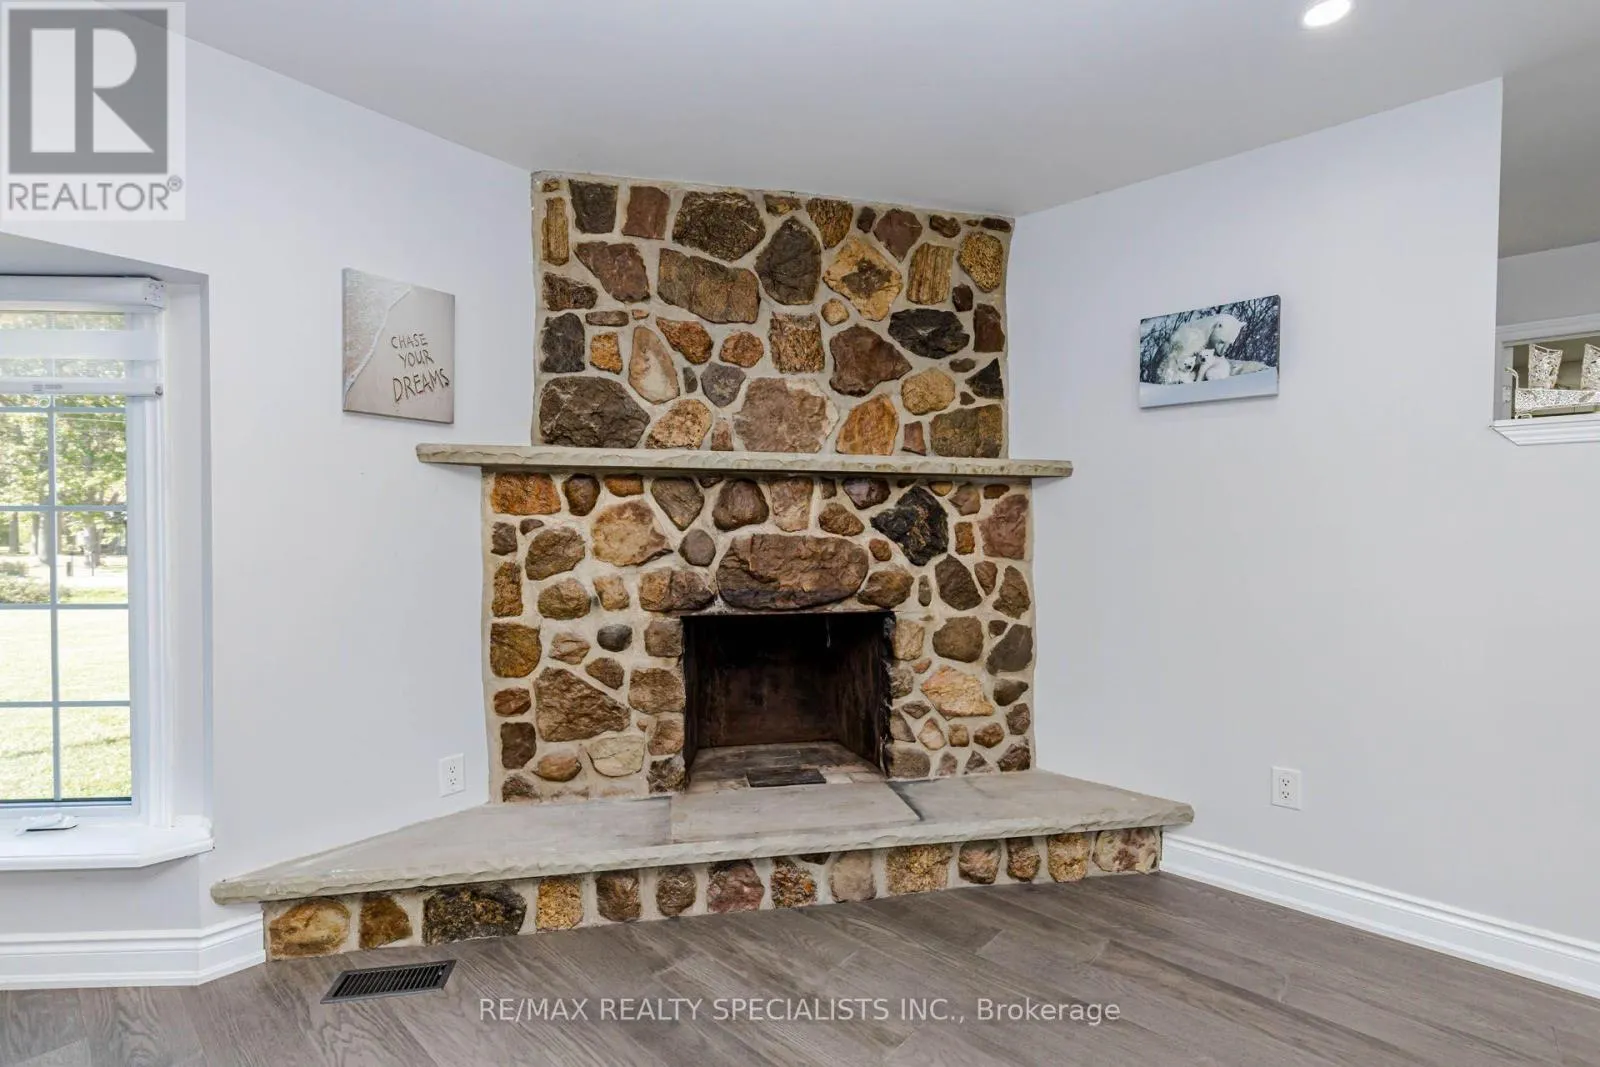
Fireplace Present
Yes
Basement Type
N/A (Finished)
Basement Features
Building Heating Type
Forced air
Heating Fuel
Natural gas
Building Cooling Type
Central air conditioning

Utilities

Utility Sewer
Septic System

Room Layout

Living room
Main level
5.26 m x 4.11 m
Dining room
Main level
3.45 m x 4.88 m
Kitchen
Main level
5.33 m x 2.59 m
Eating area
Main level
Measurements not available
Family room
Main level
Measurements not available
Primary Bedroom
Main level
5.33 m x 3.56 m
Bedroom 2
Main level
Measurements not available
Bedroom 3
Main level
Measurements not available
Library
Main level
Measurements not available

Location

Learn more about this property
Listing provided by:
RE/MAX REALTY SPECIALISTS INC.
MLS® number:
X13878142
Agent:
Sukhjeet Singh Sekhon
*Indicates required field
Name is required
Email is required
Please enter a valid phone number (e.g., 416-111-1111).