185 Catherine Street, Fort Erie, Ontario L2A 2J4

Listed for:
$519,900
4 beds
4 baths
Listed 37 days ago
Duplex for rent: 185 Catherine Street, Fort Erie, Ontario L2A 2J4

View all 28 photos

About

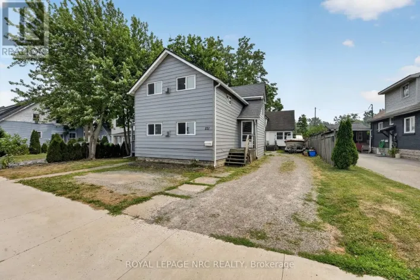
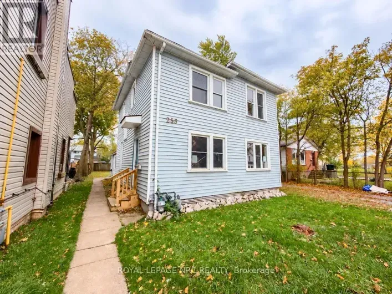
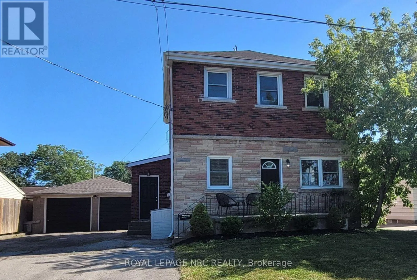
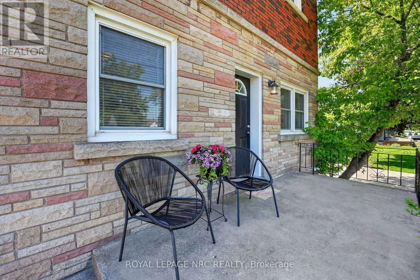
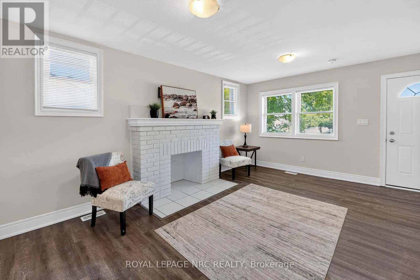
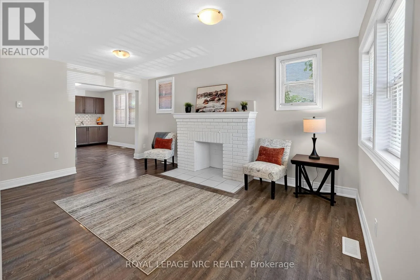
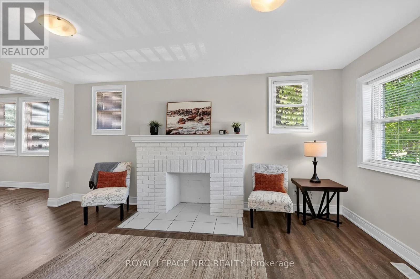
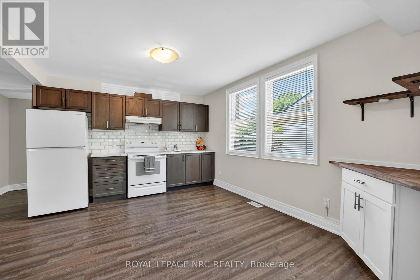
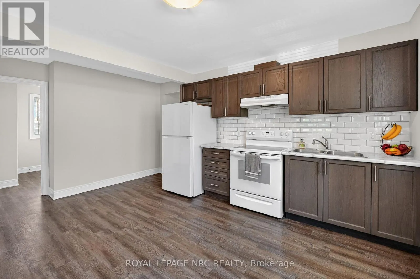
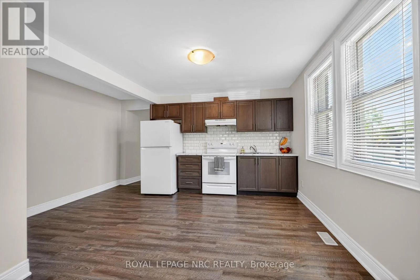
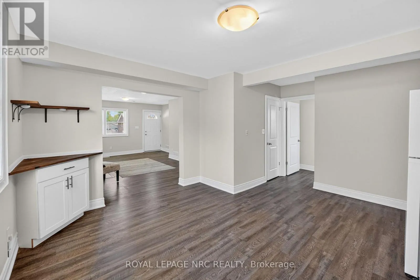
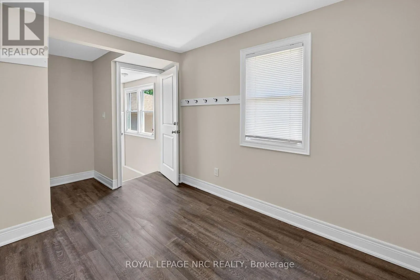
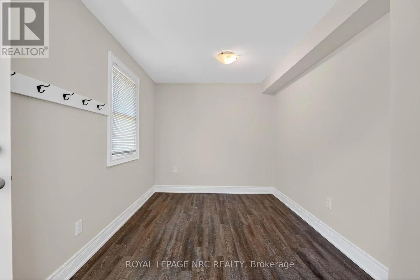
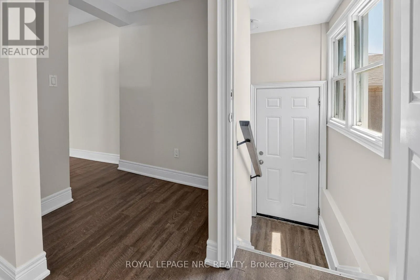
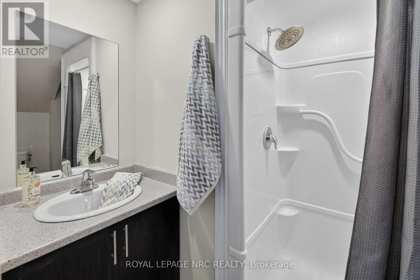
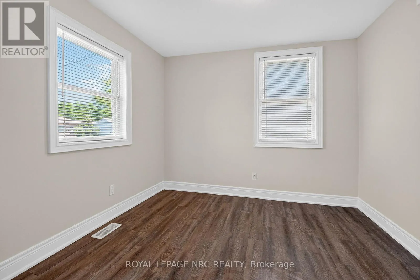
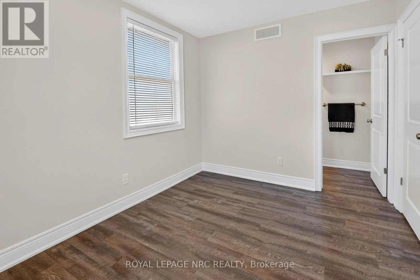
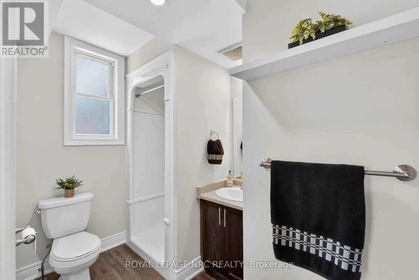
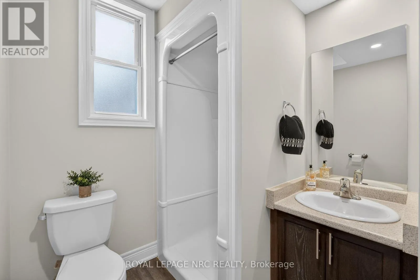
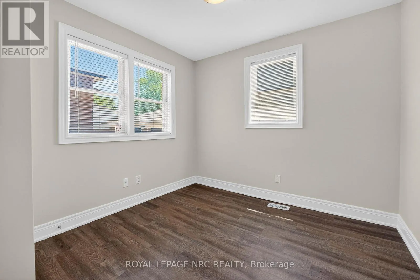
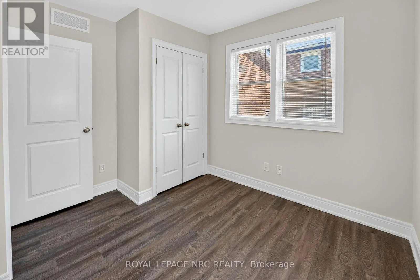
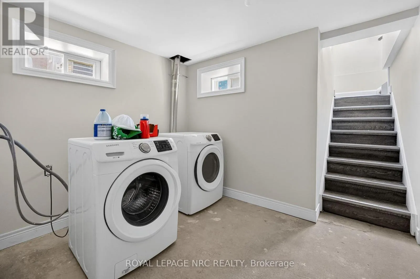
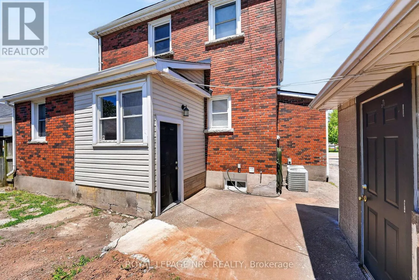
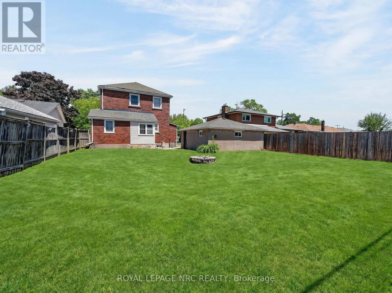
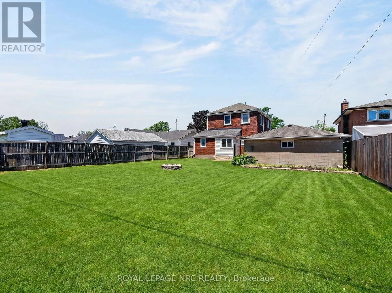
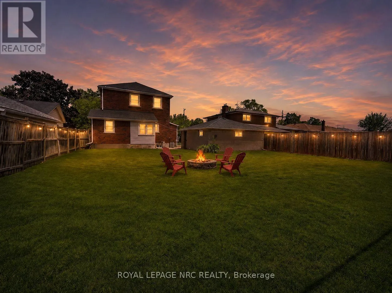
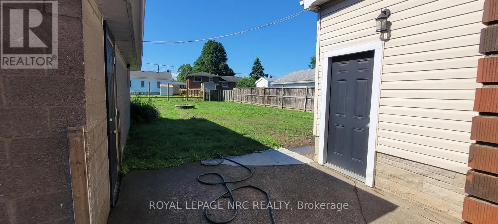
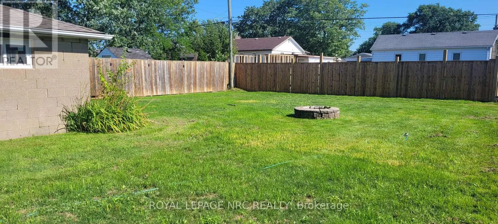
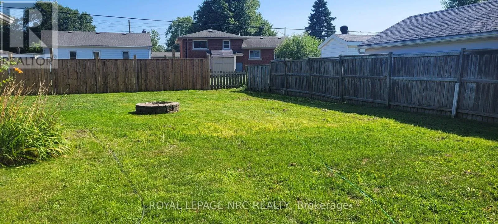
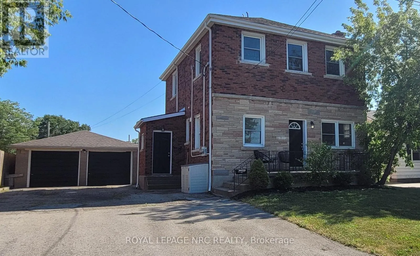
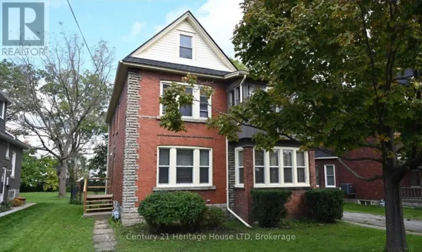
Cross Streets: Concession Rd & Catherine St. ** Directions: QEW to Bertie Exit - East on Bertie then North on Concession Rd then East on Catherine St. LEGAL DUPLEX offering versatility for investors and homebuyers looking for rental income to help with the household costs. VACANT MAIN FLOOR APT WITH 2 BEDROOM + 2 BATHROOM, plus a den that could serve as a third bedroom, with fresh paint and IMMEDIATE POSSESSION available. UPPER UNIT CONSISTS OF 2 BEDROOMS + 2 BATHROOMS, currently occupied by a tenant. DOUBLE DETACHED GARAGE with plenty of parking, and a shared lower-level laundry room with a freshly painted entryway. Property was extensively renovated in 2018 including Roof shingles on main house (2017), Garage roof shingles (2018), Furnaces for both units (2018), Central air units (2018), Upgraded plumbing, wiring, drywall, kitchen cabinetry, bathrooms, flooring (2018), Updated the sewer line (2018). Recent 2025 and 2026 work includes some window sill and chimney repairs, targeted eavestrough repairs, and a regraded, mostly re-seeded backyard lawn. Enjoy evening walks in this nice quiet neighbourhood. Close to shopping and restaurants on Garrison Road (Hwy 3), schools and parks. Easy access to the QEW, and the US border. (id:27476)

Property Highlights

MLS® Number
X13884408
Type
Multi-family
Community Name
332 - Central
Land Size
57 x 140 FT
Parking Space Total
6

Building

Building Type
Duplex
Storeys
2.00
Square Footage
1500 - 2000 sqft
Bathrooms Total
4
Bedrooms Above Ground
4
Bedrooms Total
4
Amenities
Separate Heating Controls Schools
Exterior Finish
Brick Veneer, Vinyl siding
Fireplace Present
No
Basement Type
Full (Unfinished)
Basement Features
Building Heating Type
Forced air
Heating Fuel
Natural gas
Building Cooling Type
Central air conditioning

Utilities

Water
Municipal water
Utility Sewer
Sanitary sewer

Room Layout

Bedroom
Second level
3.301 m x 2.539 m
Bedroom 2
Second level
3.251 m x 2.539 m
Kitchen
Second level
4.318 m x 2.844 m
Living room
Second level
4.216 m x 3.962 m
Laundry room
Basement
2.949 m x 2.318 m
Living room
Main level
5.085 m x 3.294 m
Bedroom
Main level
3.096 m x 2.704 m
Bathroom
Main level
2.69 m x 1.121 m
Kitchen
Main level
4.267 m x 3.042 m
Bedroom 2
Main level
2.825 m x 2.519 m
Bathroom
Main level
2.768 m x 0.87 m
Bedroom 3
Main level
2.969 m x 2.491 m

Location

Learn more about this property
Listing provided by:
ROYAL LEPAGE NRC REALTY
MLS® number:
X13884408
Agent:
Julie Lenchyshyn
*Indicates required field
Name is required
Email is required
Please enter a valid phone number (e.g., 416-111-1111).

Community Spotlight: Homes For sale in Your Neighborhood