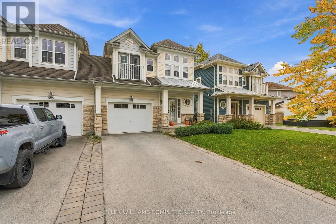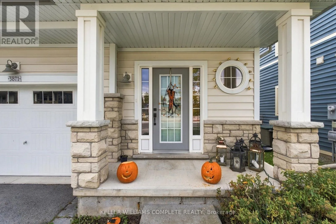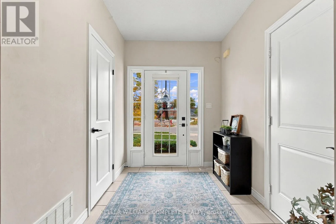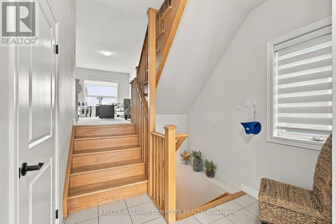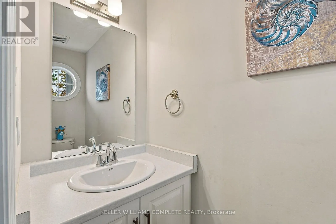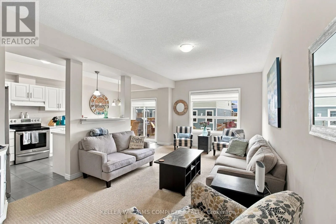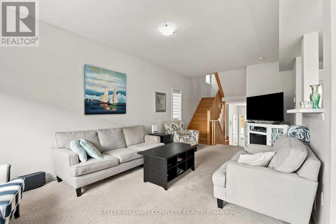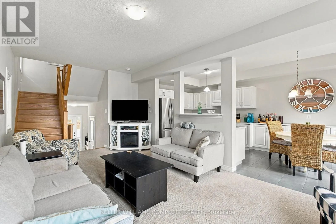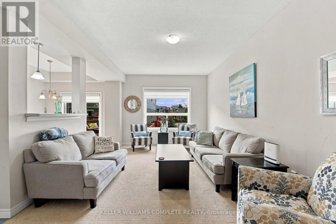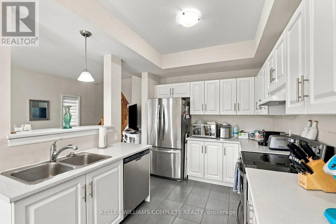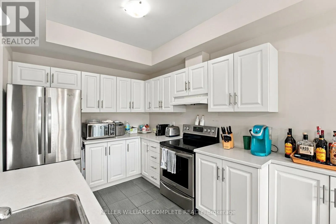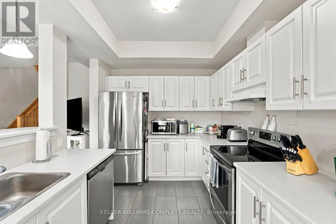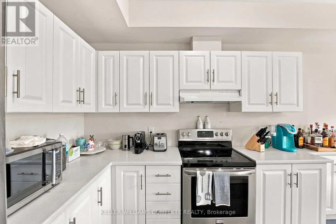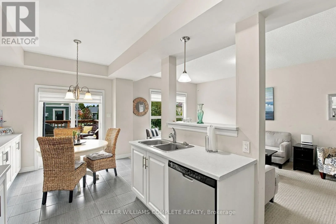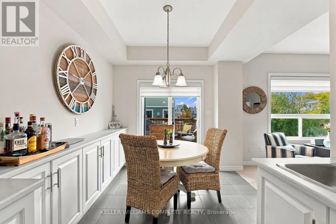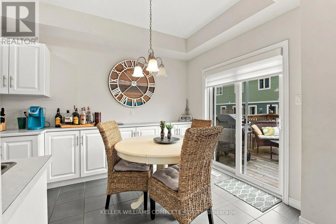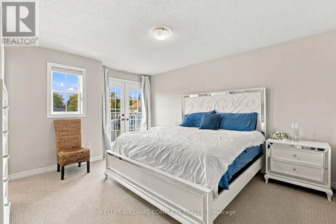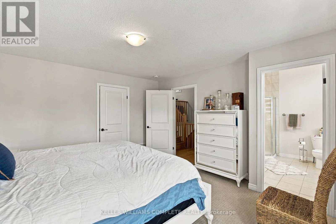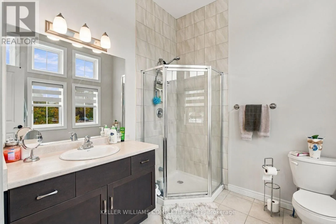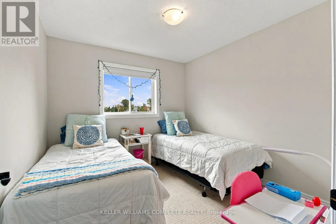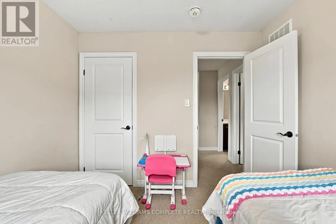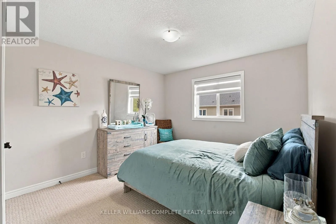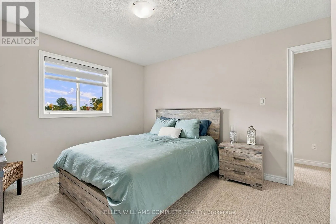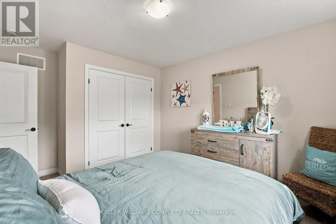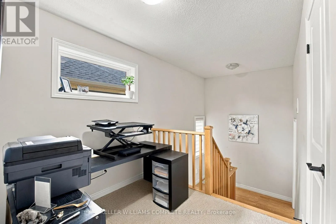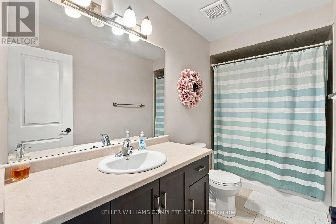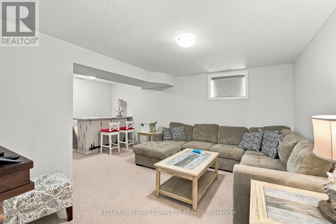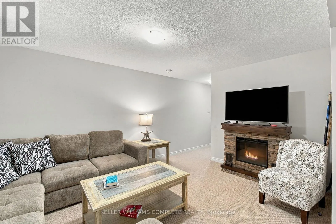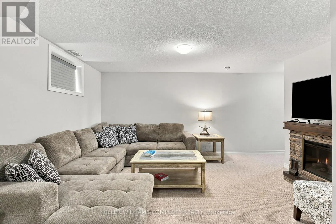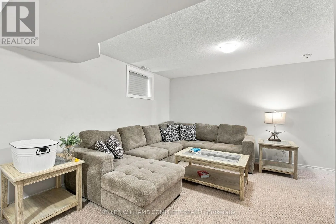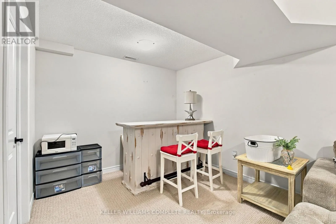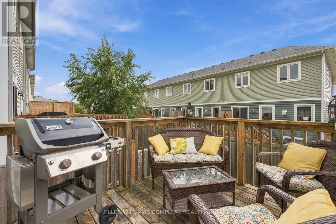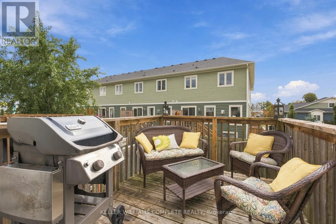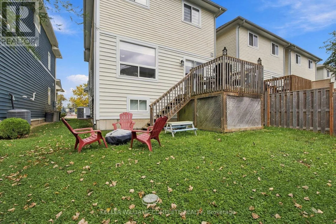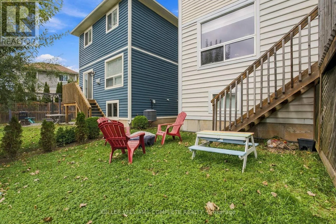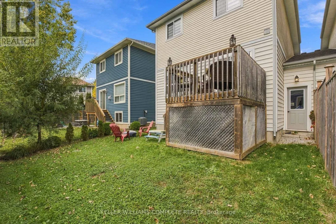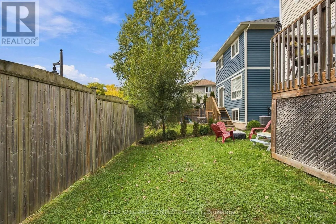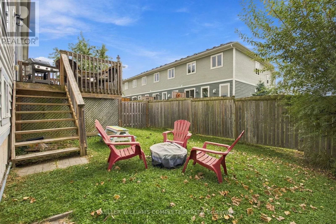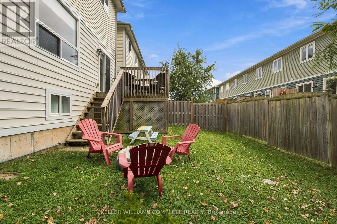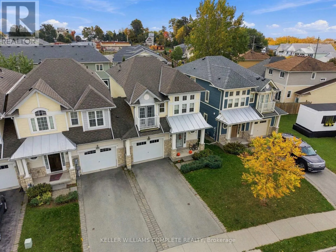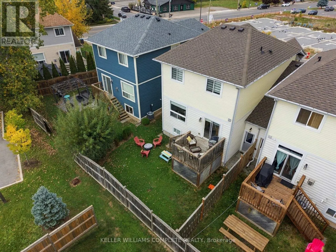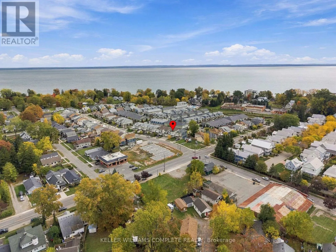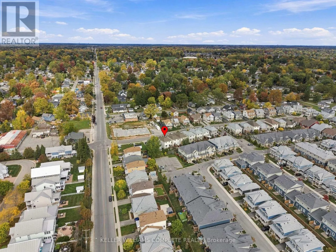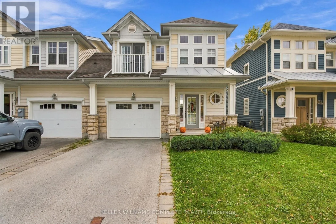
Cross Streets: Ridgeway Rd. ** Directions: Ridgeway Rd to Ryan Ave. Welcome to South Coast Village, where coastal charm meets everyday comfort in the heart of Crystal Beach! Just a short stroll from the sandy shores of Lake Erie, beautiful Bay Beach, local restaurants, boutique shops, and everything this vibrant beach community has to offer, this beautifully appointed freehold semi-detached home is the perfect place to enjoy the relaxed lakeside lifestyle. Offering approximately 2,000 sq. ft. of total living space, this thoughtfully designed home features 3 spacious bedrooms, 2.5 bathrooms, and multiple levels of comfortable living. Step inside to a welcoming foyer with convenient access to the attached single-car garage and a main-level powder room. Upstairs, you'll find a bright and airy open-concept living, dining, and kitchen area, ideal for both everyday living and entertaining. The spacious primary suite occupies its own level, creating a private retreat complete with a luxurious spa-inspired ensuite, custom walk-in closet, and charming Juliette balcony. The upper level offers two additional generously sized bedrooms, a full bathroom, and a versatile open loft area, perfect for a home office or reading nook. A fully finished basement provides even more space for a family room, recreation area, or entertaining guests. Outside, enjoy your own inviting space for summer BBQs, complete with a convenient natural gas BBQ hookup. Whether you're searching for a year-round residence, weekend getaway, or a place to embrace life by the lake, this home offers a wonderful opportunity to experience everything Crystal Beach has to offer. Your beach lifestyle awaits! (id:27476)