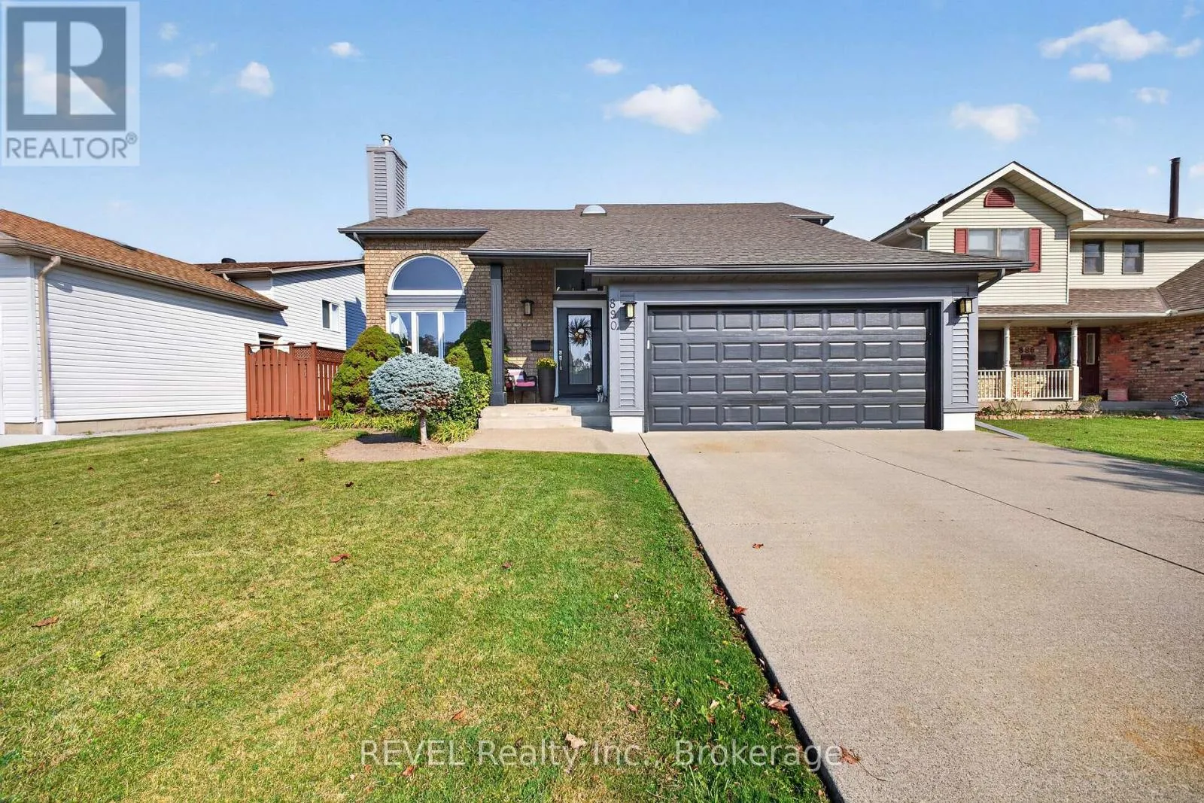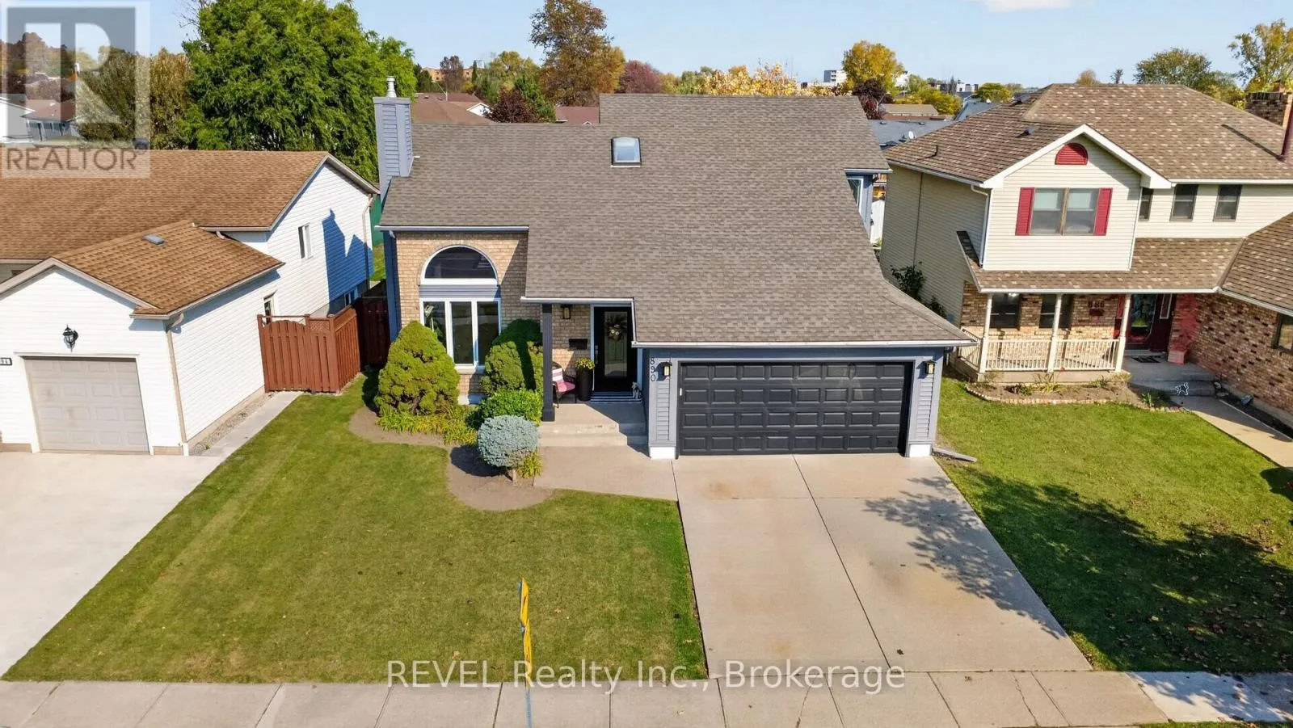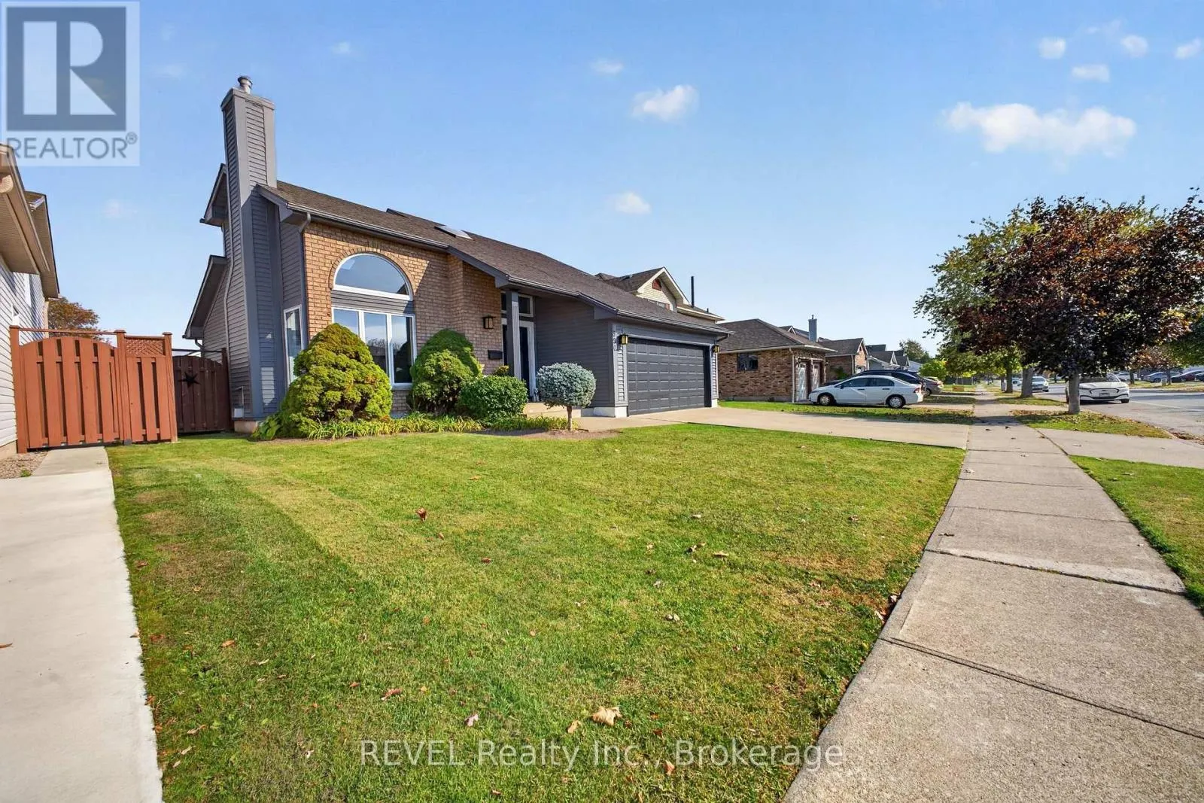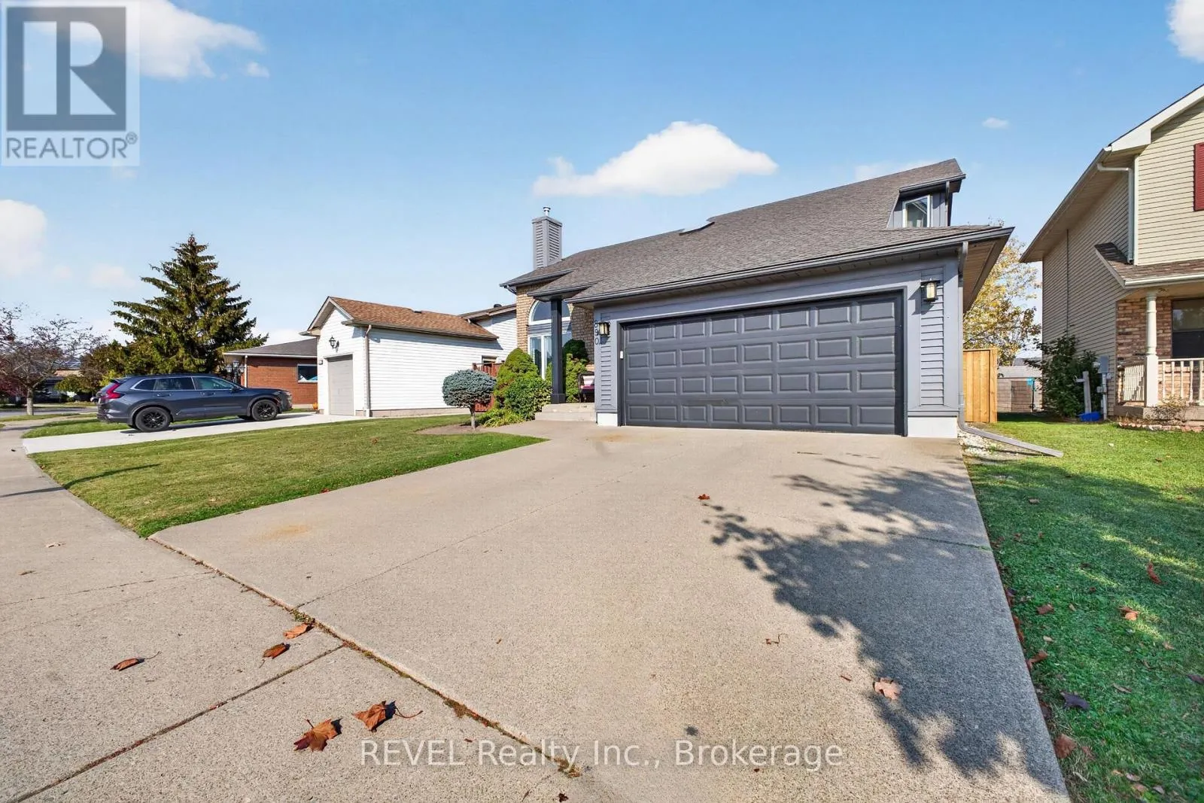
890 Concession Road, Fort Erie, Ontario L2A 6B9

Listed for:
$639,000
4 beds
2 baths
Listed 20 days ago
House for rent: 890 Concession Road, Fort Erie, Ontario L2A 6B9

View all 39 photos

About

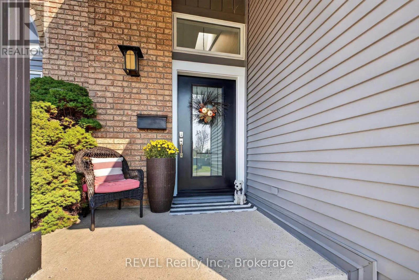
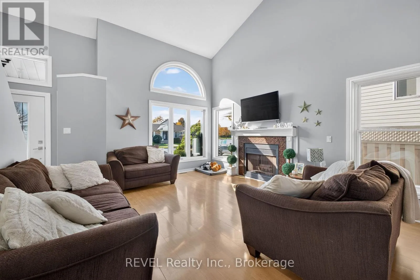
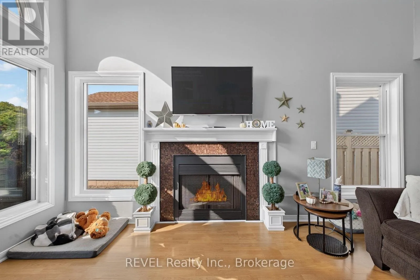
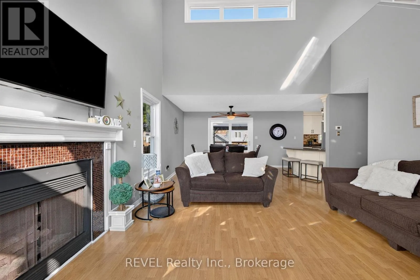
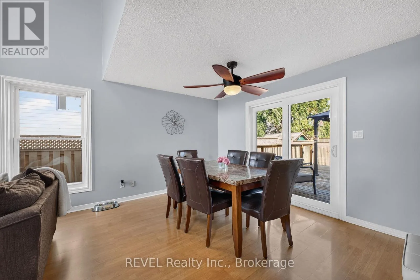
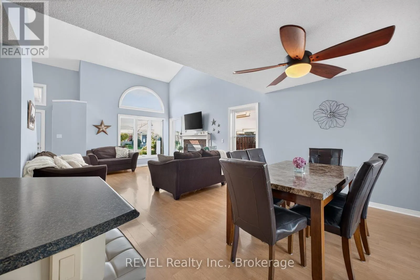
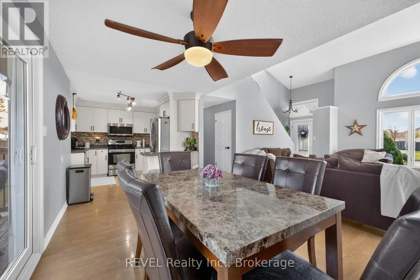
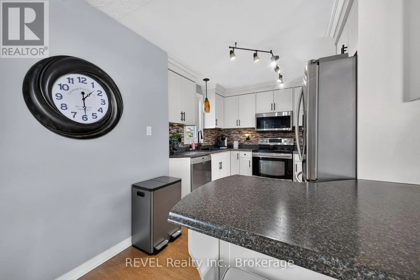
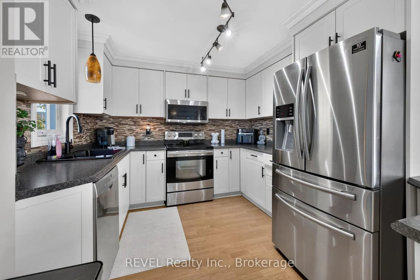
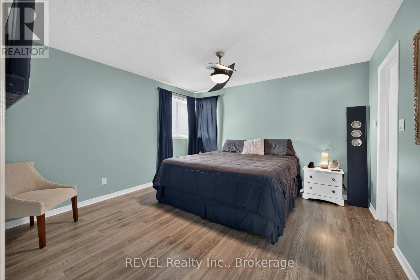
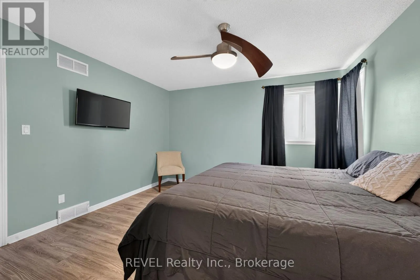
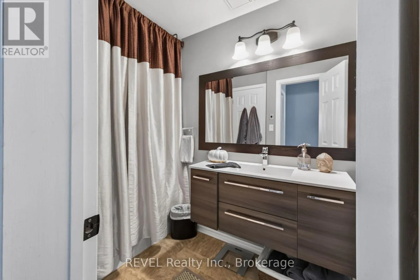
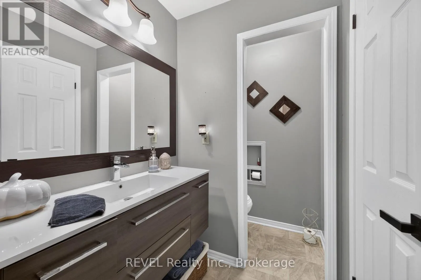
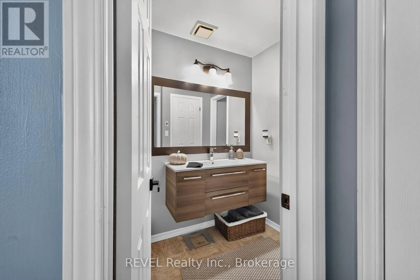
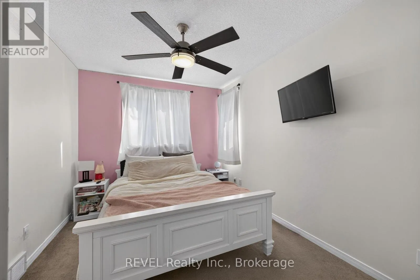
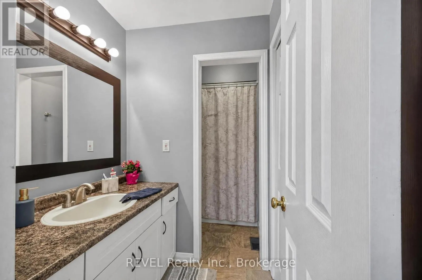
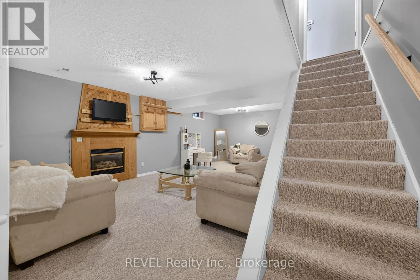
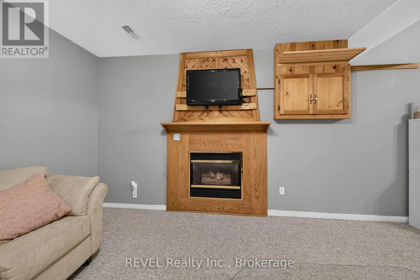
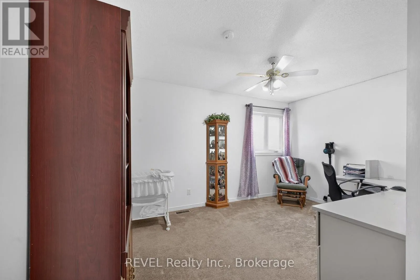
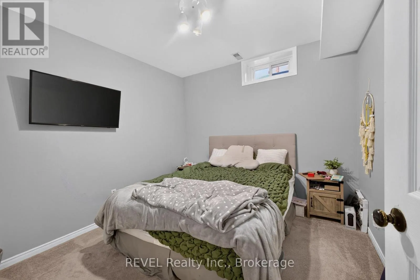
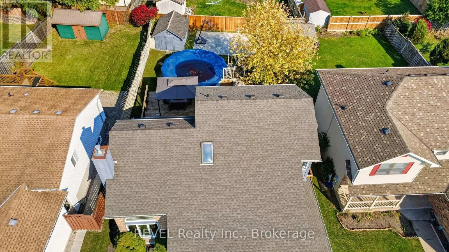
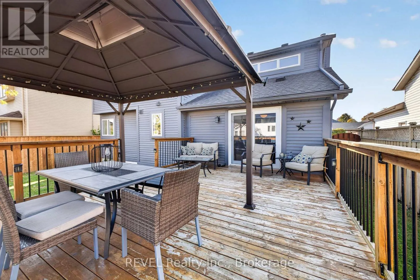
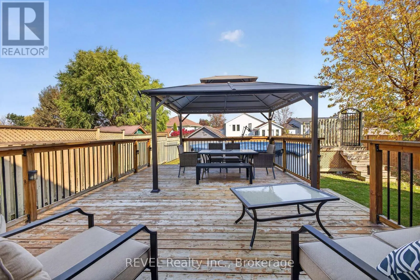
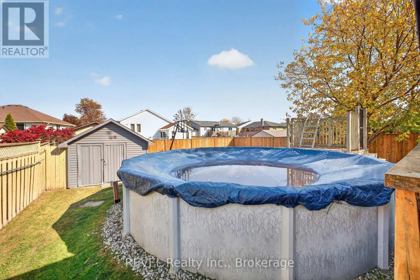
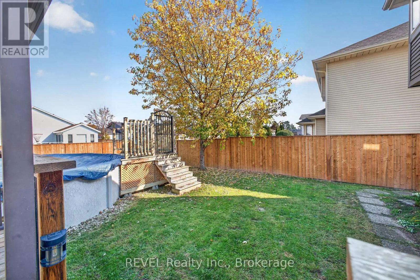
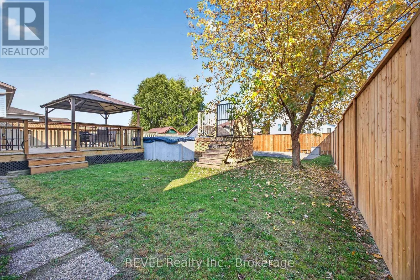
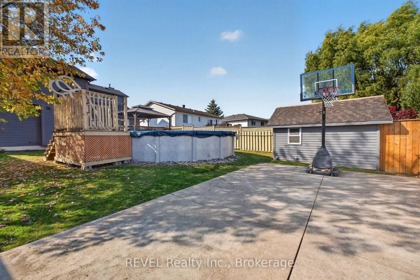
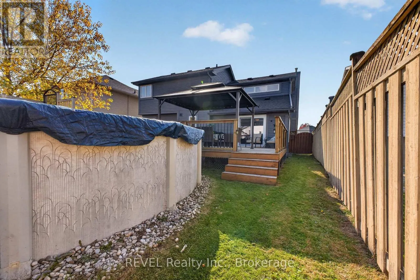
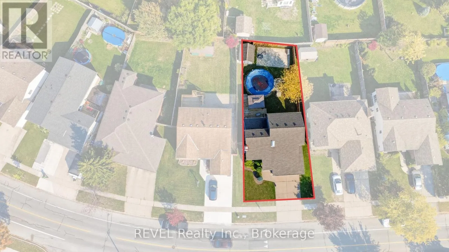
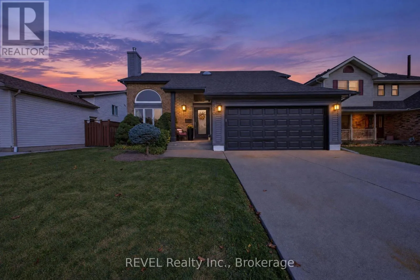
Cross Streets: Garrison and Albany. ** Directions: Between Albany and Concession. Welcome to a home where comfort meets lifestyle! Featuring soaring ceilings and a bright, open-concept design, this inviting property is perfect for both everyday living and entertaining. Two gas fireplaces add warmth and ambiance, while the spacious 3+1 bedroom layout and two full bathrooms offer flexibility for families, guests, or a home office. A convenient main-floor bedroom adds even more versatility. The dining room flows seamlessly through sliding doors onto a generous deck, creating the perfect setting for summer barbecues and outdoor gatherings. Step outside to a fully fenced backyard featuring an above-ground pool and a dedicated concrete area ideal for shooting hoops or enjoying outdoor activities. Completing the package are a double attached garage, a concrete driveway, and the added convenience of local amenities just a short walk away. With inviting indoor spaces, fantastic outdoor features, and a location that keeps everyday essentials close at hand, this home offers the perfect blend of comfort, convenience, and enjoyment. (id:27476)

Property Highlights

MLS® Number
X14120812
Type
Single Family
Community Name
333 - Lakeshore
Ownership Type
Freehold
Land Size
52.1 x 125.3 FT
Parking Space Total
4

Building

Building Type
House
Storeys
1.50
Square Footage
1100 - 1500 sqft
Bathrooms Total
2
Bedrooms Above Ground
3
Bedrooms Total
4
Amenities
Fireplace(s)
Exterior Finish
Vinyl siding, Brick Facing
Fireplace Present
Yes
Basement Type
Partial (Partially finished)
Basement Features
Building Heating Type
Forced air
Heating Fuel
Natural gas
Building Cooling Type
None

Utilities

Water
Municipal water
Utility Sewer
Sanitary sewer

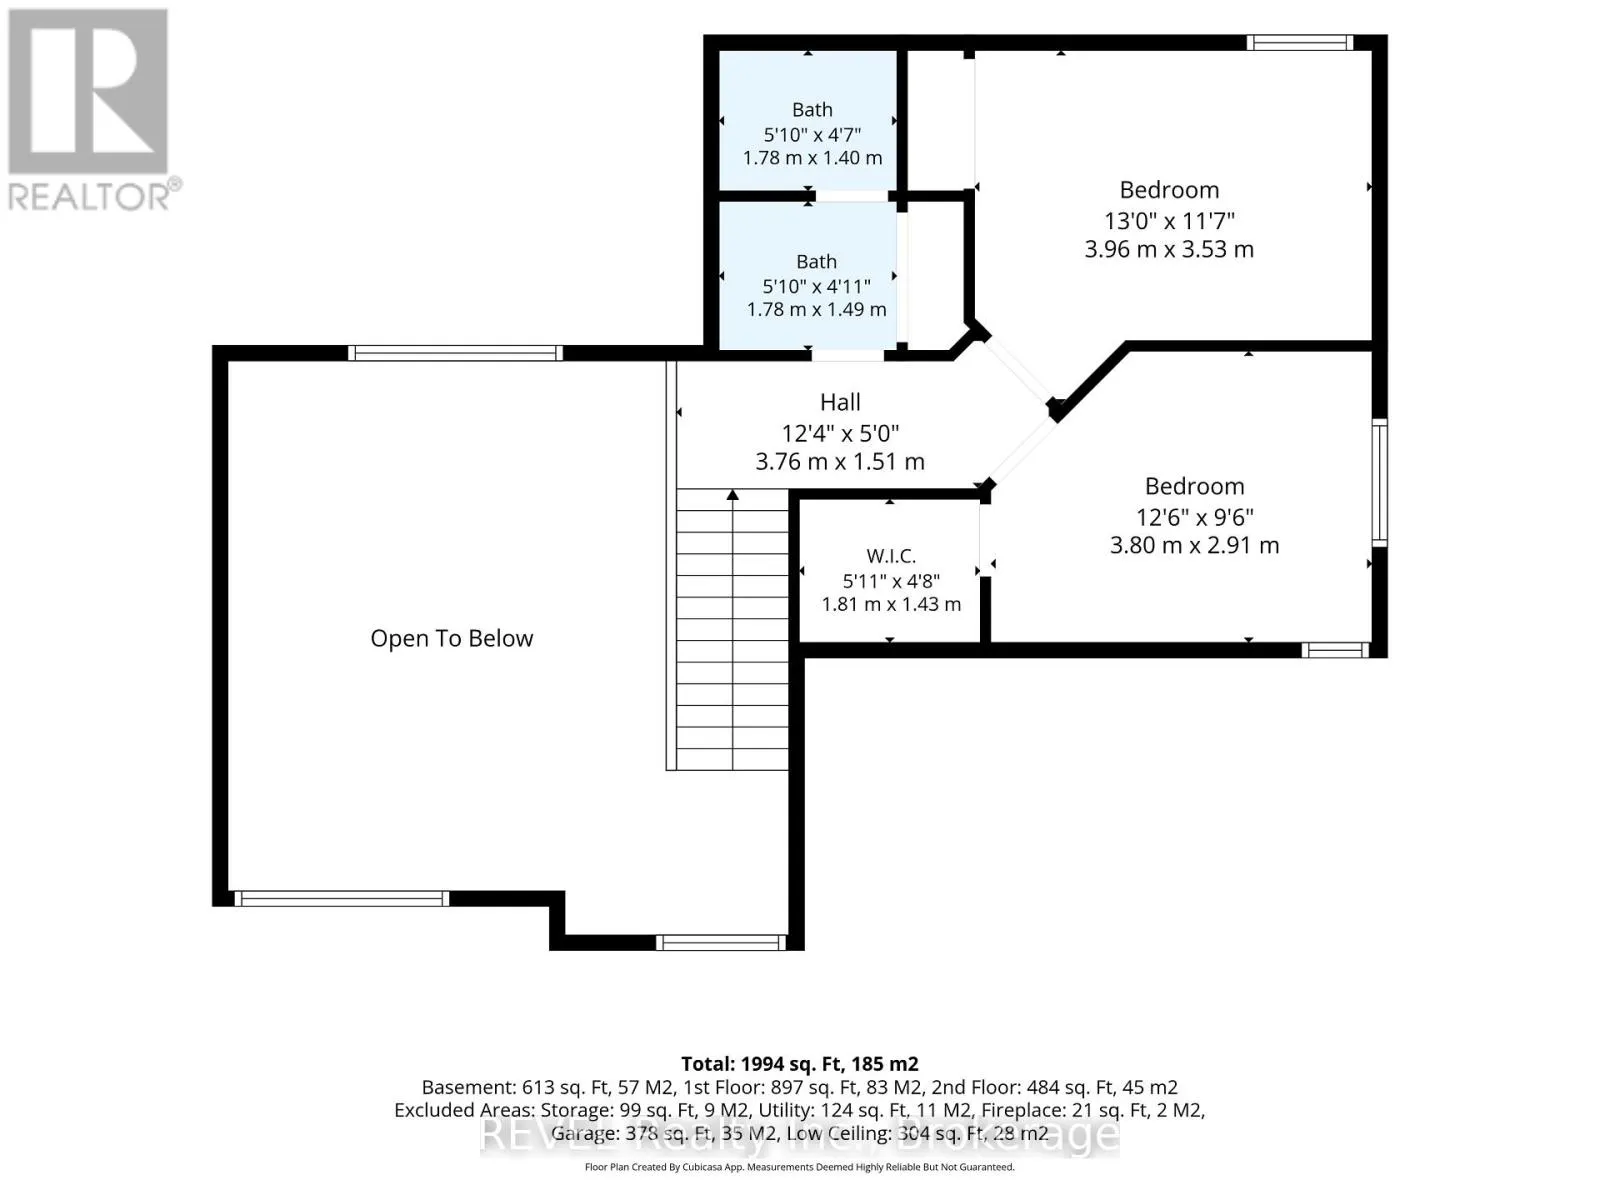
Room Layout

Bedroom
Second level
3.8 m x 2.91 m
Bedroom
Second level
3.96 m x 3.58 m
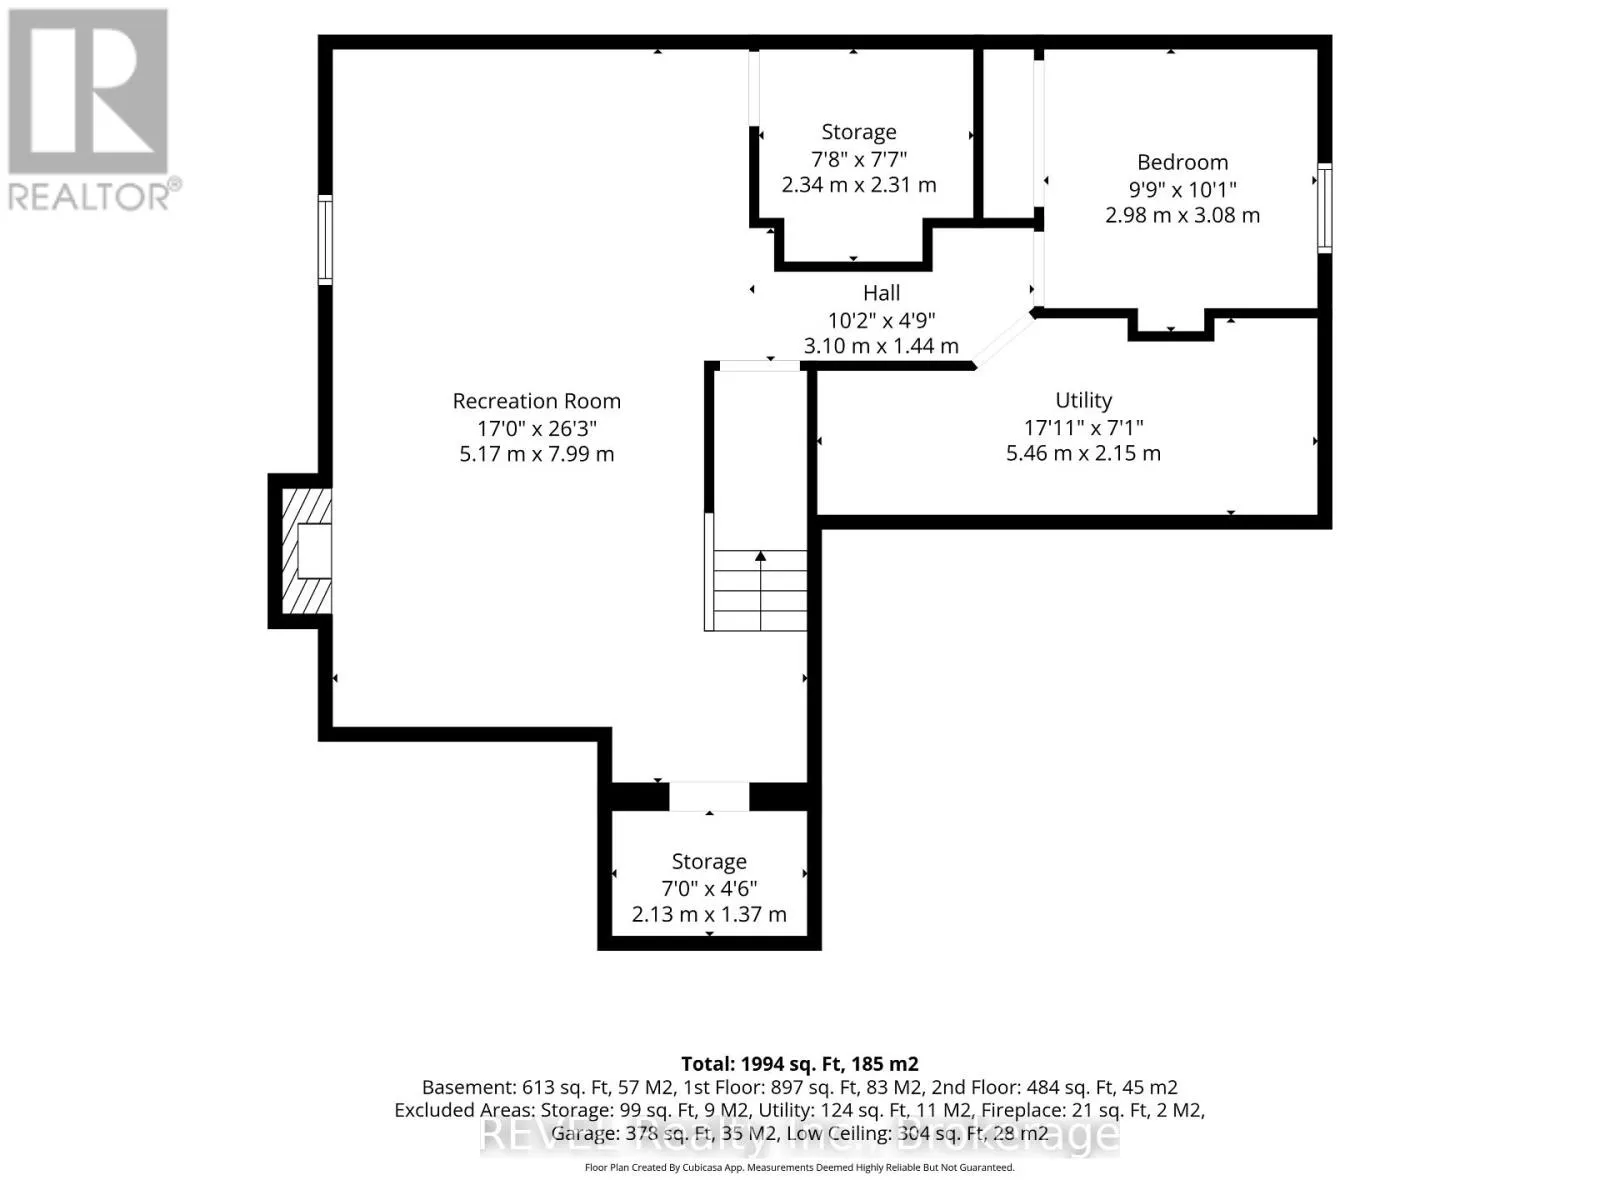
Other
Basement
2.34 m x 2.31 m
Recreational, Games room
Basement
5.17 m x 7.99 m
Bedroom
Basement
2.98 m x 3.08 m
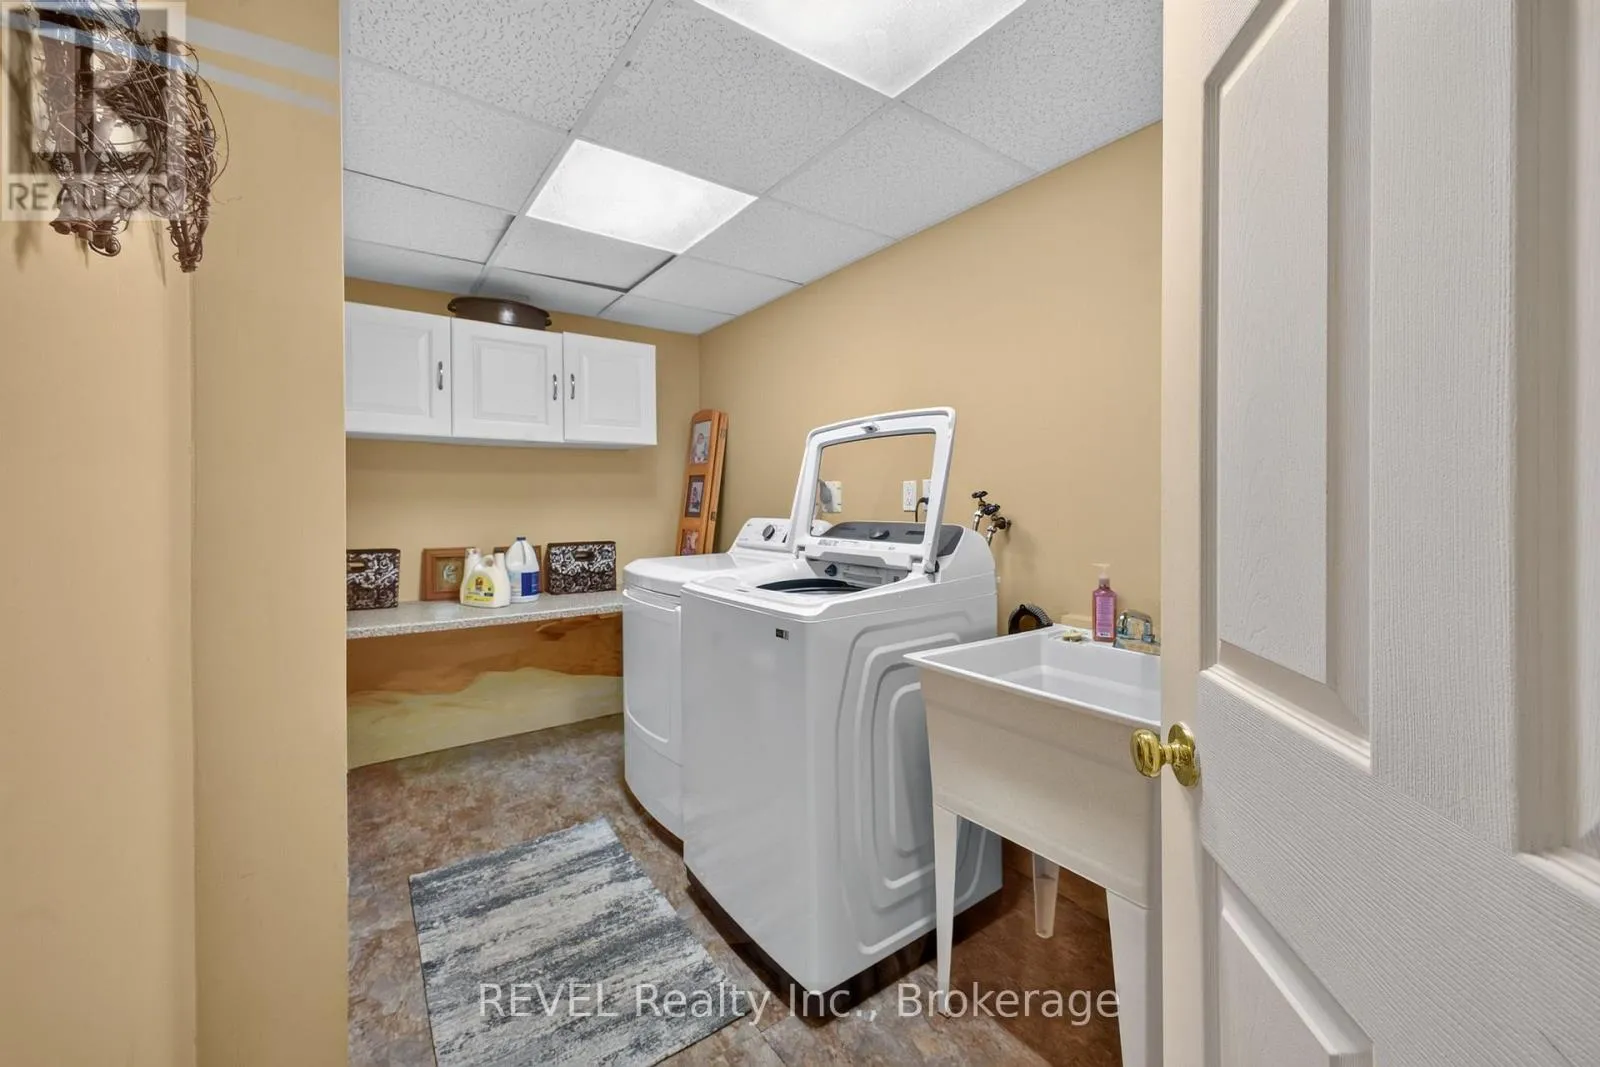
Utility room
Basement
5.46 m x 2.15 m
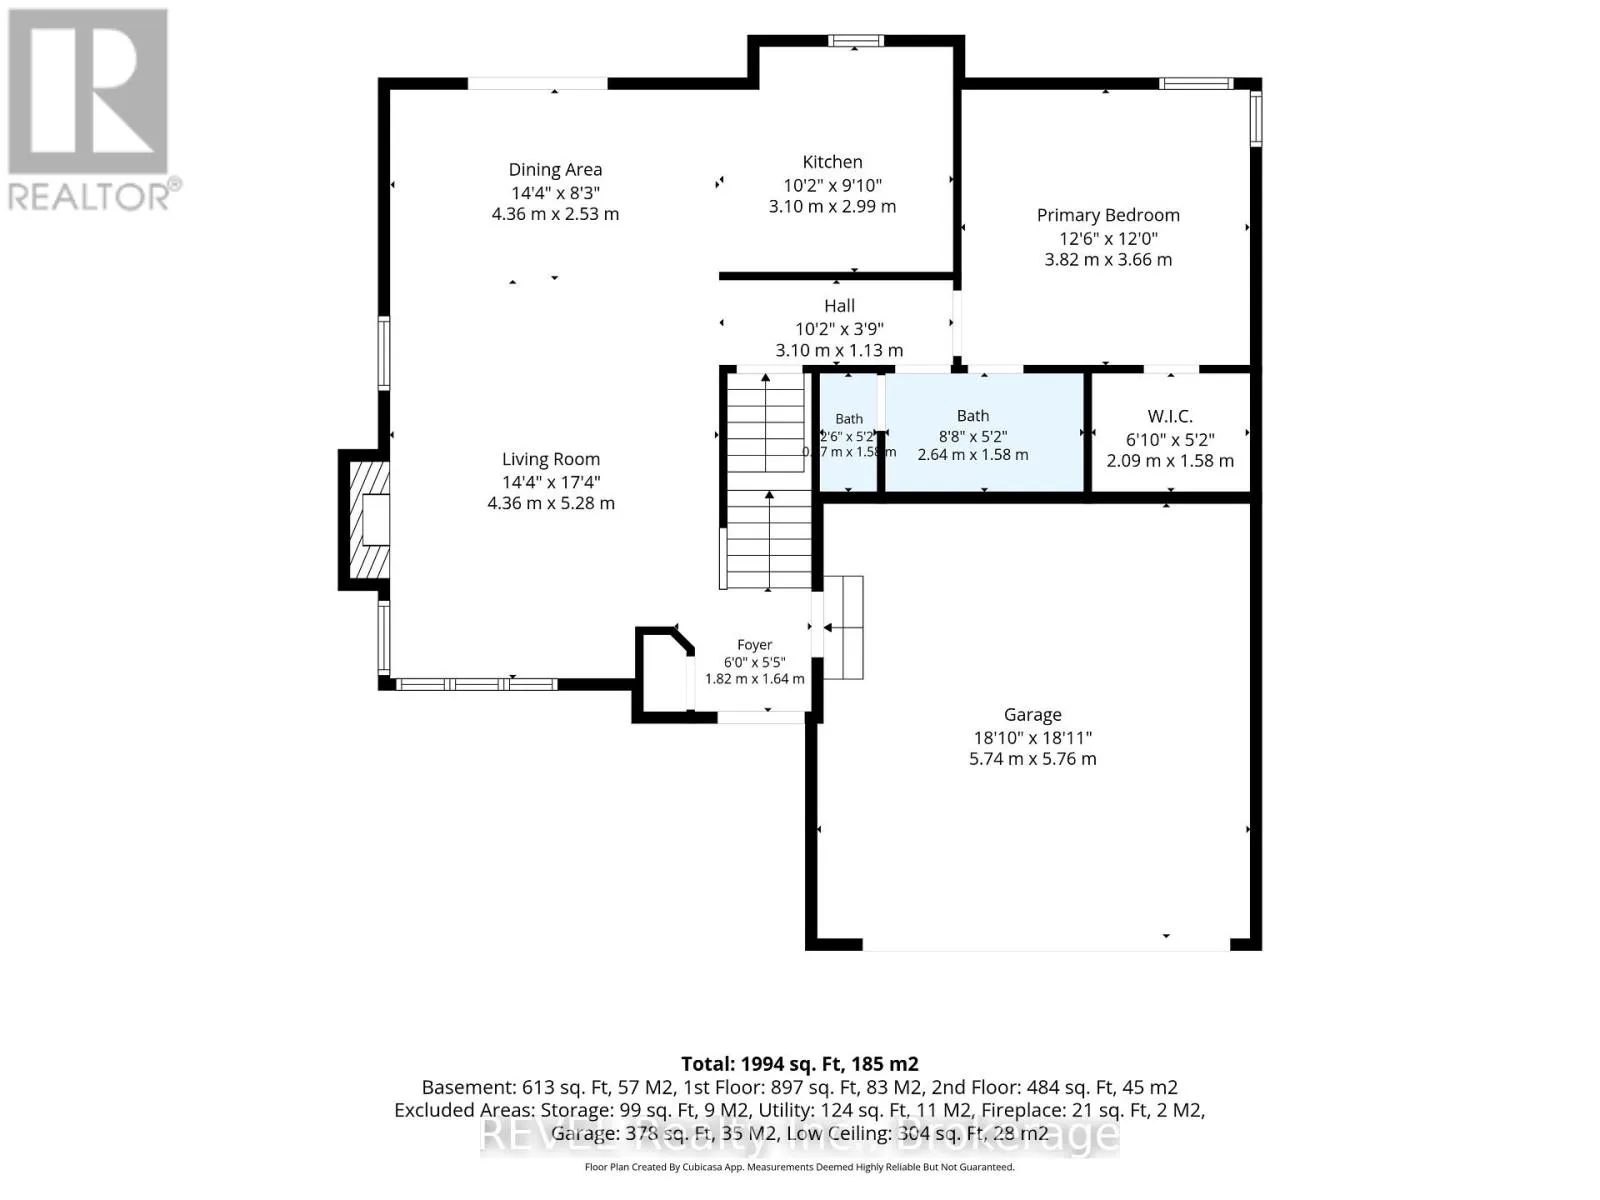
Foyer
Main level
1.82 m x 1.64 m
Living room
Main level
4.36 m x 5.28 m
Dining room
Main level
4.36 m x 2.53 m
Kitchen
Main level
3.1 m x 2.99 m
Primary Bedroom
Main level
3.82 m x 3.66 m

Location

Learn more about this property
Listing provided by:
REVEL Realty Inc., Brokerage
MLS® number:
X14120812
Agent:
Marge Ott
*Indicates required field
Name is required
Email is required
Please enter a valid phone number (e.g., 416-111-1111).