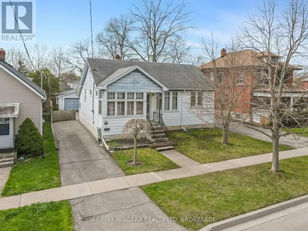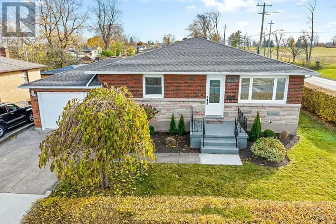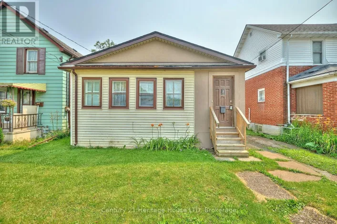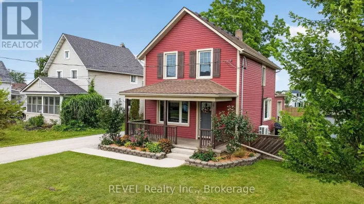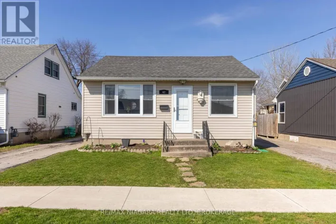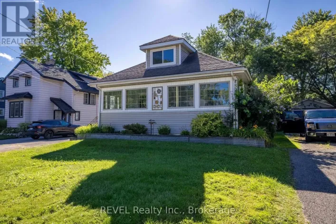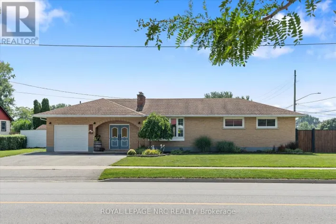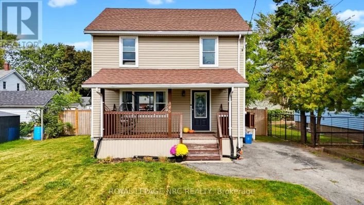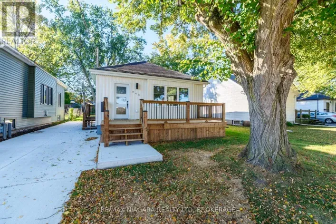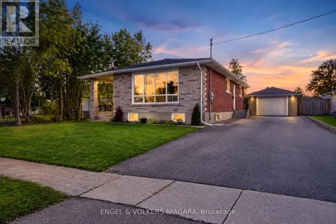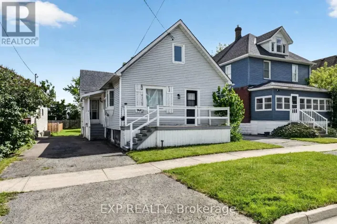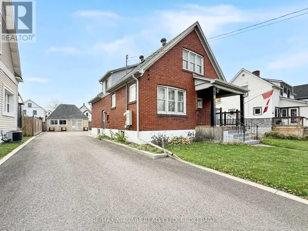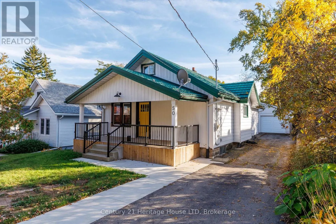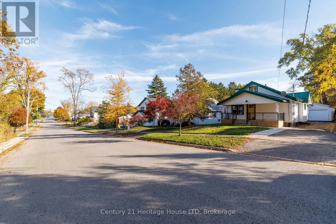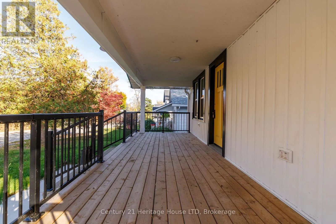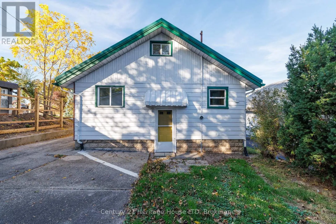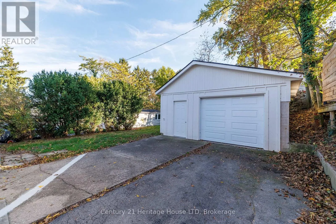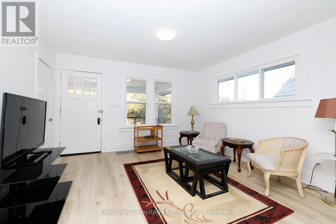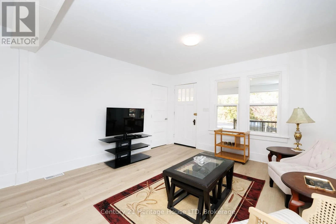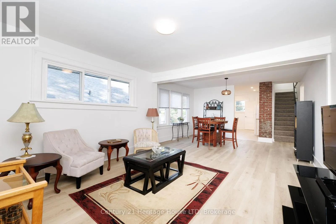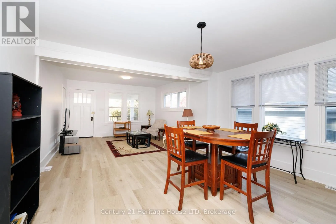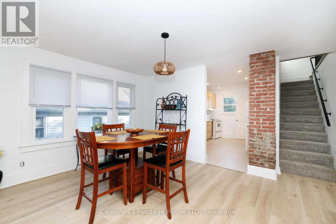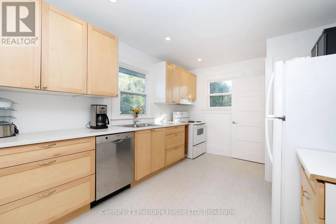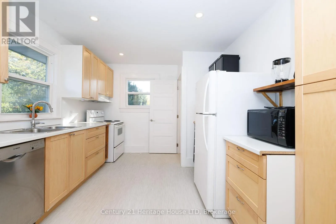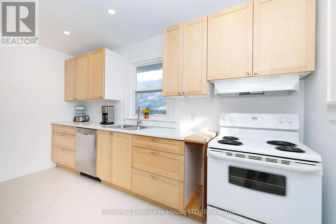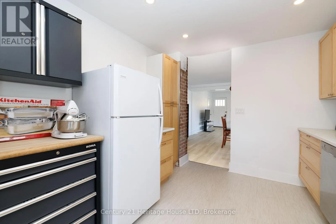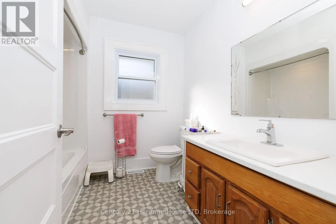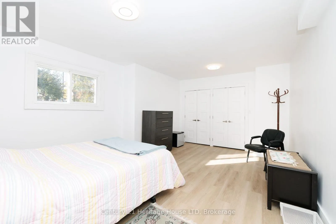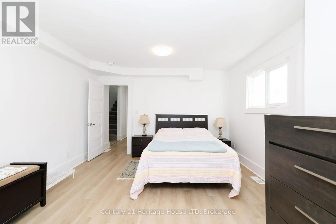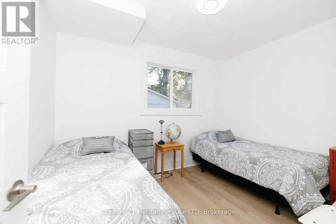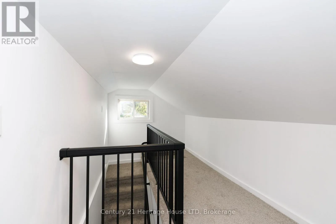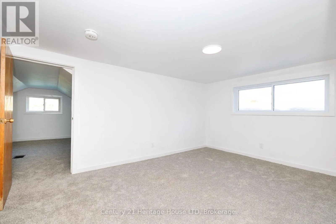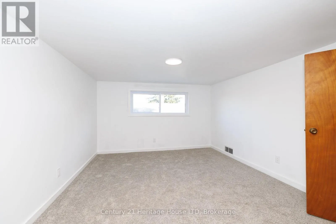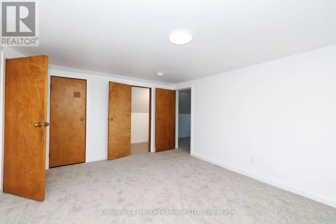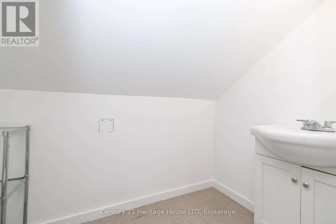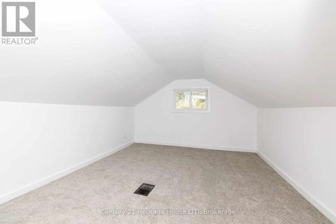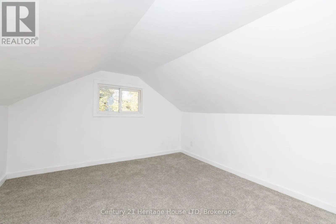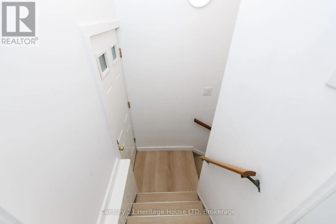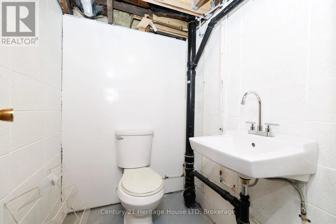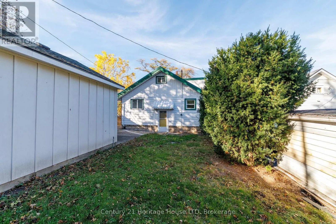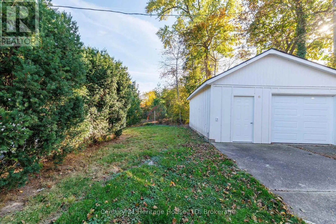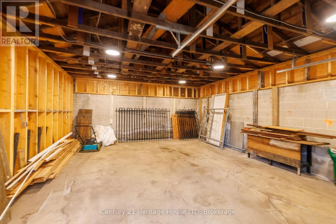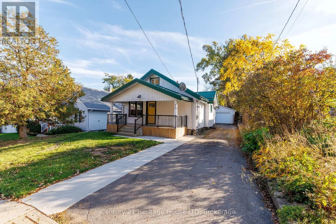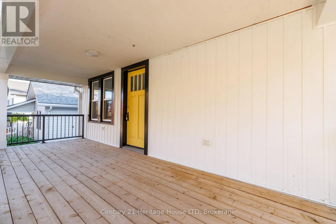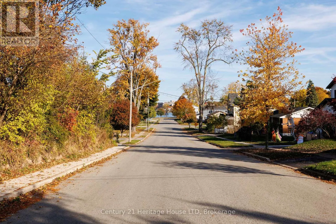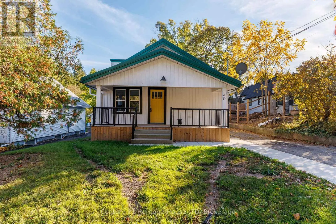
Cross Streets: Niagara Blvd. ** Directions: Head North on Niagara Blvd to Murray Street, then turn left. NEW LISTING FULL OF CHARM, SPACE & LOCATION! Just a short stroll to the beautiful Niagara River, this recently updated 4-bedroom, 3-bathroom home offers the perfect blend of comfort, space, and convenience. The inviting main level features a combined living and dining area, an updated bright and airy kitchen with tons of cabinetry, two bedrooms, including a very spacious primary bedroom with double closets and a 4-piece bathroom. Upstairs, you'll find two additional bedrooms and a 2-piece bathroom. The full unfinished basement offers a laundry area, an additional 2-piece bathroom, and plenty of potential to create even more living space. A detached 23' x 19' garage provides excellent storage and parking options. Enjoy peace of mind with newer flooring throughout, most windows replaced, an updated electrical panel, a metal roof on house, and an on-demand hot water heater. Conveniently located near major highways and the Peace Bridge, this home is a fantastic opportunity for families, commuters, or anyone looking to enjoy life close to the Niagara River! Your next chapter starts here. Welcome Home! (id:27476)