750 Lakeshore Road, Fort Erie, Ontario L2A 0B4

Listed for:
$629,000
4 beds
4 baths
Listed 18 days ago
House for rent: 750 Lakeshore Road, Fort Erie, Ontario L2A 0B4

View all 41 photos

About

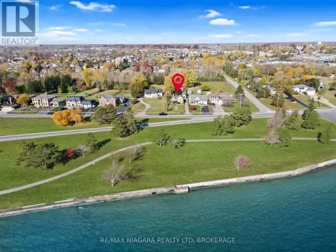
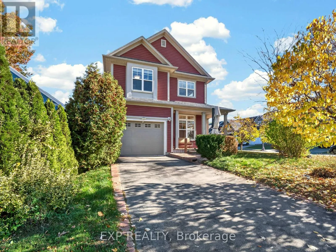
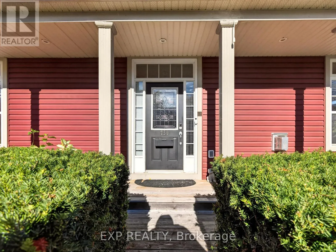
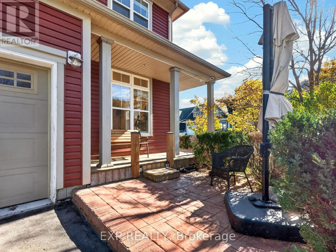
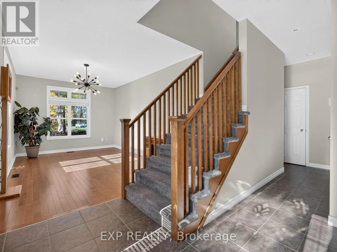
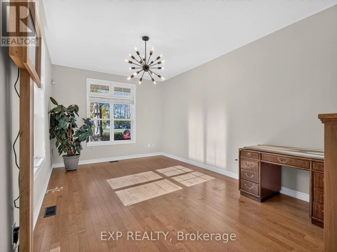
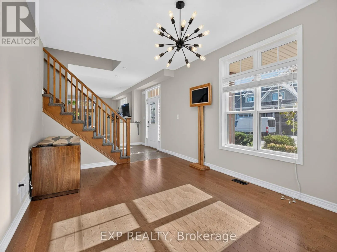
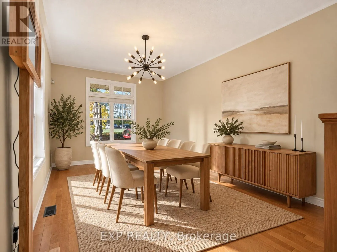
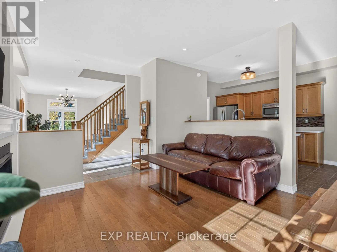
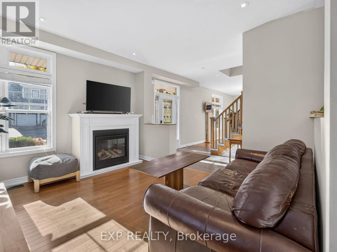
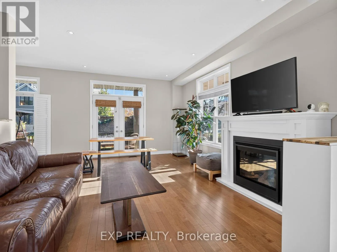
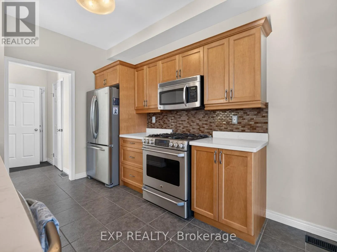
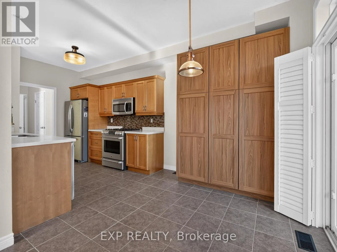
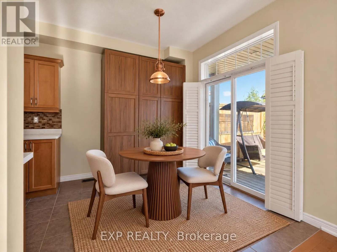
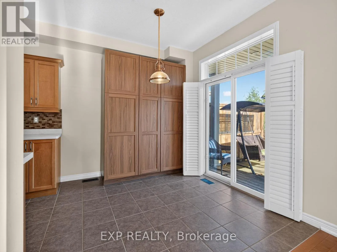
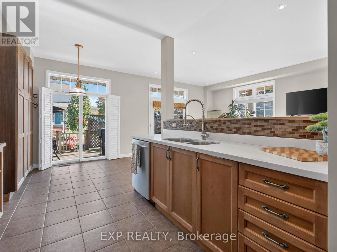
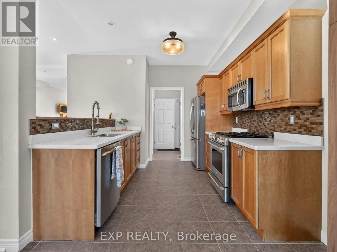
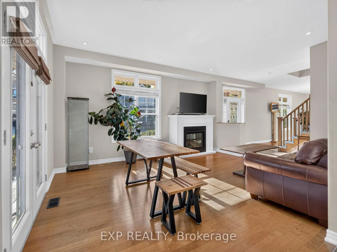
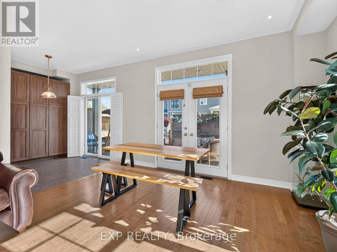
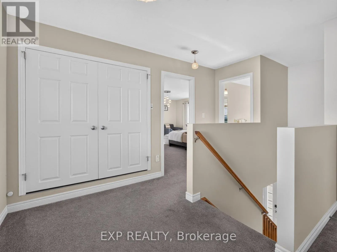
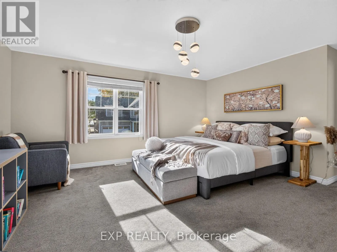
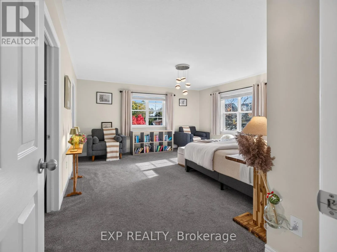
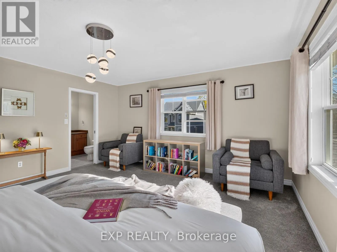
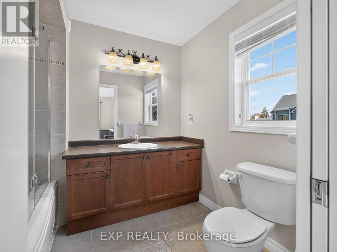
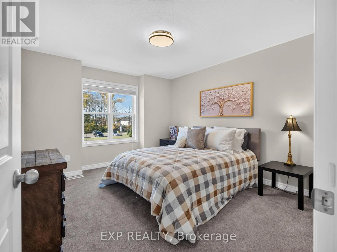
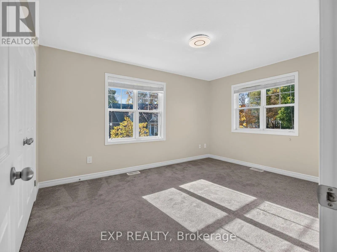
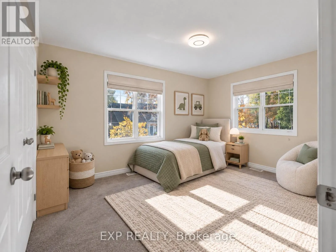
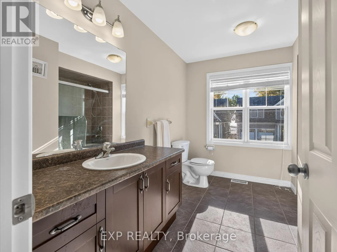
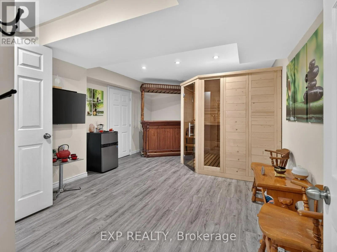
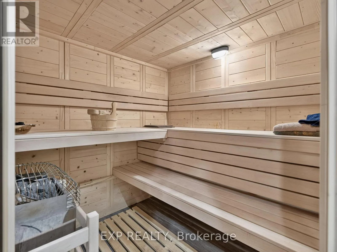
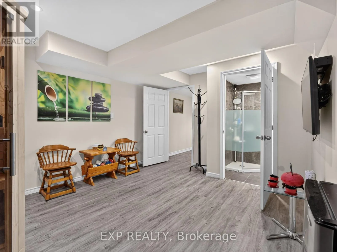
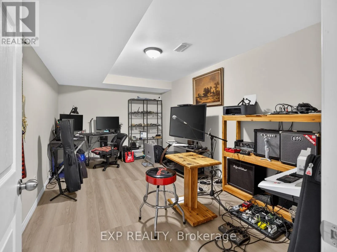
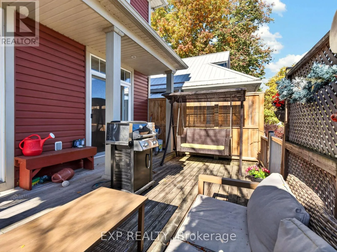
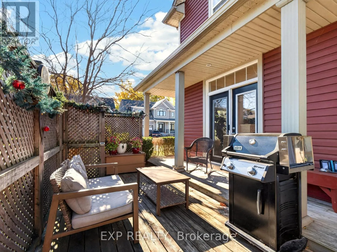
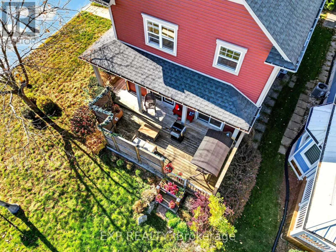
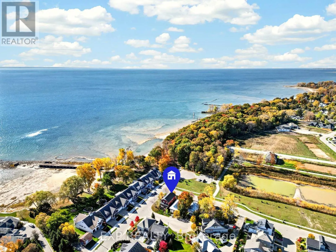
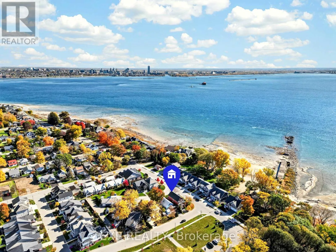
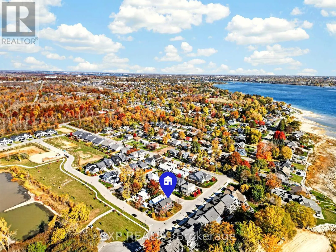
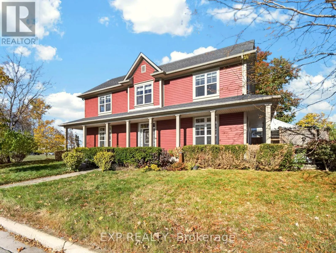
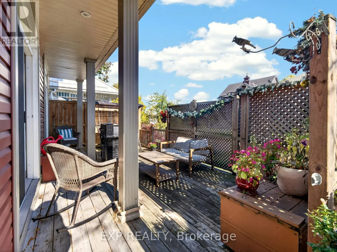
Cross Streets: Dominion and Bardol. ** Directions: From Dominion to Bardol go right on Lakeshore Road. Welcome to 750 Lakeshore Road! Located directly across from Lake Erie, this beautifully maintained home offers lake views, peaceful surroundings, and plenty of space to enjoy. The wrap-around porch is one of the home's best features, giving you the perfect spot to enjoy your morning coffee, take in the sunset, or simply relax and enjoy the lake breeze. Inside, you'll find a bright, open-concept main floor with 9-foot ceilings, engineered hardwood flooring, a matching wood staircase, transom windows, and warm wood cabinetry. Upstairs, the spacious primary bedroom offers beautiful lake views, while two additional bedrooms overlook the surrounding trees. A versatile loft makes a great home office or reading nook, and second-floor laundry adds everyday convenience. The finished basement offers even more living space, complete with a sauna, an additional room, and plenty of storage. Energy Star Certified and well cared for, the home also features a newer roof (2020), furnace (2024), HRV ventilation, copper plumbing, central air, central vacuum, and a security and Nest system. With its beautiful setting, thoughtful layout, and the lake just steps away, this is a home where you can really enjoy everything lakeside living has to offer! (id:27476)

Property Highlights

MLS® Number
X14127416
Type
Single Family
Community Name
333 - Lakeshore
Ownership Type
Freehold
Land Size
35.8 x 82 FT|under 1/2 acre
Parking Space Total
3

Building

Building Type
House
Storeys
2.00
Square Footage
1500 - 2000 sqft
Bathrooms Total
4
Bedrooms Above Ground
3
Bedrooms Total
4
Amenities
Fireplace(s)
Exterior Finish
Vinyl siding
Fireplace Present
Yes
Basement Type
Full (Finished)
Basement Features
Building Heating Type
Forced air
Heating Fuel
Natural gas
Building Cooling Type
Central air conditioning, Ventilation system

Utilities

Water
Municipal water
Utility Sewer
Sanitary sewer

Room Layout

Bedroom
Second level
4.19 m x 3.4 m
Bedroom
Second level
4.01 m x 3.28 m
Bathroom
Second level
2.77 m x 3.23 m
Primary Bedroom
Second level
5.54 m x 4.6 m
Bathroom
Second level
2.51 m x 2.11 m
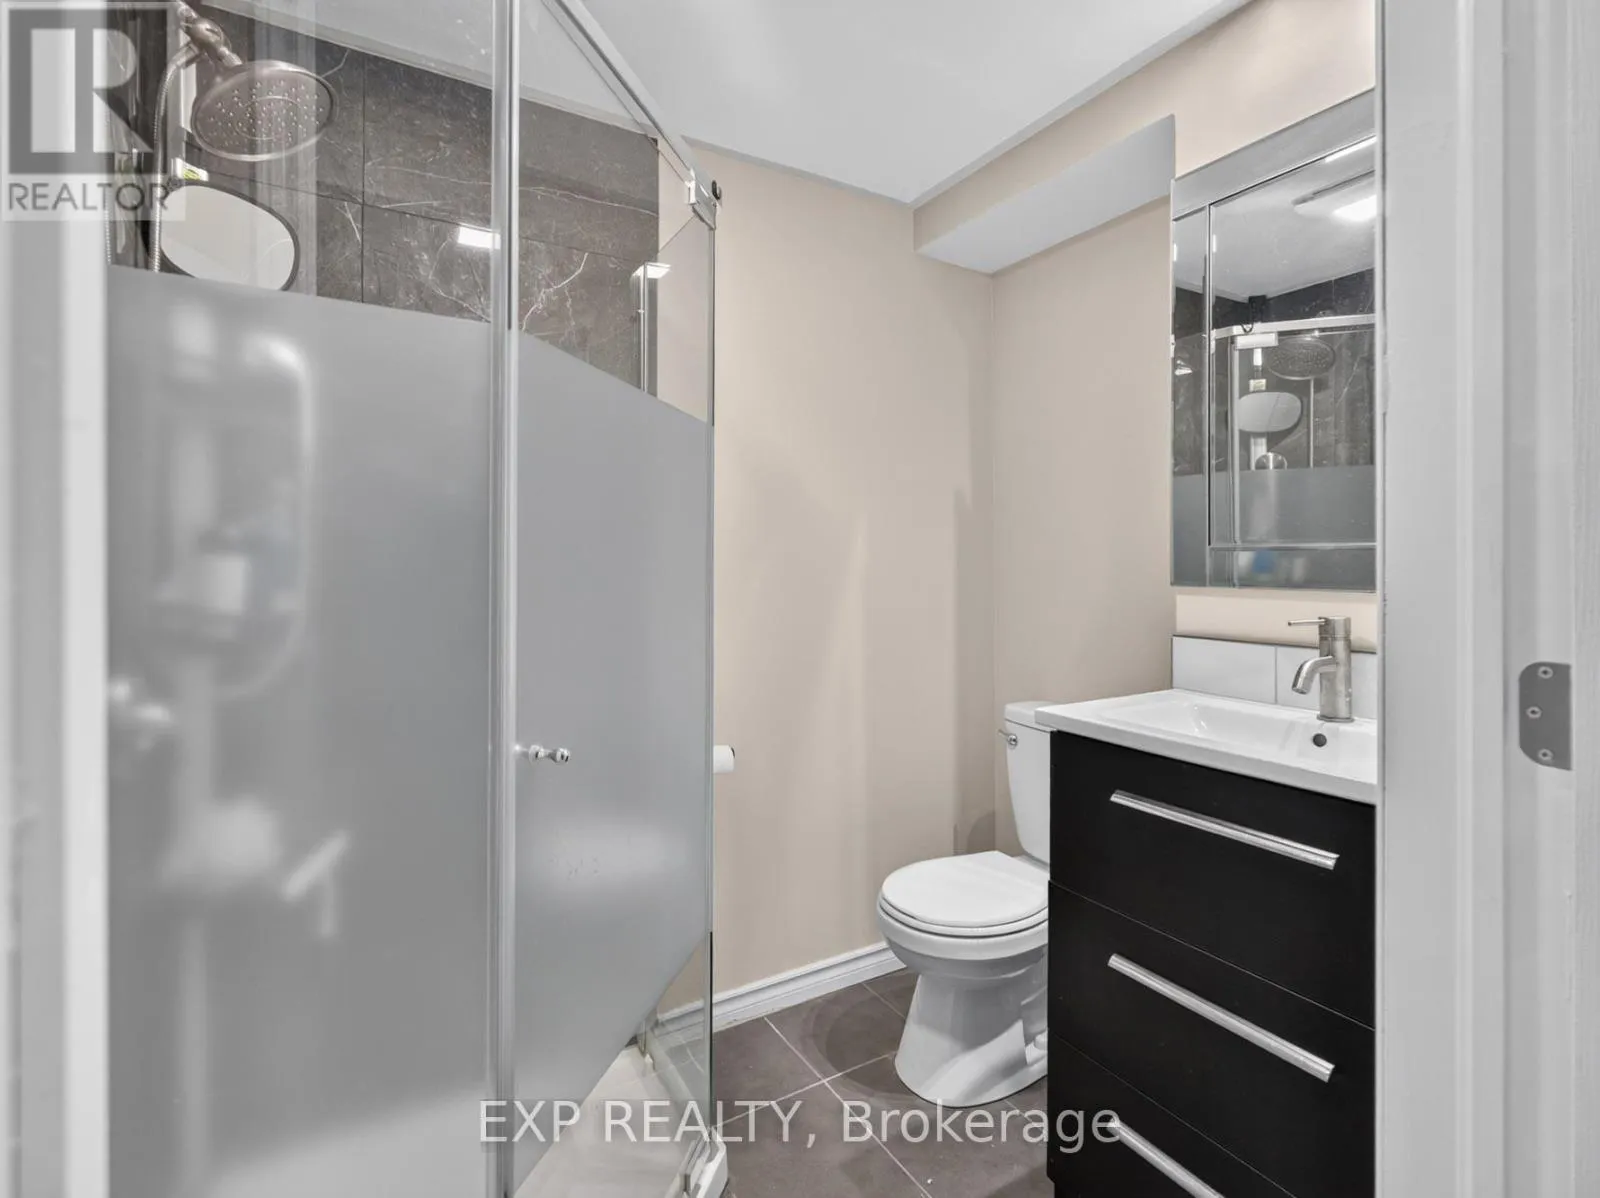
Bathroom
Basement
1.32 m x 1.6 m
Other
Basement
6.63 m x 3.15 m
Other
Basement
4.95 m x 3.35 m
Family room
Basement
5.18 m x 3.86 m
Kitchen
Main level
5.61 m x 2.57 m
Living room
Main level
4.88 m x 4.24 m
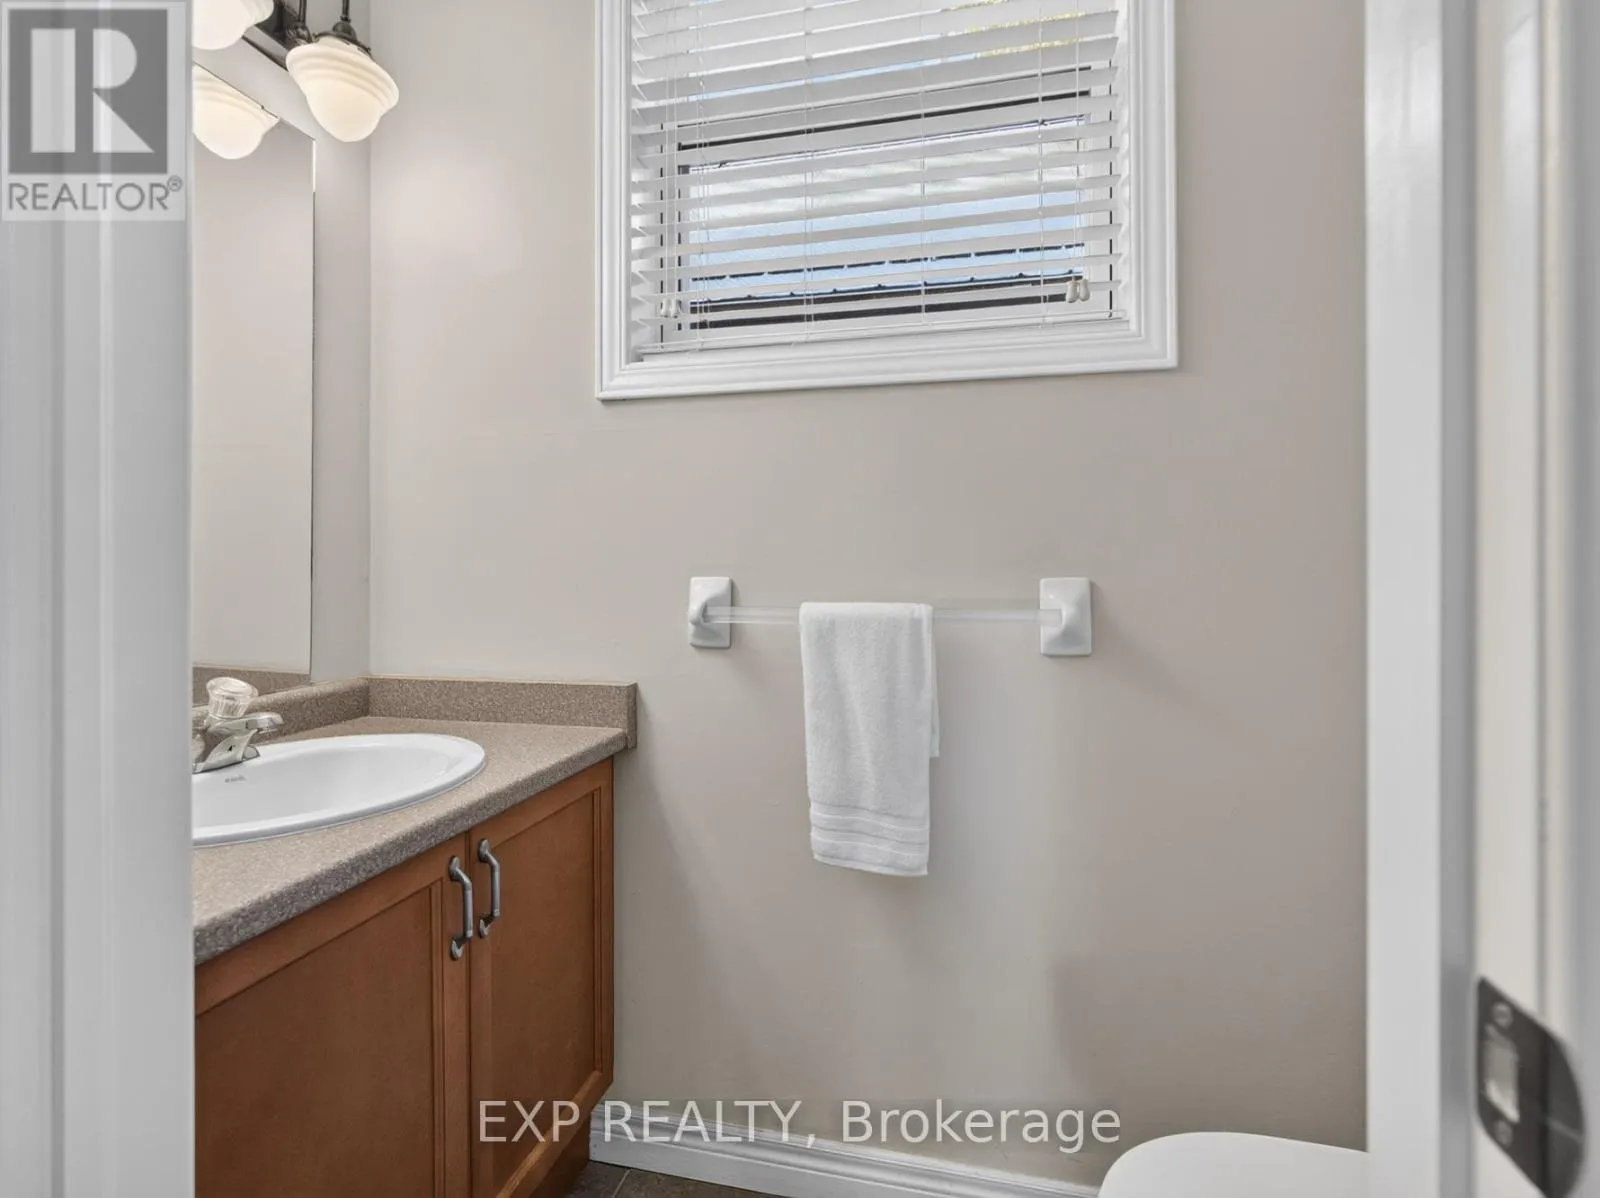
Bathroom
Main level
2.03 m x 0.79 m
Dining room
Main level
5.05 m x 3.33 m

Location

Learn more about this property
Listing provided by:
EXP REALTY
MLS® number:
X14127416
Agent:
Alejandra Bourassa Florez
*Indicates required field
Name is required
Email is required
Please enter a valid phone number (e.g., 416-111-1111).