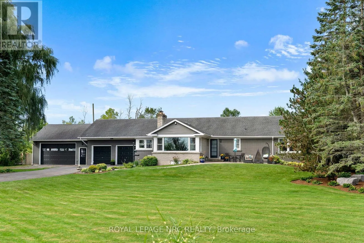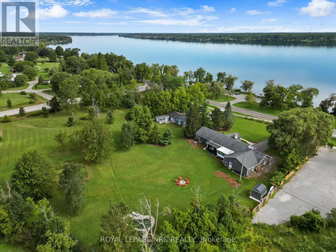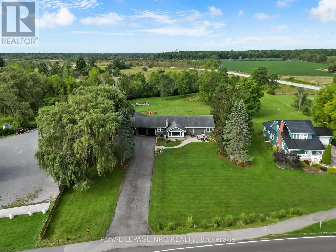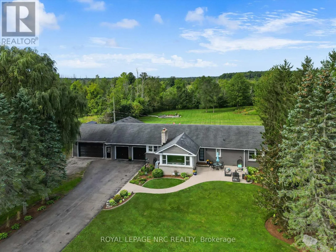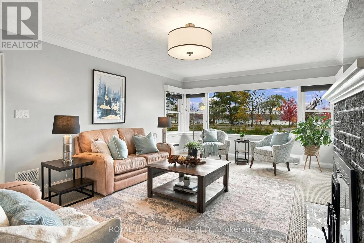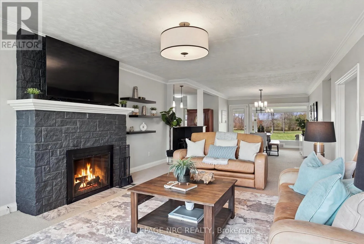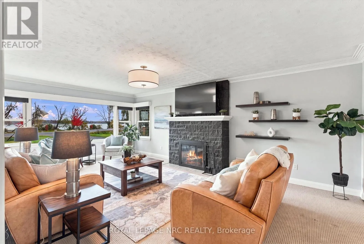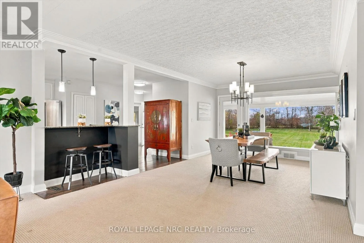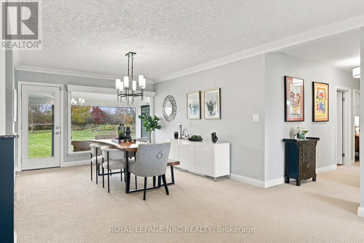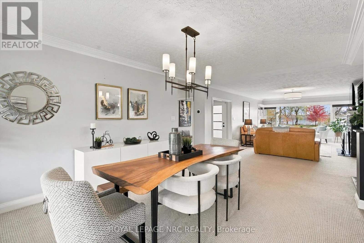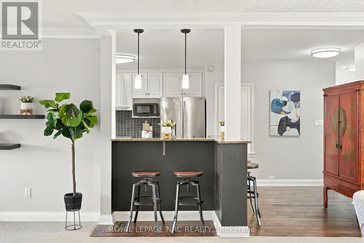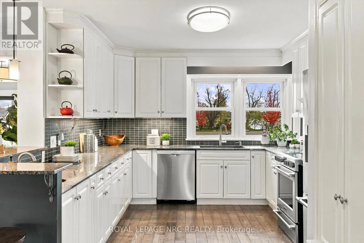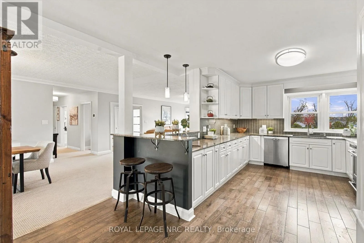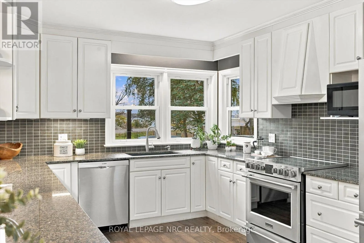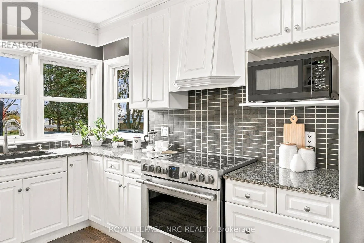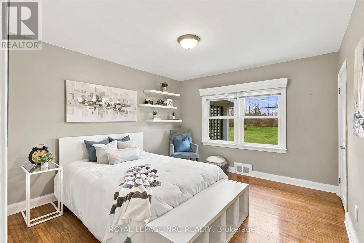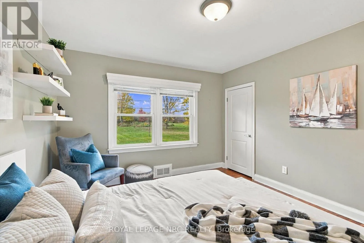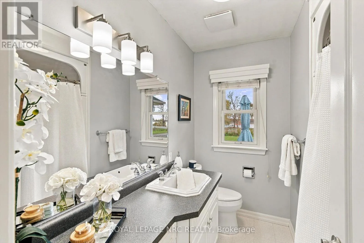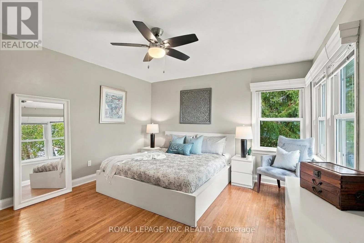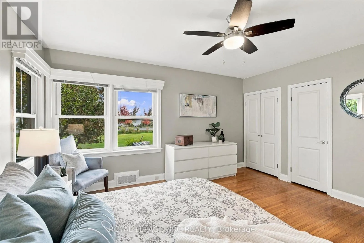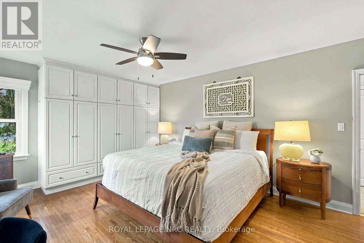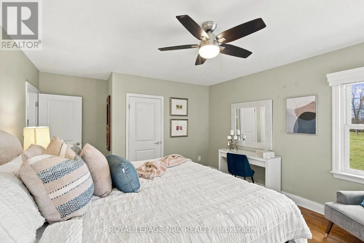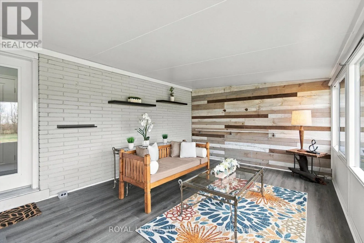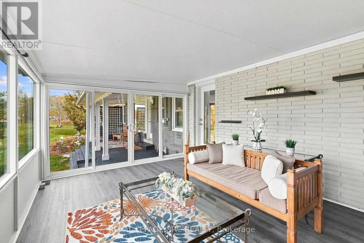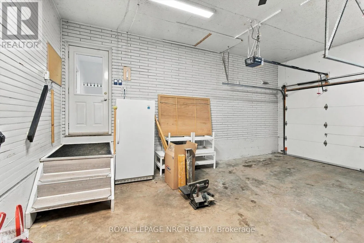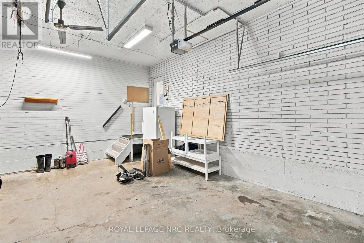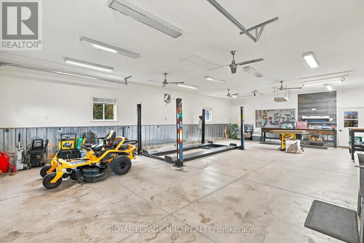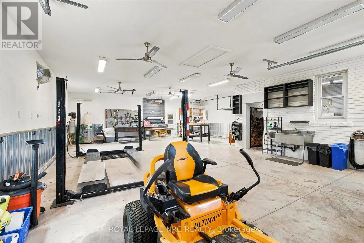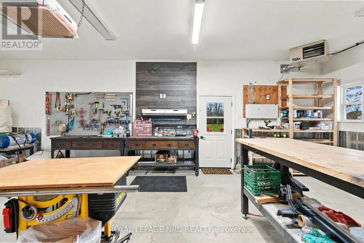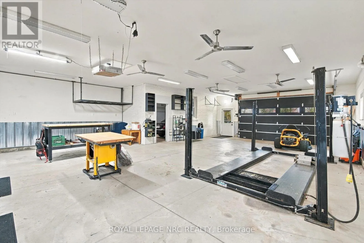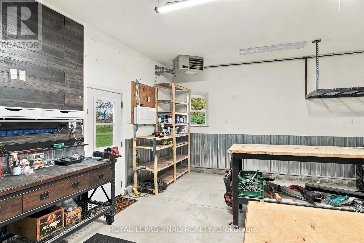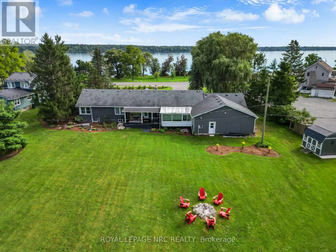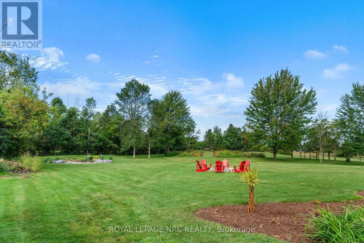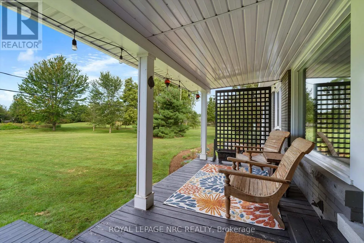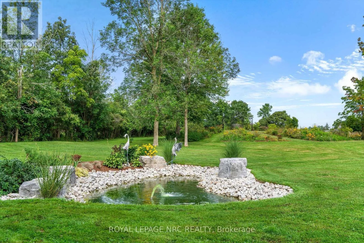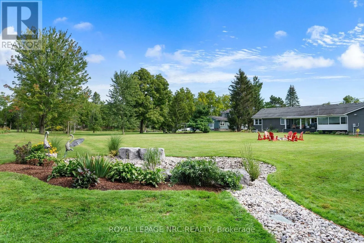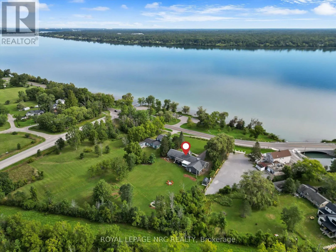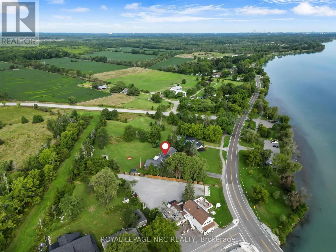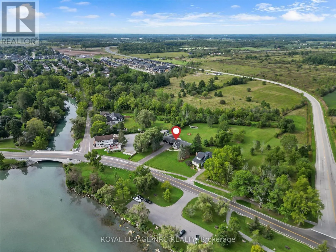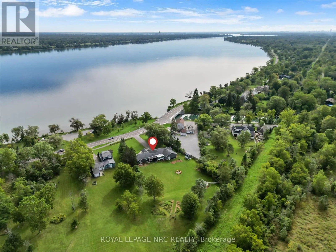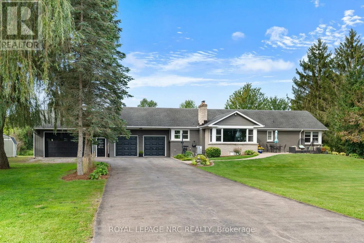
Cross Streets: Niagara River Parkway. ** Directions: Niagara River Parkway between Netherby Rd. and. There are properties you buy for the house, and others you buy for the lifestyle. 4319 Niagara River Parkway gives you both. Set along one of Niagara's most scenic stretches, this sprawling 3 bedroom, 1.5 bathroom bungalow offers spectacular views across the Niagara River and immediate access to endless kilometres of the Parkway trail for walking and cycling. Inside, oversized windows fill the home with natural light and ensure the incredible setting is always part of the view. The kitchen, dining and living spaces flow effortlessly together, with generous cabinet and counter space, room to extend the dining table for a crowd, and a cozy living room centred around the fireplace. Outdoor living is equally impressive. A three-season sitting room provides a bug-free place to relax, while the large covered rear porch overlooks the peaceful, natural setting. Out front, a spacious patio puts the river centre stage-perfect for morning coffee, an afternoon book or drinks with friends. And then there's the garage space! In addition to the attached double garage is an incredible 40' x 32' heated attached shop, complete with a lift, creating approximately six-car indoor garage capacity and a dream setup for the car enthusiast, hobbyist or anyone needing serious workspace. Recent improvements include a newer furnace, septic system, landscaping and more. A remarkable property in a setting that makes every day feel a little different from anywhere else. (id:27476)