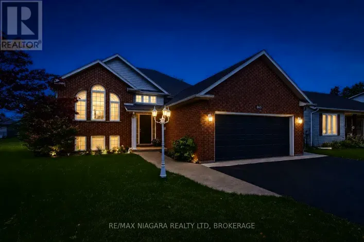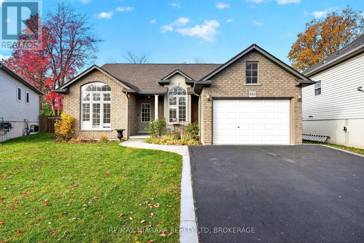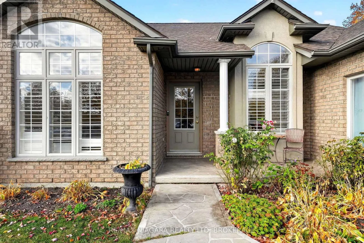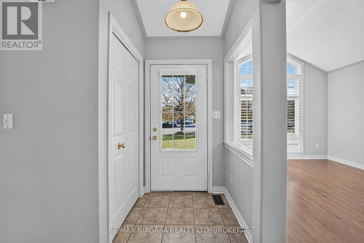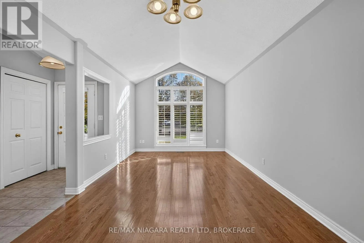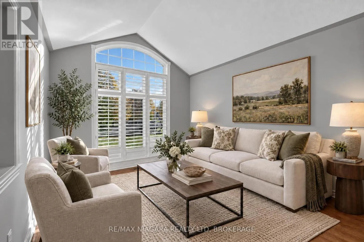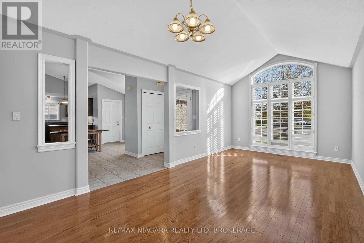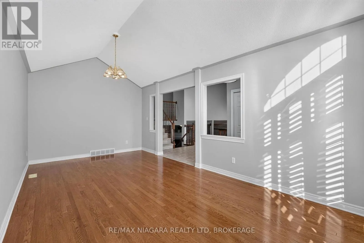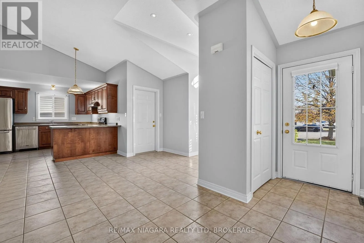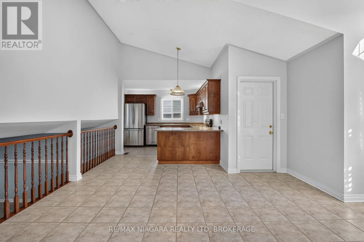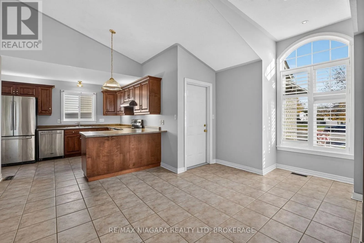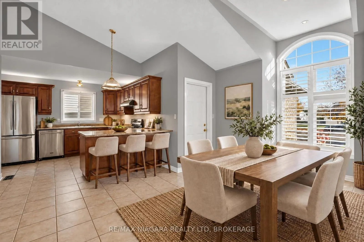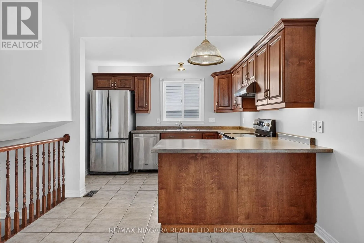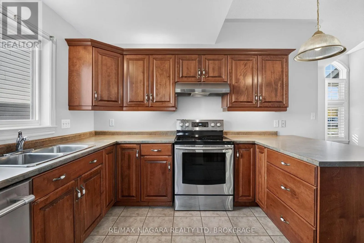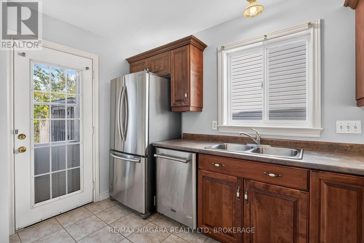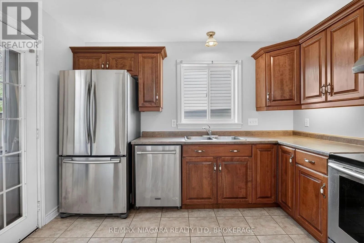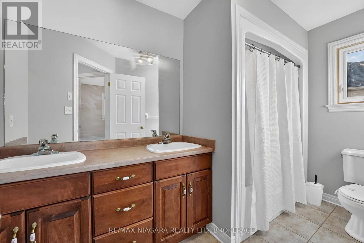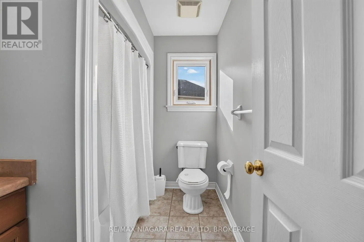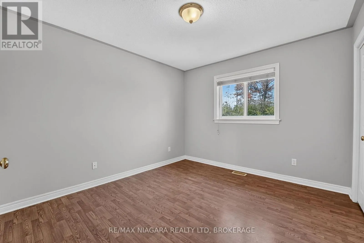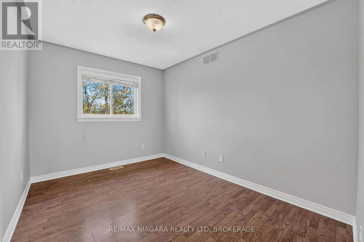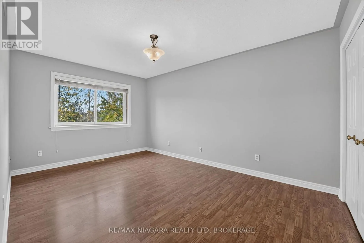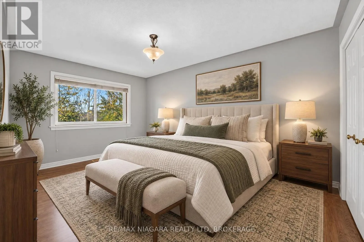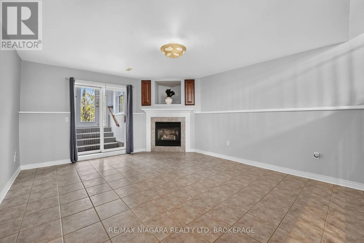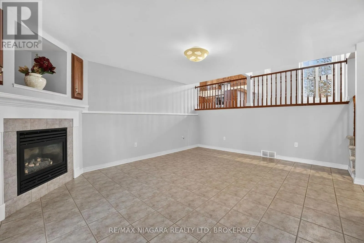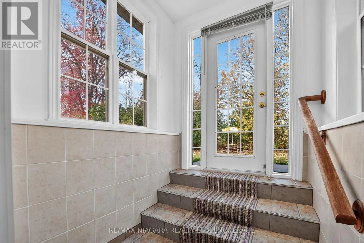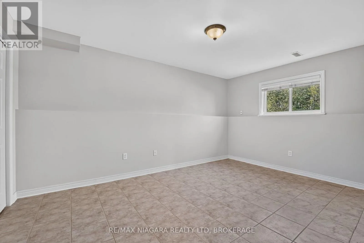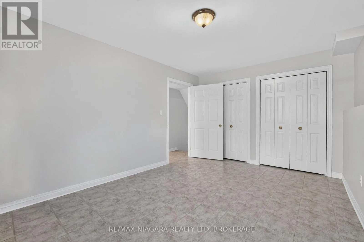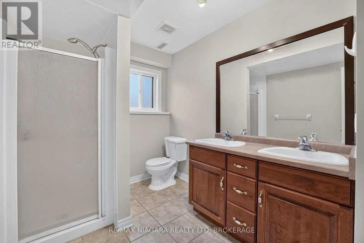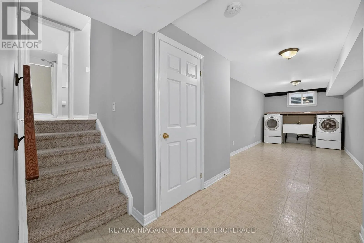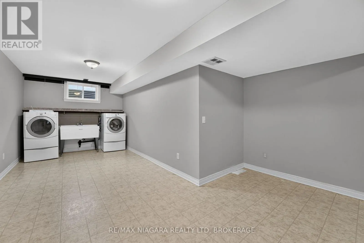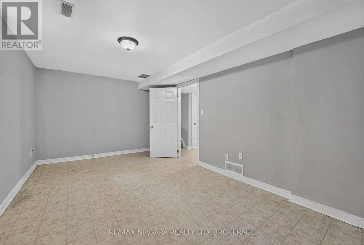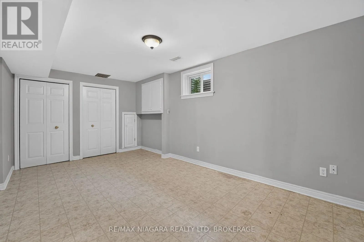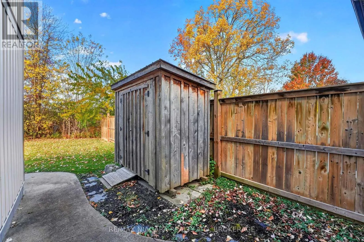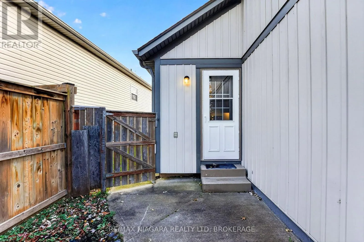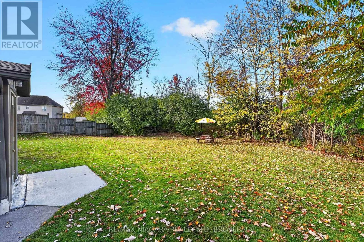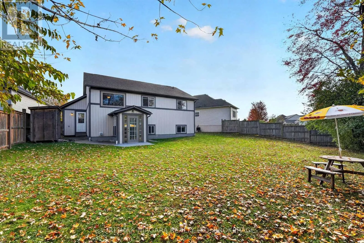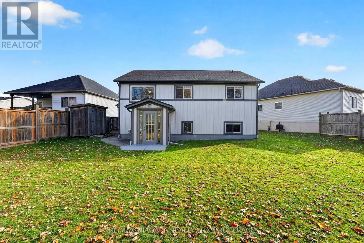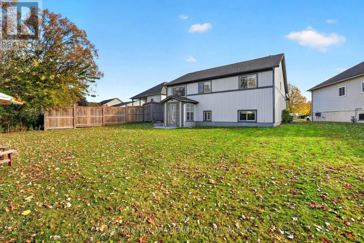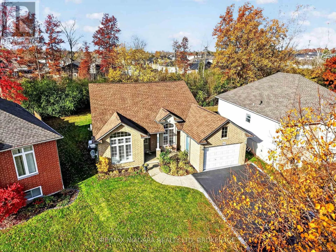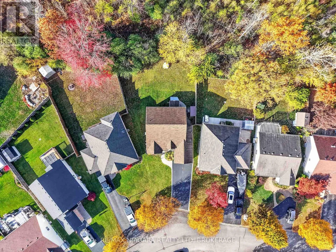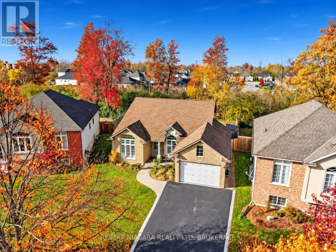
CANADA DR/CONCESSION Welcome to 893 Canada Drive, Fort Erie. Set on a quiet street with no rear neighbours in one of Fort Erie's most desirable neighbourhoods, this well-maintained 4-level backsplit offers over 2,236 sq. ft. of finished living space just minutes from the lake. Owned by the same family since it was built, the 3+2 bedroom, 2-bathroom home opens to a bright, open-concept main level with a kitchen featuring peninsula seating and ample cabinetry, flowing into a formal dining area and a sun-filled living room. Upstairs are three spacious bedrooms and a 5-piece bathroom with a double vanity. The basement adds flexibility with a fifth bedroom or home office, laundry, storage and a rough-in for a third bathroom. Recent updates include a newer roof (2016) with a transferable 50-year warranty, a furnace and A/C (2022), a repaved driveway, an upgraded garage door and fresh interior paint. The home also sits on elevated ground for better drainage. Other highlights include California shutters, a ring camera system, a rough-in for central vacuum and a single key for all four entrances. Close to schools, parks, shopping and highway access, and minutes from the Buffalo border, this move-in-ready home offers space, privacy and long-term value. (id:27476)