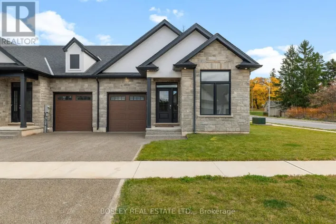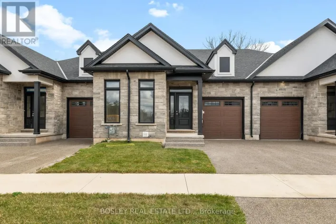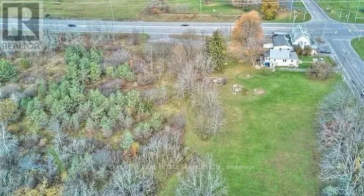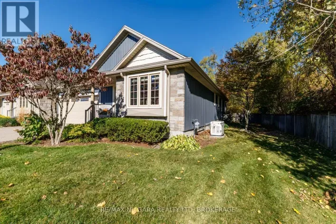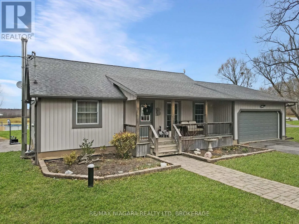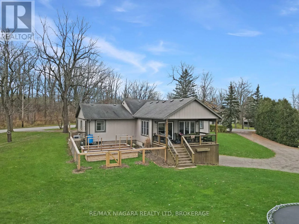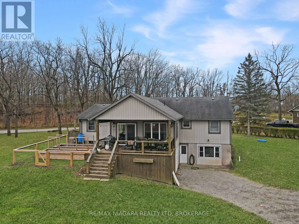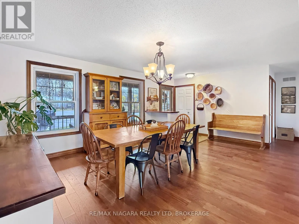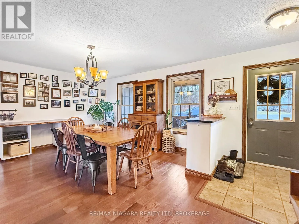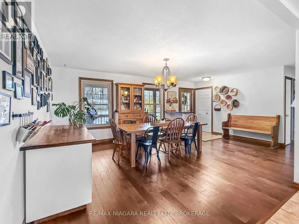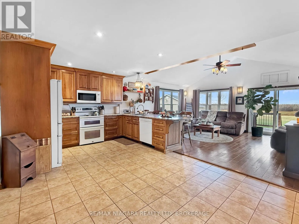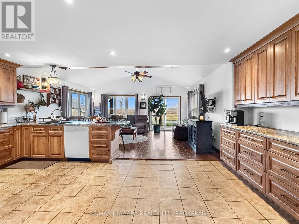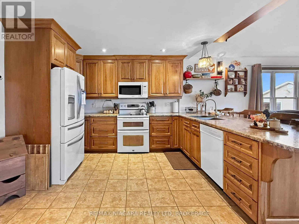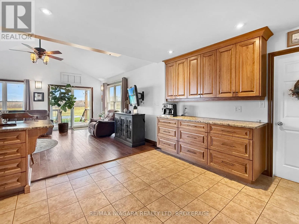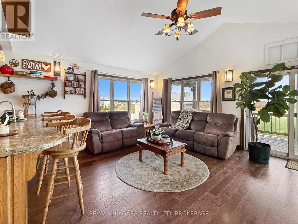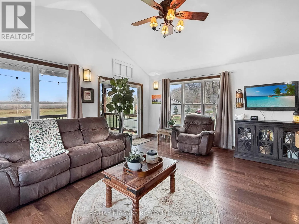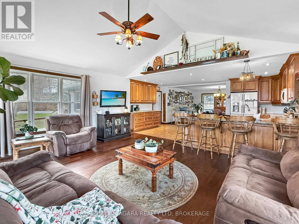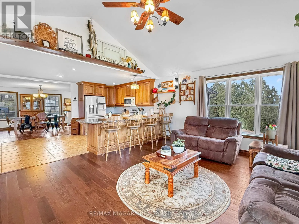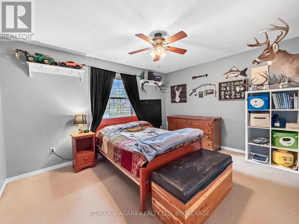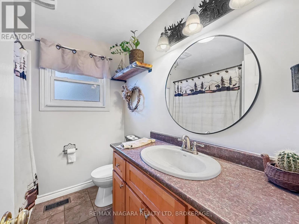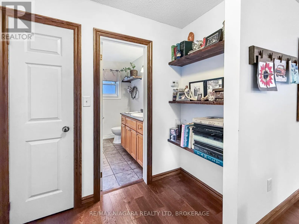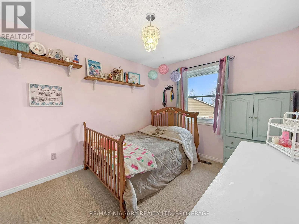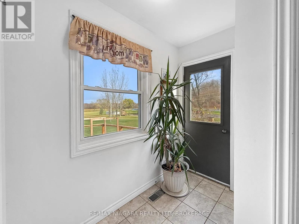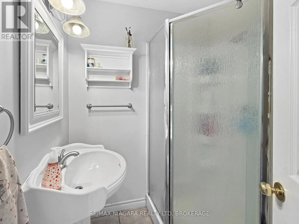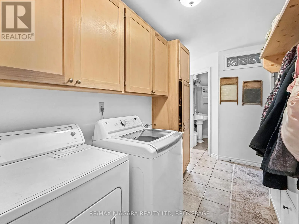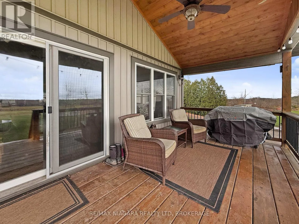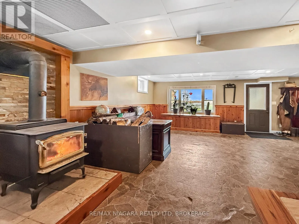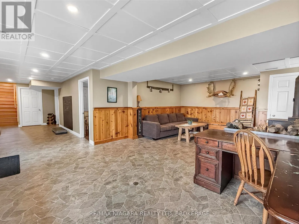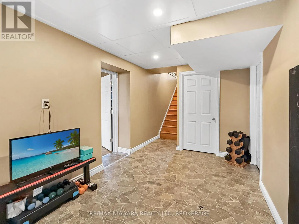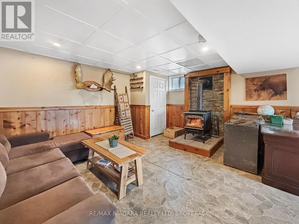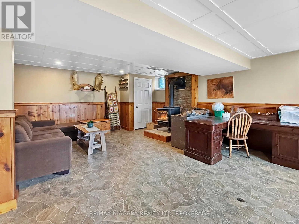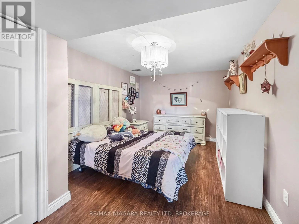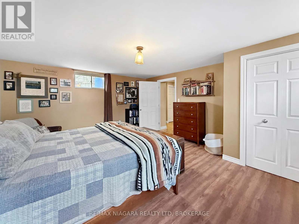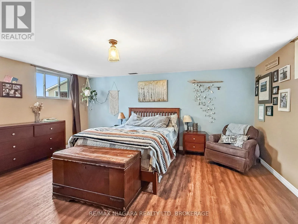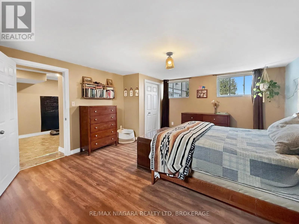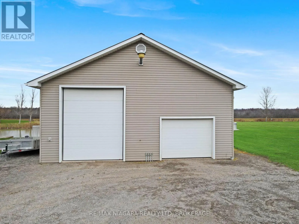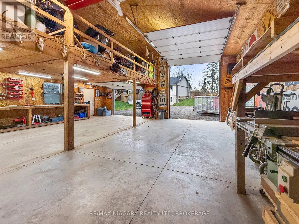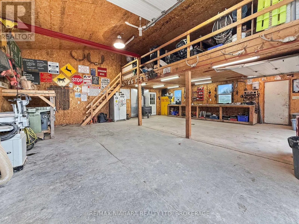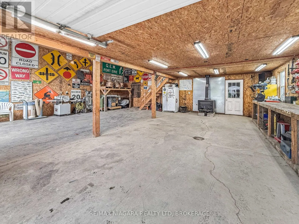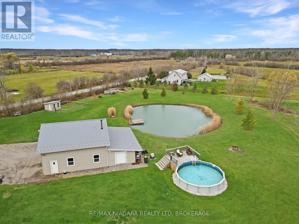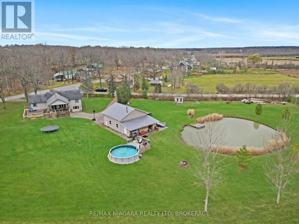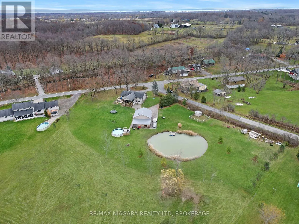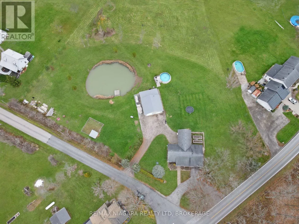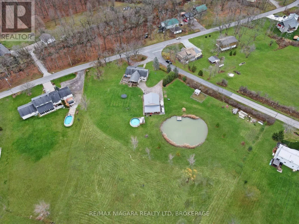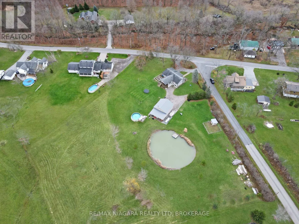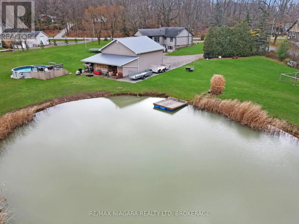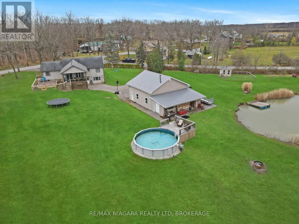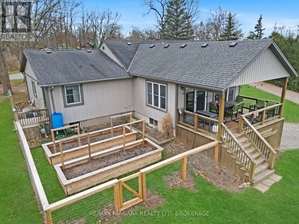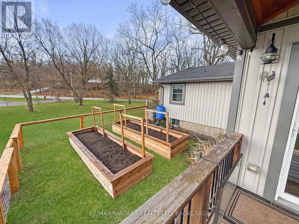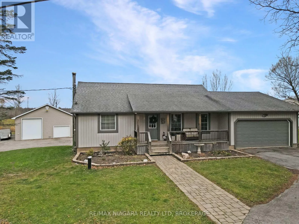
Ridge Road North & Farm Road Welcome to 1495 Ridge Road North in Ridgeway, Ontario! Situated on just over 3 acres of picturesque land with frontage on two roads, this spacious 1,500-square-foot bungalow offers an exceptional combination of comfortable living, outdoor enjoyment, and versatility. The home features 3 bedrooms plus a den currently used as a fourth bedroom, along with 2 bathrooms, convenient main-floor laundry and a welcoming main-floor family room with a walkout to a covered deck, perfect for relaxing and enjoying the peaceful surroundings. The finished lower level provides additional living space with a generous recreation room featuring a cozy wood stove and a convenient level walkout to the backyard. Car enthusiasts, hobbyists, and those requiring extra storage will appreciate the attached double-car garage as well as the impressive detached garage/workshop, complete with additional second-floor storage, a lean-to, and a dedicated wood storage area. The expansive property also features a large pond, an above-ground pool with surrounding deck, and a storage shed, creating an ideal setting for outdoor recreation and entertaining. Two separate driveways provide ample parking for multiple vehicles, RVs, boats, and recreational equipment. With over 3 acres to explore, generous living space, and outstanding garage and workshop facilities, this unique property offers the opportunity to enjoy country-style living while remaining close to the amenities of Ridgeway and Fort Erie. A wonderful place to call home! (id:27476)