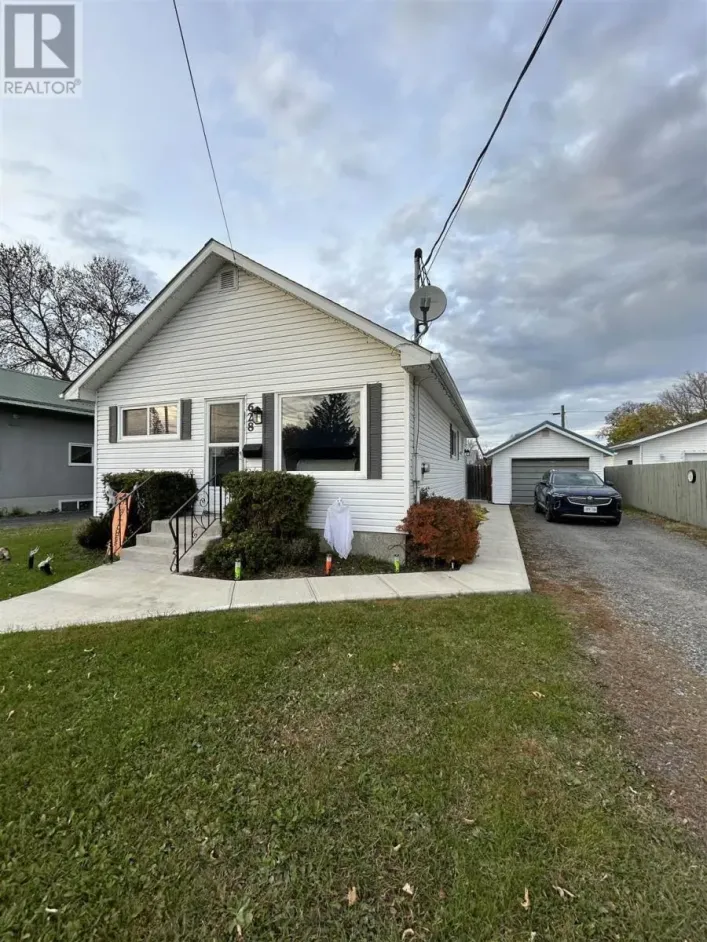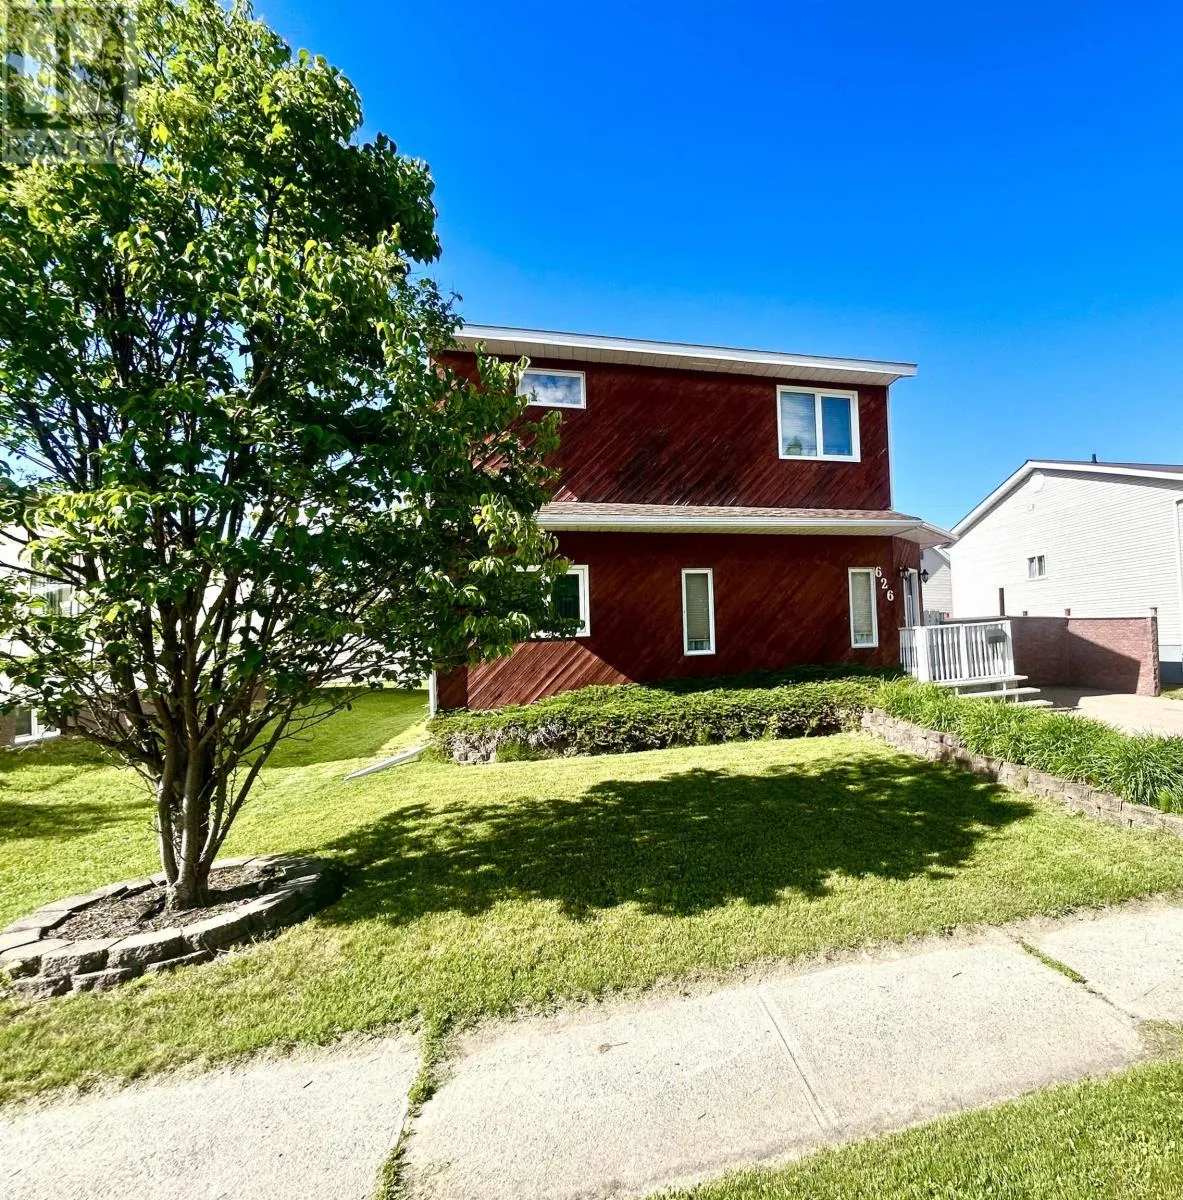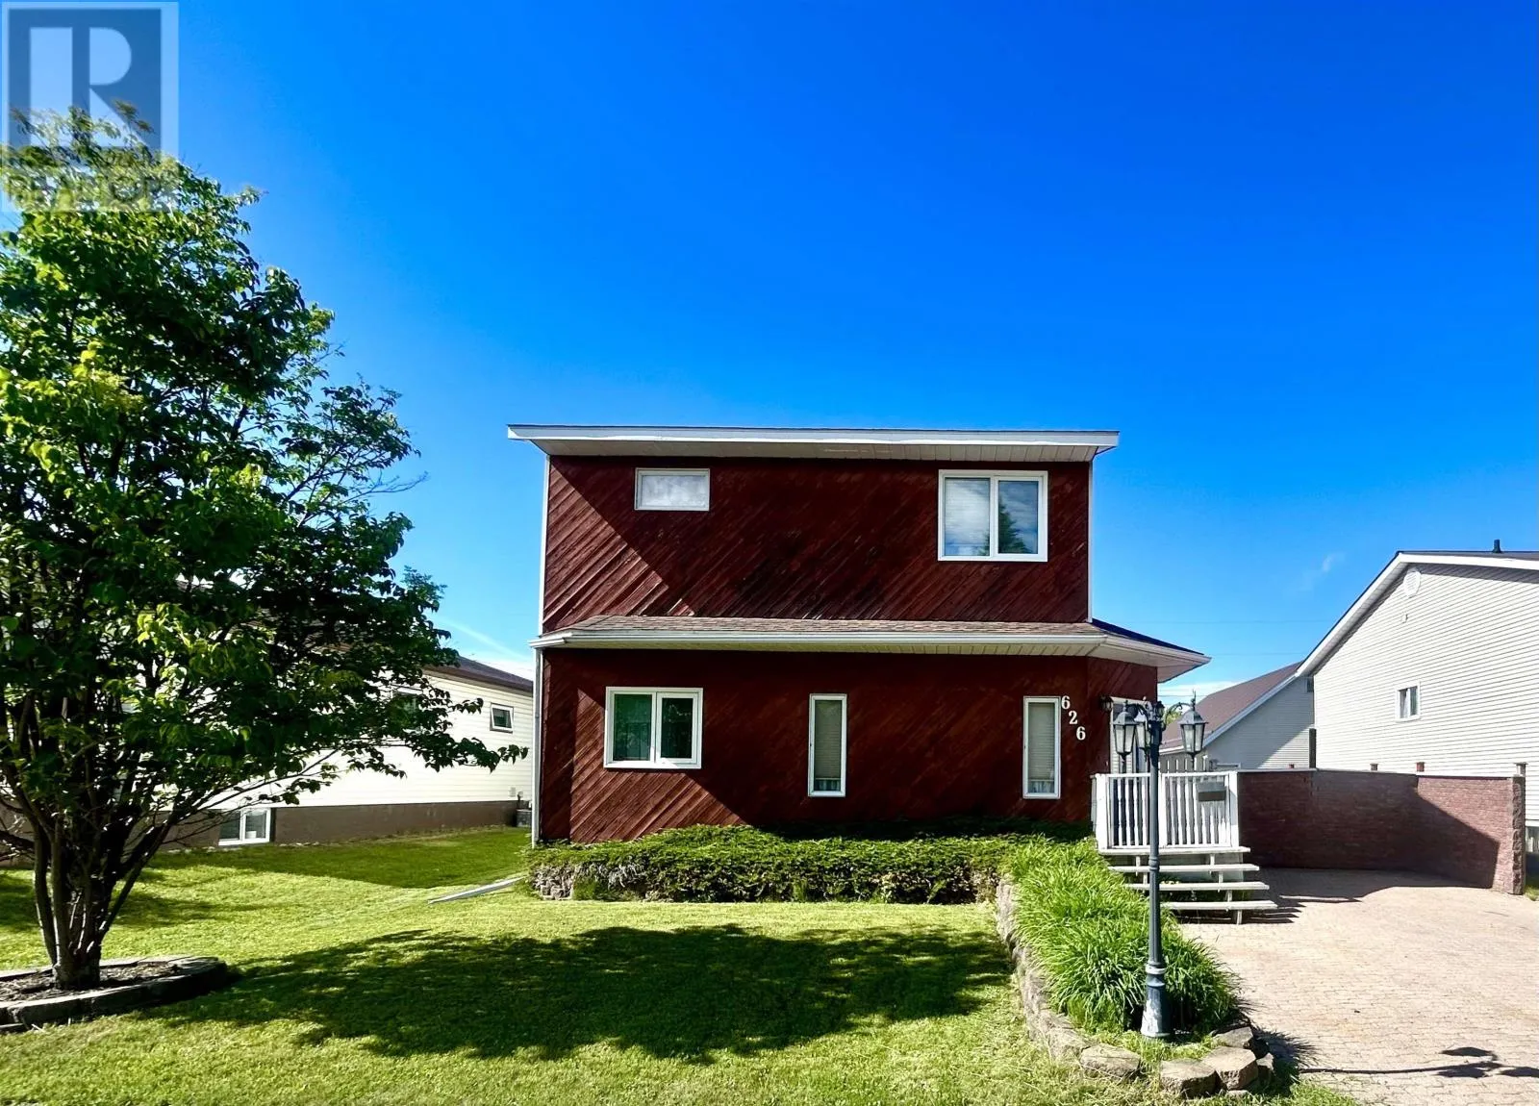
626 Second Street West, Fort Frances, Ontario P9A 2Z8

Listed for:
$367,500
3 beds
2 baths
Listed 40 days ago
626 Second Street West, Fort Frances, Ontario P9A 2Z8

View all 27 photos

About

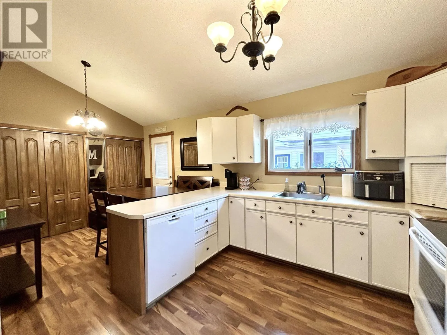
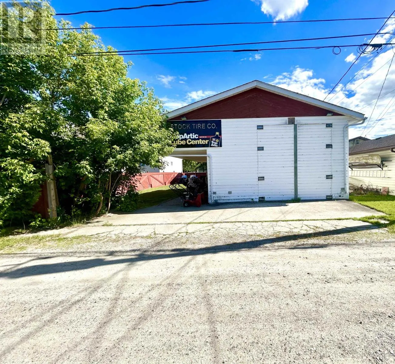
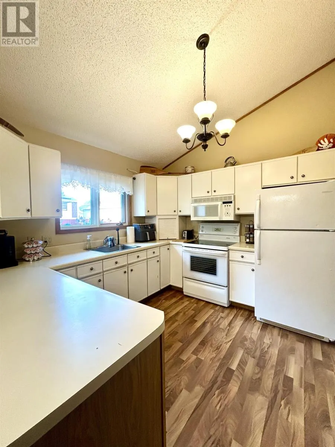
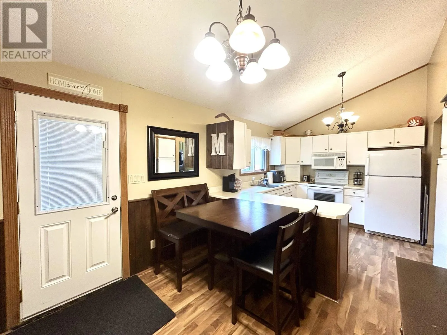
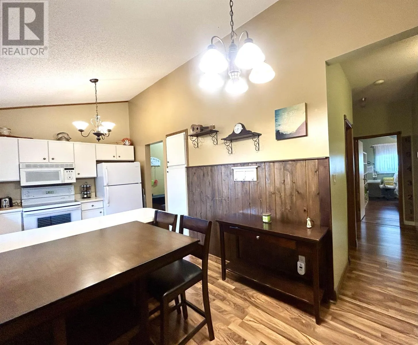
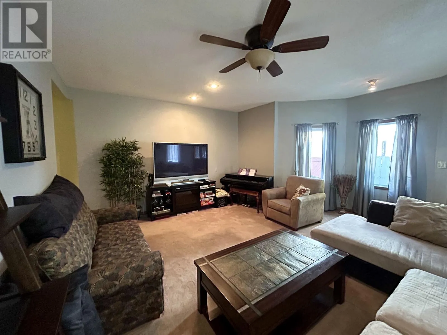
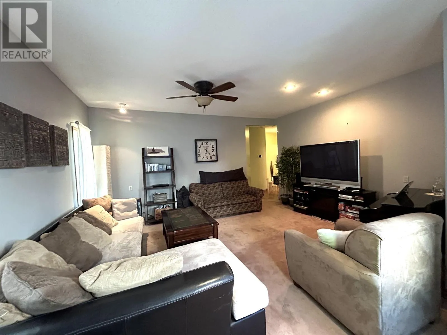
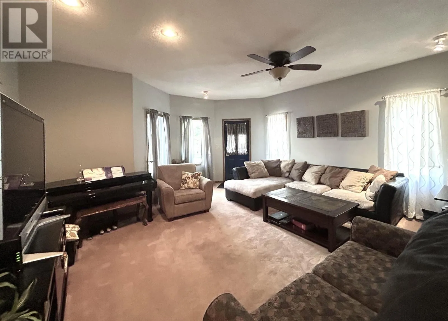
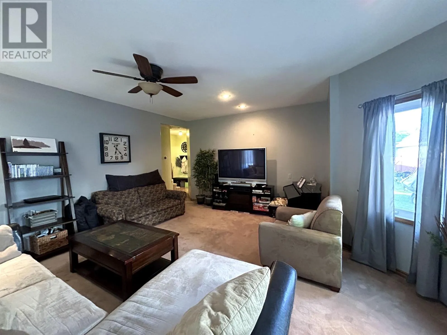
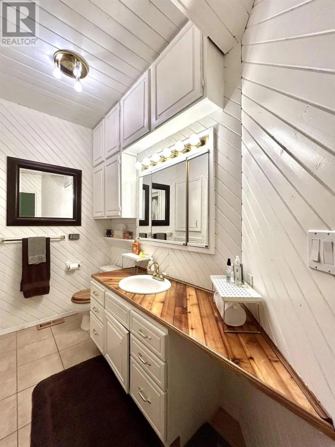
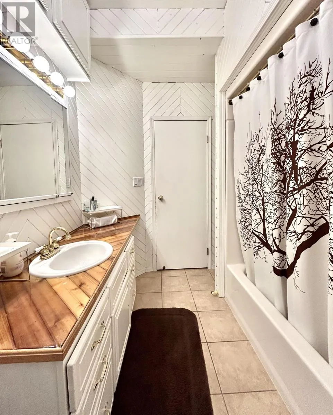
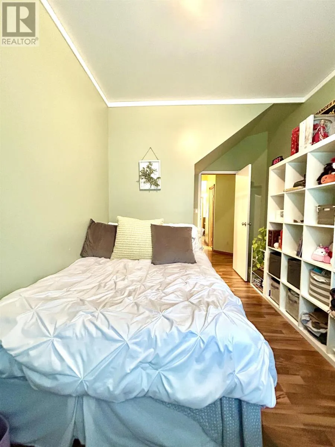
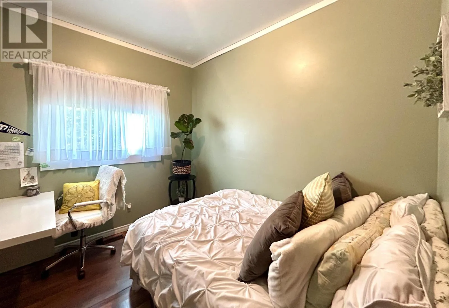
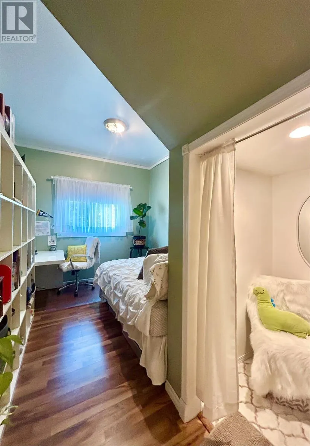
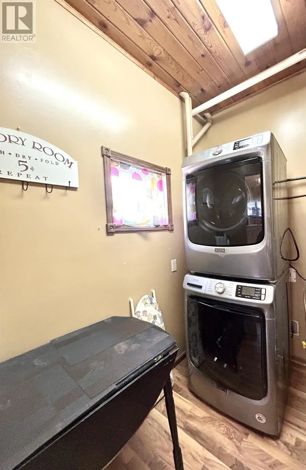
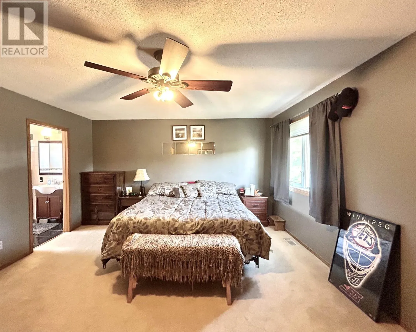
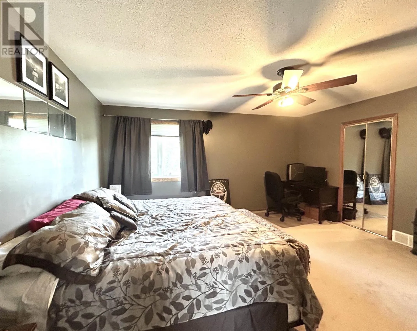
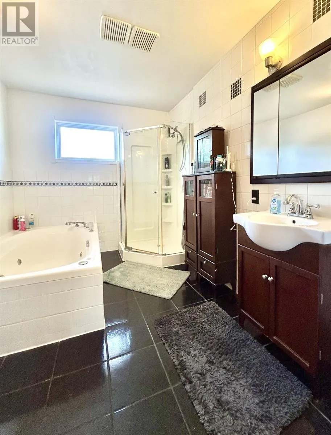
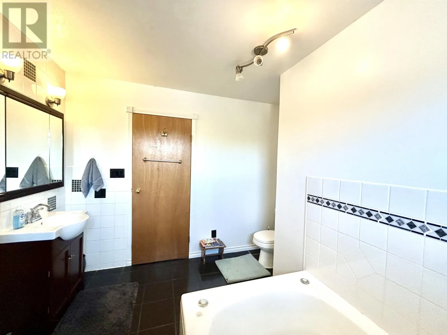
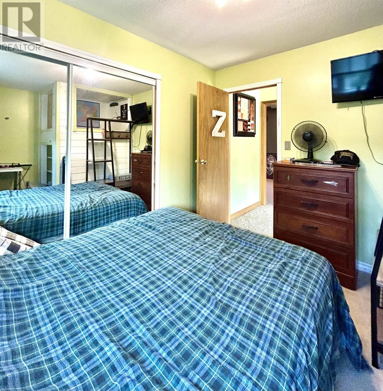
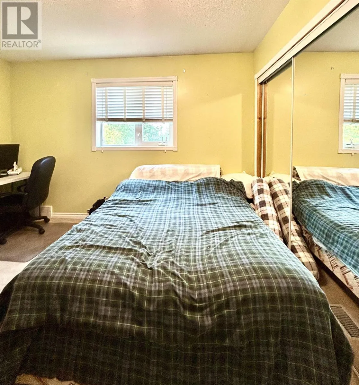
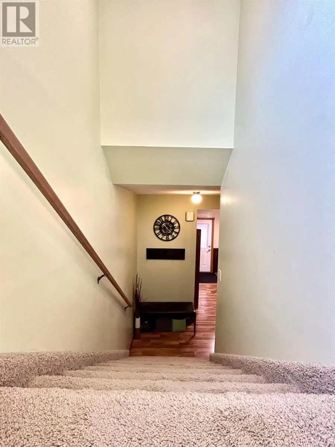
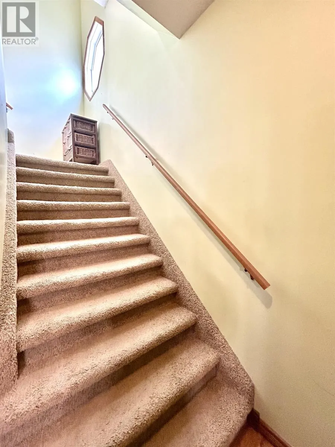
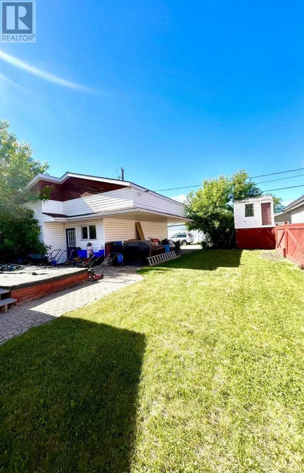
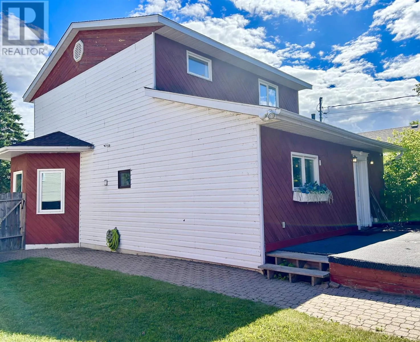
Between Holmes & Keating Avenue Family Favourite! West End 2 Storey home just steps from area schools! Stunning design & functional layout - the main floor features a spacious rear entry with closet/storage space, which opens into the dining area and kitchen. The kitchen is spacious and boasts vaulted ceilings, plenty of cupboards, counter space, and a built-in dishwasher/microwave. Convenient main-floor laundry just off the kitchen. Cozy living room. 4-piece bathroom with excellent storage space. 1 bedroom with a walk-in closet. The second level is home to a beautiful primary bedroom suite with a walk-in closet and 4-piece ensuite containing a large jetted tub and 1 further bedroom. Outside, you will enjoy the private fenced backyard, rear deck, additional patio space, storage shed, and of course, the 20ft x 30 ft garage workshop with excellent access from the rear laneway. Gas f/a heat, central air, shingles (approx 5 years - house) If you are dreaming of a convenient West End home for your family, this one is sure to please. Book your private viewing today! (id:27476)

Property Highlights

MLS® Number
TB2601824
Type
Single Family
Community Name
Fort Frances
Land Size
under 1/2 acre

Building

Storeys
2.00
Square Footage
1400 sqft
Bathrooms Total
2
Bedrooms Above Ground
3
Bedrooms Total
3
Exterior Finish
Vinyl, Wood
Fireplace Present
No
Basement Type
Crawl space
Basement Features
Building Heating Type
Forced air
Heating Fuel
Natural gas
Building Cooling Type
Central air conditioning

Utilities

Water
Municipal water
Utility Sewer
Sanitary sewer

Room Layout

Primary Bedroom
Second level
16.5 x 14.5
Bedroom
Second level
10.5 x 12.8
Ensuite
Second level
4 pce
Living room
Main level
17 x 18
Kitchen
Main level
10.7 x 9.5
Dining room
Main level
8.5 x 9.5
Bedroom
Main level
14.4 x 9
Bathroom
Main level
4 pce
Laundry room
Main level
8 x 6

Location

Learn more about this property
Listing provided by:
CENTURY 21 NORTHERN CHOICE REALTY LTD.
MLS® number:
TB2601824
Agent:
Miranda Veitch
*Indicates required field
Name is required
Email is required
Please enter a valid phone number (e.g., 416-111-1111).

Community Spotlight: Homes For sale in Your Neighborhood