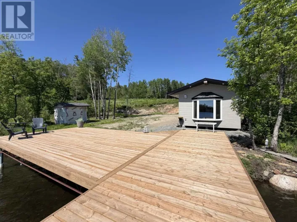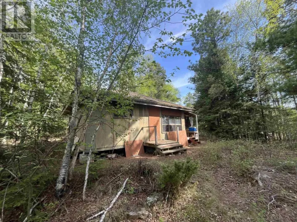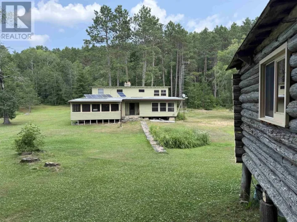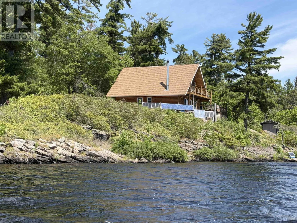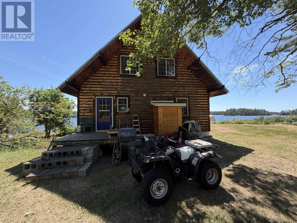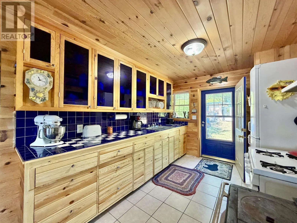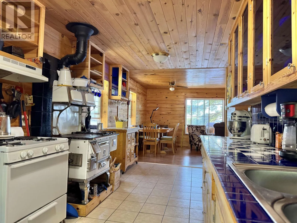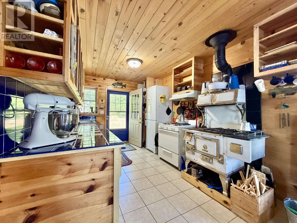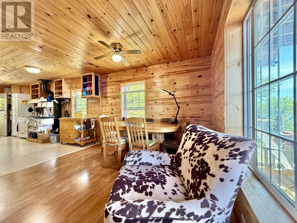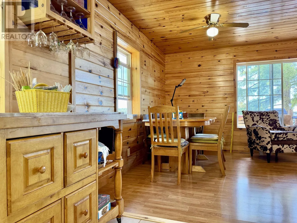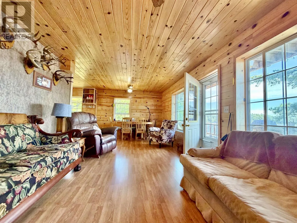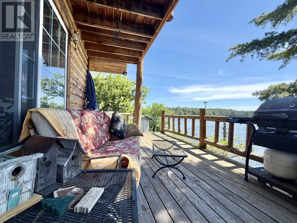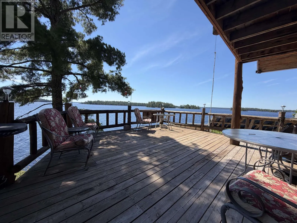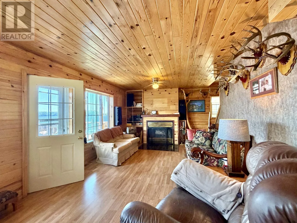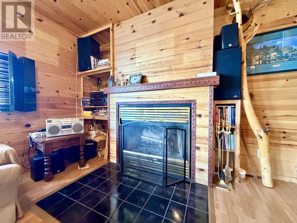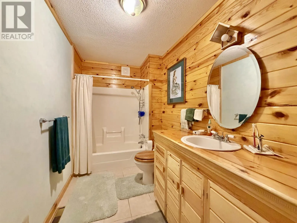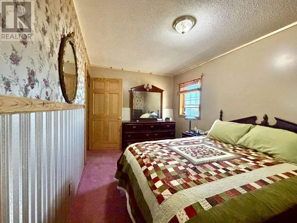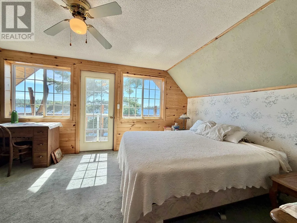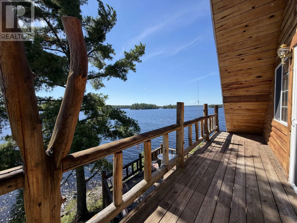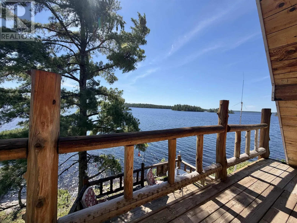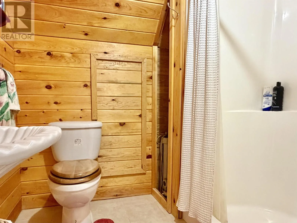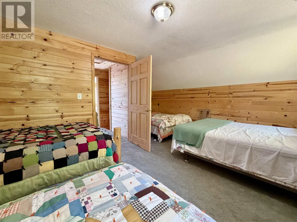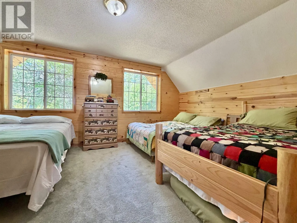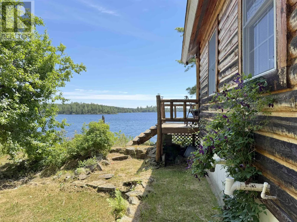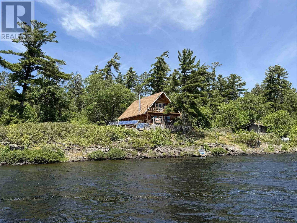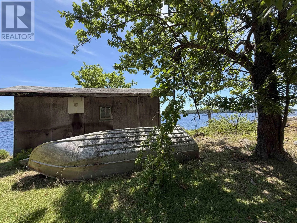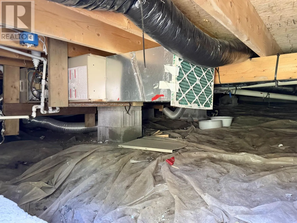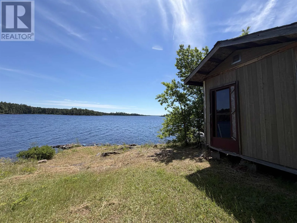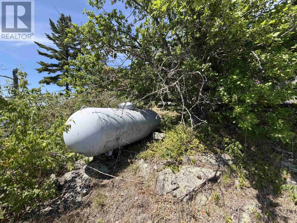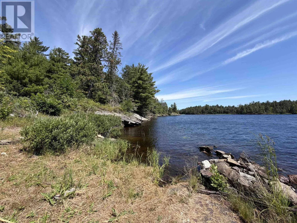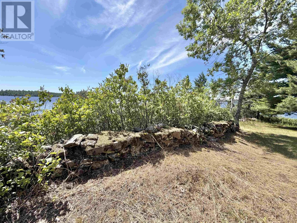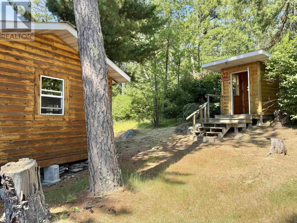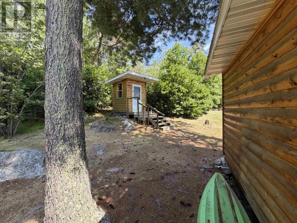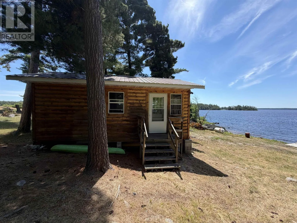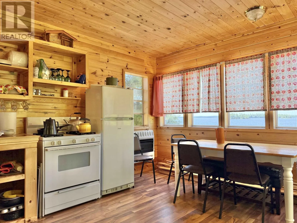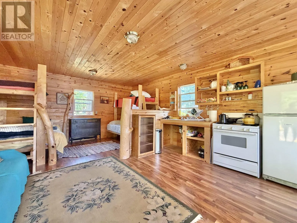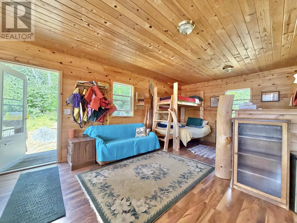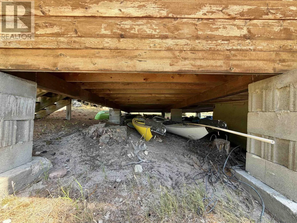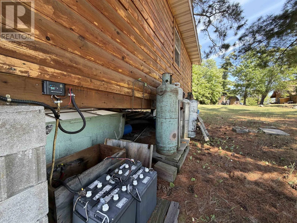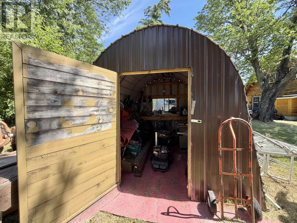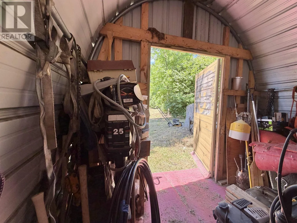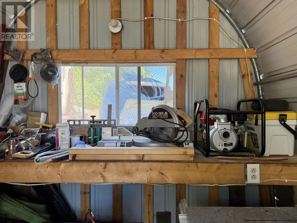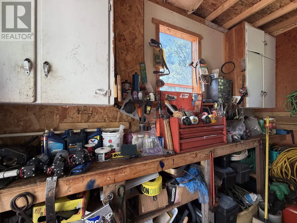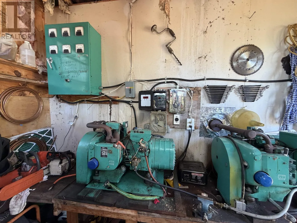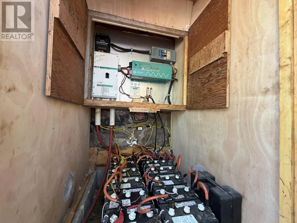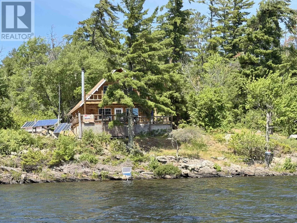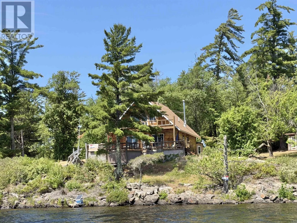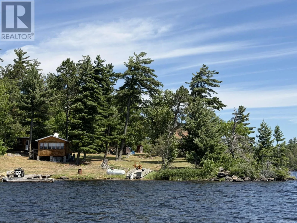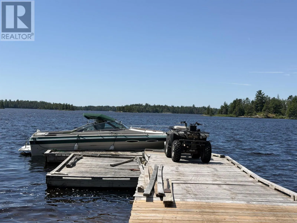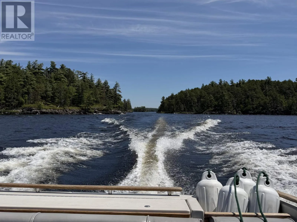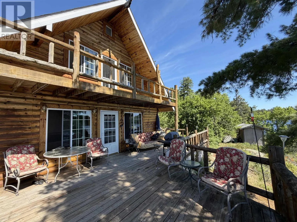
East across Rainy Lake through Friendly Passage - refer to GPS and ask for pindrop. Canadian Island Retreat! Escape to your own private paradise with this spectacular 5+ acre island property, surrounded by Crown land and sparkling water for the ultimate in peace and privacy. This beautifully crafted 20-year-old log home is designed for year-round living and offers 3 bedrooms and 2 full bathrooms, with the comfort of flush toilets and a septic system. The heart of the home is a stunning kitchen featuring a cook stove, while the spacious living room is warmed by a cozy fireplace. Large windows capture breathtaking lake views from nearly every room, and the expansive deck and upper balcony provide the perfect places to relax and take in the scenery from every angle around the point. A separate 10-year-old guest cabin with an open-concept design offers comfortable accommodations for family and friends. Additional features include two outhouses, a tool shed, and a generator shed. Powered by solar and propane, this exceptional property combines off-grid independence with modern comfort. Boats, kayaks, tools, and more are included, making it easy to step into the island lifestyle and begin creating unforgettable memories from day one.St (id:27476)