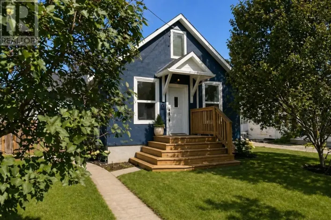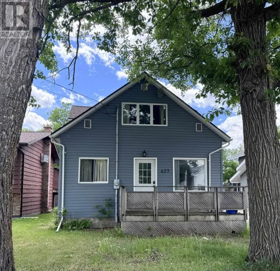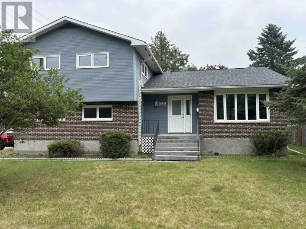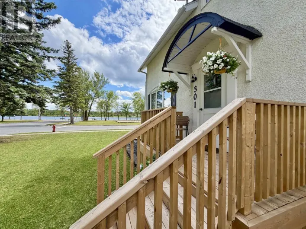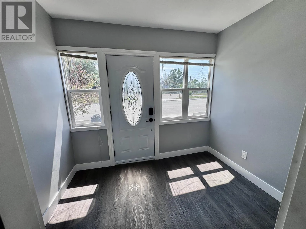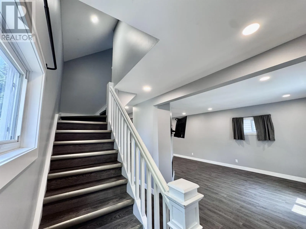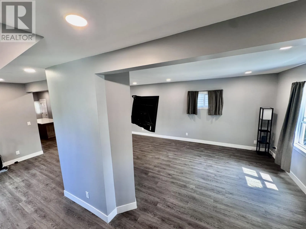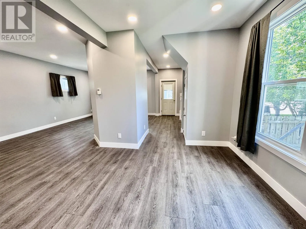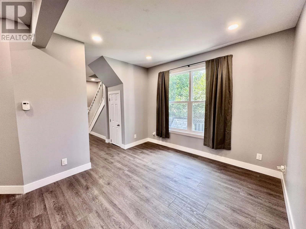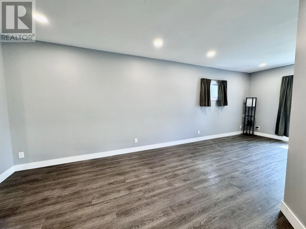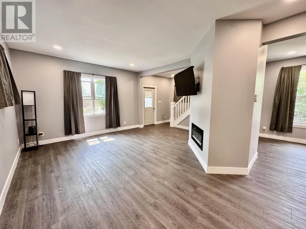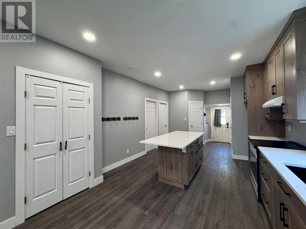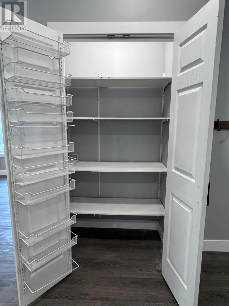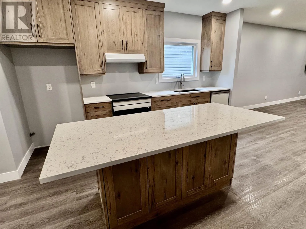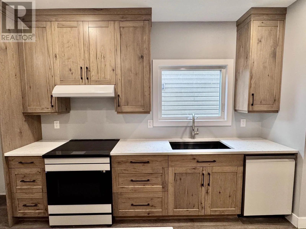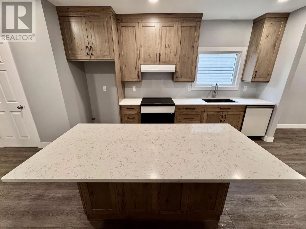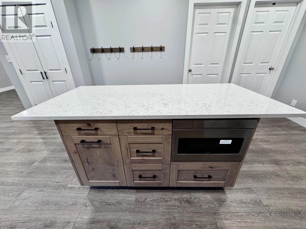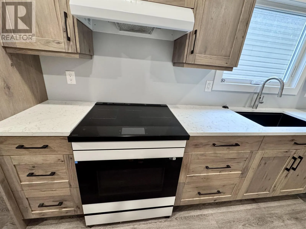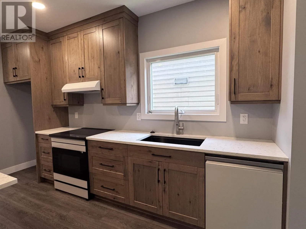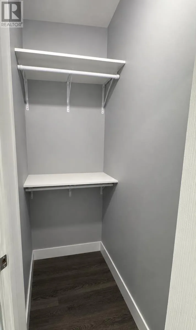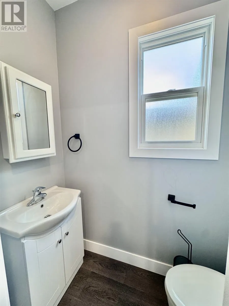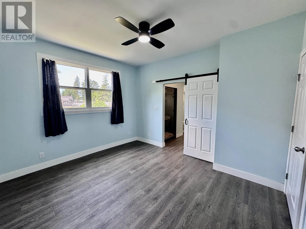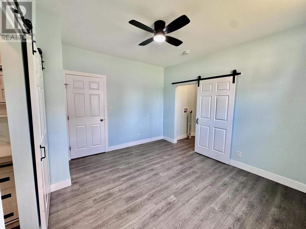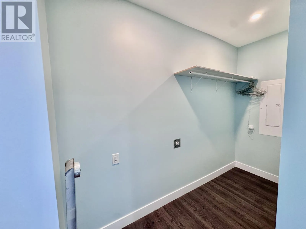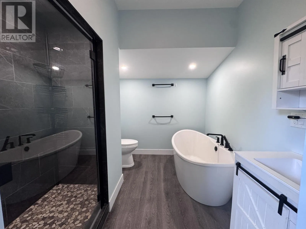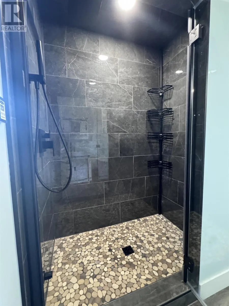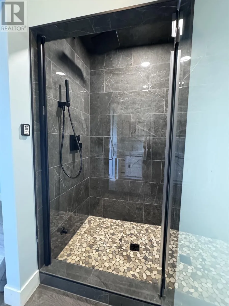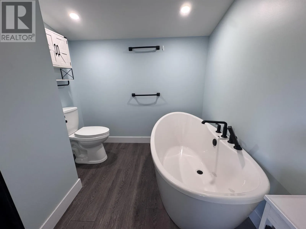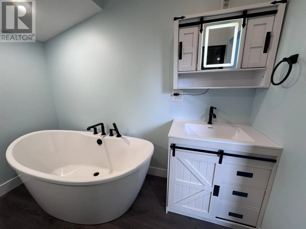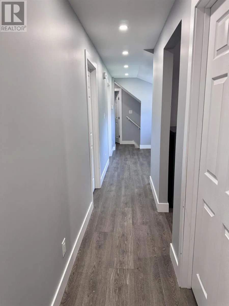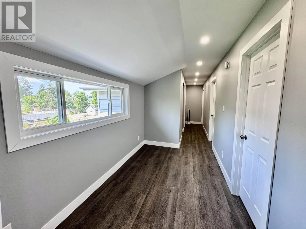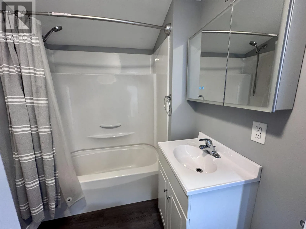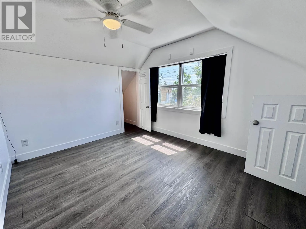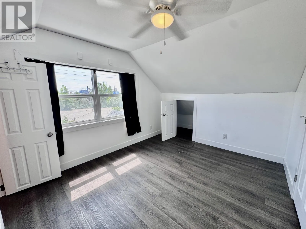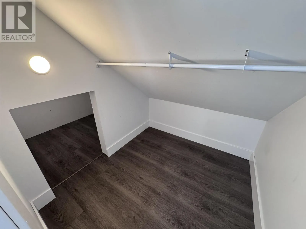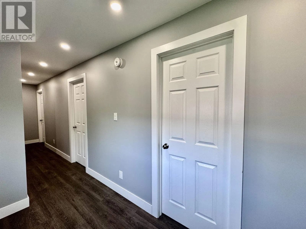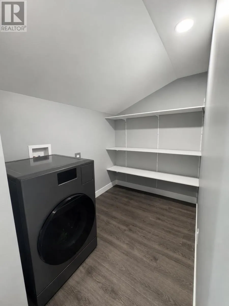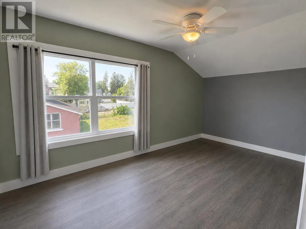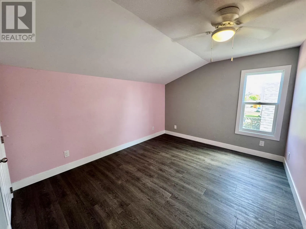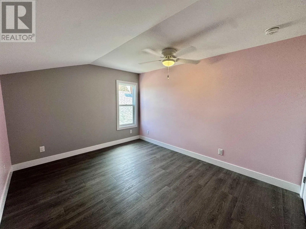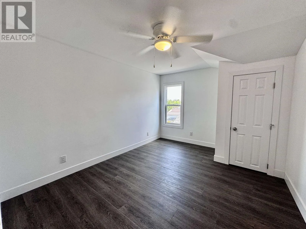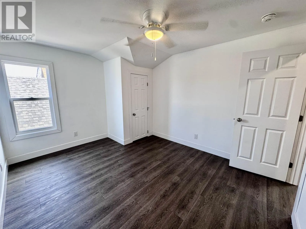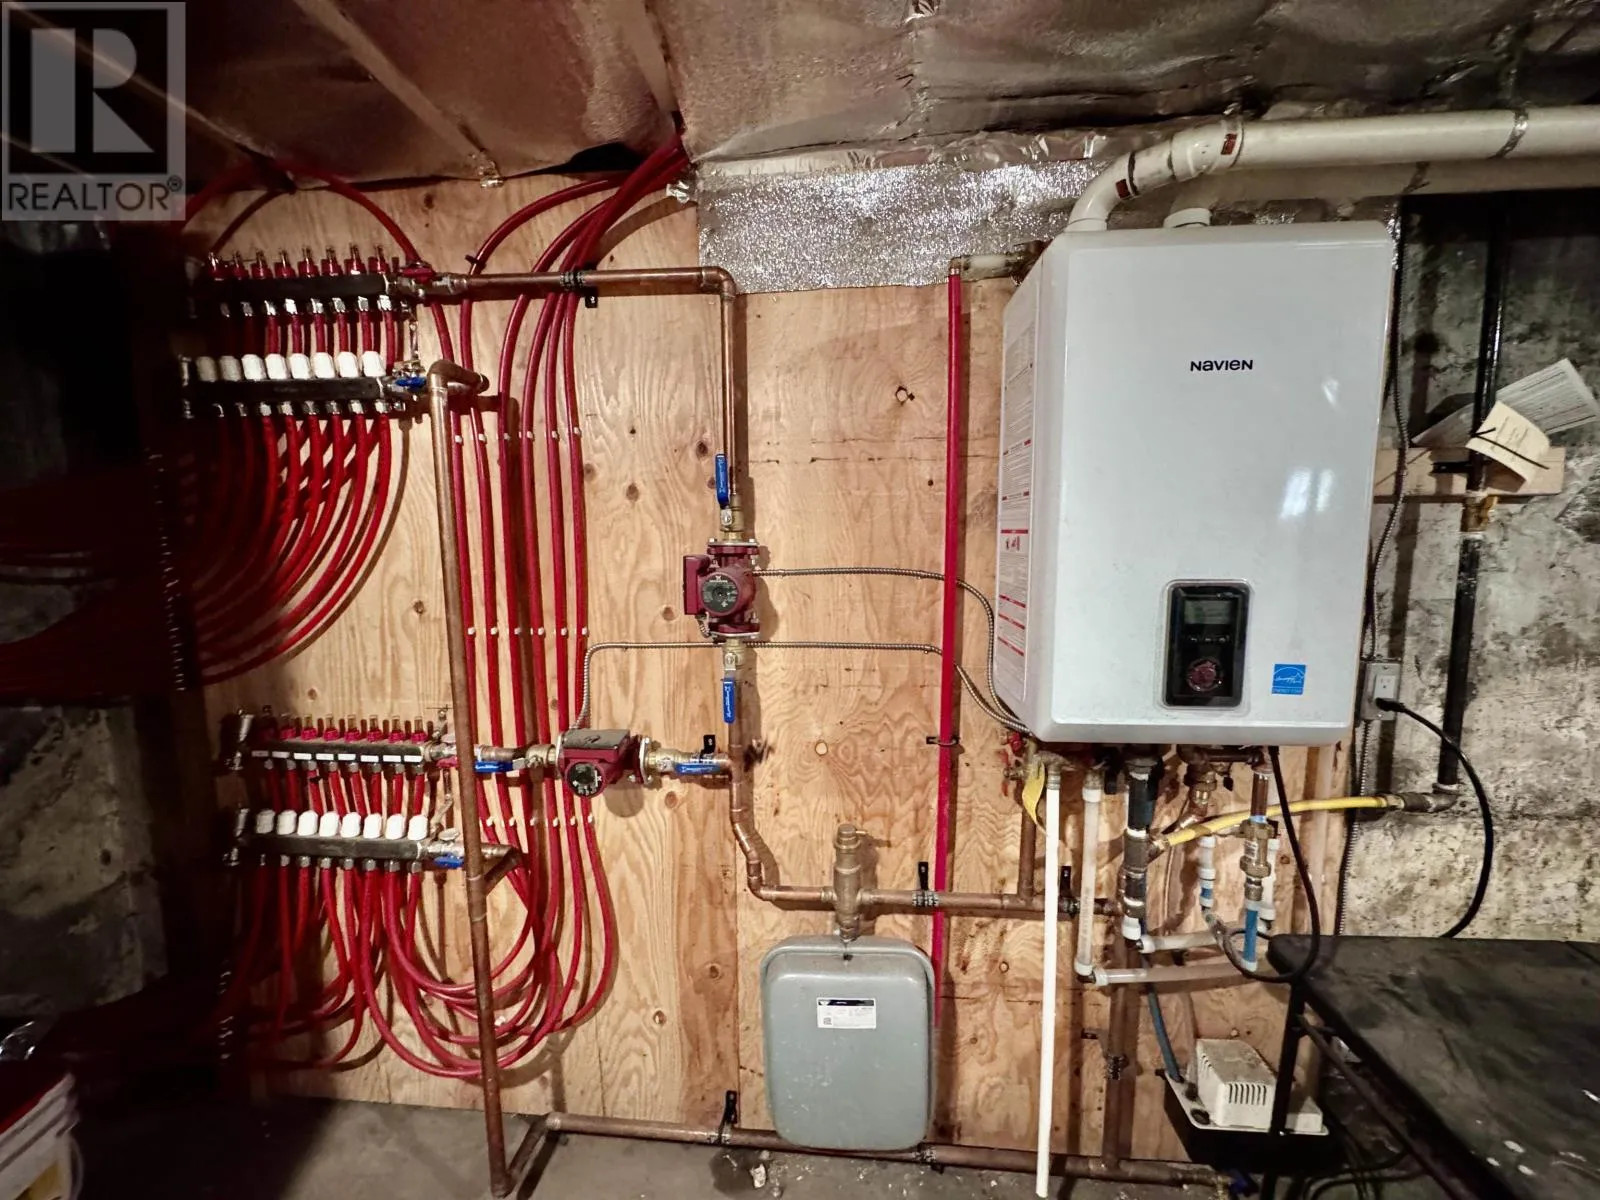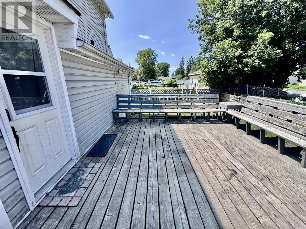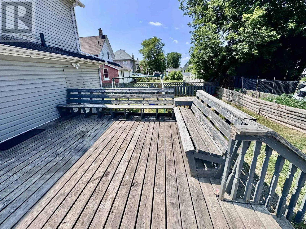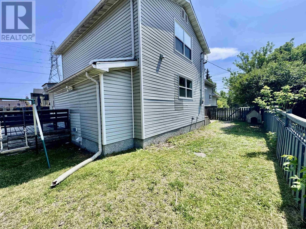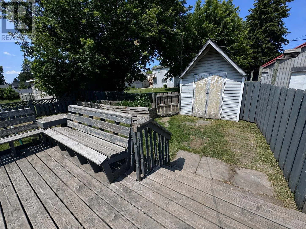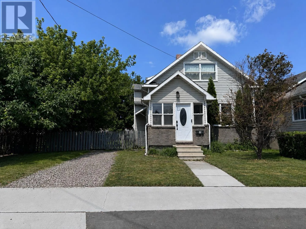
Take Fourth St W to the back alley. Welcome to this beautifully updated 2-storey home, offering over 2,000 sq. ft. of thoughtfully designed living space with 6 bedrooms and 2.5 bathrooms, providing ample space for growing families, multi-generational living, or anyone looking to spread out. The heart of the home is the beautifully designed chef-inspired kitchen, blending style and functionality with warm floor-to-ceiling wood cabinetry, elegant quartz countertops, and a large centre island with seating for family and guests. A sleek undermount sink with a modern pull-down faucet, recessed lighting, and a neutral colour palette create a bright, inviting atmosphere. At the same time, the spacious walk-in pantry with adjustable shelving and convenient door-mounted storage provides exceptional organization. The bright, open-concept living and dining area creates an inviting space for gathering with family and friends. The impressive primary suite is a true retreat, complete with a spa-inspired ensuite featuring a steam shower with an essential oil infusion system, heated tile floors, and a walk-in closet with laundry hookups, allowing for the option of a convenient main-floor laundry setup. Upstairs, a spacious dedicated laundry room with abundant shelving provides additional storage and organization for busy households. Designed with comfort and efficiency in mind, the home is equipped with a high-efficiency Navien boiler providing zoned in-floor radiant heating and on-demand domestic hot water. The full unfinished basement offers abundant storage and endless potential for future development. Outside, enjoy a fully fenced backyard complete with a deck and storage shed, offering plenty of space for entertaining, children, and pets. With over 2,000 sq. ft. of living space, quality finishes, modern mechanical systems, and thoughtful features throughout, this move-in-ready home is one you won’t want to miss. (id:27476)