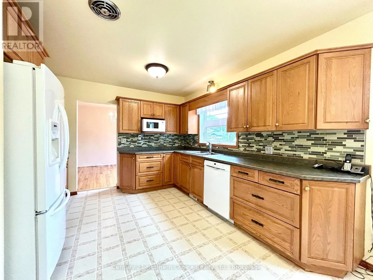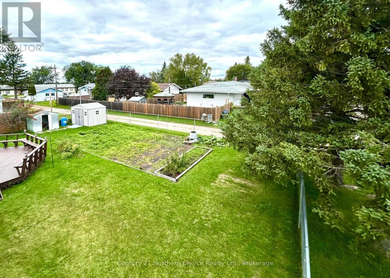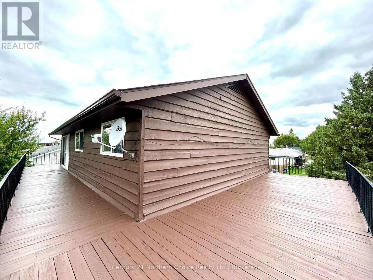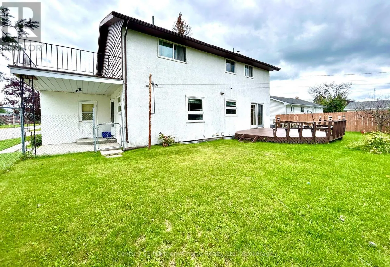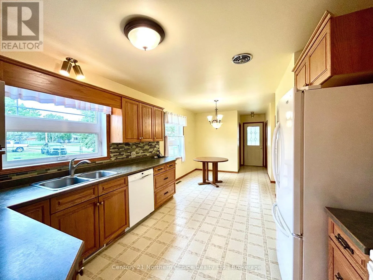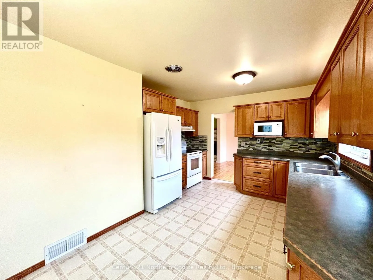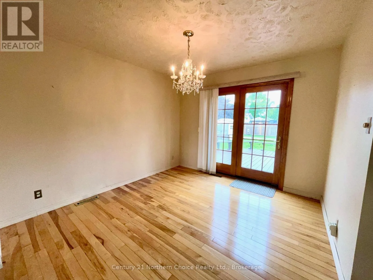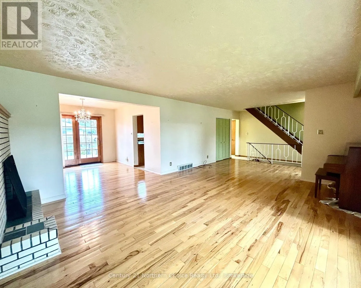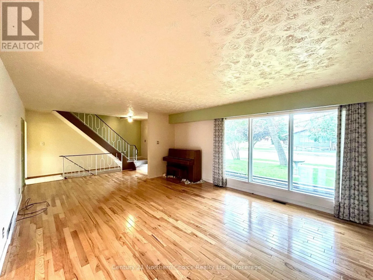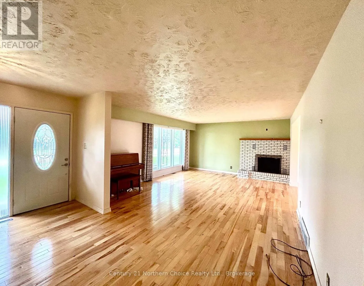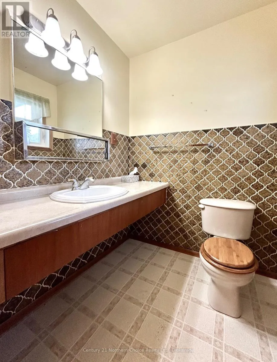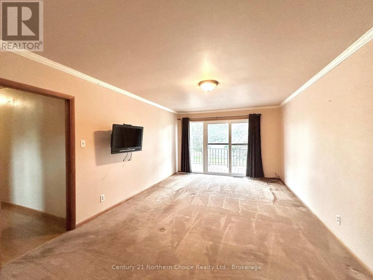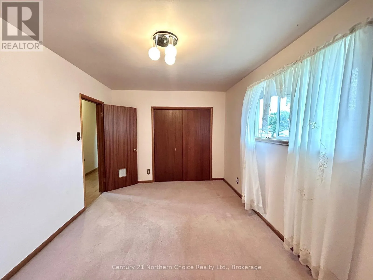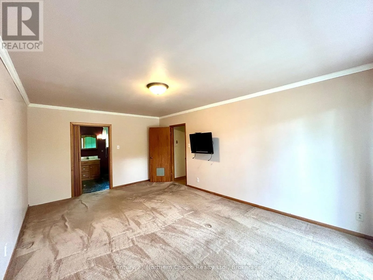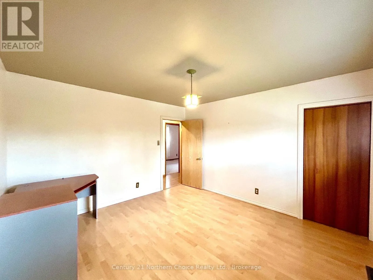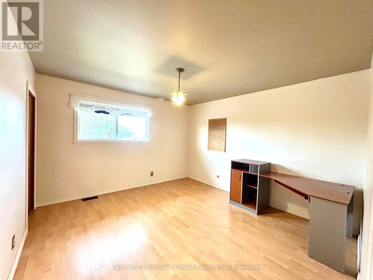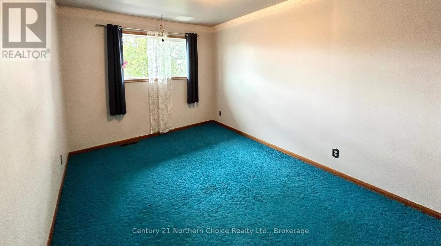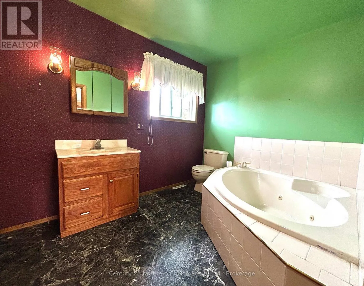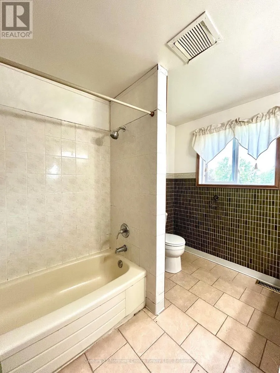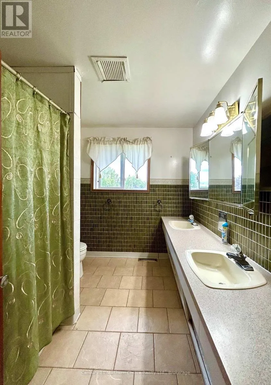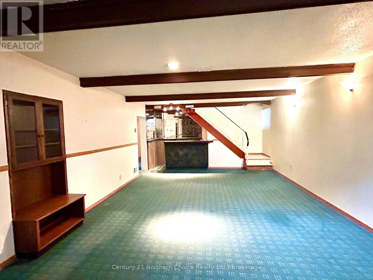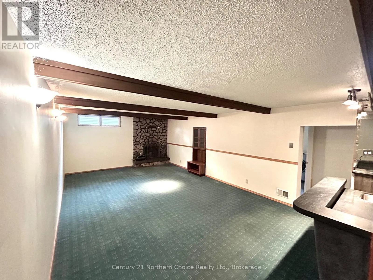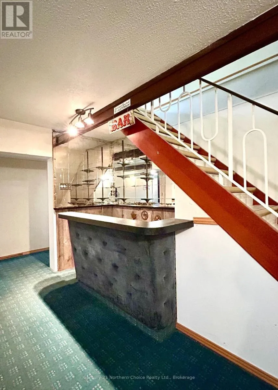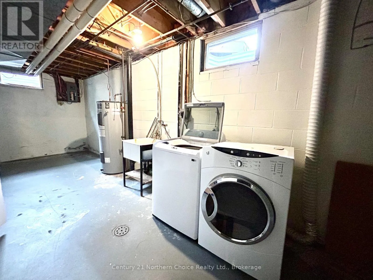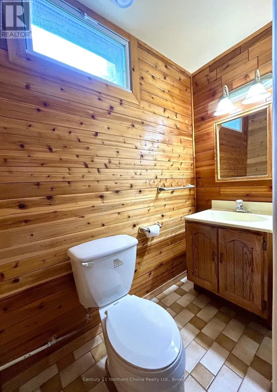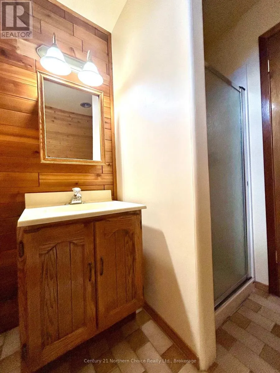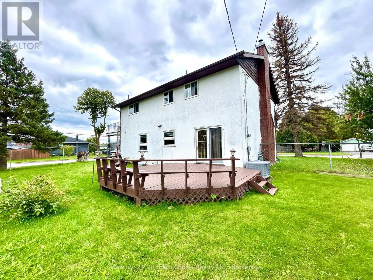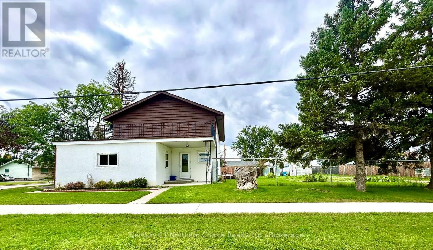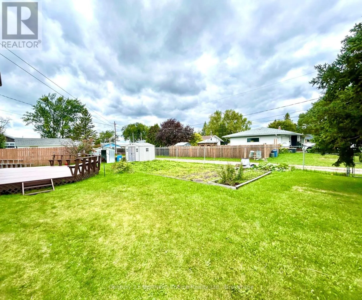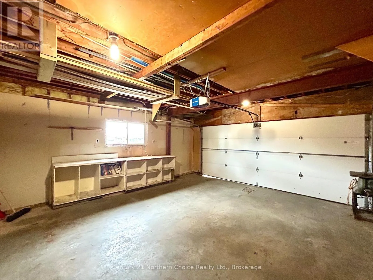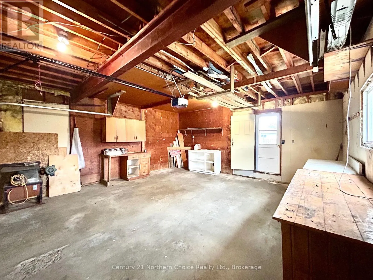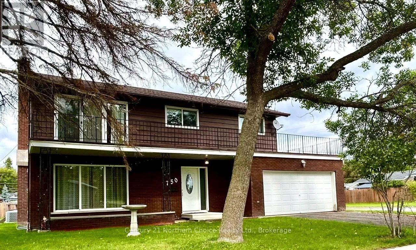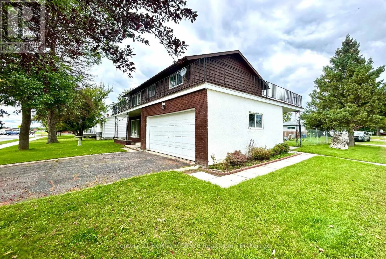
Cross Streets: First St. and Keating Ave. ** Directions: Corner of First Street West and Keating Avenue. Always Admired!! This West End 2 Storey Home features excellent space, functional layout and a prime location for growing families!! Just a stone's throw from West End Schools, Parks, and Restaurants. Main Floor Features: From the front covered entrance you will be greeted with a huge living room with gleaming hardwood floors, a cozy brick fireplace & closet space. The gleaming hardwood floors flow through to the separate dining area with patio doors accessing the rear deck - perfect and functional for entertaining. Updated Kitchen abundant in cupboard/counter space, built in dishwasher, and informal dining area (appliances included). 2 pce bathroom conveniently located off the side entrance. Second Floor Features: 4 spacious bedrooms with excellent closet and storage space. Enjoy the private primary suite which includes a 3 pce ensuite with jetted tub and patio doors to the upper level balcony! 5 pce bathroom. Basement Level Features: The rec-room with built-in bar and fireplace provides an excellent area for family gatherings; 3 pce bathroom, Laundry/storage/utility room and a cold room round out the basement. Outside you will enjoy the rear deck, upper level balcony, large fenced yard with mature garden and 2 storage sheds. Double attached garage with built in storage. Excellent Features, Location and Layout - this home has it all!! Gas F/A Heat and Central Air. (id:27476)