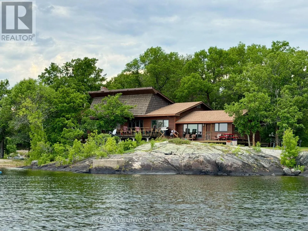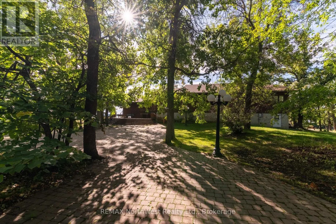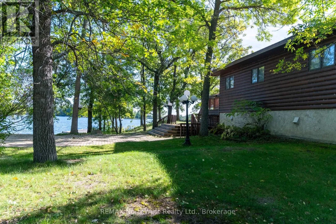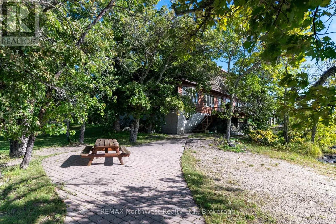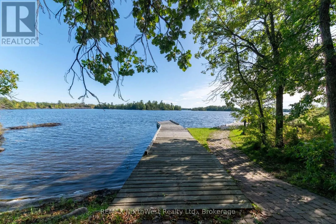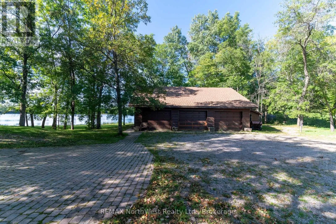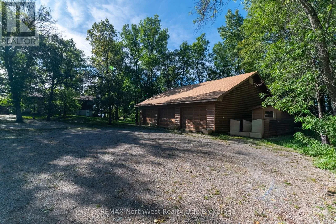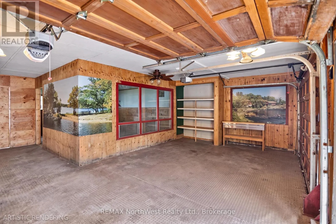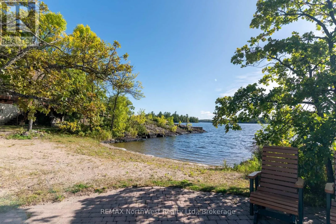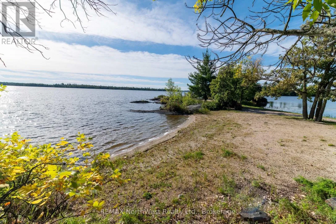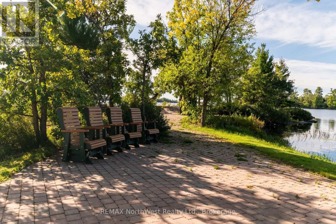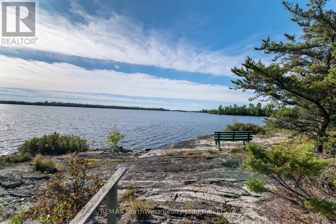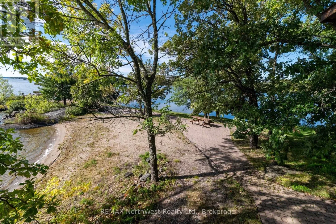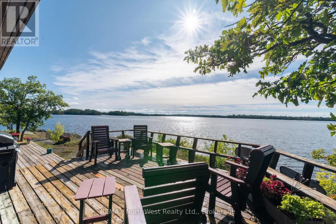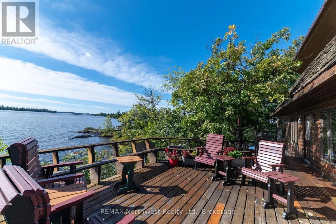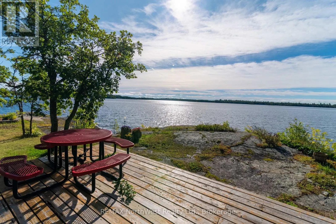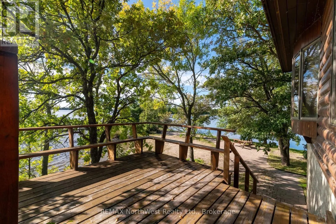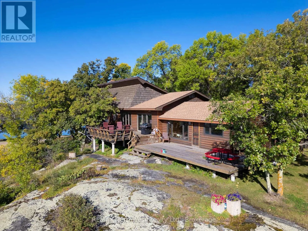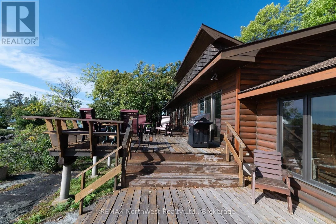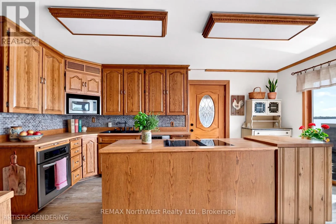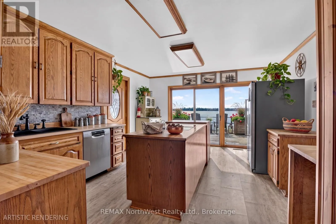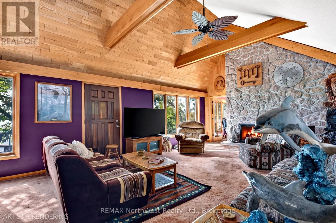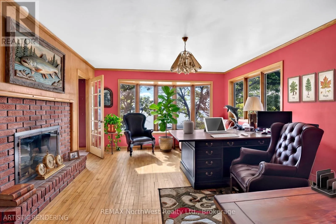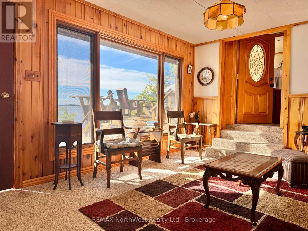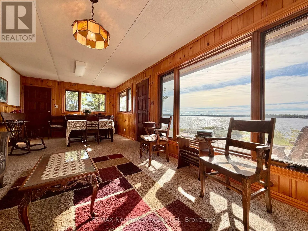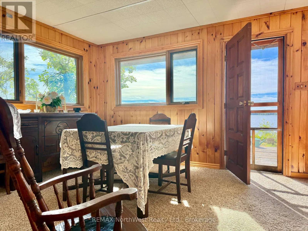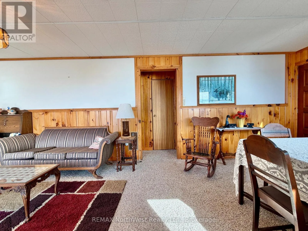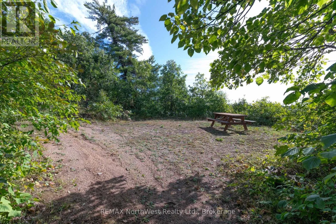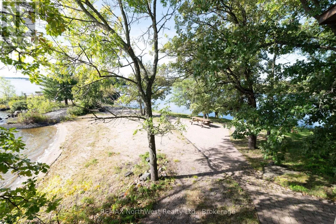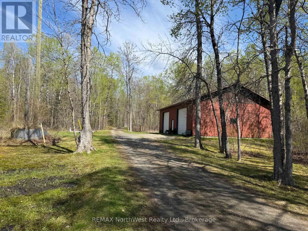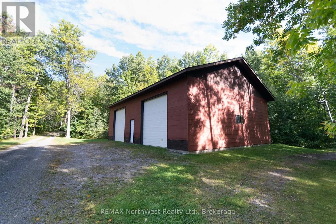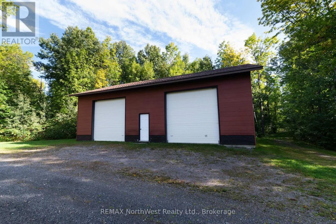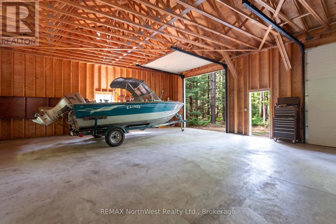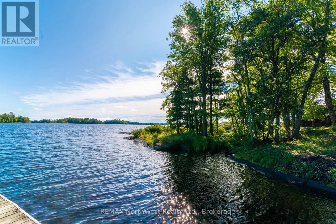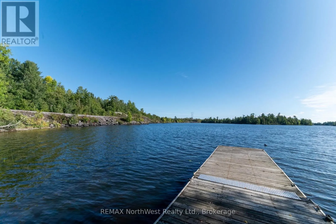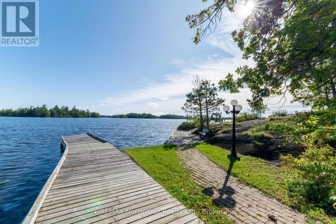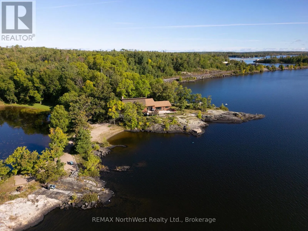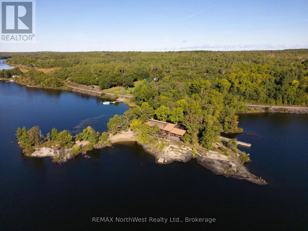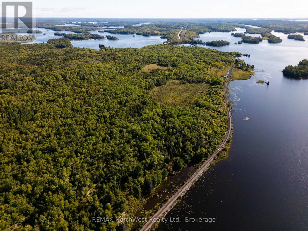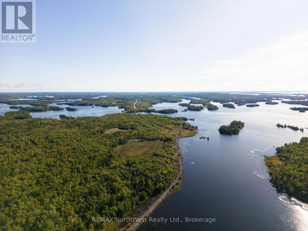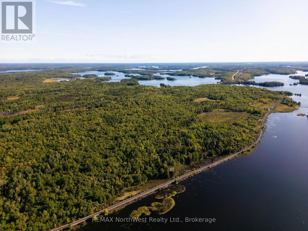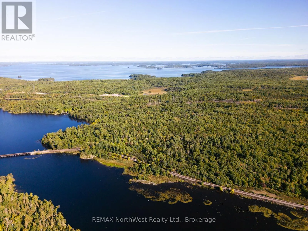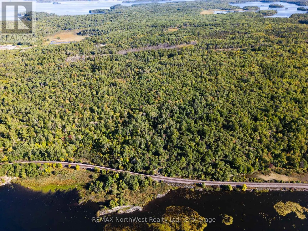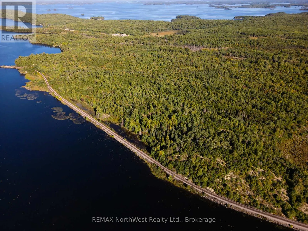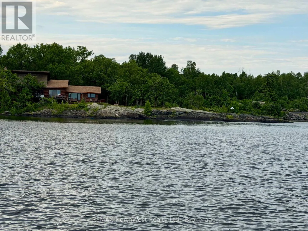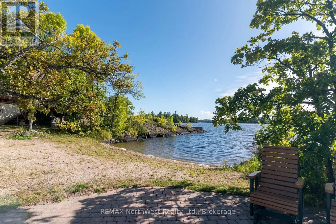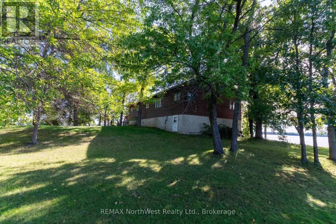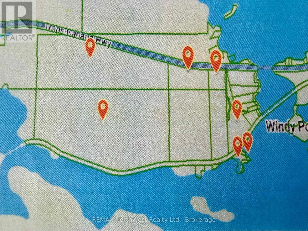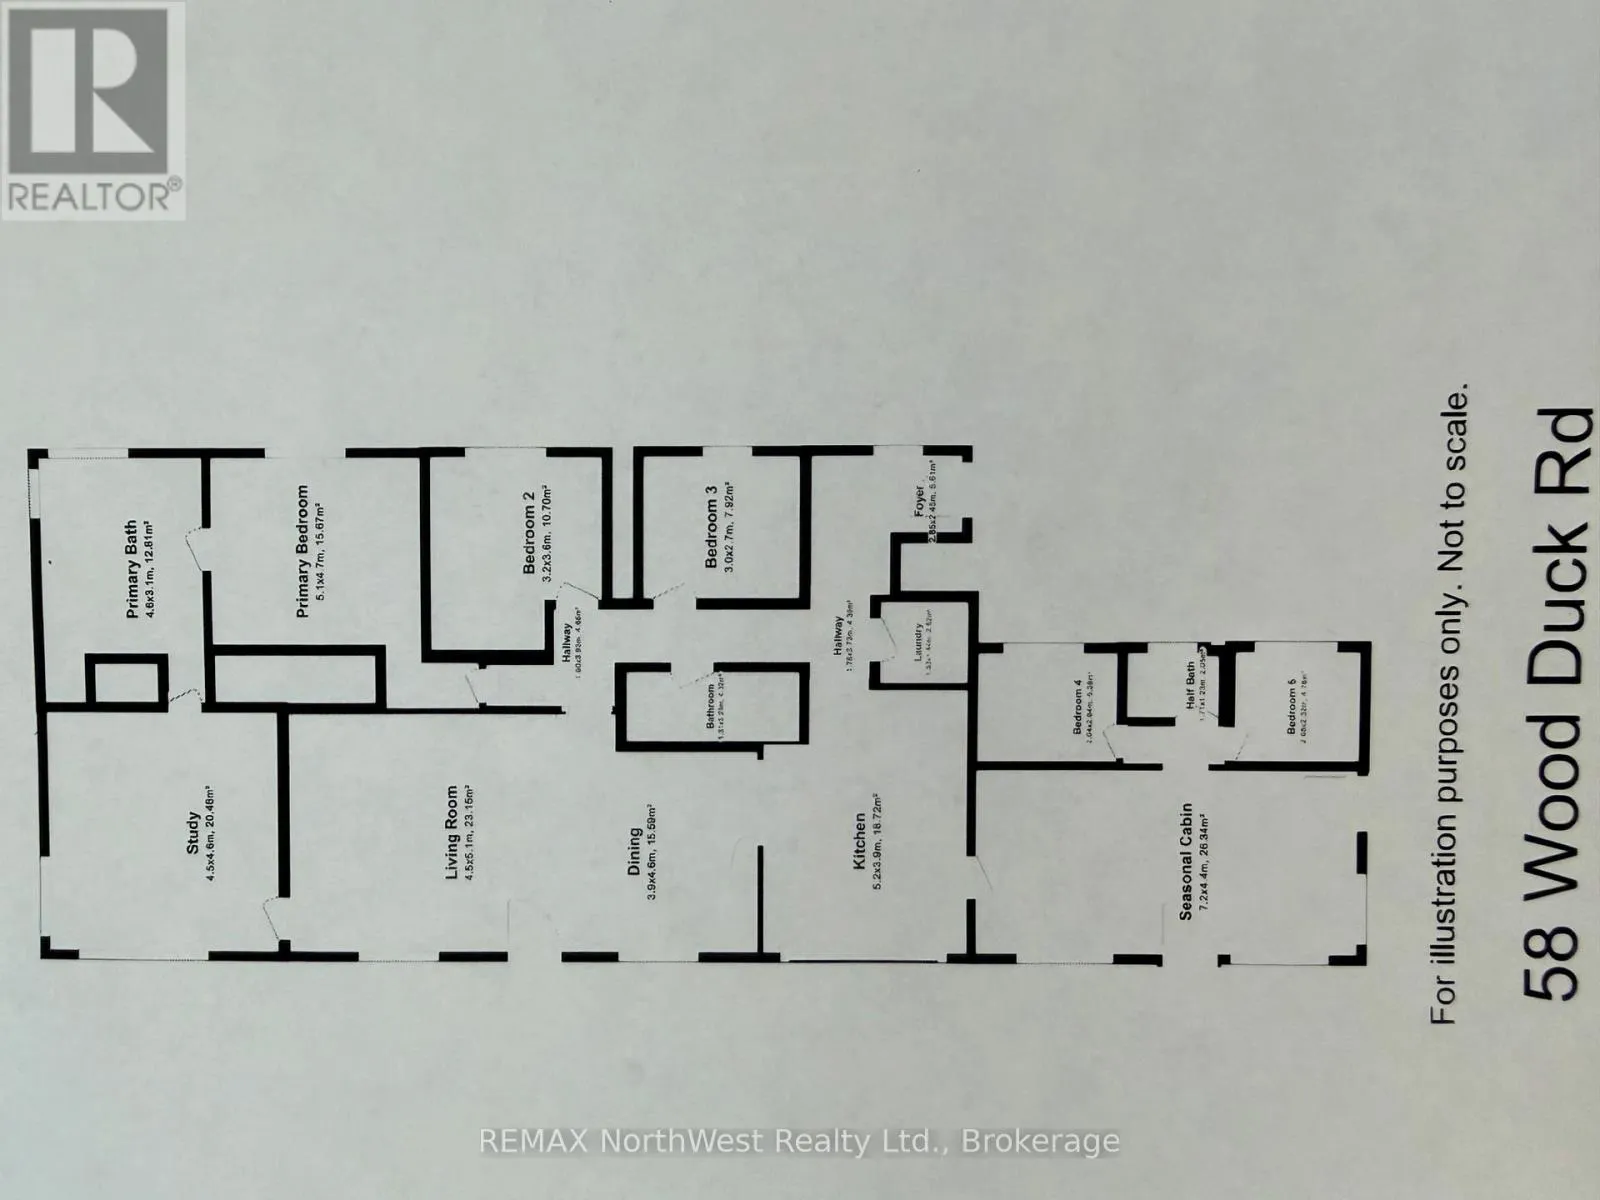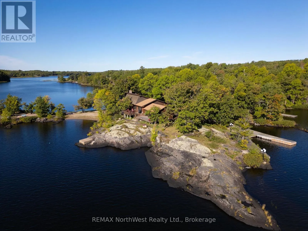
Cross Streets: HWY 11 and Wood Duck Rd. ** Directions: HWY 11 east from Fort Frances toward Windy Pt bridge. Discover an exceptional opportunity to own 265 acres along the beautiful shores of Rainy Lake, stretching west of the Windy Point Bridge. This remarkable property offers a rare combination of expansive acreage, breathtaking waterfront, privacy, and convenience. Beautifully maintained grounds feature numerous vantage points and tranquil outdoor spaces to take in the lake views, enjoy morning coffee, gather with friends, or simply relax and appreciate the natural surroundings. The untouched bush provides an added sense of privacy and space to explore. Set along the shores of Rainy Lake, the property offers a protected waterfront and the feeling of a private retreat, while remaining conveniently accessible by road and approximately 20 minutes from Fort Frances.The spacious home offers approx. 2,000 sq. ft. of living space, with 3 bedrooms and 2 bathrooms, seamlessly connected to the original seasonal cabin. The cabin provides an additional 2 bedrooms, a bathroom and extra living space making it ideal for summer guests. Outdoor enthusiasts will appreciate the exceptional fishing and recreational opportunities Rainy Lake has to offer. Two massive garages provide abundant of space for boats, vehicles, recreational equipment, hobbies and storage. A truly rare Rainy Lake offering where acreage, waterfront, privacy, recreational opportunity, and beautifully maintained grounds come together in create an extraordinary property. (id:27476)