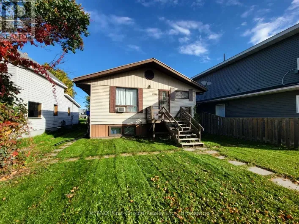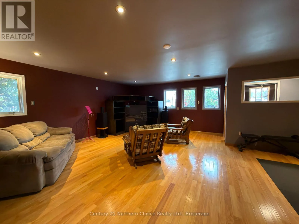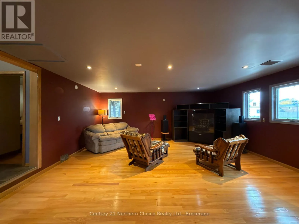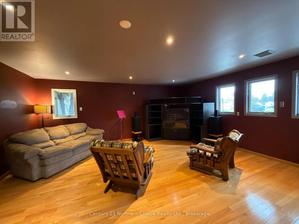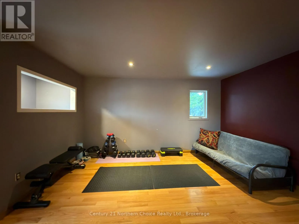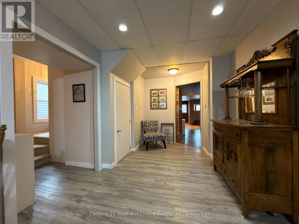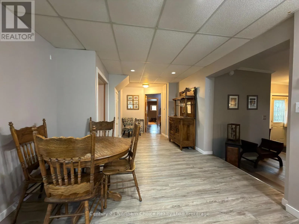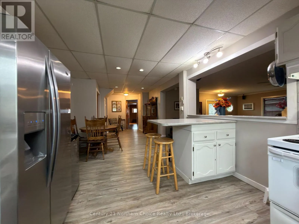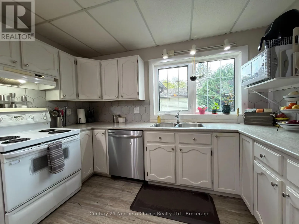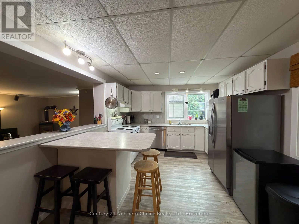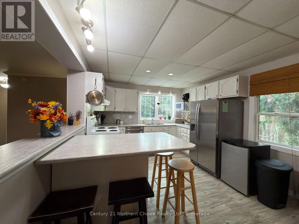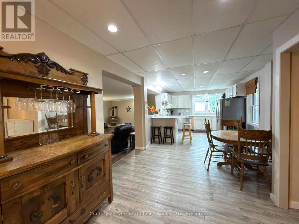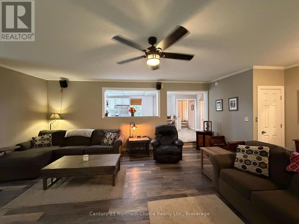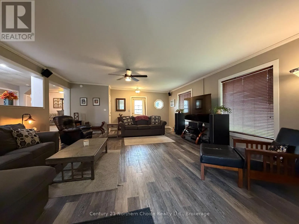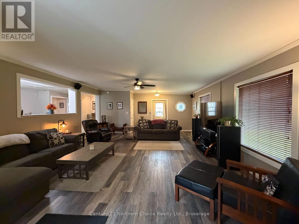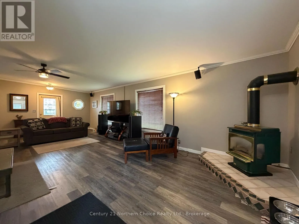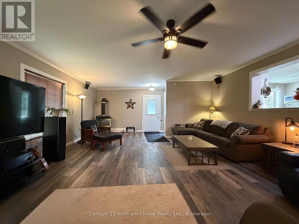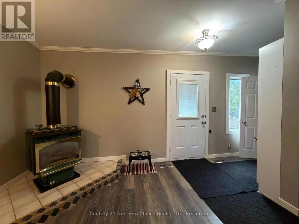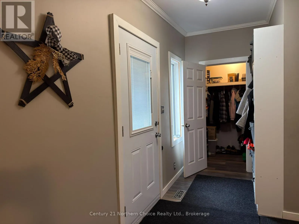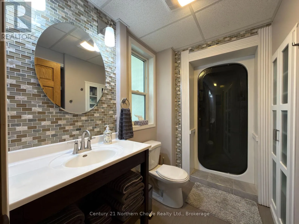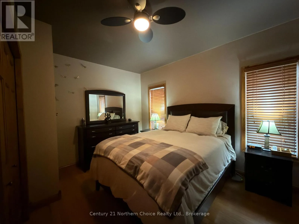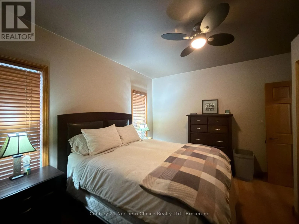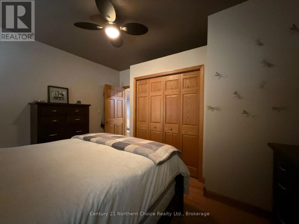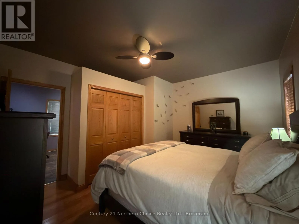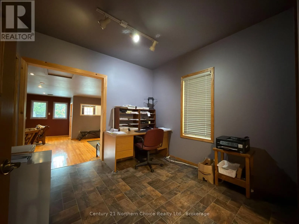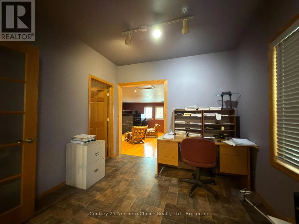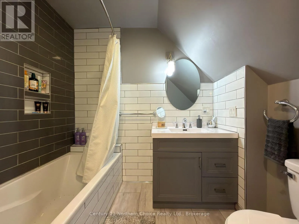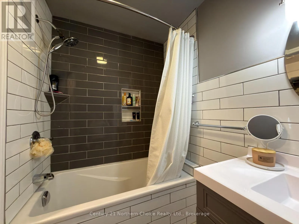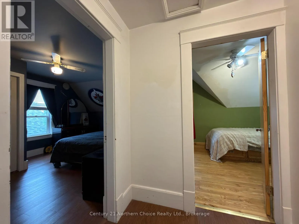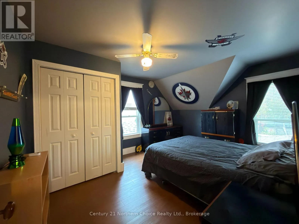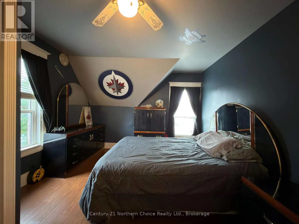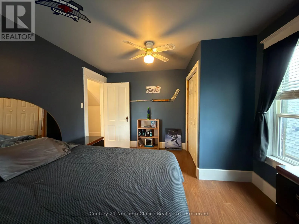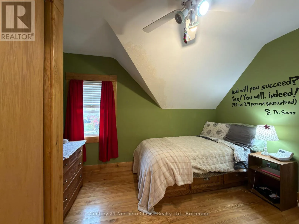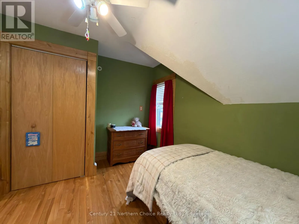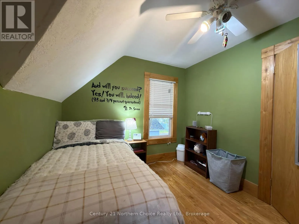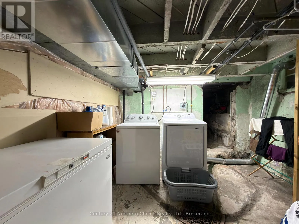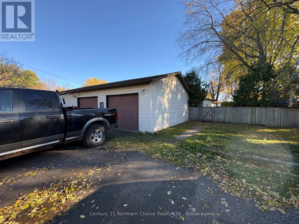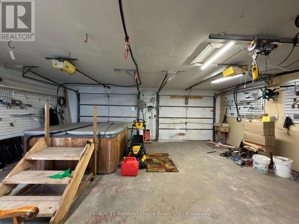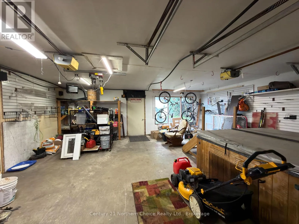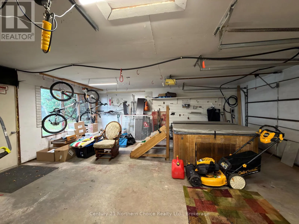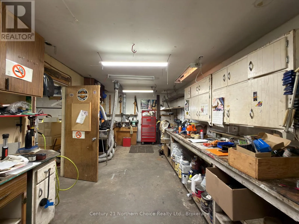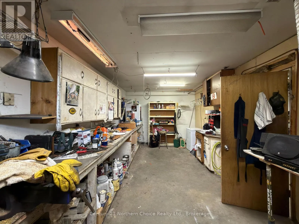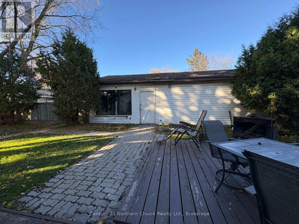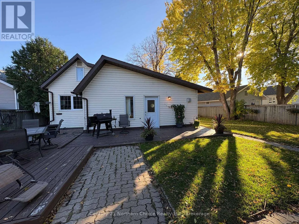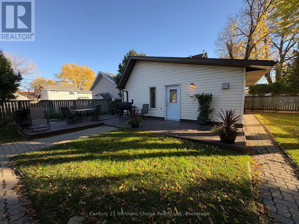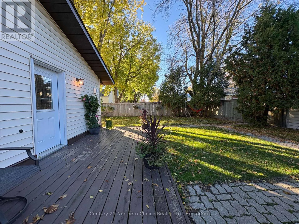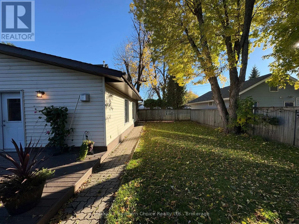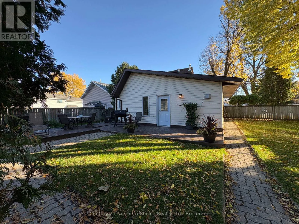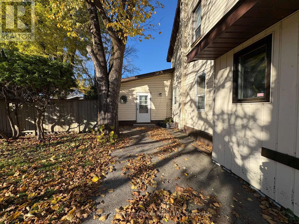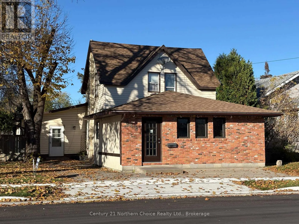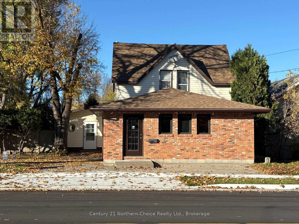
Cross Streets: Scott St and Mosher Ave. ** Directions: Scott St, Between Crowe Ave and Mosher Ave. CENTRALLY LOCATED / TONS OF ROOM / JUST MOVE IN! Excellent opportunity to have a very spacious and updated home of your own in an ultra-convenient location yet with a fantastic, private fenced-in yard on a double lot! Enter through the functional and practical rear entrance with built-in storage and large walk-in closet for day-to-day practicality, and feel greeted into this comfortable 3 bedroom, 2-full bathroom 1-1/2 story family home with 2 LARGE living areas allowing convenience and flexibility, one of which offers a cosy gas fireplace. Updated finishings throughout the main-floor include paint, flooring, most windows, kitchen, 3-pc bathroom and more. Separate office space for those work-from-home days, and master-suite privately tucked away to the side of the floor-plan. The 2nd floor offers 2 further bedrooms, a 4-piece bathroom (fully-updated) and access to attic storage. Partial basement for storage and utility access with laundry facilities. GARAGE: fantastic 2+ car garage with rear lane access, and separate workshop area! Heated, insulated, and ready to satisfy your project and storage needs! Parking for up to an additional 4 vehicles between rear-parking and front driveway; bring your friends! Finally, the rear and side yards are fully-fenced allowing a comfortable and secured outdoor living space for children and pets alike to thrive and for you to enjoy comfortable outdoor living, with decks, room for gardening and bonus: gas BBQ hookup in place! (id:27476)