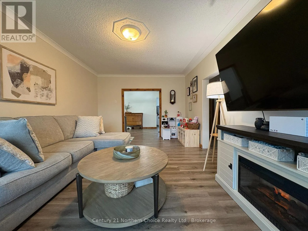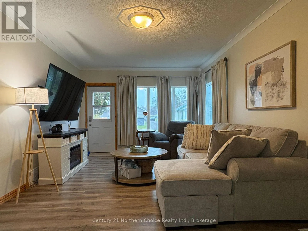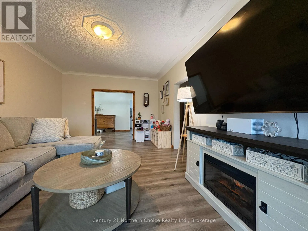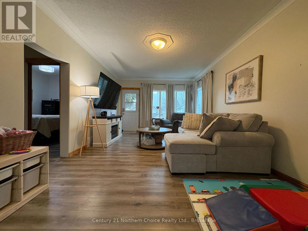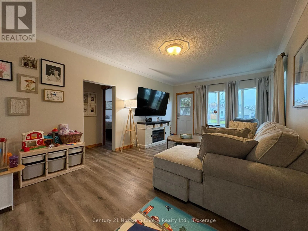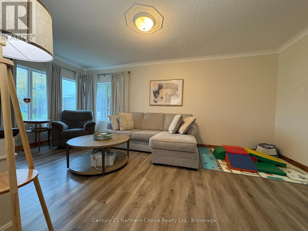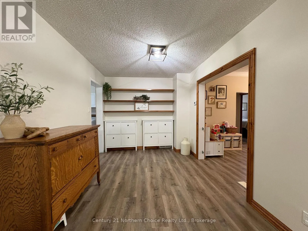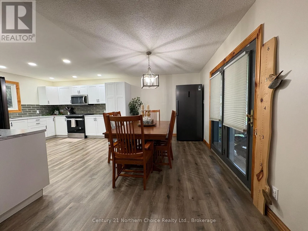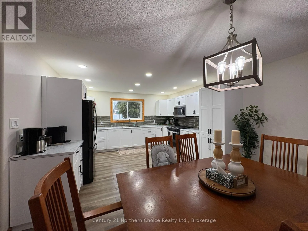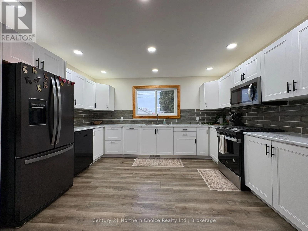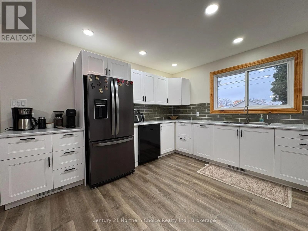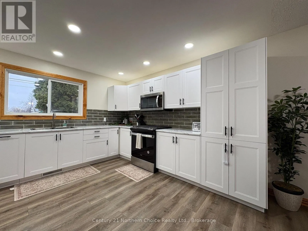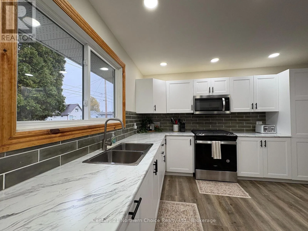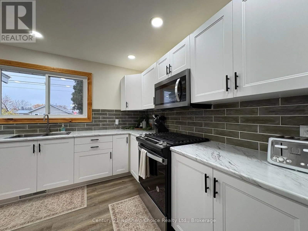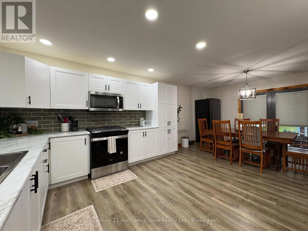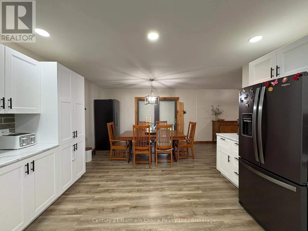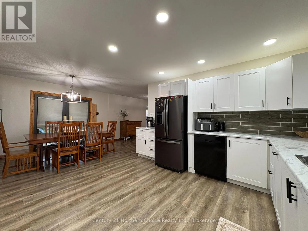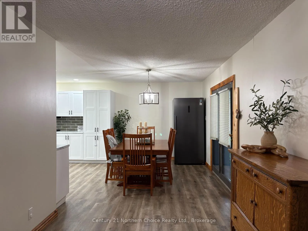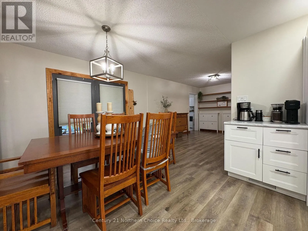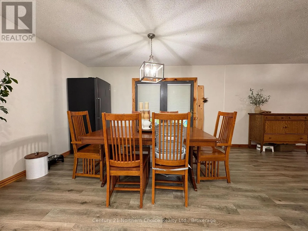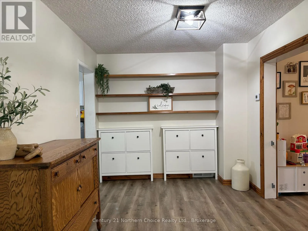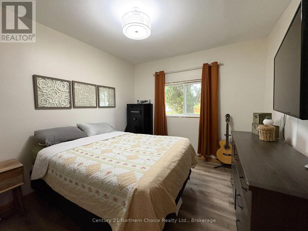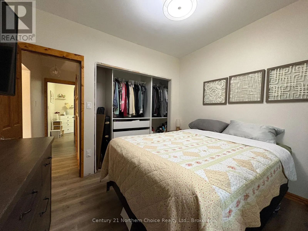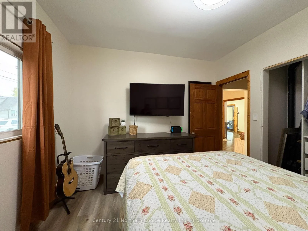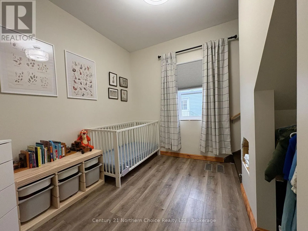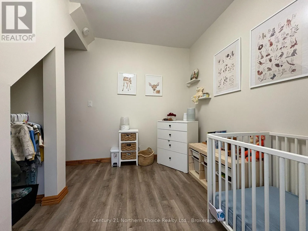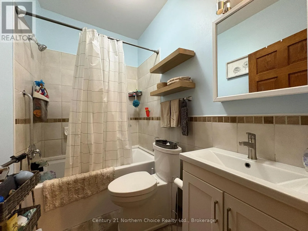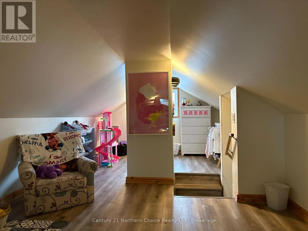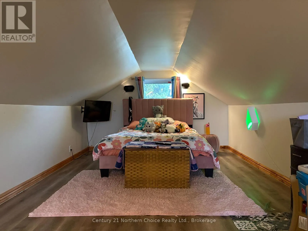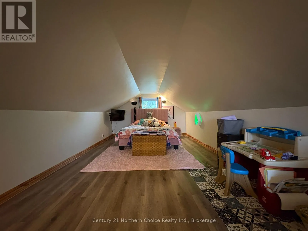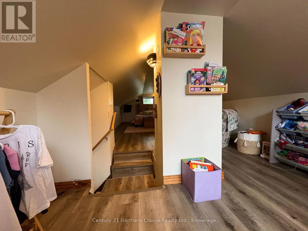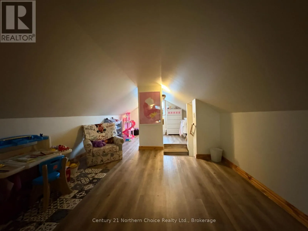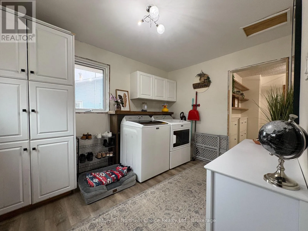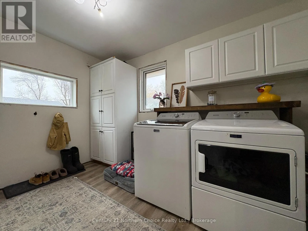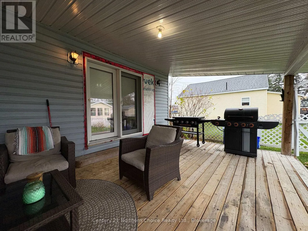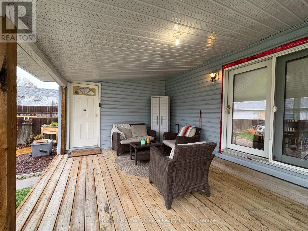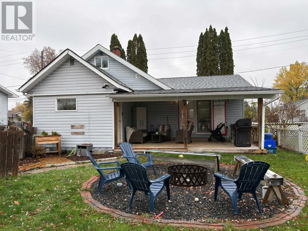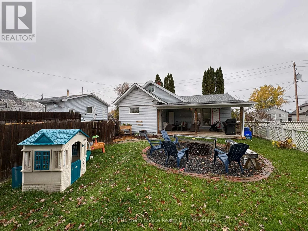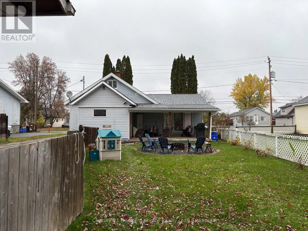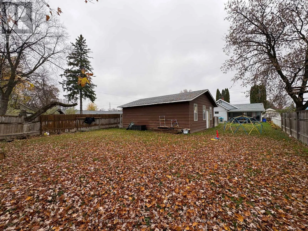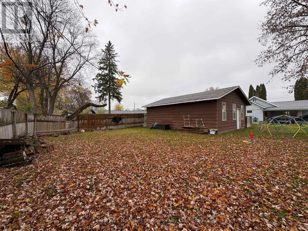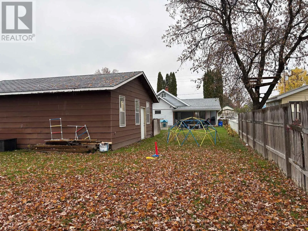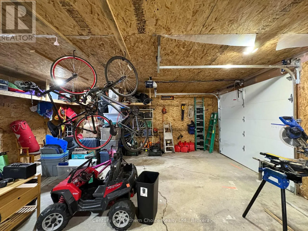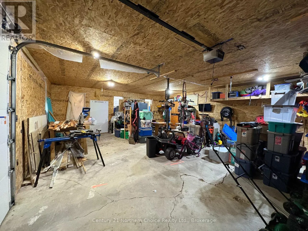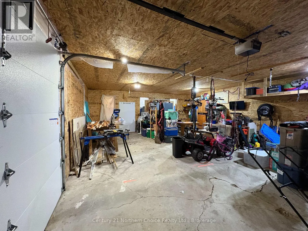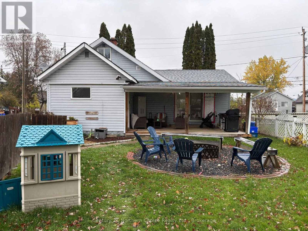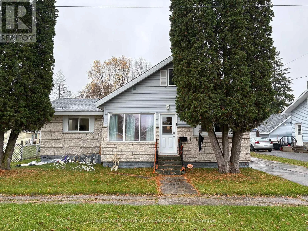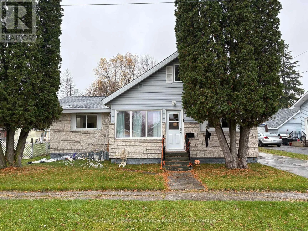
Cross Streets: Mosher & Butler. ** Directions: Church St between Mosher Ave & Butler Ave. EXCELLENT STARTER OR DOWNSIZE HOME - 1-1/2 story, 3 bedroom, 1 bath home with great fenced yard, detached 2-car garage and INCREDIBLY renovated kitchen! Ideal location for a young family or couple within walking distance to downtown Fort Frances and all of the amenities it has to offer, yet on a low-traffic street in a quiet neighbourhood! Spacious back entrance through mudroom with laundry area and leading in to a well-appointed living/dining area with space to gather family and friends. The kitchen has been transformed into a beautifully functional space blending modern finishings, ample counter space, plenty of storage and comfort all together with slide-in gas range for preparing family meals. Two bedrooms and an updated full bathroom complete the main level while a huge second floor bedroom can also serve as an excellent office, children's play room, hobby space or den! Large, fully-fenced rear yard ideal for pets, children and your overall outdoor living experience. Detached 2-car garage (insulated) and partial unfinished basement for storage and utility. Upgrades to this home include: Kitchen, flooring, gas furnace, central AC and MORE! (id:27476)