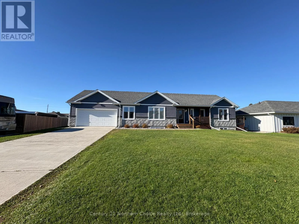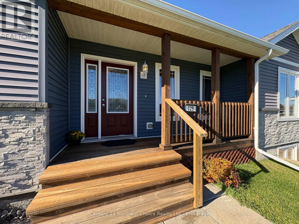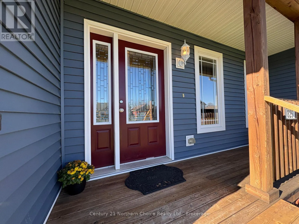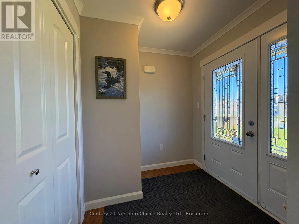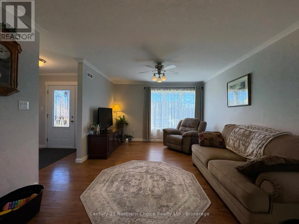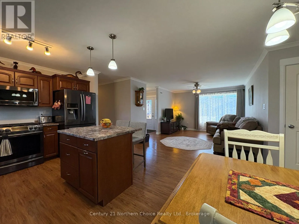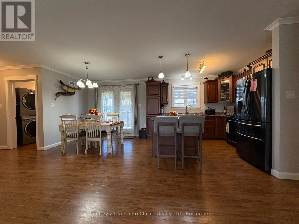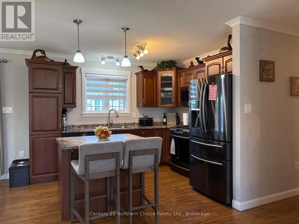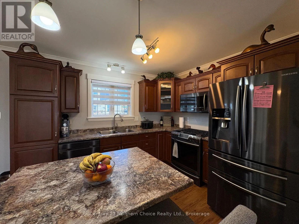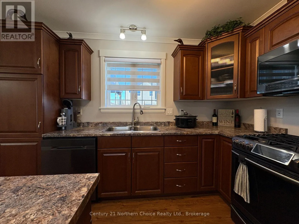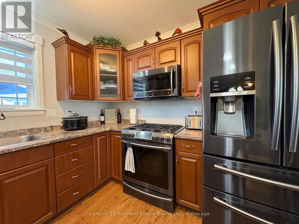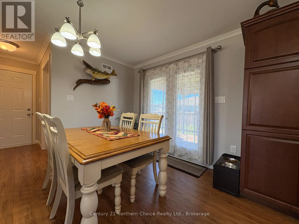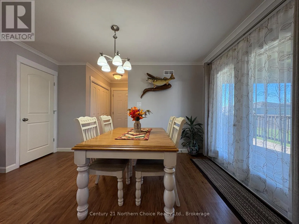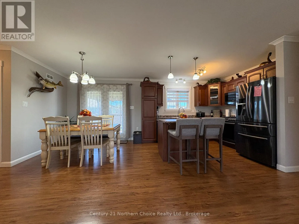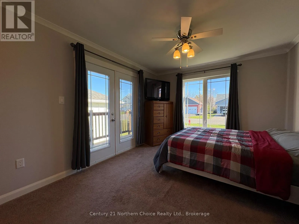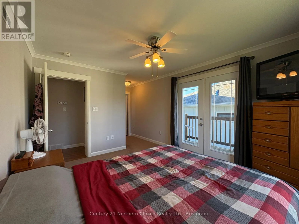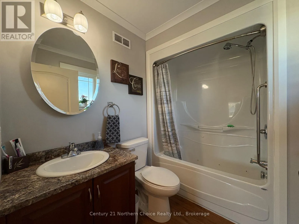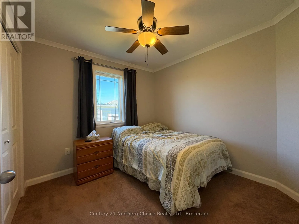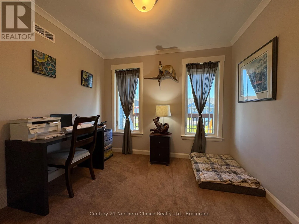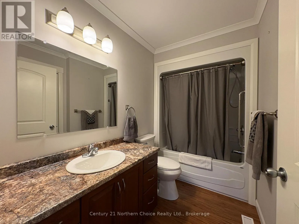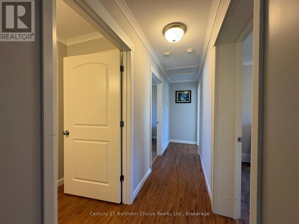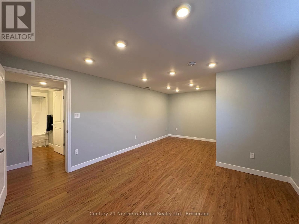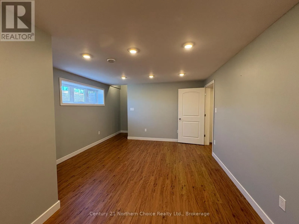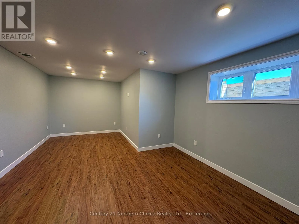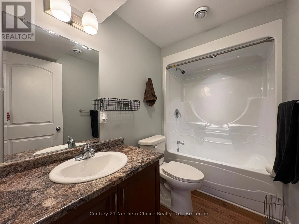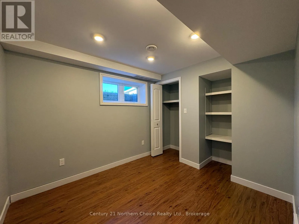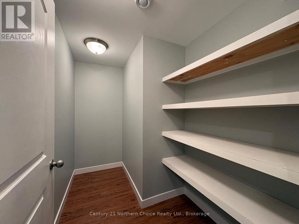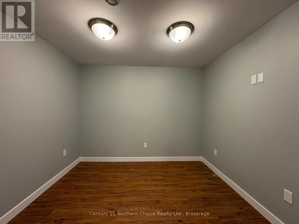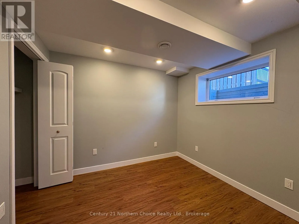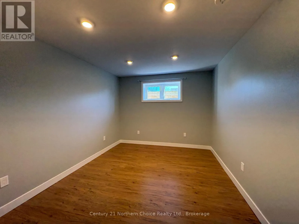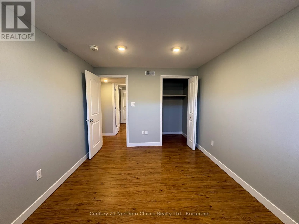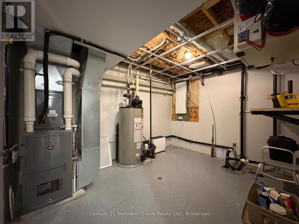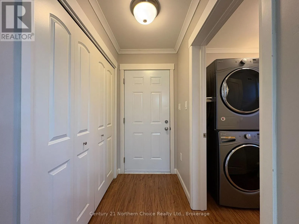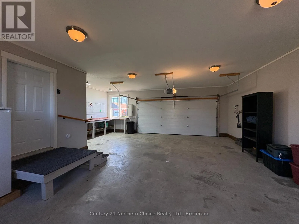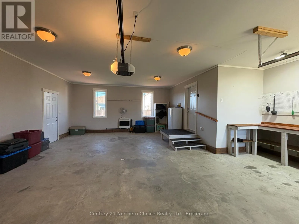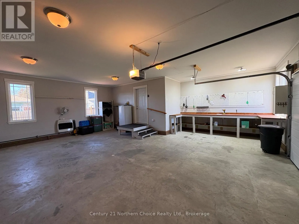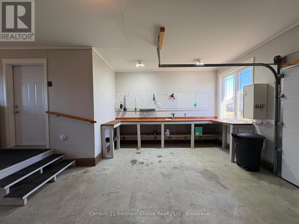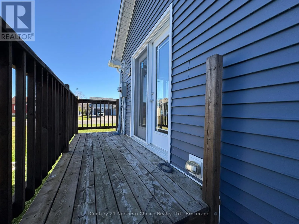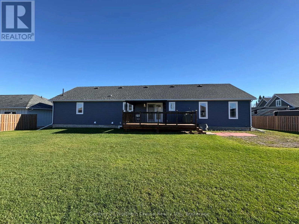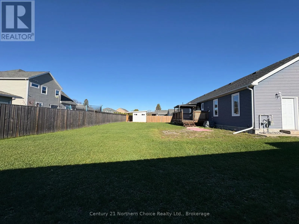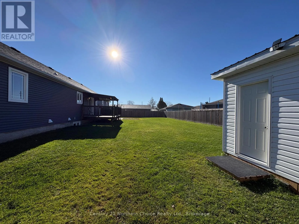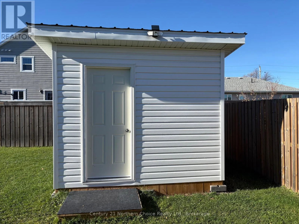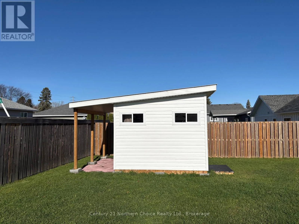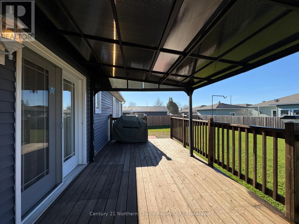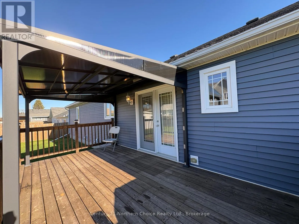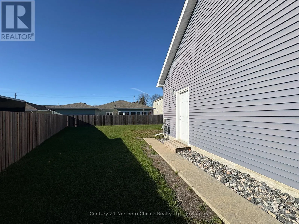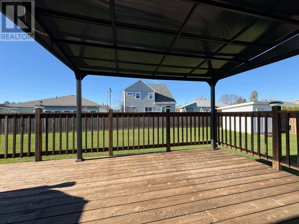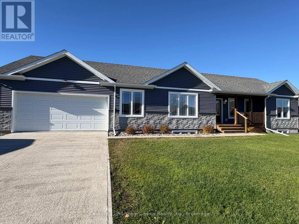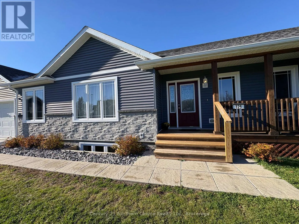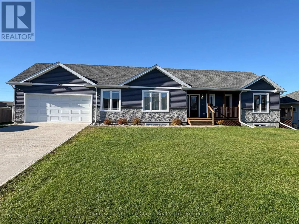
Cross Streets: Sixth St E. ** Directions: Take Agamiing Dr (formerly Colonization Rd E) to Sixth St E and turn left on to Huffman Ct. The home is on the cul-de-sac on the right. GREAT HOME FOR FAMILY & FRIENDS IN A HIGHLY DESIRABLE NEIGHBOURHOOD!! This 2018-built bungalow is ready to welcome and entire family AND friends with ample space for everyone! 6 bedrooms, 3.5 bathrooms, and over 2,800 sq. ft of living space. MOVE-IN READY: the quiet Huffman subdivision was developed in the mid/late 2010's and at only approx. 8 years old, this home has been designed and constructed using more-modern materials & methods meaning that many "old house" issues are likely no issue here! Well cared-for and maintained, just move in! Family-friendly main-floor layout with open-concept kitchen/living/dining area, welcomed by a formal entrance or accessed from the extremely convenient heated (gas) attached garage! Modern kitchen featuring island with bar stool seating, black-stainless appliances, slide-out garbage/recycling and gas range! Garden doors leading out to the covered back deck area with western exposure. The main floor also offers 2.5 bathrooms, 3 bedrooms including master suite with private deck and ensuite bathrooms. LARGE finished basement with rec-room filled with ample natural light, 4th bathroom, up to 3 additional bedrooms, each with closets, and LOADS OF STORAGE SPACE!! Separate utility area including high-efficiency gas forced-air furnace, owned hot water tank and sump pump with battery-backup protection for peace of mind. Outside, a large and mostly-fenced yard allows great space for children to enjoy, pets to thrive, all overlooked by the back deck with easy access from the main floor living area - perfect for entertaining AND enjoying! Separate storage shed constructed in 2025, paved driveway, low-traffic cul-de-sac! GREAT OPPORTUNITY FOR TURN-KEY LIVING!! (id:27476)