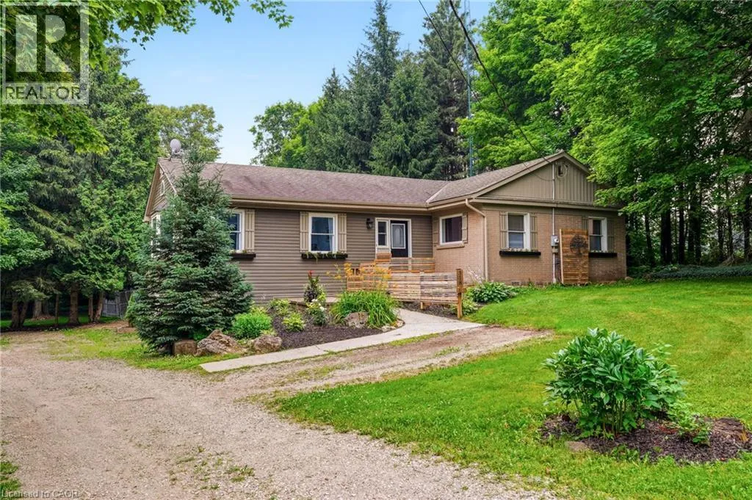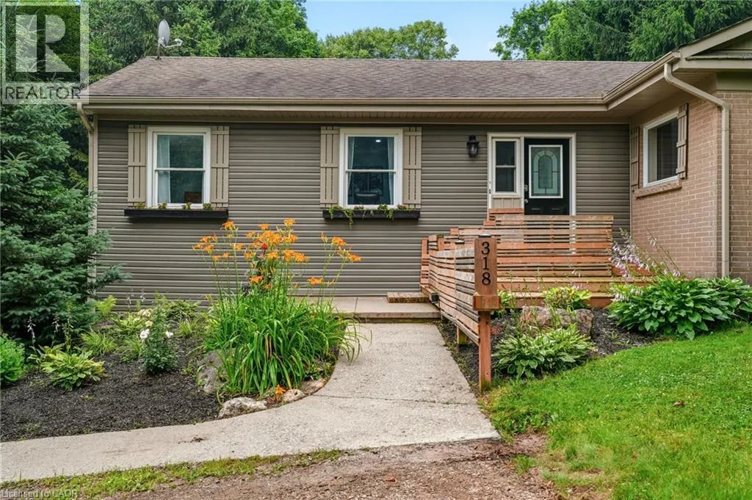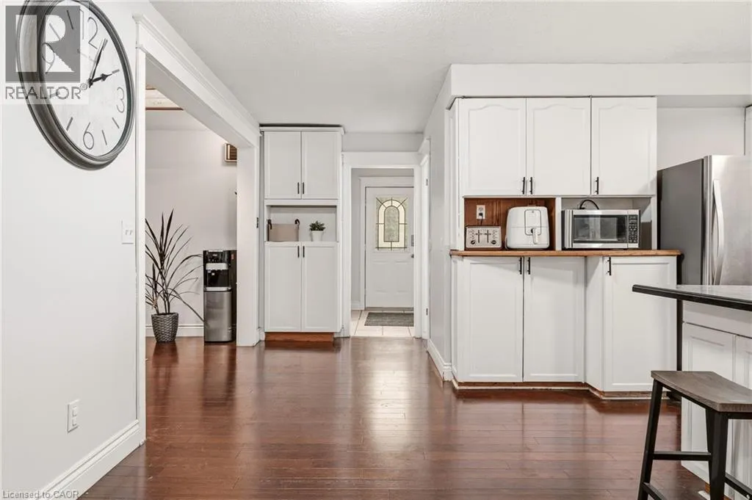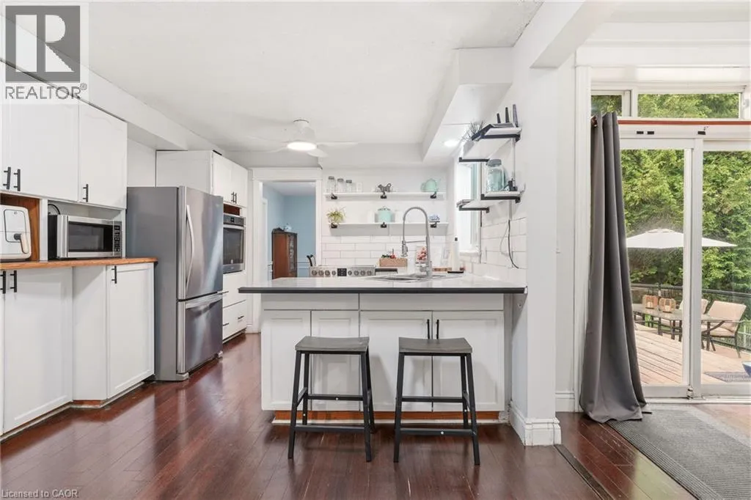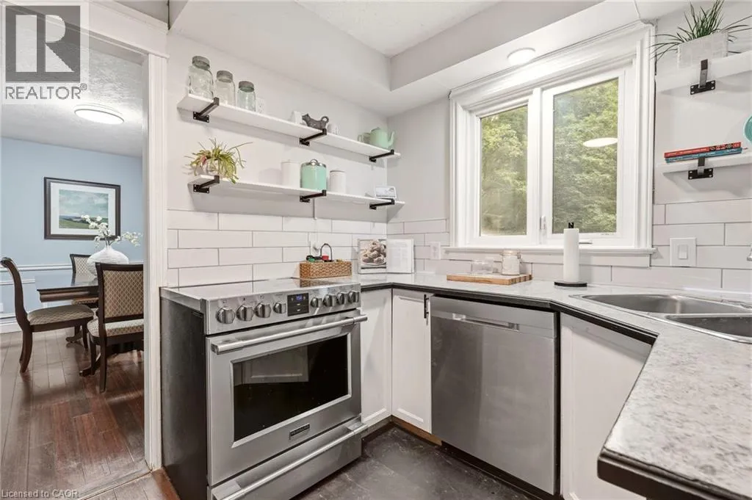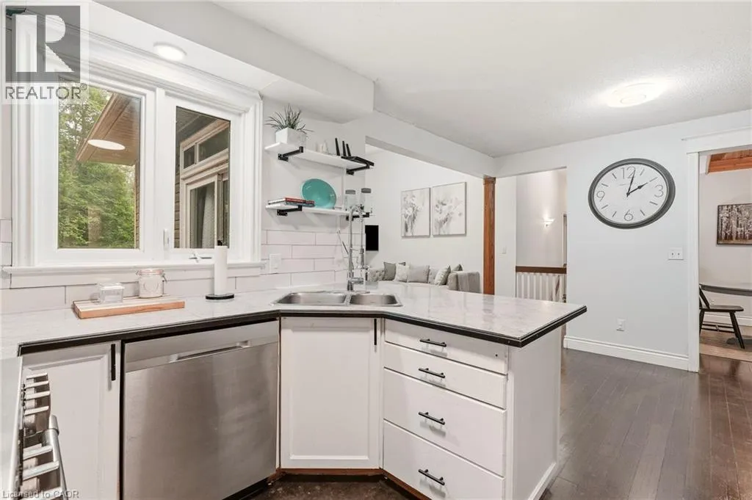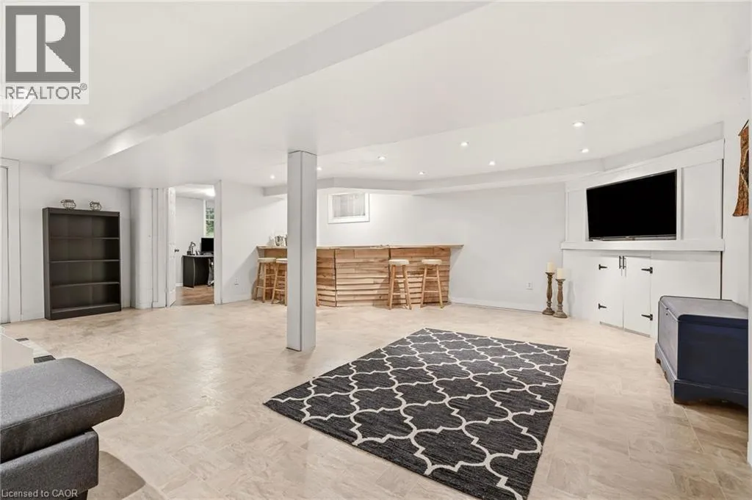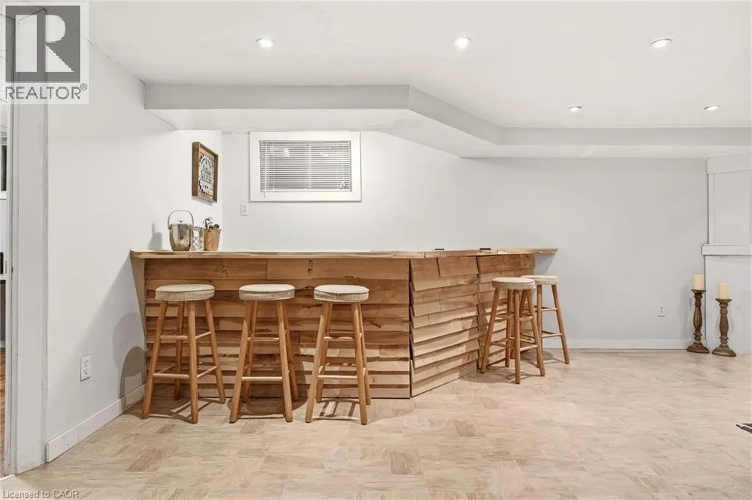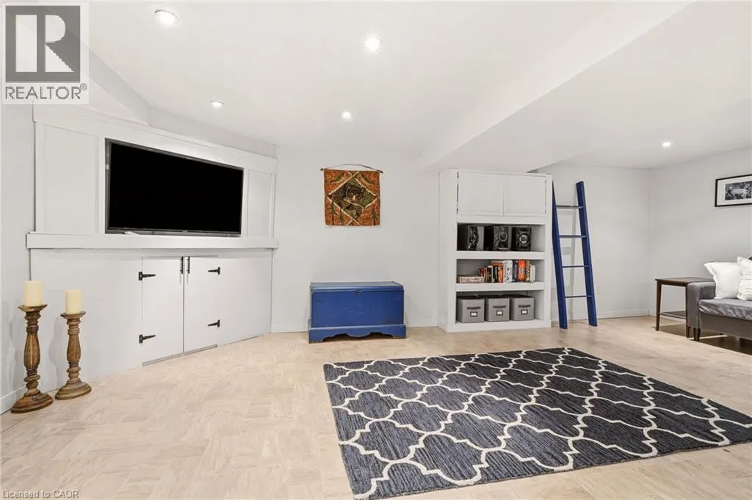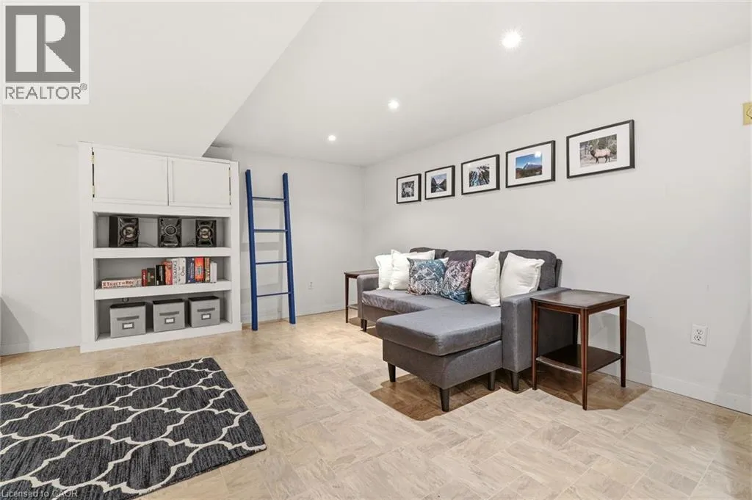
318 10th Concession Road E, Freelton, Ontario L8B 1H6

Listed for:
$1,195,000
5 beds
3 baths
Listed 8 days ago
House for rent: 318 10th Concession Road E, Freelton, Ontario L8B 1H6

View all 48 photos

About

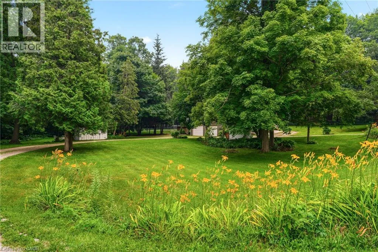
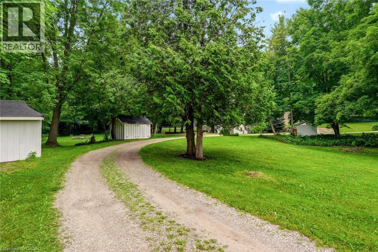
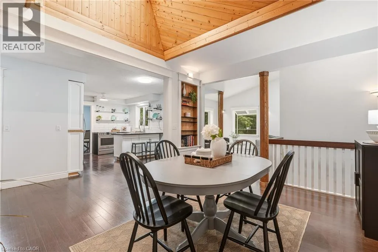
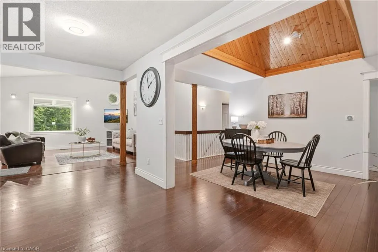
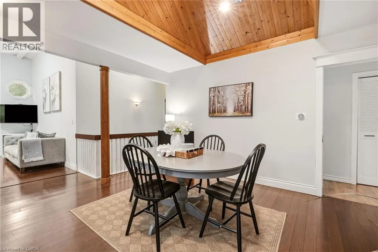
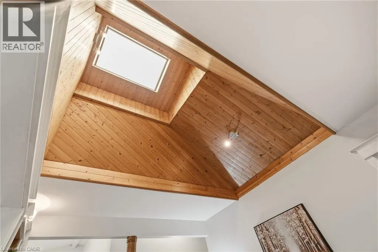
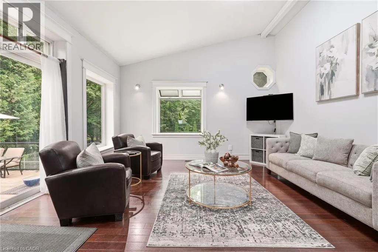
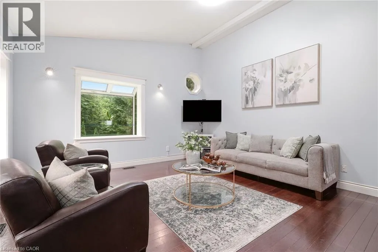
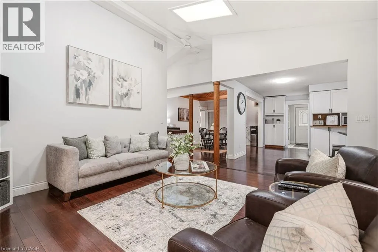
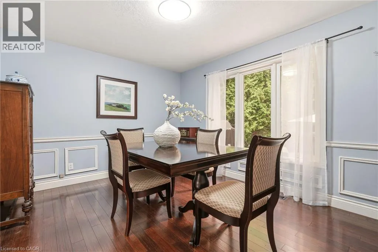
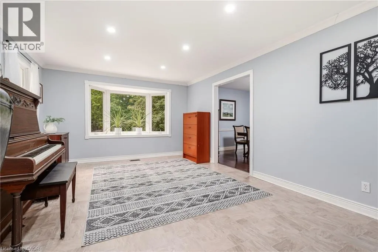
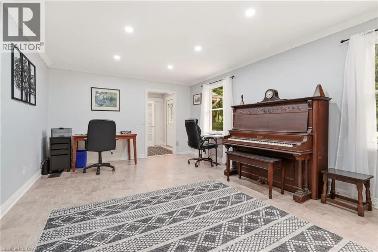
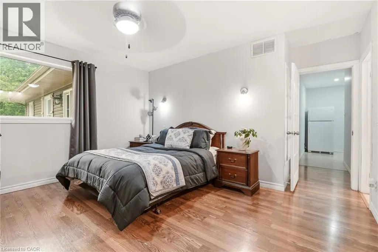
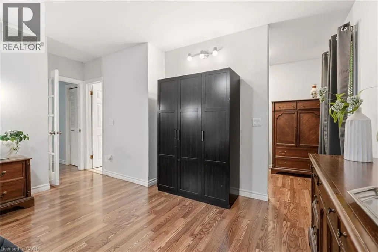
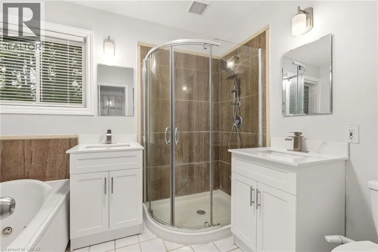
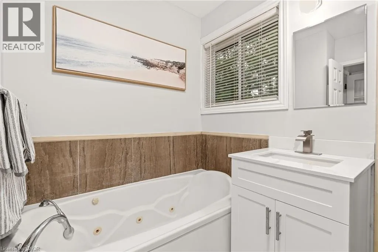
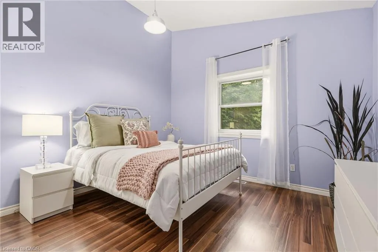
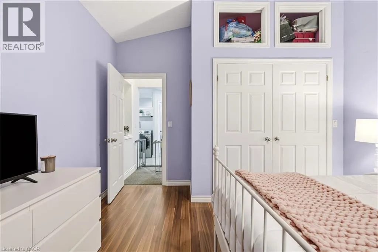
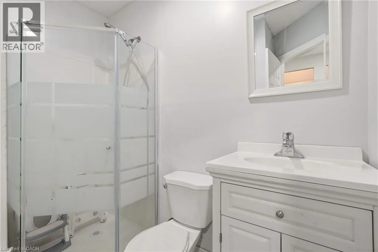
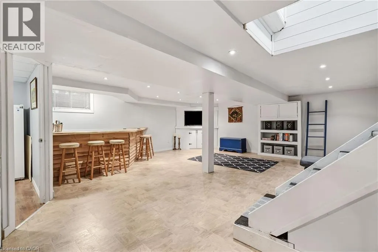
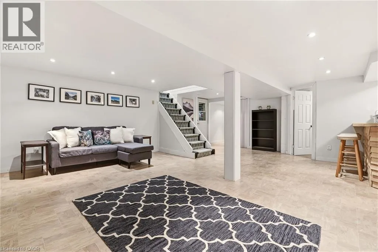
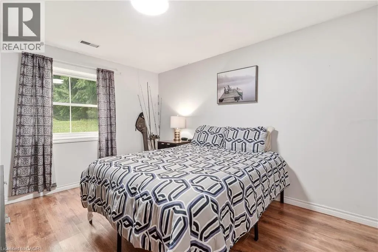
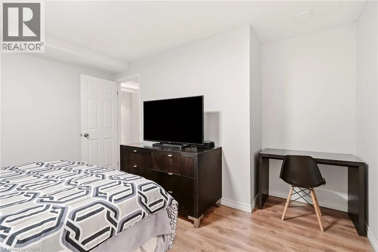
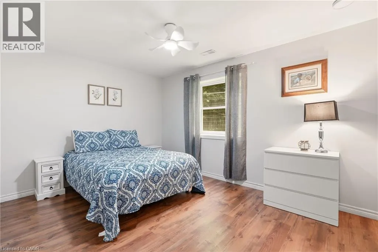
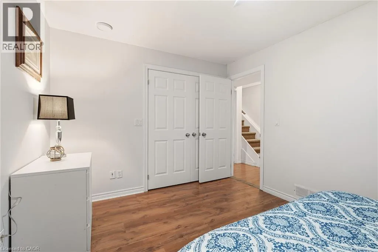
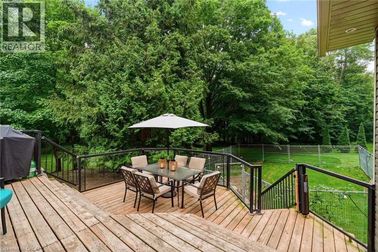
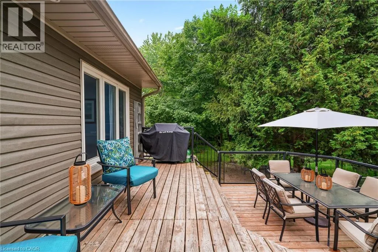
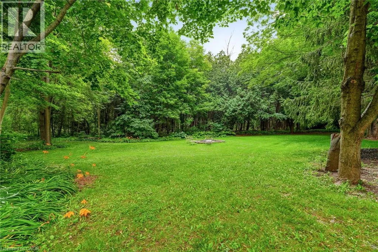
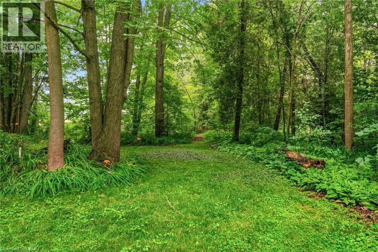
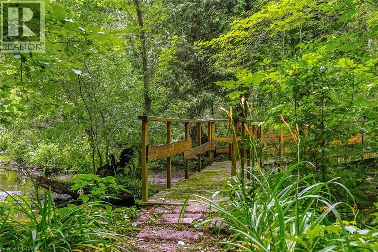
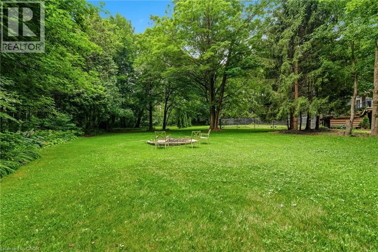
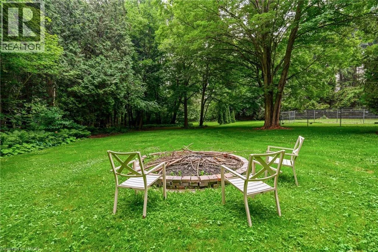
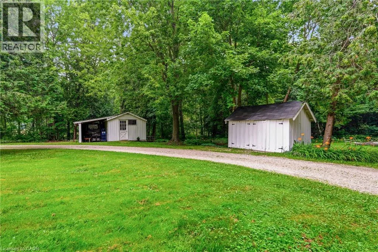
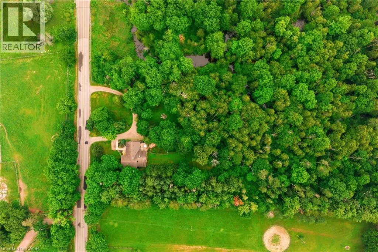
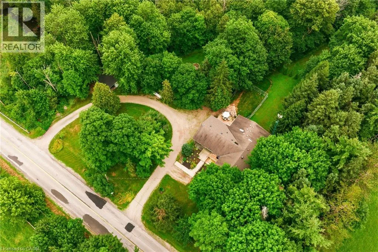
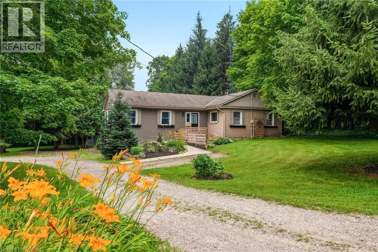
Carlisle Road to Centre Road to Concession Road 10 E Opportunity knocks! Spacious 2 plus 2 bedroom bungalow on 1.6-acre lot in Carlisle. Quaint rural setting with large circular driveway surrounded by trees backing onto Bronte Creek. Lovely home with vaulted ceilings, primary with ensuite, tons of natural light and a walkout lower level with two access points and an additional bathroom. For the car enthusiast or hobbyist, there is a 4-car tandem garage. Enjoy the peace and tranquillity of the backyard with a large deck. Great home at a great price point. Let's get you home! (id:27476)


Property Highlights

MLS® Number
40849264
Type
Single Family
Ownership Type
Freehold
Land Size
1.61 ac|1/2 - 1.99 acres
Parking Space Total
12

Building

Building Type
House
Storeys
1.00
Square Footage
3444 sqft
Bathrooms Total
3
Bedrooms Above Ground
2
Bedrooms Total
5
Amenities
Golf Nearby, Park, Place of Worship, Schools
Exterior Finish
Aluminum siding, Brick
Fireplace Present
No
Basement Type
Full (Finished)
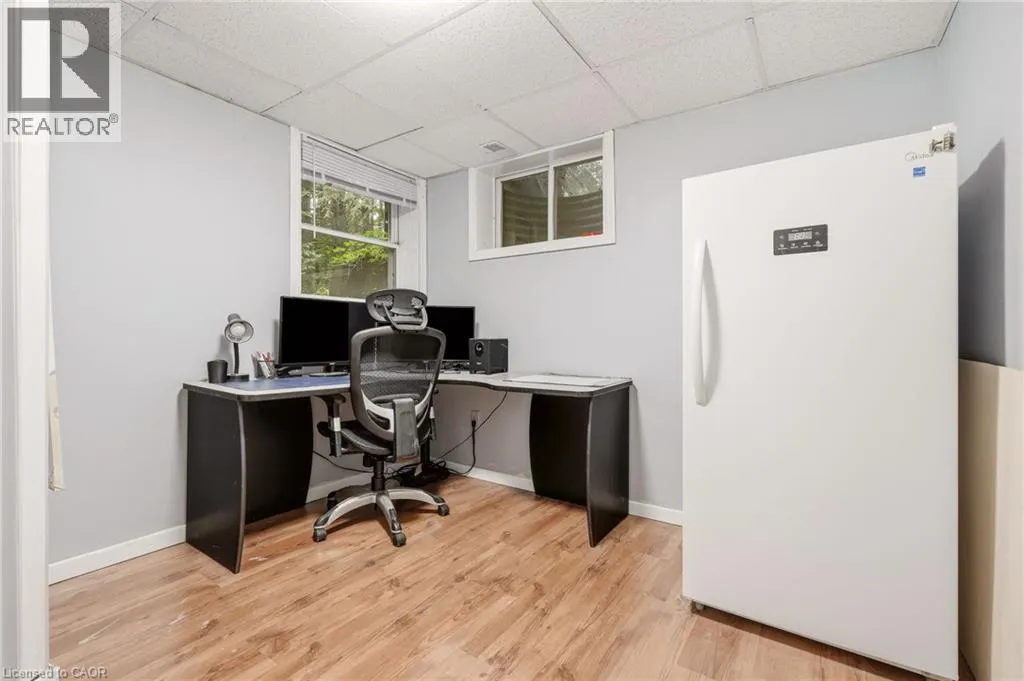
Basement Features
Building Heating Type
Forced air
Heating Fuel
Natural gas
Building Cooling Type
Central air conditioning

Utilities

Water
Dug Well
Utility Sewer
Septic System

Room Layout

Utility room
Basement
6'4'' x 6'8''
Recreation room
Basement
21'6'' x 23'1''
Bedroom
Basement
10'9'' x 9'9''
Bedroom
Basement
13'5'' x 12'11''
Bedroom
Basement
13'10'' x 9'0''
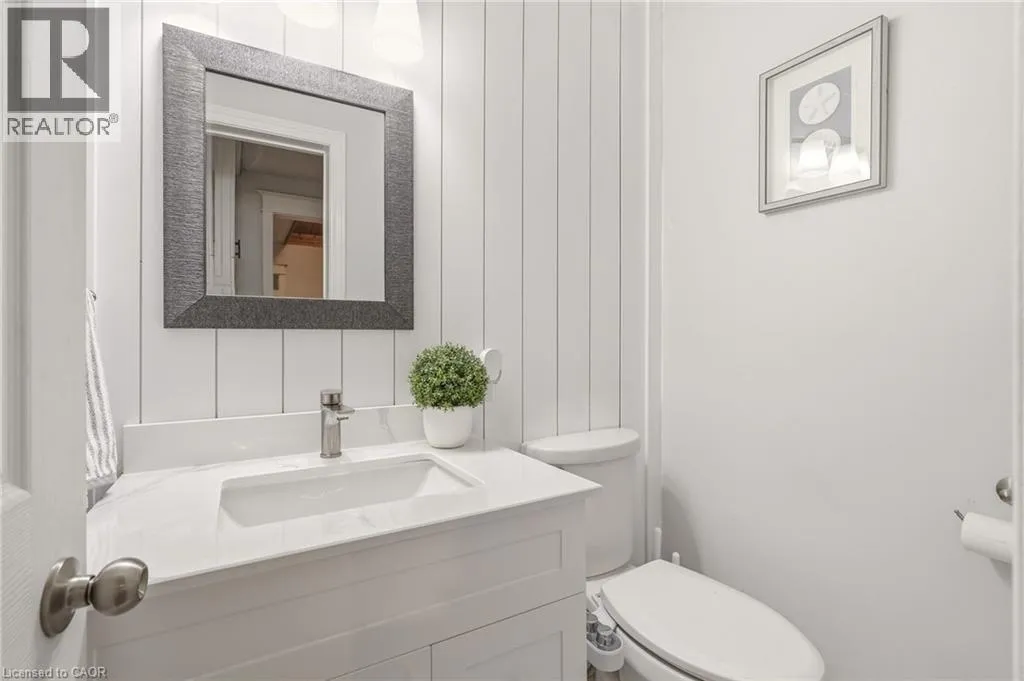
2pc Bathroom
Main level
Measurements not available
3pc Bathroom
Main level
Measurements not available
4pc Bathroom
Main level
Measurements not available
Laundry room
Main level
10'11'' x 7'0''
Bedroom
Main level
12'2'' x 12'11''
Primary Bedroom
Main level
16'0'' x 15'9''
Dining room
Main level
15'5'' x 17'3''
Family room
Main level
15'0'' x 13'9''
Kitchen
Main level
17'3'' x 17'2''
Living room
Main level
19'9'' x 12'5''
Breakfast
Main level
13'0'' x 11'1''
Foyer
Main level
7'8'' x 6'6''

Location

Learn more about this property
Listing provided by:
RE/MAX Escarpment Realty Inc.
MLS® number:
40849264
Agent:
Vickie Cooper
*Indicates required field
Name is required
Email is required
Please enter a valid phone number (e.g., 416-111-1111).