154 Eden Grove Road, Front of Leeds & Seeleys Bay, Ontario K0E 1L0

Listed for:
$479,000
3 beds
2 baths
Listed 9 days ago
House for rent: 154 Eden Grove Road, Front of Leeds & Seeleys Bay, Ontario K0E 1L0

View all 44 photos

About

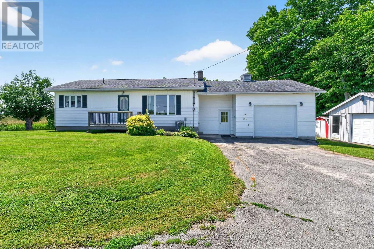
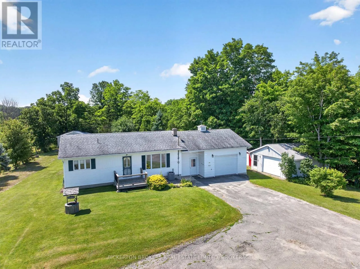
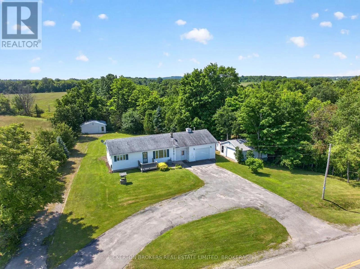
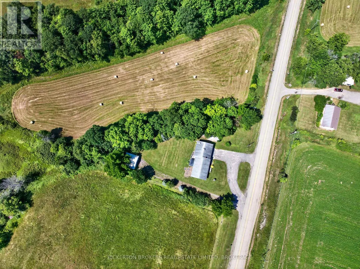
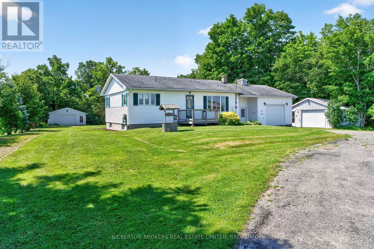
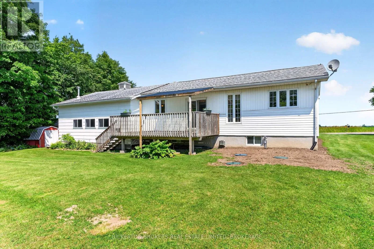
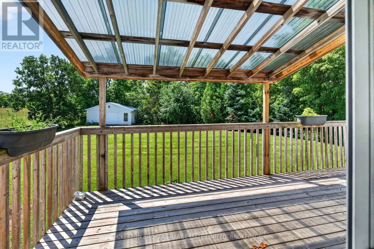
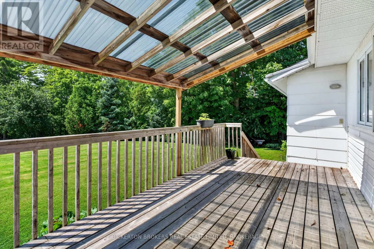
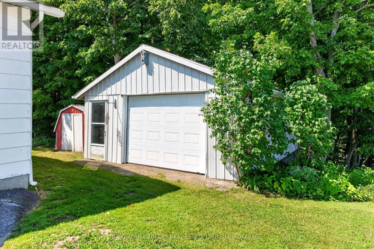
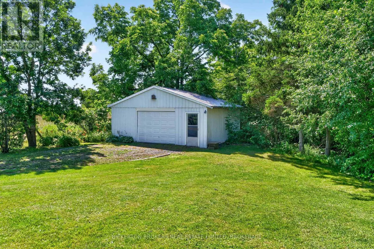
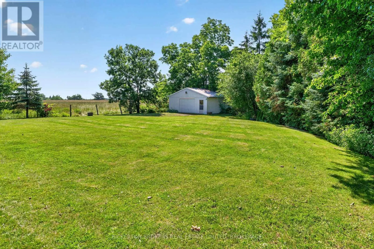
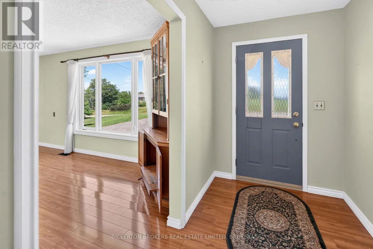
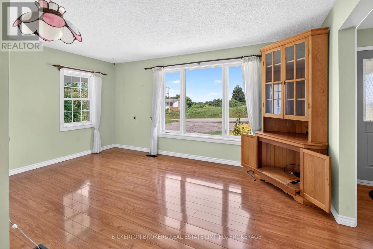
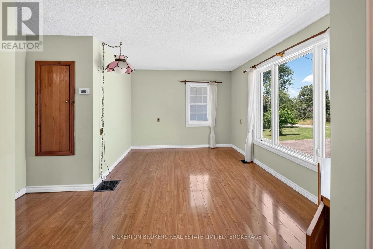
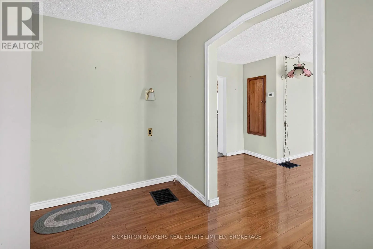
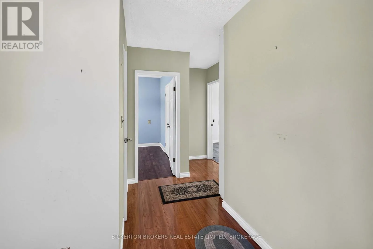
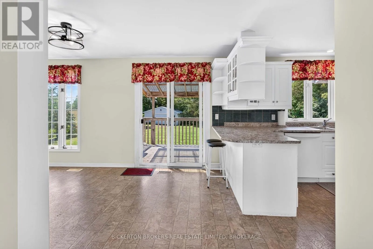
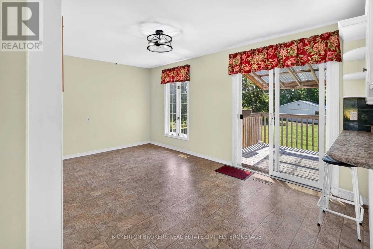
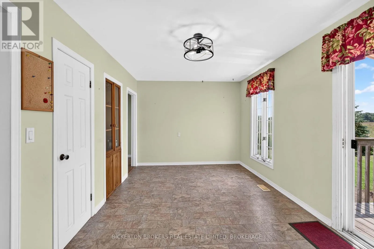
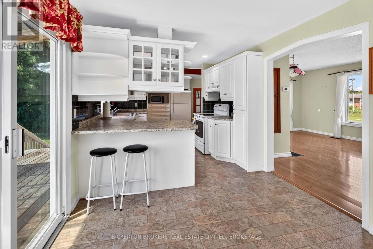
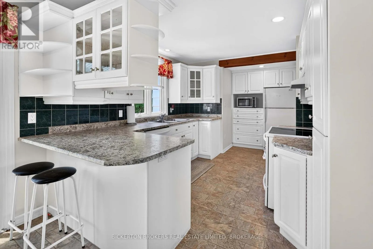
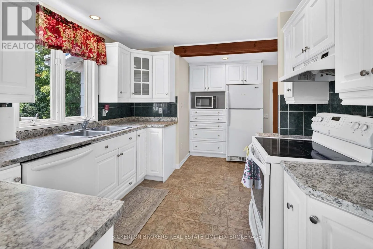
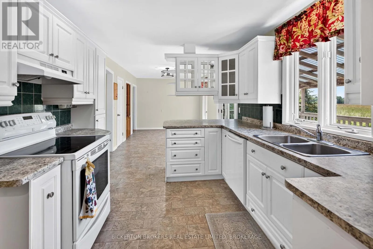
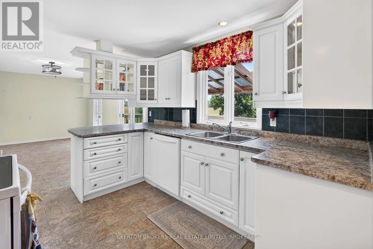
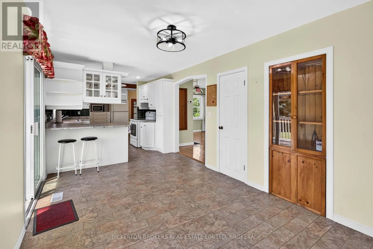
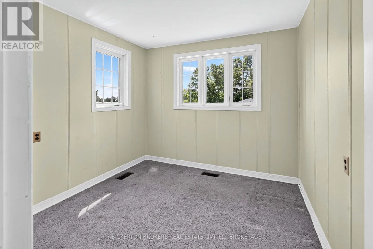
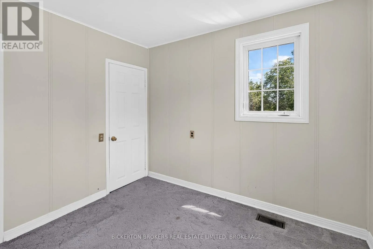
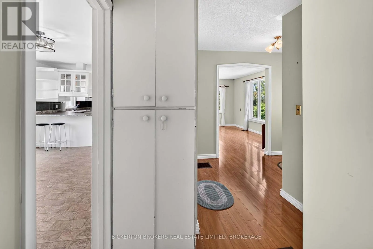
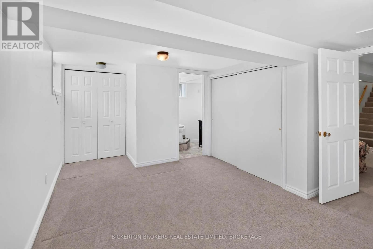
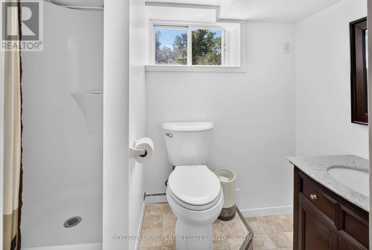
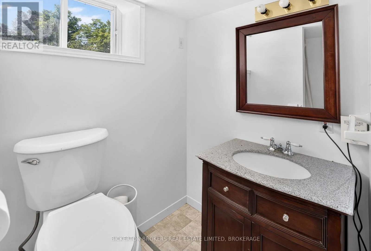
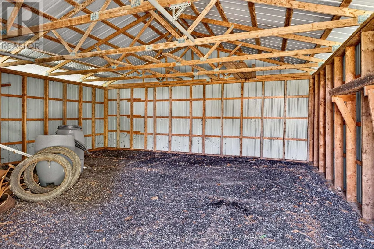
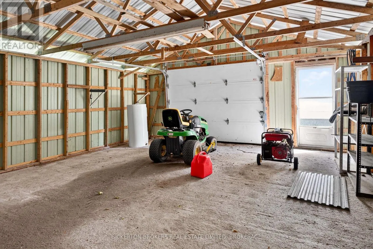
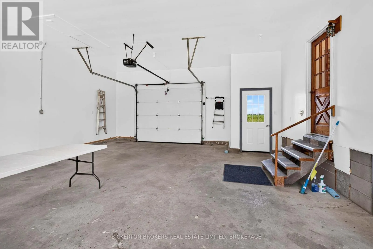
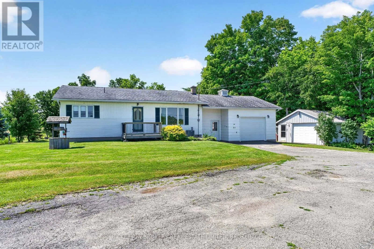
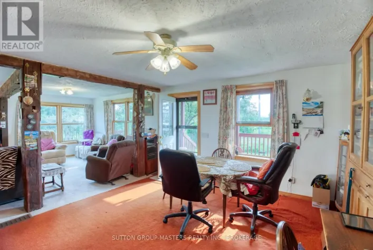
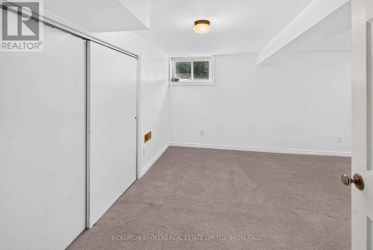
Cross Streets: Prince Street. ** Directions: Take Prince st north from County rd 2 . Left on King st to 154 Eden Grove. Welcome to this well maintained 3 bedroom,(2 up, 1 down) 2 bathroom Bungalow, ideally situated on the outskirts of the welcoming Village of Lansdowne. Offering the perfect balance of privacy and convenience, this home is an excellent opportunity for families or anyone seeking peaceful living with easy access to amenities. This home has had many upgrades and features open concept kitchen/ dining room area along with 3 garages, and a finished basement with large bedroom and full bathroom . Enjoy the convenience of being walking distance to parks and shops while only a few minutes from 401 for an easy commute. Outdoor enthusiasts will appreciate the close proximity to beautiful Charleston Lake, along with many other scenic lakes and waterways, making boating, fishing and recreation easily accessible. This property offers exceptional value in a desirable location. Call today for your personal showing. (id:27476)

Property Highlights

MLS® Number
X13573650
Type
Single Family
Community Name
02 - Front of Leeds & Seeleys Bay
Ownership Type
Freehold
Land Size
113 x 200 FT
Parking Space Total
13

Building

Building Type
House
Storeys
1.00
Square Footage
700 - 1100 sqft
Bathrooms Total
2
Bedrooms Above Ground
3
Bedrooms Total
3
Amenities
Fireplace(s) Place of Worship
Exterior Finish
Vinyl siding
Fireplace Present
Yes
Basement Type
Full
Basement Features
Building Heating Type
Forced air
Heating Fuel
Propane
Building Cooling Type
Central air conditioning

Utilities

Utility Sewer
Septic System

Room Layout

Bathroom
Lower level
2.37 m x 1.66 m
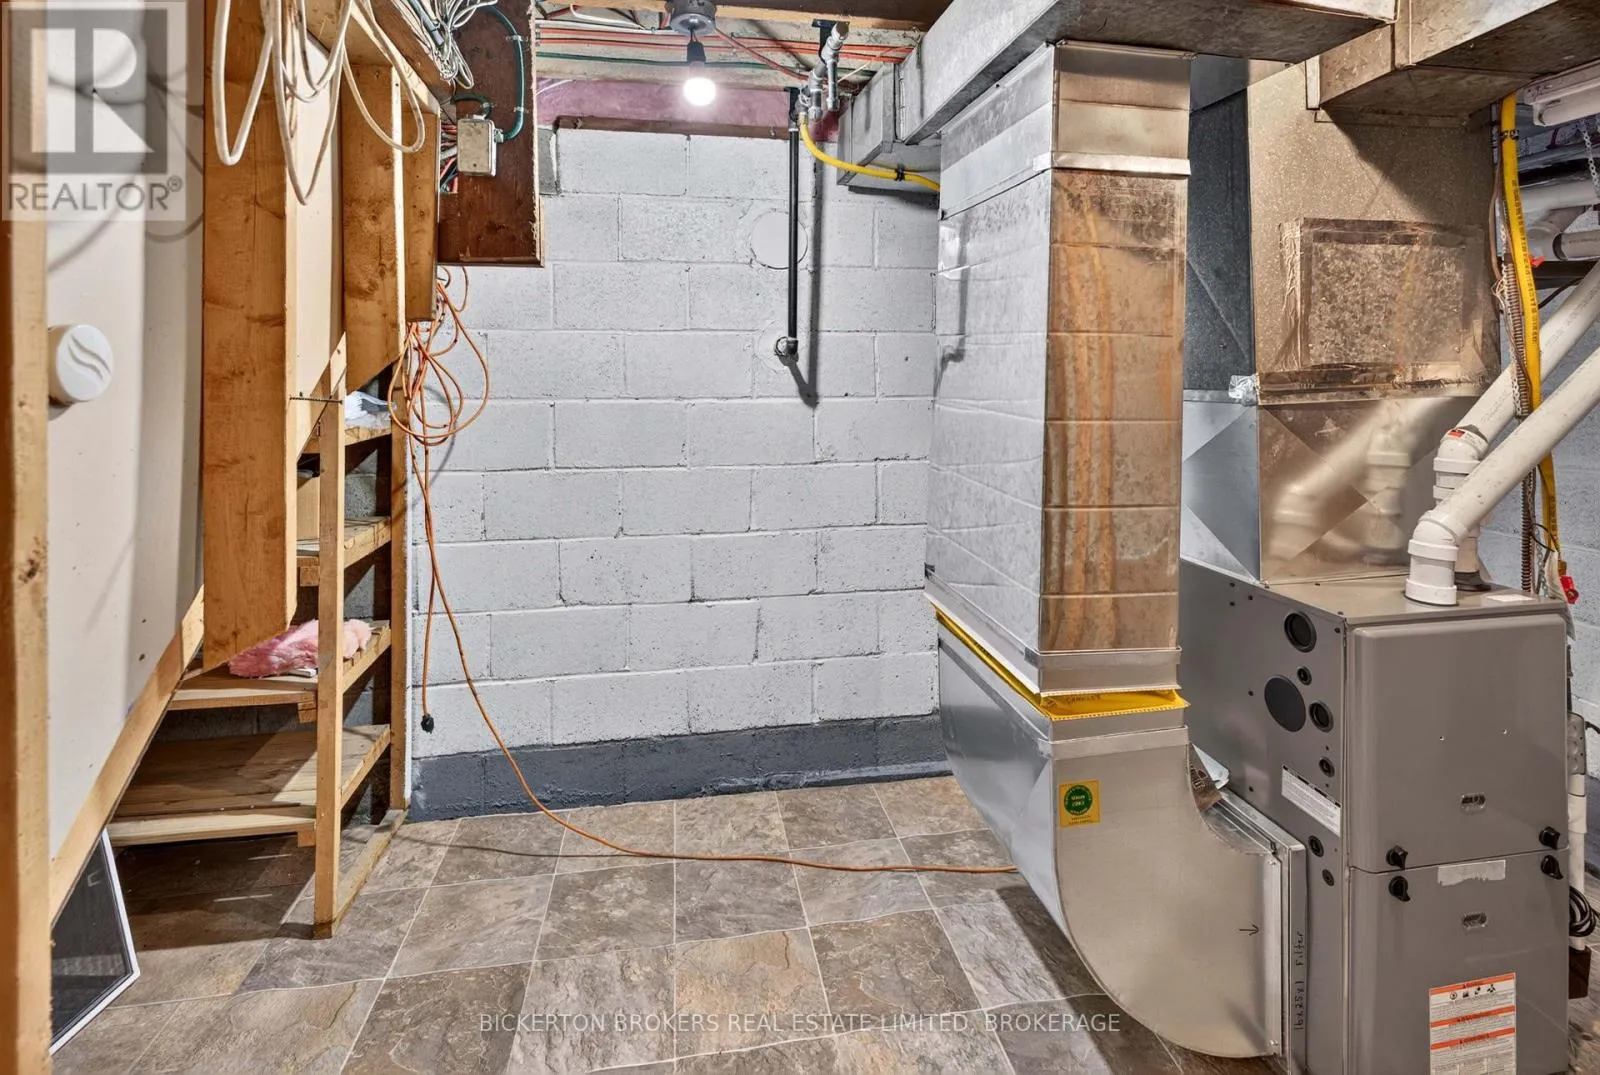
Utility room
Lower level
4.04 m x 2.29 m
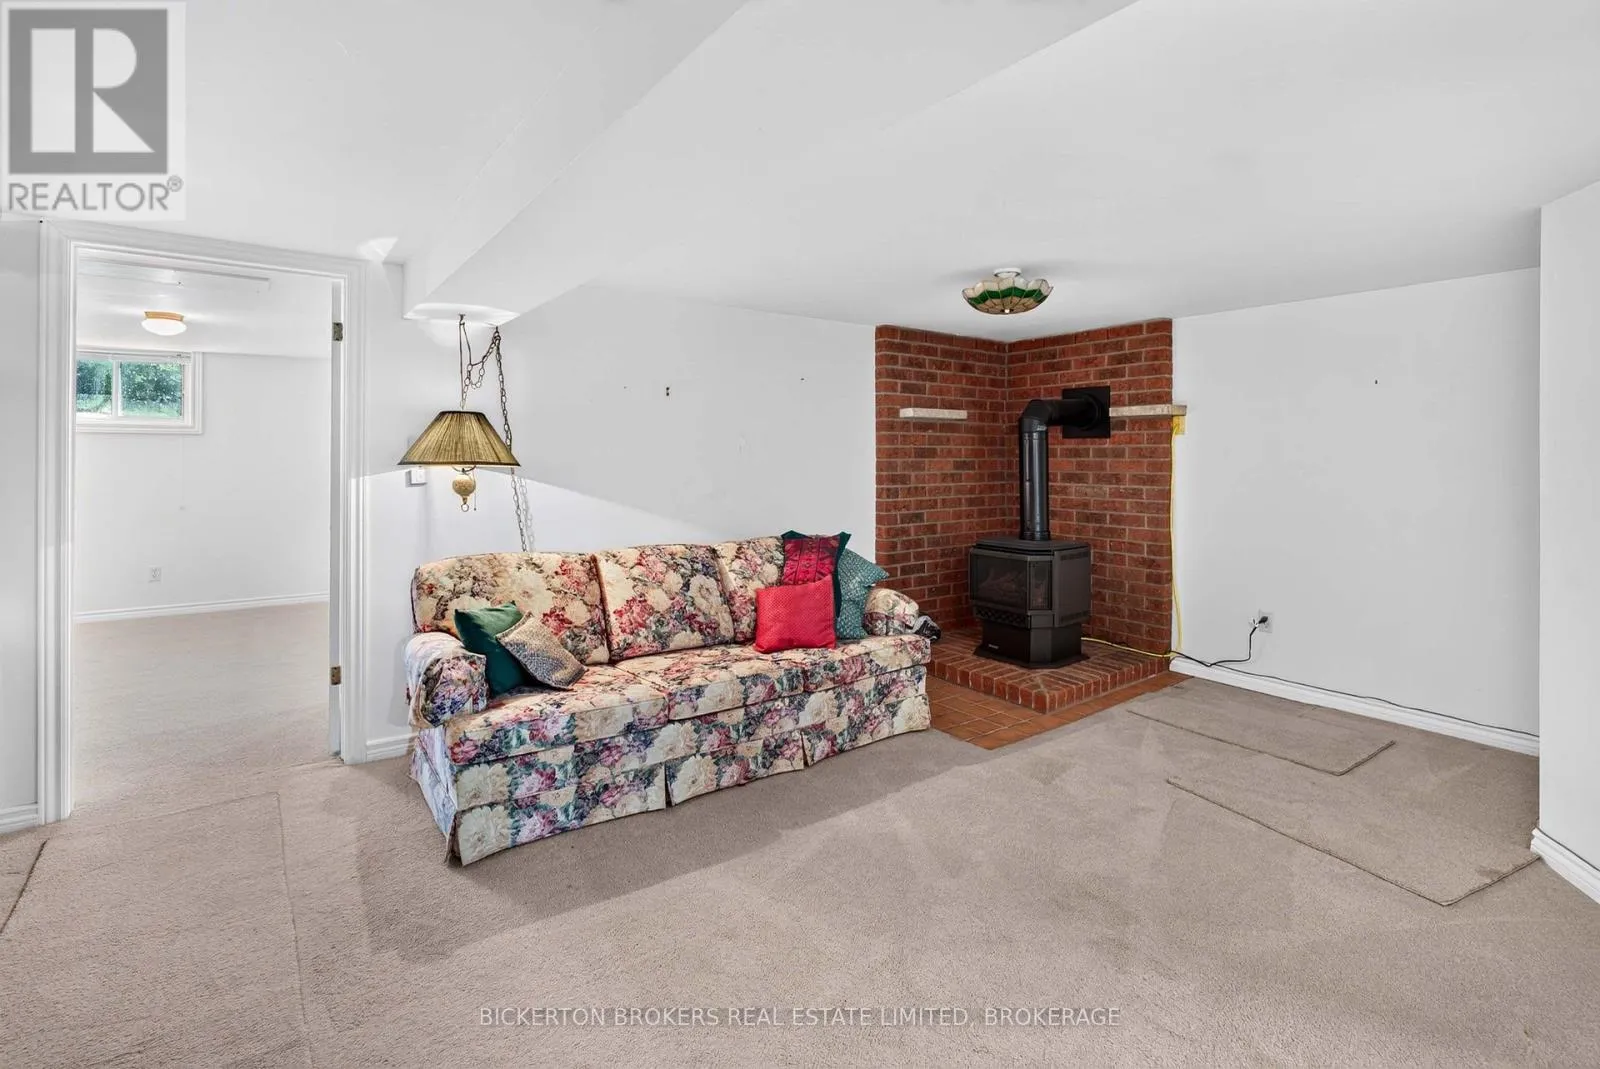
Recreational, Games room
Lower level
6.59 m x 4.41 m
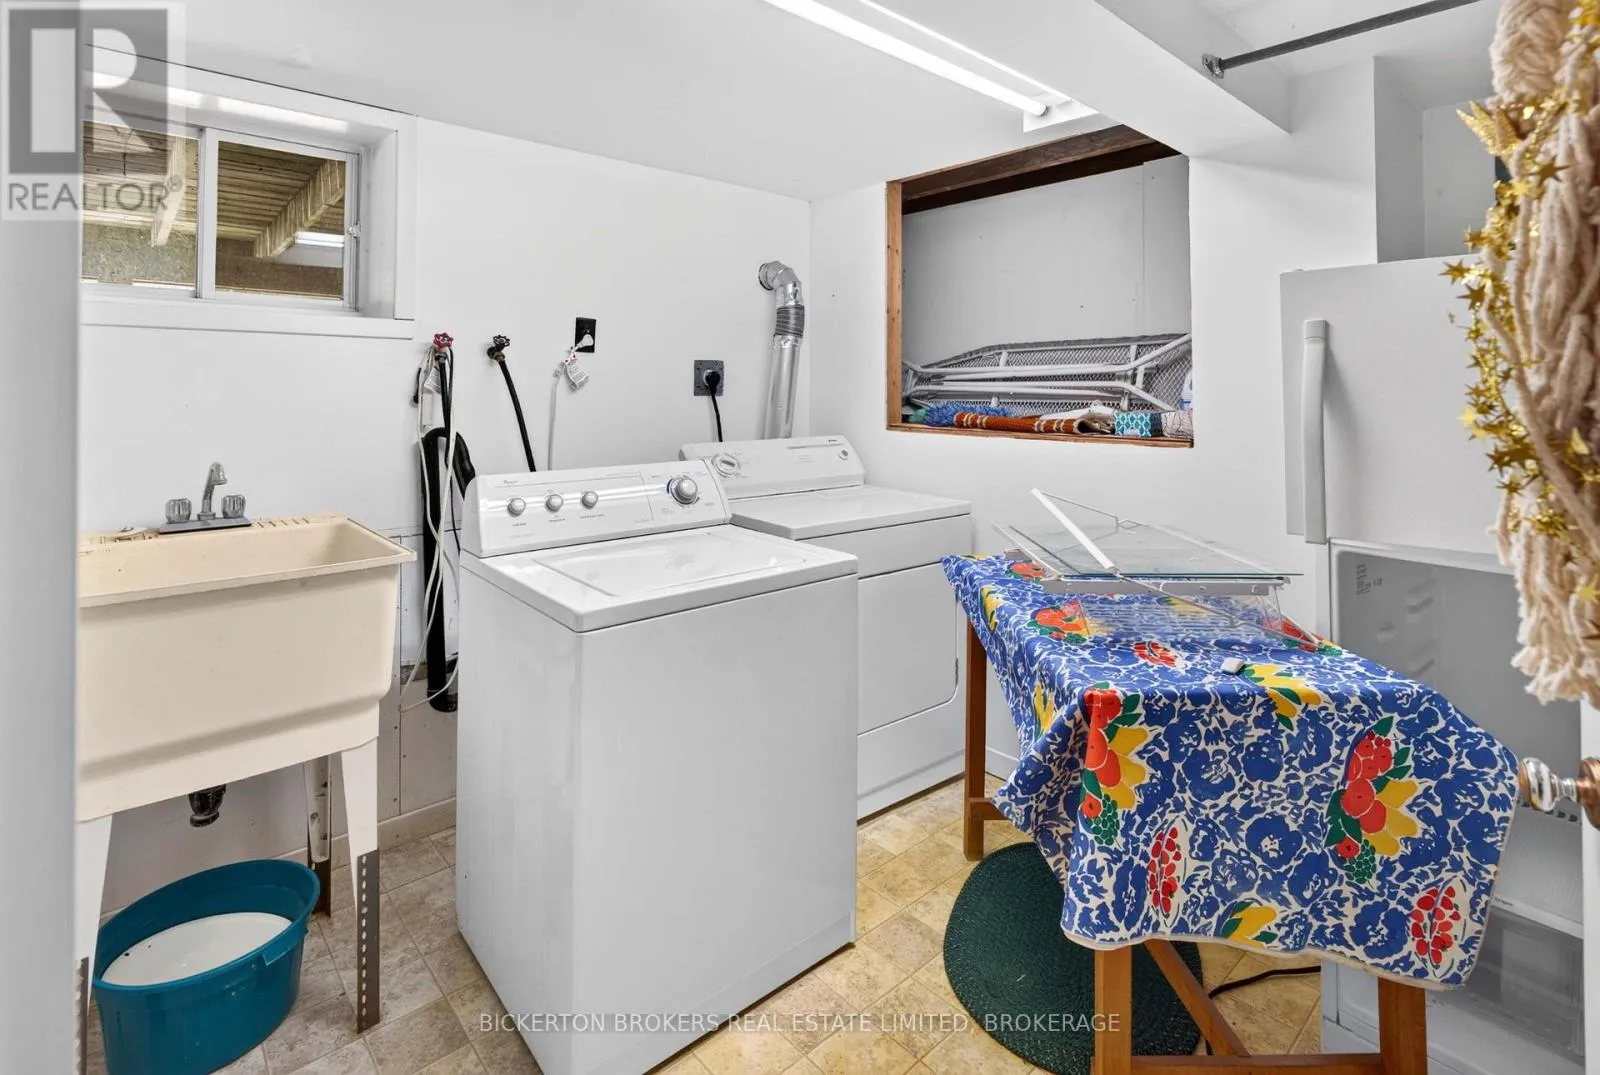
Laundry room
Lower level
3.74 m x 2.67 m
Kitchen
Main level
6.11 m x 2.98 m
Dining room
Main level
3.44 m x 2.98 m
Living room
Main level
4.55 m x 2.98 m
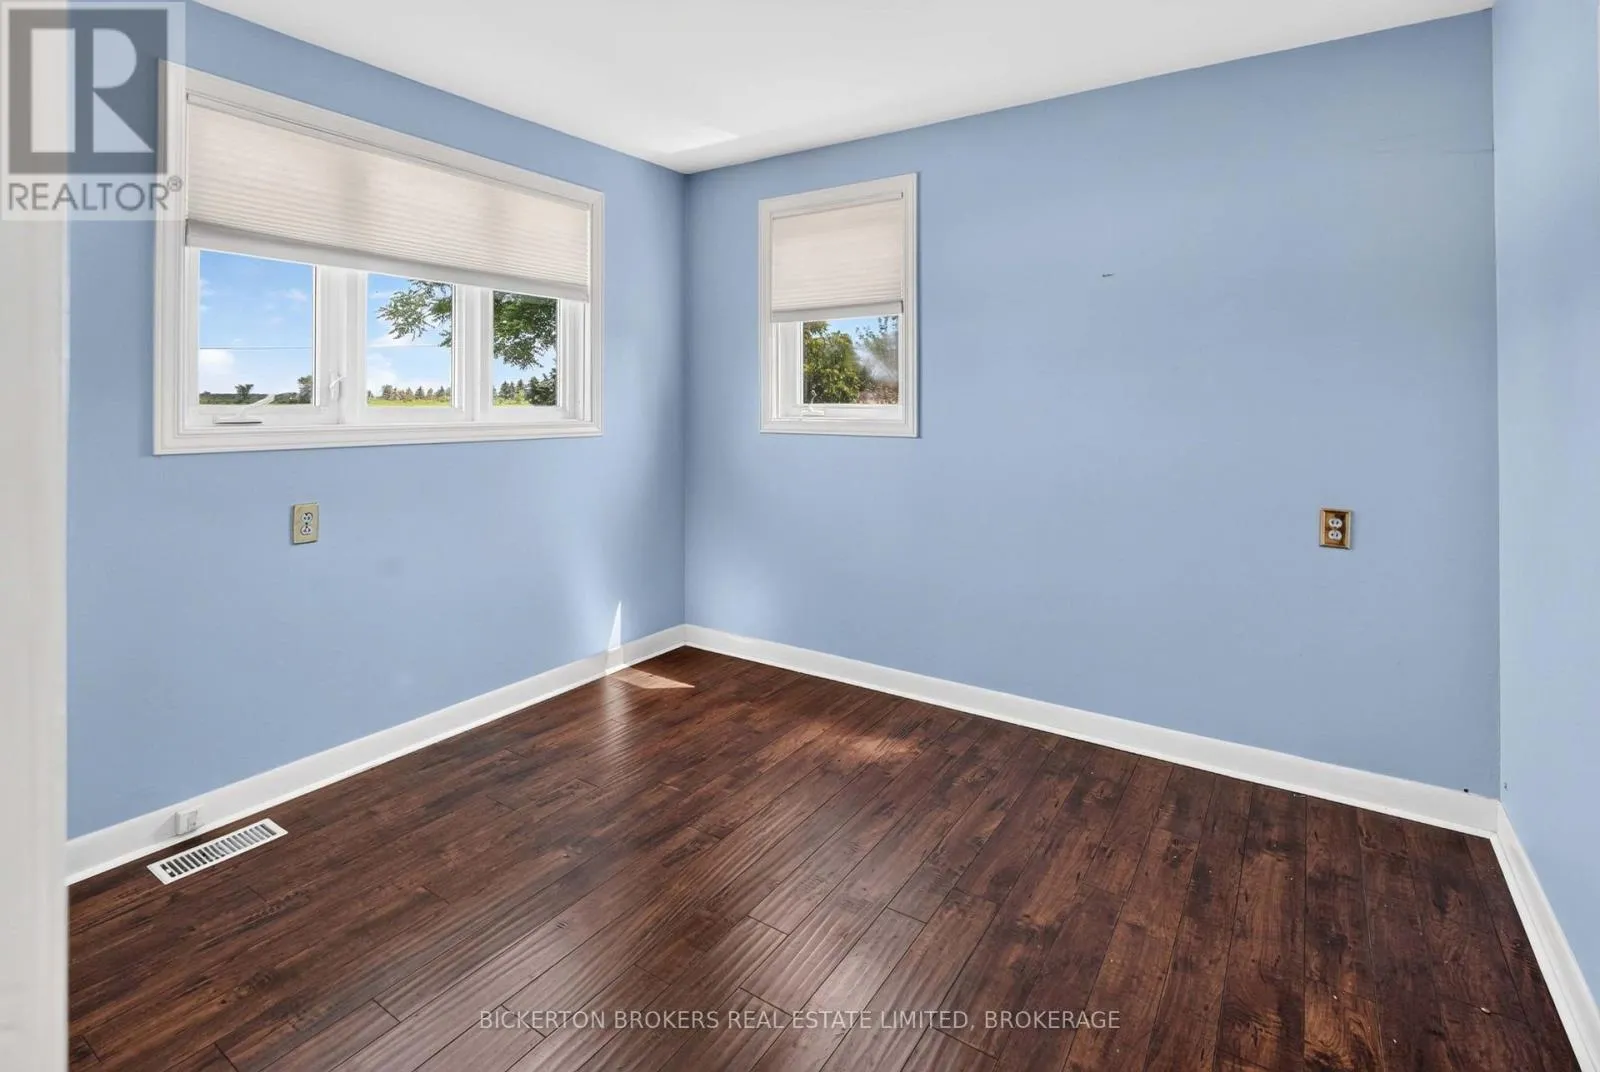
Bedroom
Main level
3.05 m x 2.77 m
Bedroom
Main level
2.9 m x 2.77 m
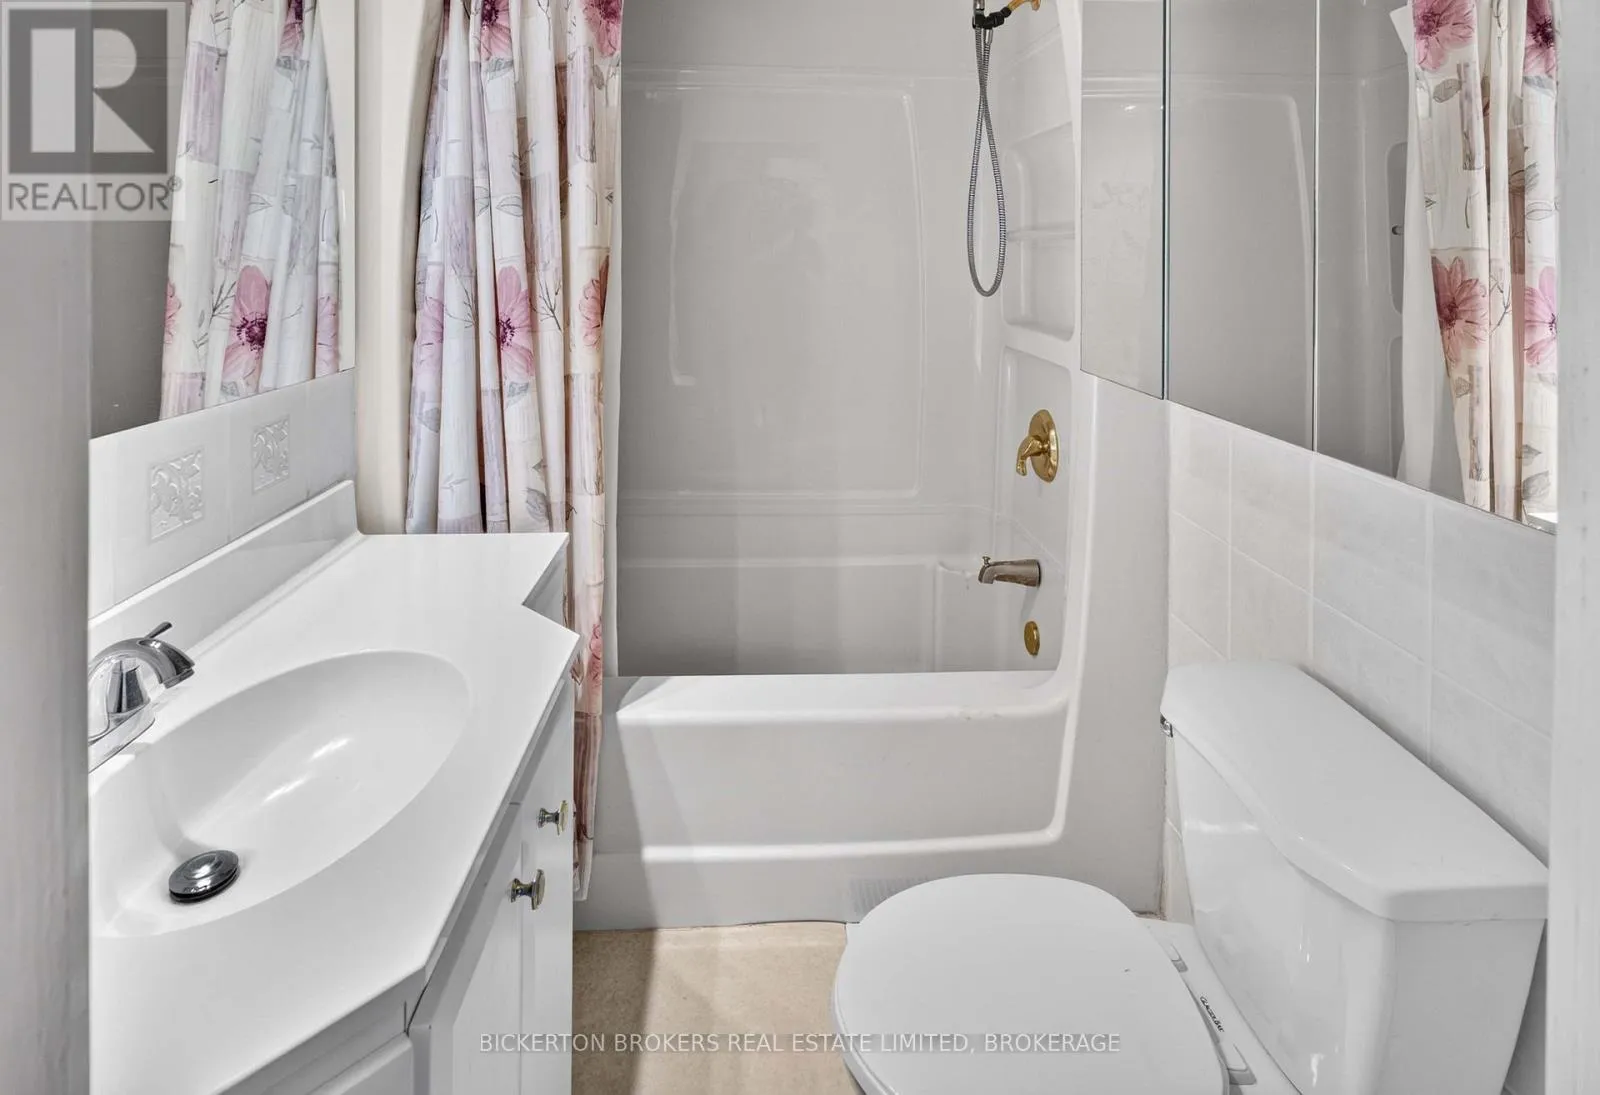
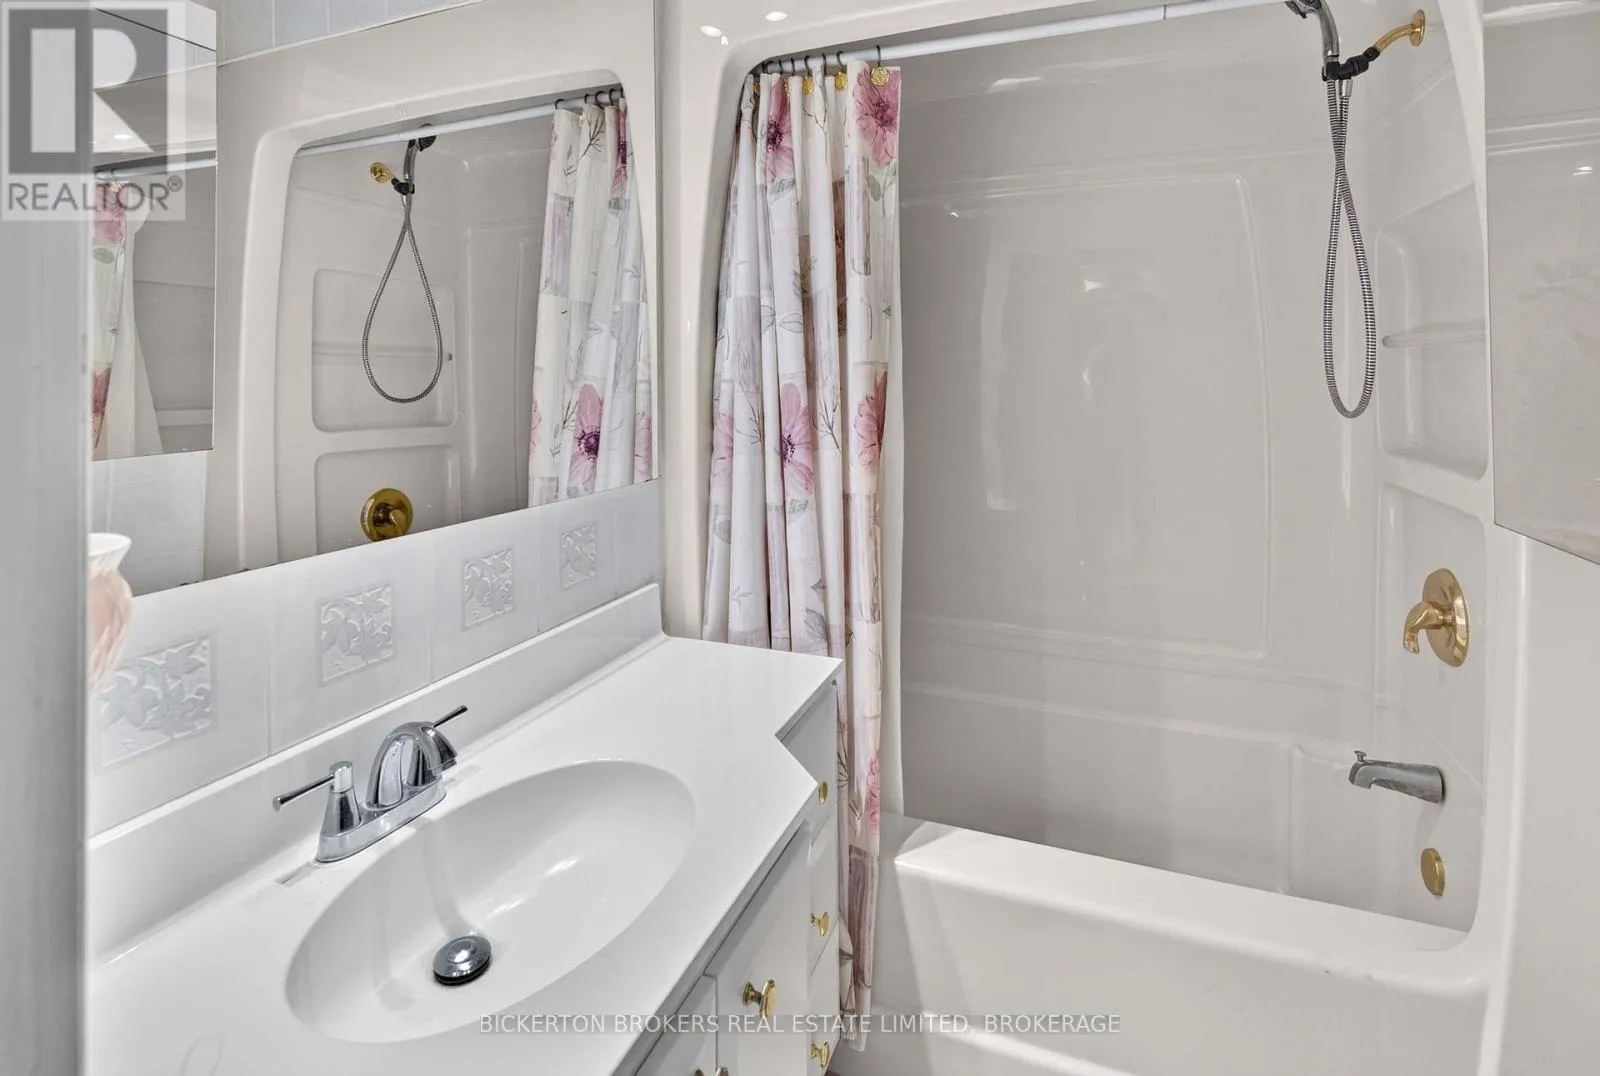
Bathroom
Main level
1.86 m x 1.52 m
Foyer
Main level
3.29 m x 1.62 m
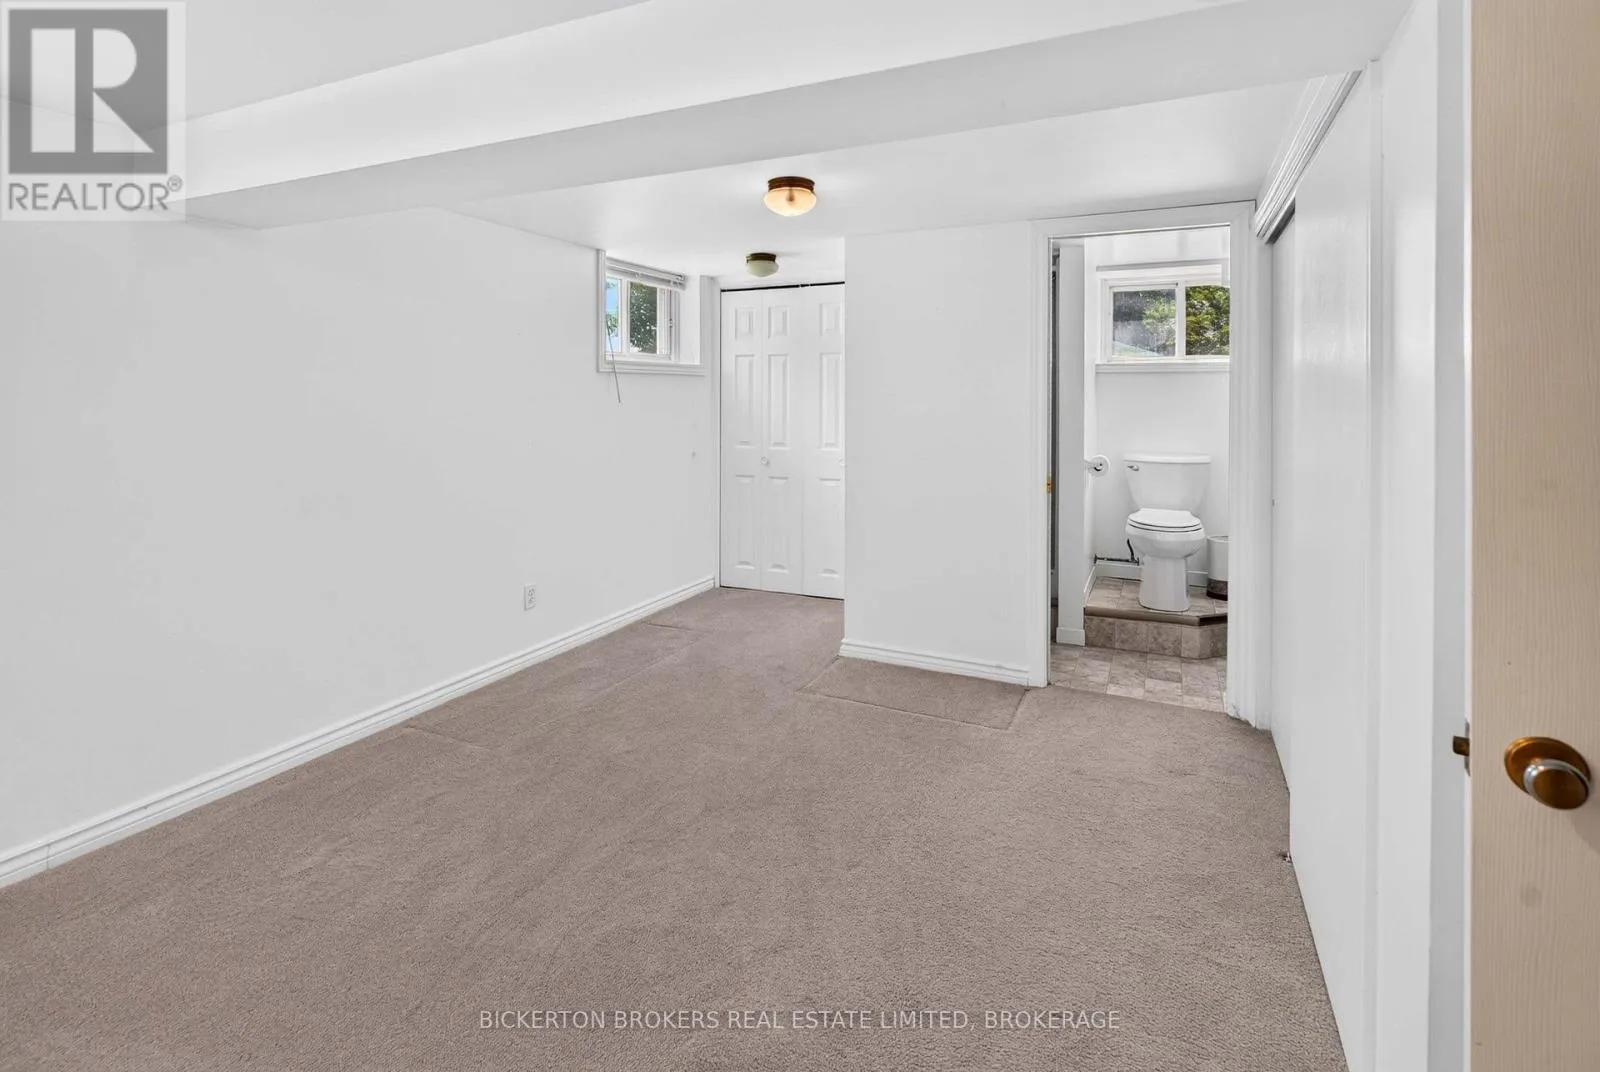
Bedroom
Sub-basement
5.05 m x 3.93 m

Location

Learn more about this property
Listing provided by:
BICKERTON BROKERS REAL ESTATE LIMITED, BROKERAGE
MLS® number:
X13573650
Agent:
Mark Kellogg
*Indicates required field
Name is required
Email is required
Please enter a valid phone number (e.g., 416-111-1111).