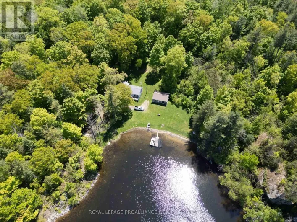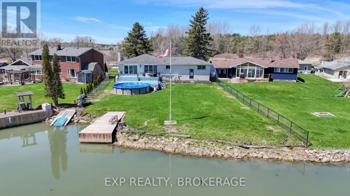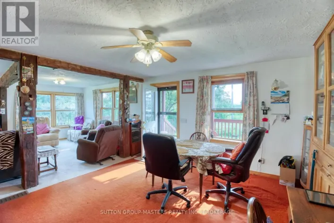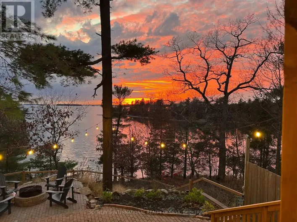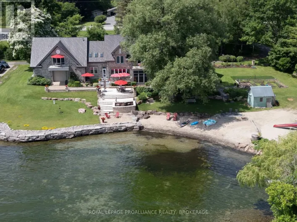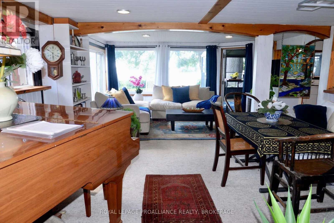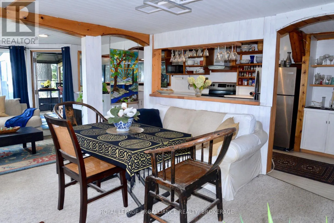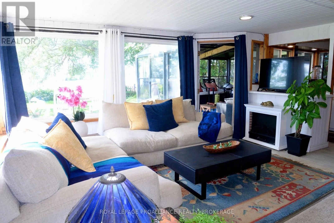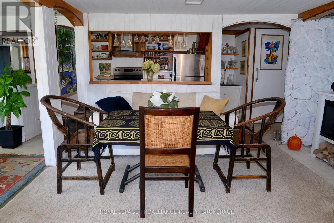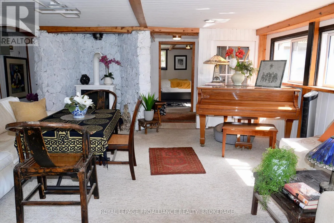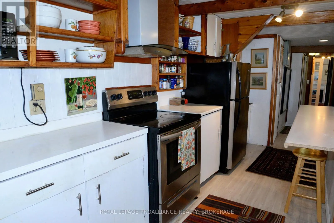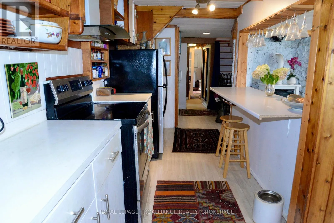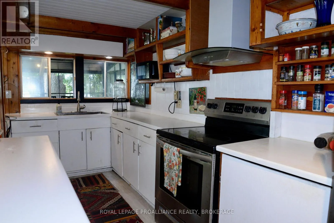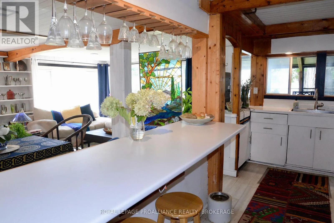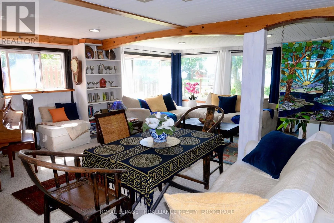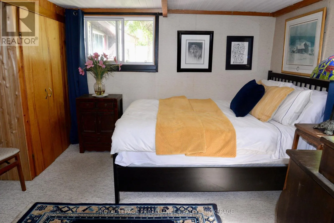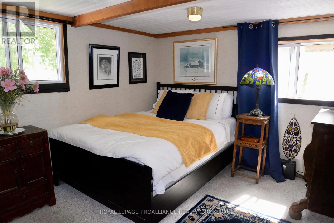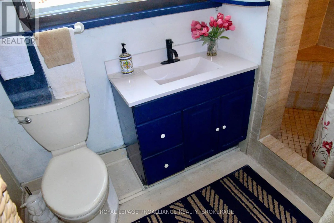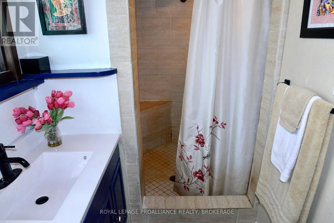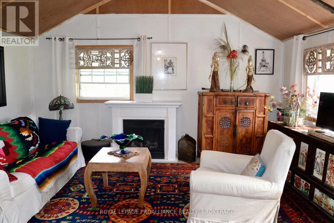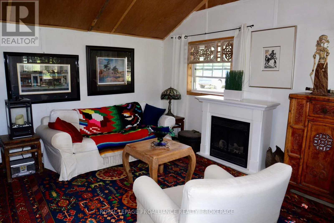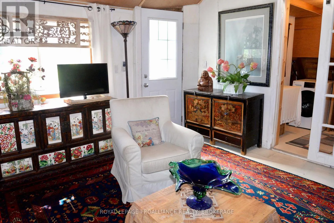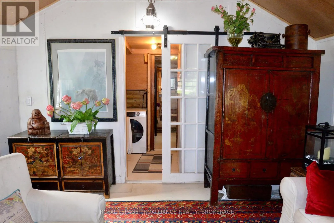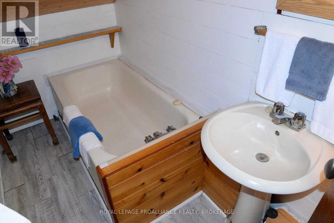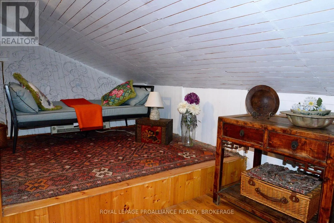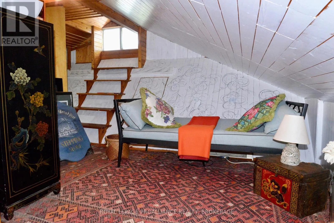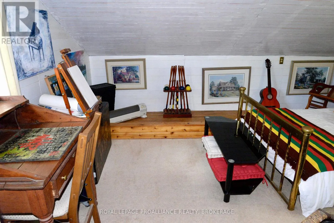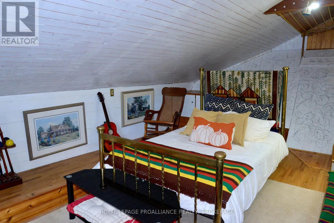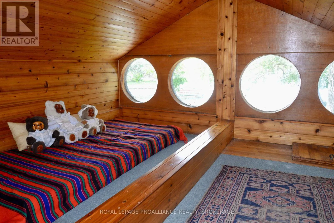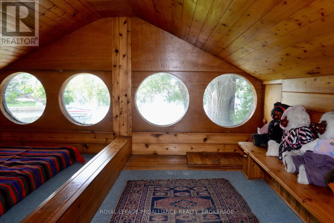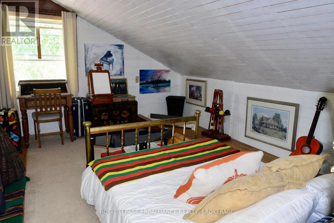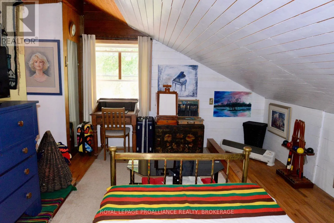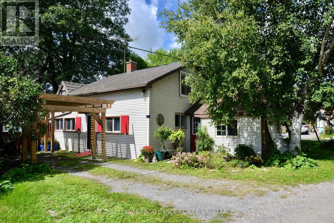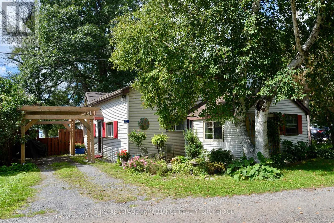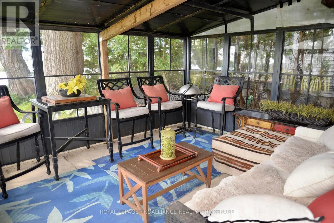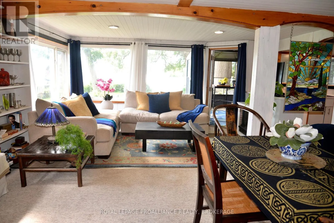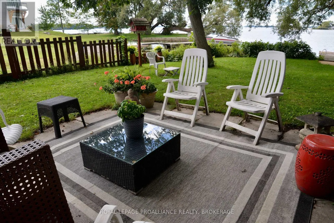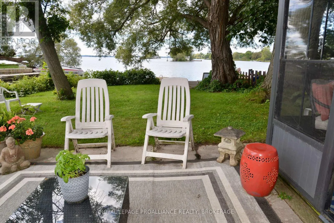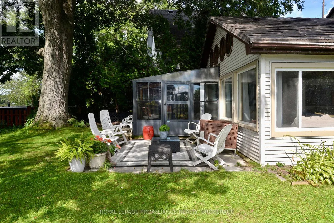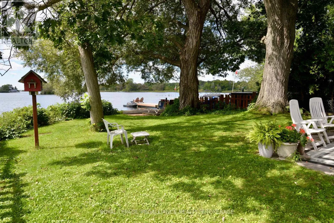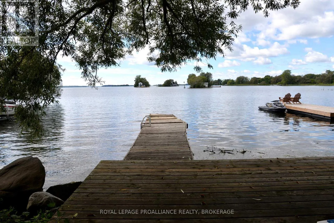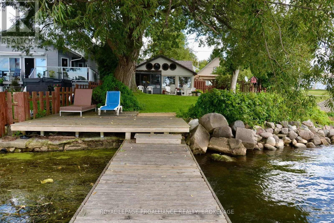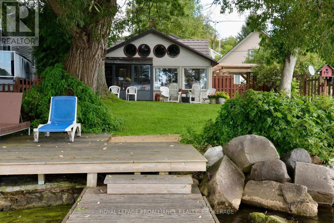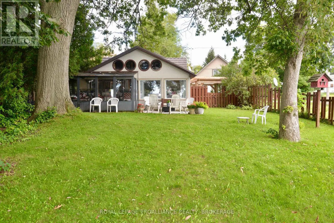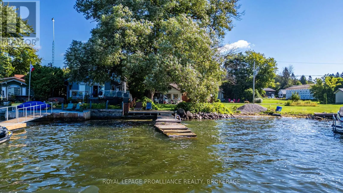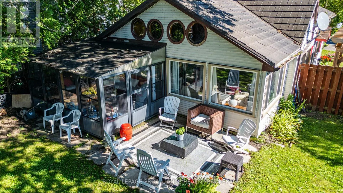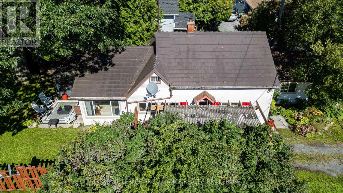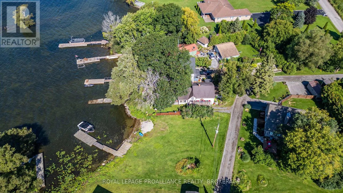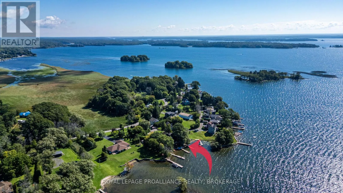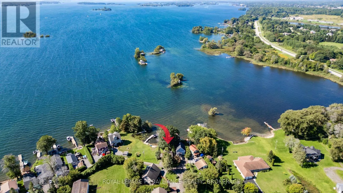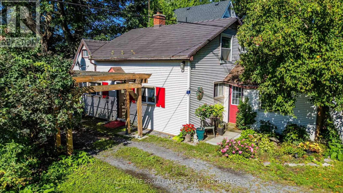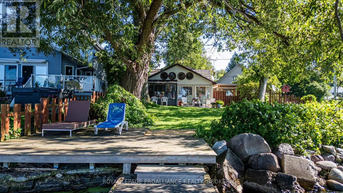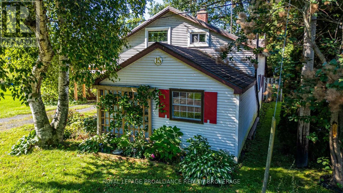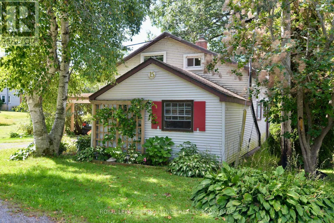
Cross Streets: Sturtivans Lane. ** Directions: 1000 Islands Parkway East to Chisamore Point Road to Sturtivans Lane. Experience exceptional year-round waterfront cottage on the majestic St. Lawrence River! Ideally situated just East of Gananoque off the scenic 1000 Islands Parkway, this inviting waterfront retreat showcases spectacular river views from almost every room. The open-concept main floor seamlessly connects the kitchen, dining and living areas, while the sunroom provides a front-row seat to the ever-changing beauty of the river. A main-floor bedroom, convenient laundry and spacious family room - easily converted to a second main-floor bedroom - offers flexibility for family and guests. Upstairs features two additional bedrooms, a bathroom and an impressive loft overlooking the water, perfect for a sitting area, office or quiet retreat. Step outside to your private yard and dock, where boating, swimming, fishing and unforgettable days on the St. Lawrence await. parking for two vehicles. Just minutes from Gananoque's theatres, restaurants, shopping and waterfront attractions, with the beautiful 1000 Islands Parkway trails nearby for walking and cycling. A rare opportunity to embrace the sought-after 1000 Islands lifestyle and enjoy waterfront living in every season! (id:27476)