31 Station Road, Front of Leeds & Seeleys Bay, Ontario K7G 2V3

Listed for:
$649,900
4 beds
3 baths
Listed 17 days ago
House for rent: 31 Station Road, Front of Leeds & Seeleys Bay, Ontario K7G 2V3

View all 40 photos

About

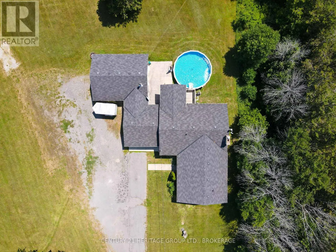
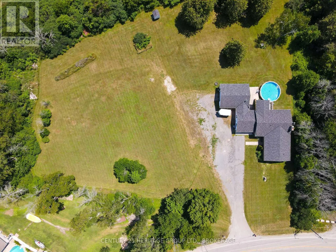
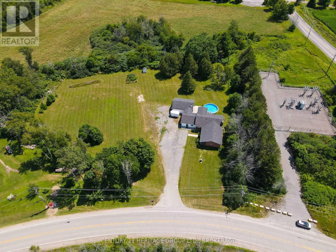
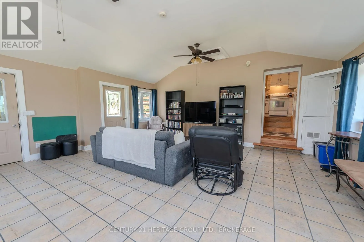
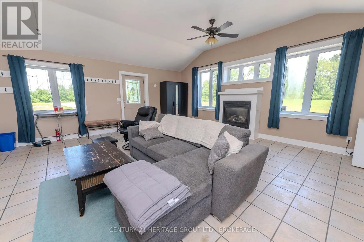
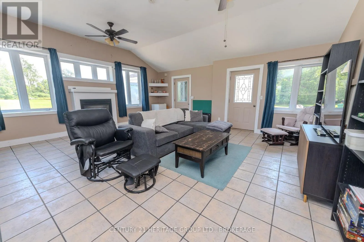
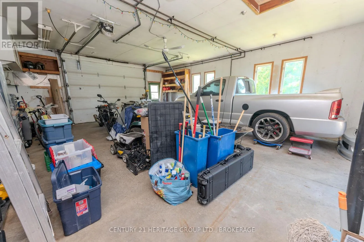
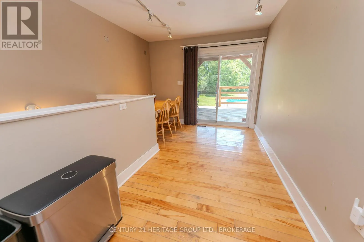
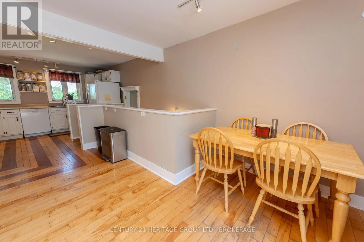
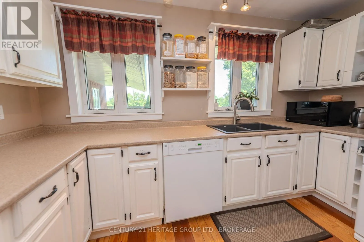
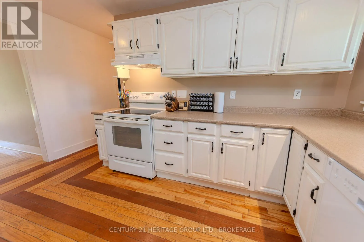
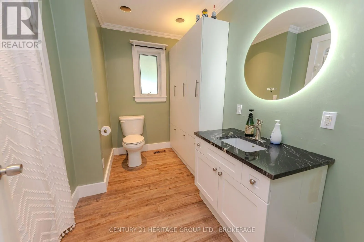
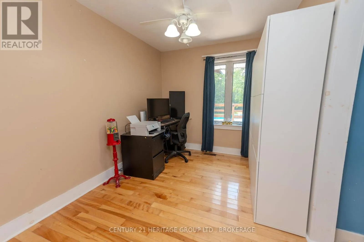
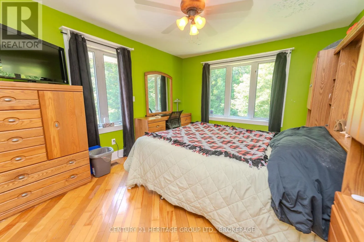
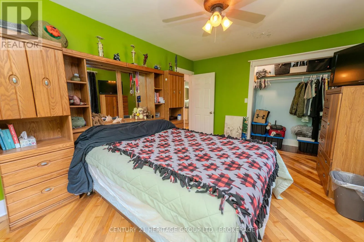
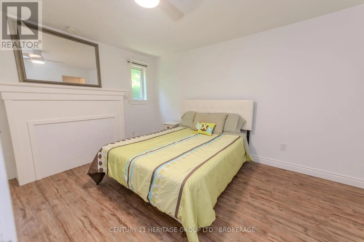
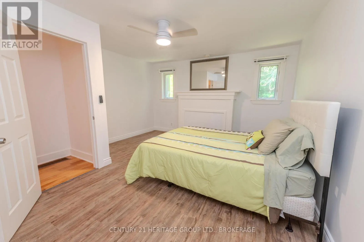
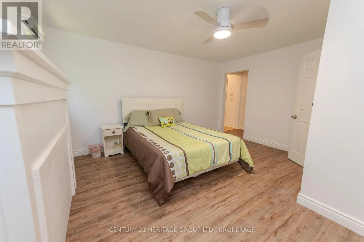
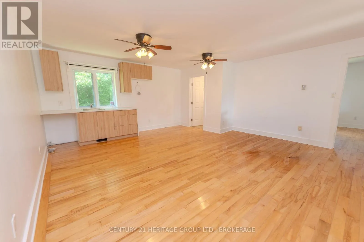
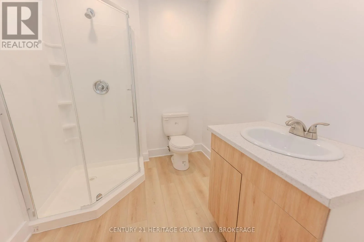
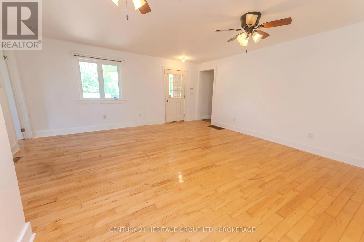
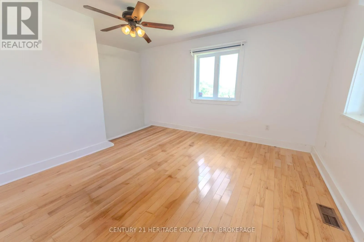
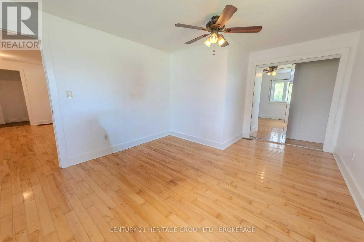
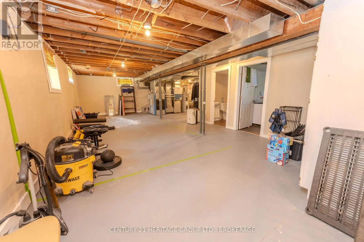
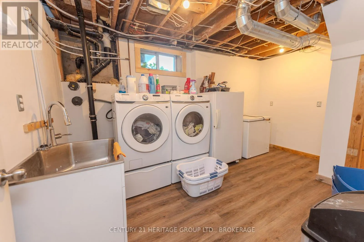
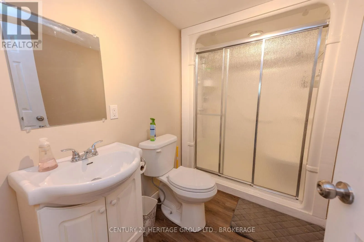
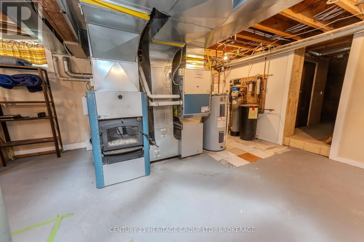
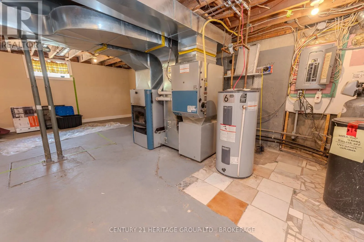
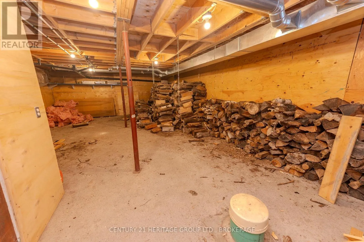
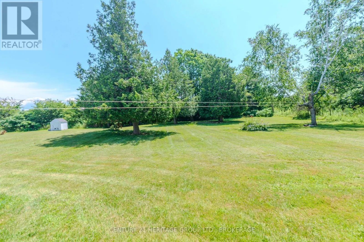
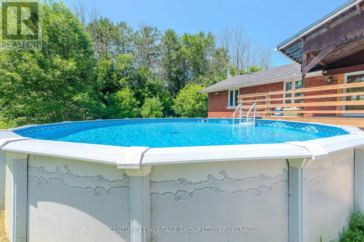
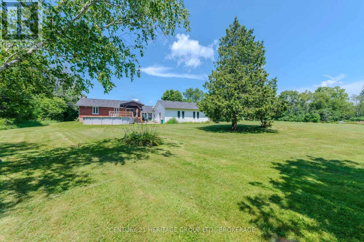
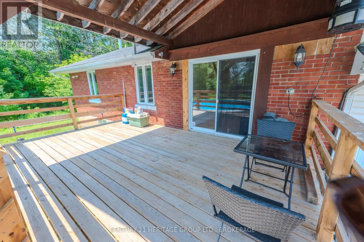
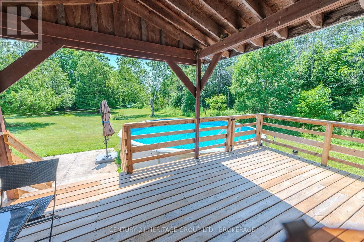
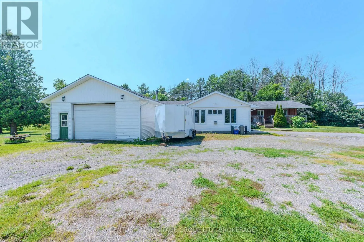
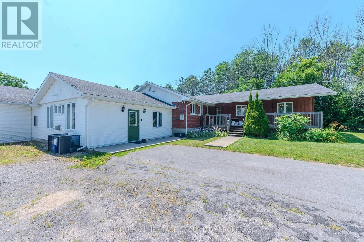
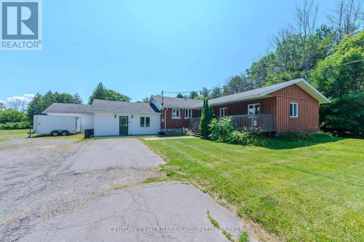
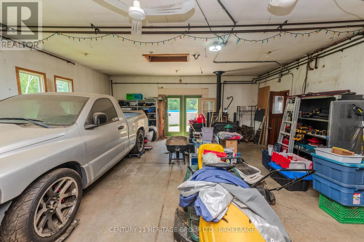
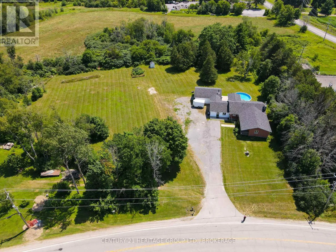
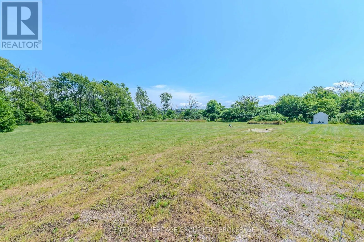
Hwy 32 Welcome to the country! Located just minutes from the 401 and all the amenities that Gananoque has to offer, this fabulous bungalow sitting on 2.45 acres has plenty of space for you and your family, as well as space for your in laws or a live in nanny! With just over 2000 sq ft above ground, a huge garage that allows you to work on your projects AND your vehicles, you may never want to leave home. And did I mention there is an above ground pool with decking? The large family room - converted from the original garage - has a propane fireplace and ample room to set up multiple activities -- tv watching, homework area and maybe a card game or two. The eat-in kitchen has lots of counter space and patio doors leading to the covered deck and pool. Down the hall you have three bedrooms and a full family bathroom. Through the last bedroom, you can enter the newly built in law space with a great room, 3 piece bathroom and bedroom. This side of the house also has its own separate entrance and a front porch. The basement houses the laundry and another bathroom. Large open space can be finished off if desired to add even more living area. The wood storage for the furnace has its own room with a chute from the exterior to facility delivery. This home has been well cared for and has many unique features that require a visit to appreciate. (id:27476)

Property Highlights

MLS® Number
X13869140
Type
Single Family
Community Name
02 - Front of Leeds & Seeleys Bay
Ownership Type
Freehold
Land Size
38.8 x 358 FT
Parking Space Total
10

Building

Building Type
House
Storeys
1.00
Square Footage
2000 - 2500 sqft
Bathrooms Total
3
Bedrooms Above Ground
4
Bedrooms Total
4
Amenities
Fireplace(s), Separate Heating Controls
Exterior Finish
Vinyl siding, Wood
Fireplace Present
Yes
Basement Type
Full (Partially finished)
Basement Features
Building Heating Type
Forced air
Heating Fuel
Propane
Building Cooling Type
Central air conditioning

Utilities

Water
Drilled Well
Utility Sewer
Septic System

Room Layout

Other
Lower level
8.77 m x 5.39 m
Laundry room
Lower level
4.33 m x 2.69 m
Furnace
Lower level
11.09 m x 7.53 m
Family room
Main level
6.31 m x 6.27 m
Kitchen
Main level
4.09 m x 3.89 m
Eating area
Main level
3.07 m x 3.48 m
Primary Bedroom
Main level
4.68 m x 3.48 m
Bedroom 2
Main level
2.6 m x 3.48 m
Bedroom 3
Main level
4.54 m x 4.16 m
Bedroom 4
Main level
5.7 m x 3.61 m
Great room
Main level
5.7 m x 5.36 m

Location

Learn more about this property
Listing provided by:
CENTURY 21 HERITAGE GROUP LTD., BROKERAGE
MLS® number:
X13869140
Agent:
Theresa Mitchell
*Indicates required field
Name is required
Email is required
Please enter a valid phone number (e.g., 416-111-1111).