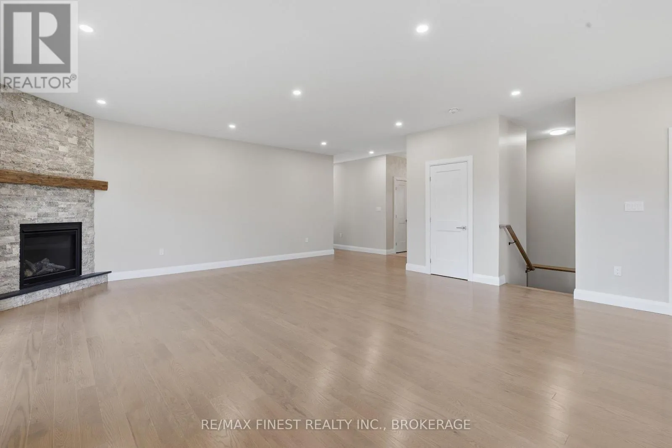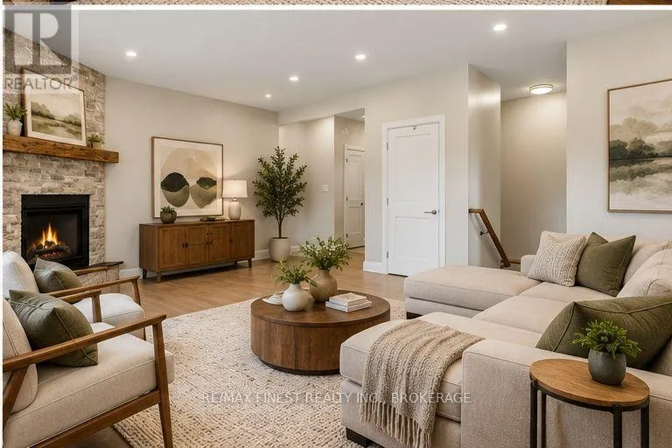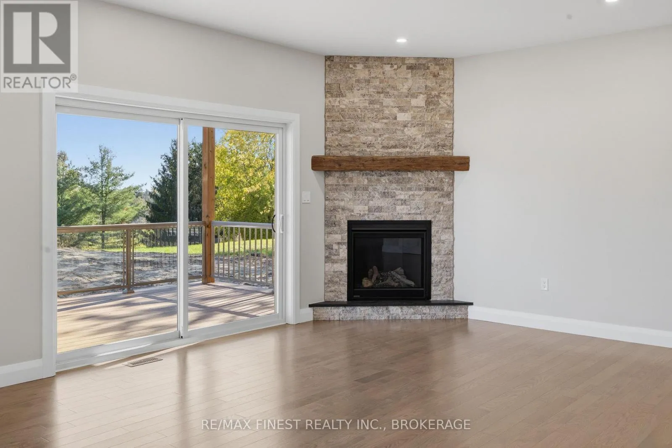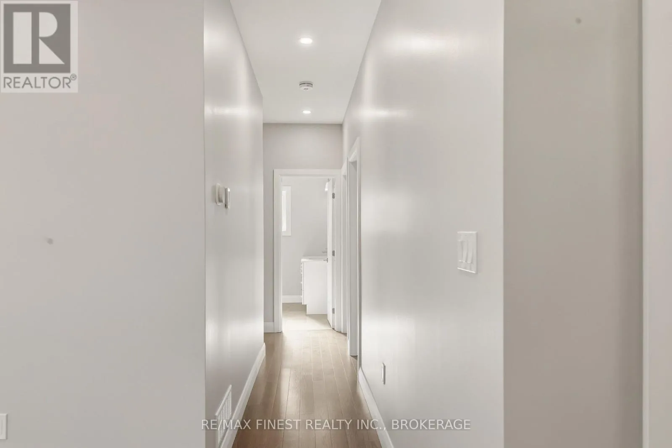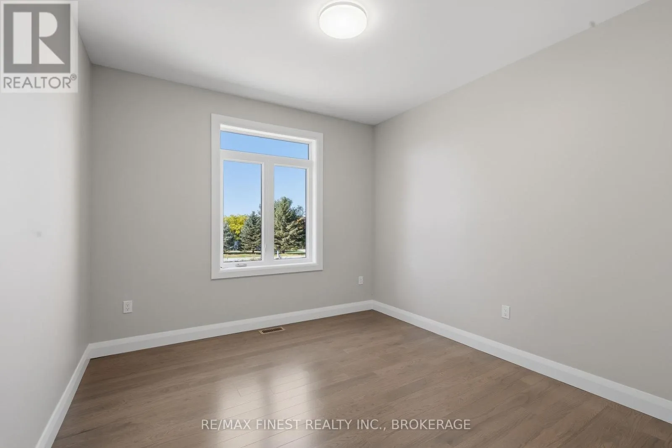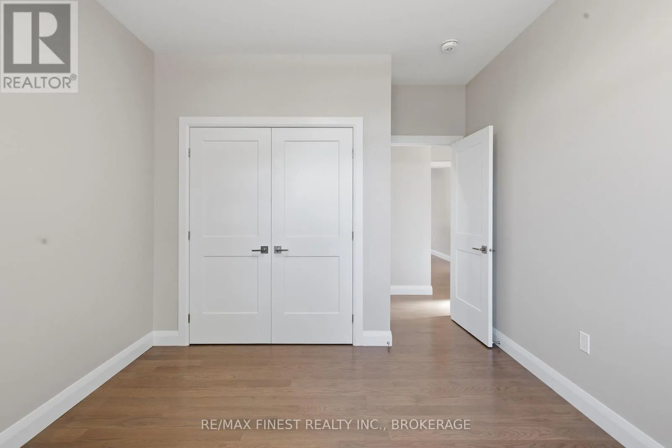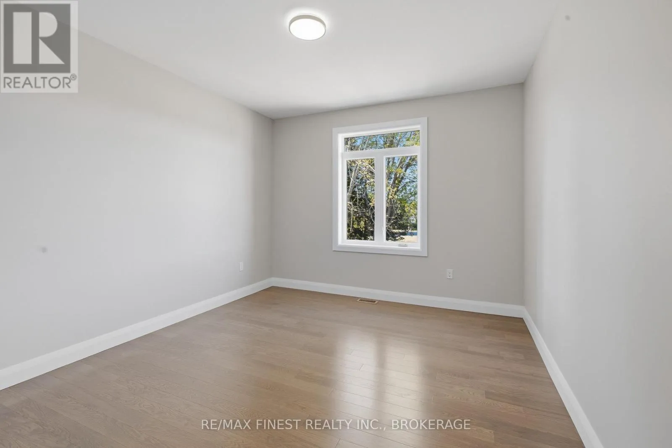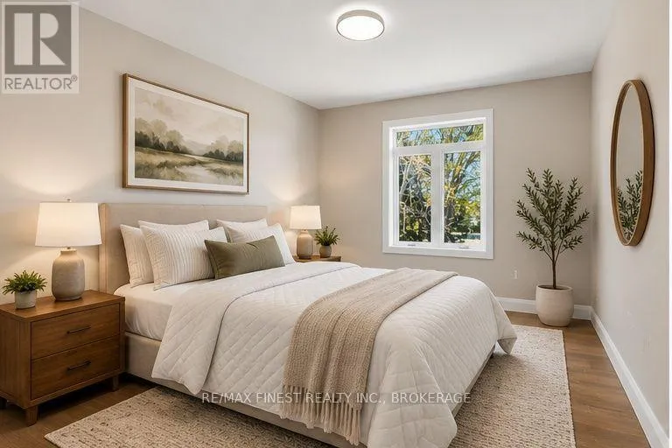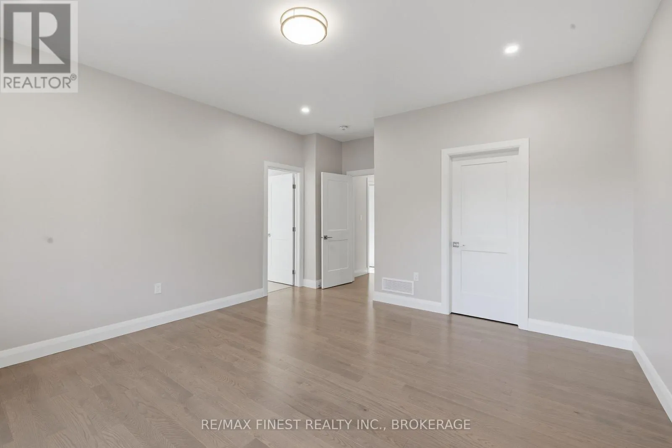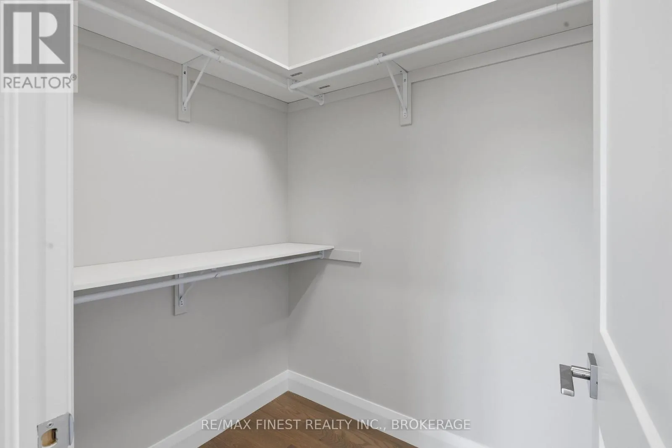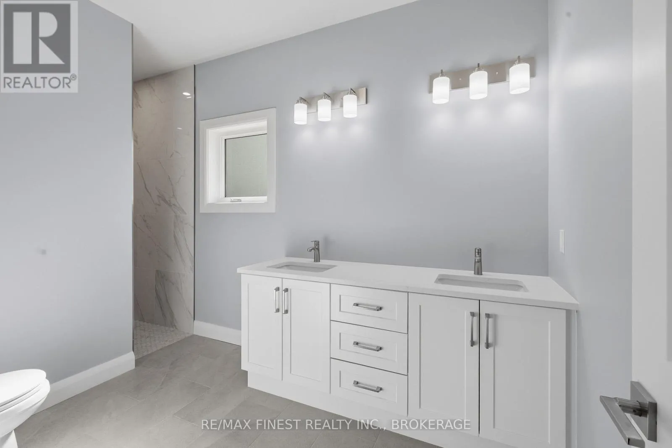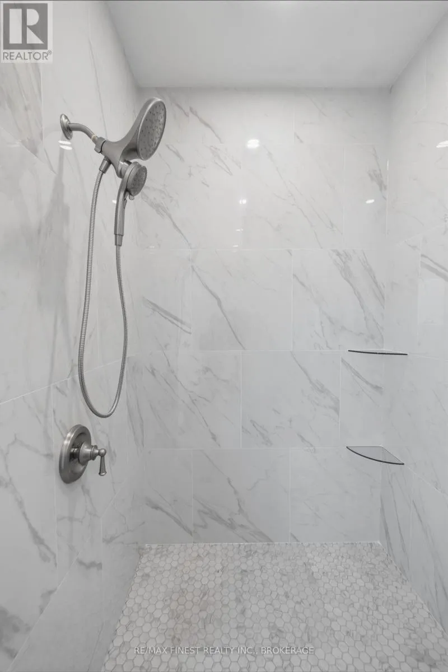
129 Conner Drive, Front of Leeds & Seeleys Bay, Ontario K7G 2V4

Listed for:
$1,080,000
3 beds
3 baths
Listed 24 days ago
House for rent: 129 Conner Drive, Front of Leeds & Seeleys Bay, Ontario K7G 2V4

View all 40 photos

About

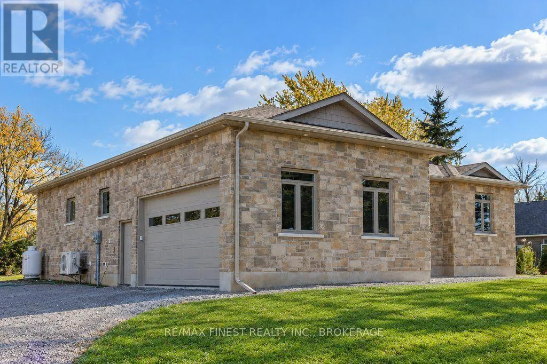
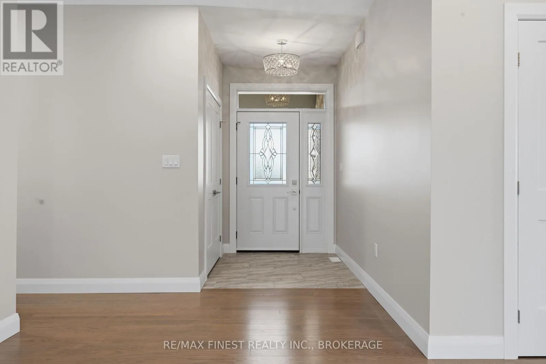
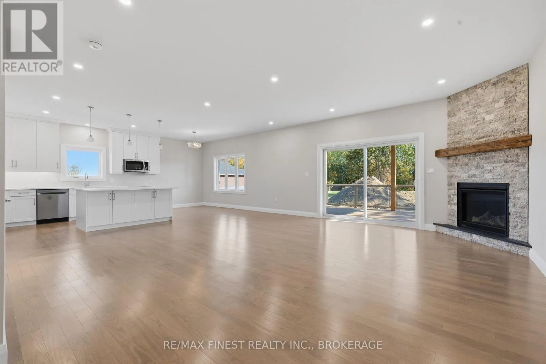
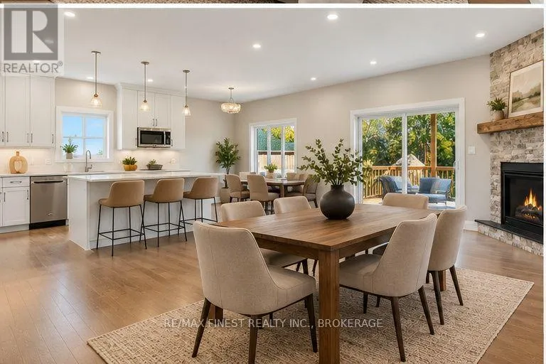
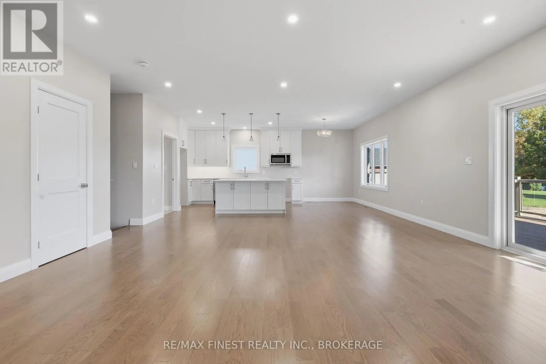
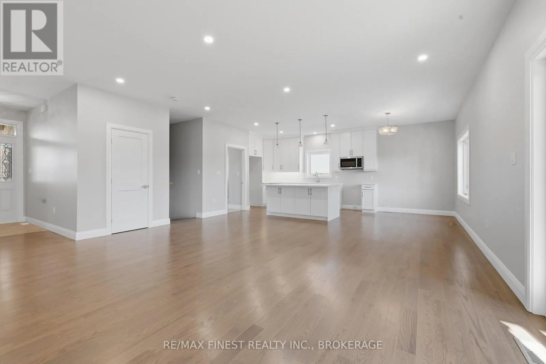
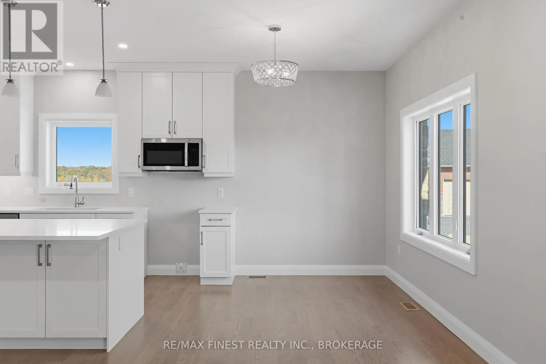
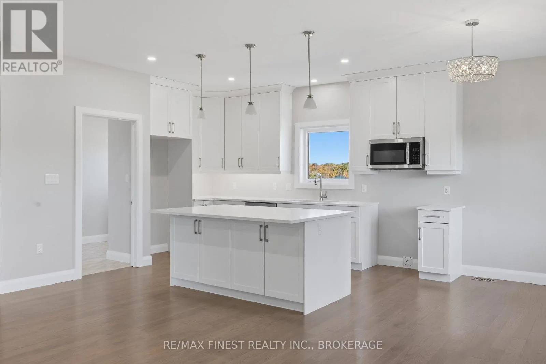
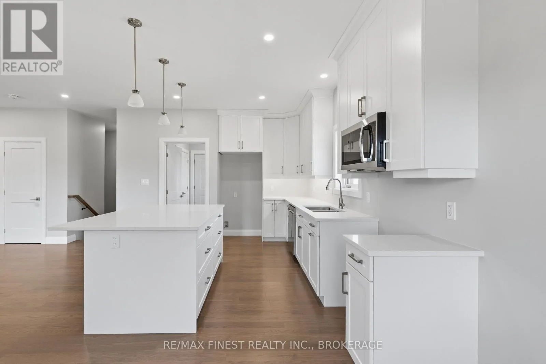
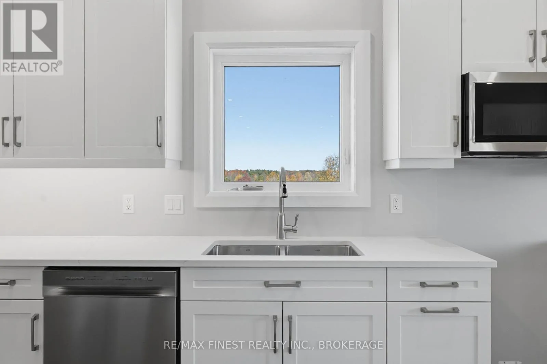
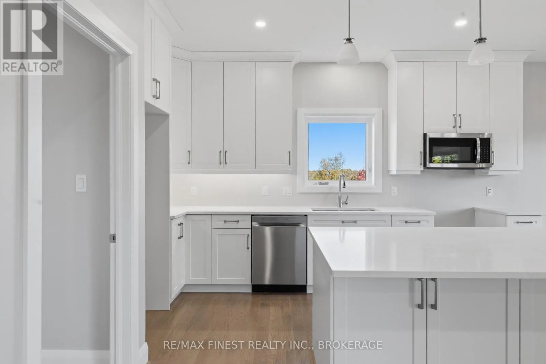
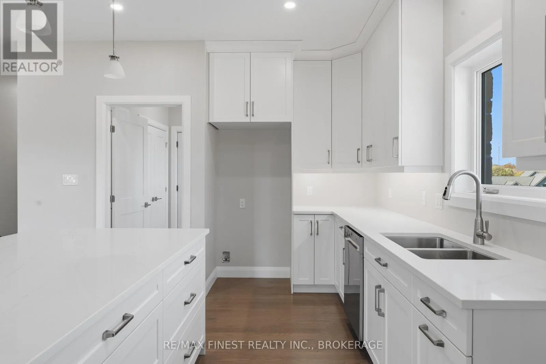
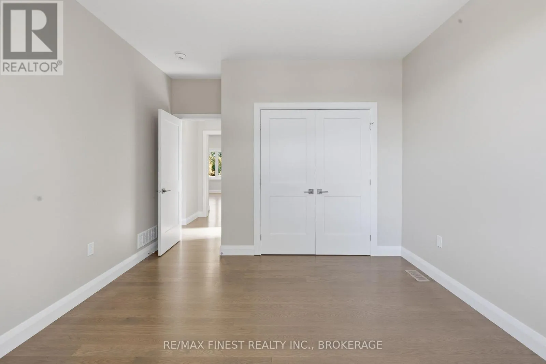
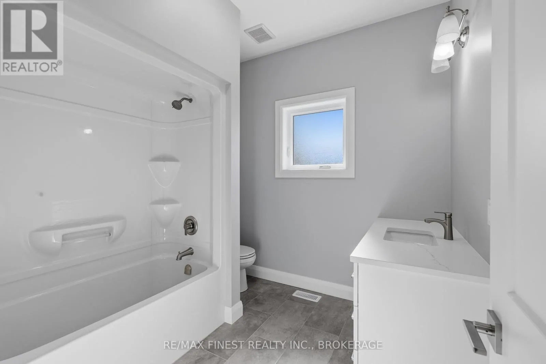
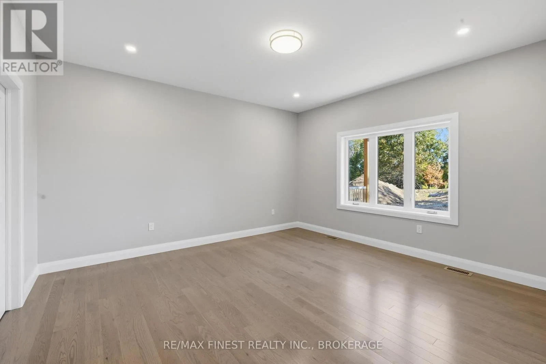
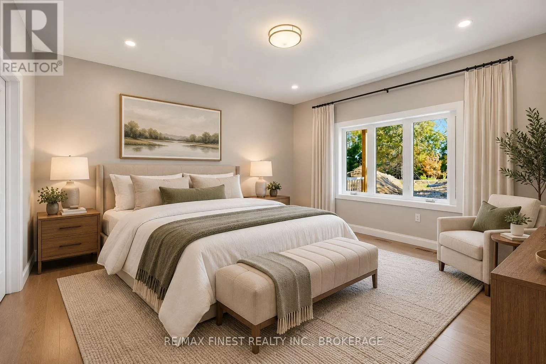
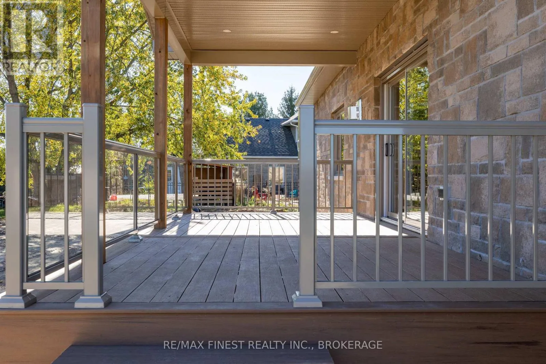
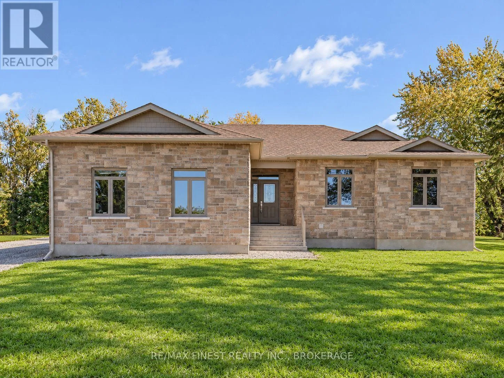
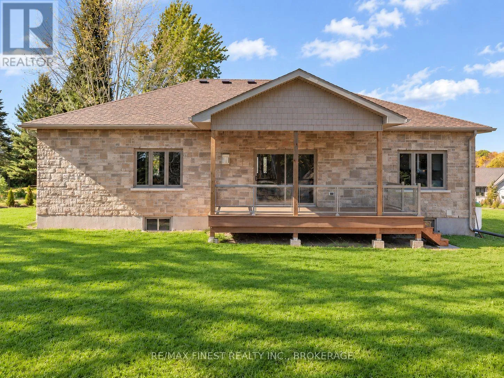
Cross Streets: 1000 Island Parkway and Corner Dr. ** Directions: 1000 Island Parkway East of Gananoque to Corner Dr. Purchase your brand-new bungalow at this builder discounted price and save some $130,000 with the HST rebate program already applied. And what a bungalow it is. Located in Breckenridge Estates off the 1,000 Island Parkway just east of Gananoque. All rooms are generous in size and flow through the home in the perfect order you are looking for. Plus, there are so many builder bonus features; enjoy attention to detail and thousands more in savings. Gas fireplace, full stone exterior and an ultimate kitchen to name just a few. This home is now completed and move in ready. Set an appointment and see what custom built really means. (id:27476)

Property Highlights

MLS® Number
X14103232
Type
Single Family
Community Name
02 - Front of Leeds & Seeleys Bay
Ownership Type
Freehold
Land Size
81.6 x 106.2 FT|1/2 - 1.99 acres
Parking Space Total
6

Building

Building Type
House
Storeys
1.00
Square Footage
1500 - 2000 sqft
Bathrooms Total
3
Bedrooms Above Ground
3
Bedrooms Total
3
Amenities
Fireplace(s)
Exterior Finish
Stone
Fireplace Present
Yes
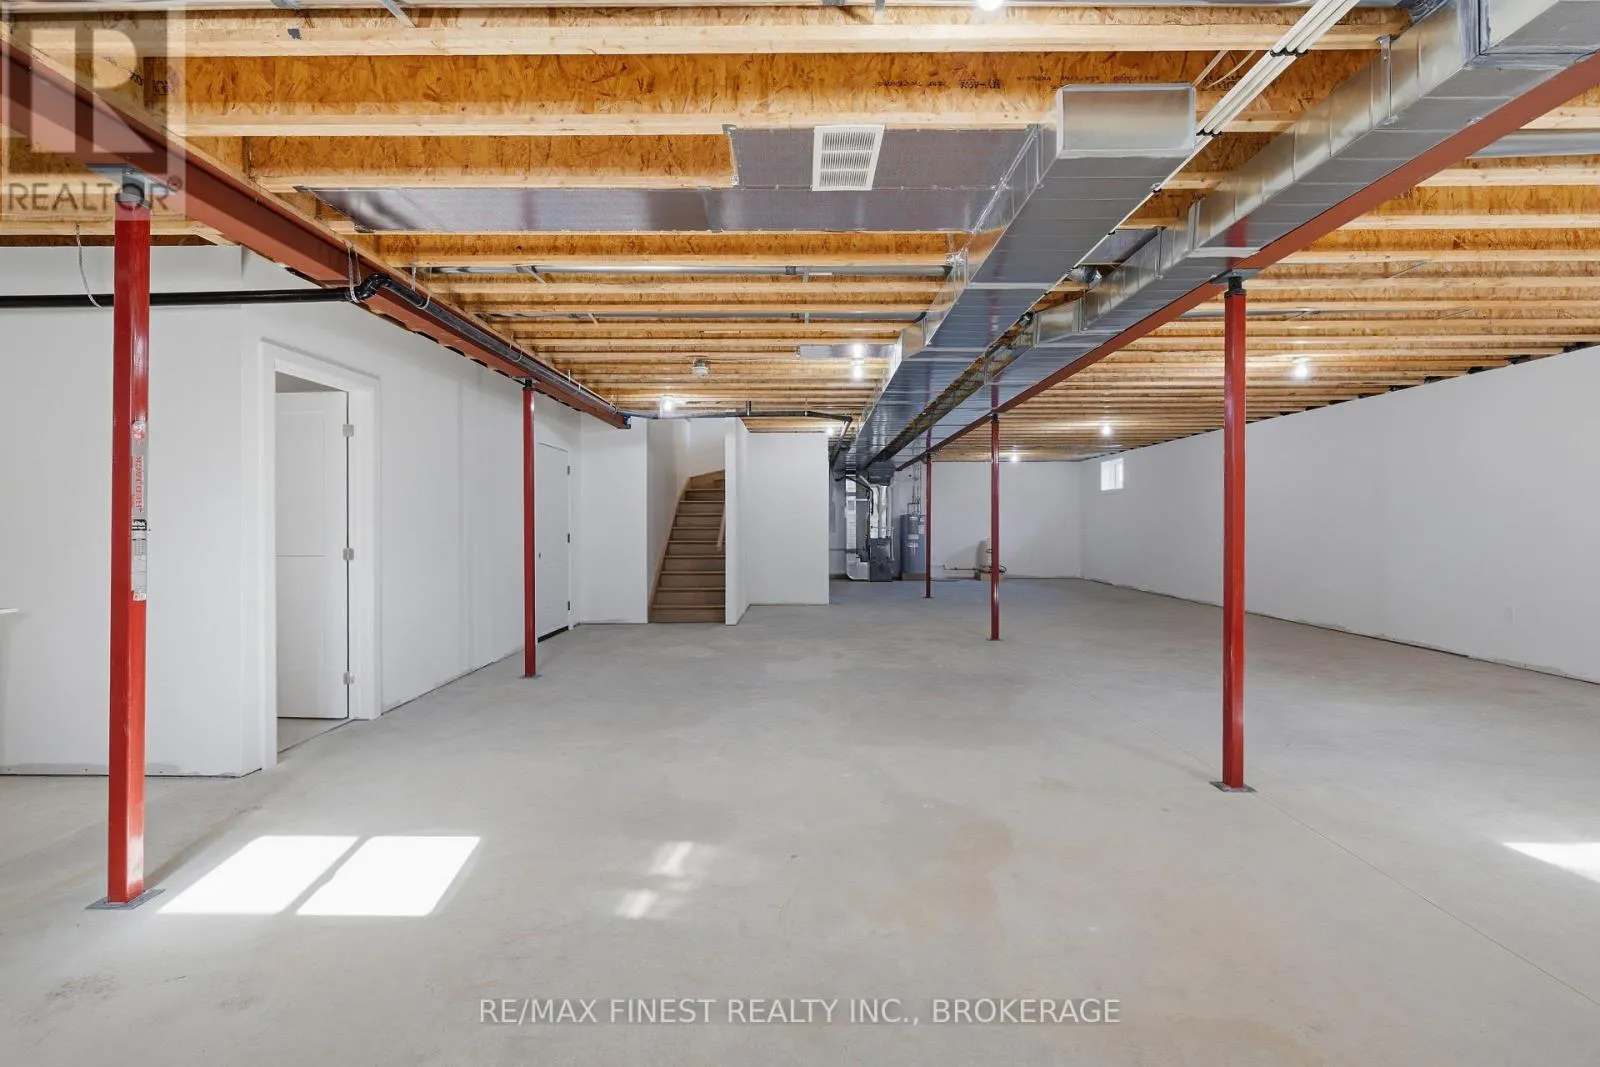
Basement Type
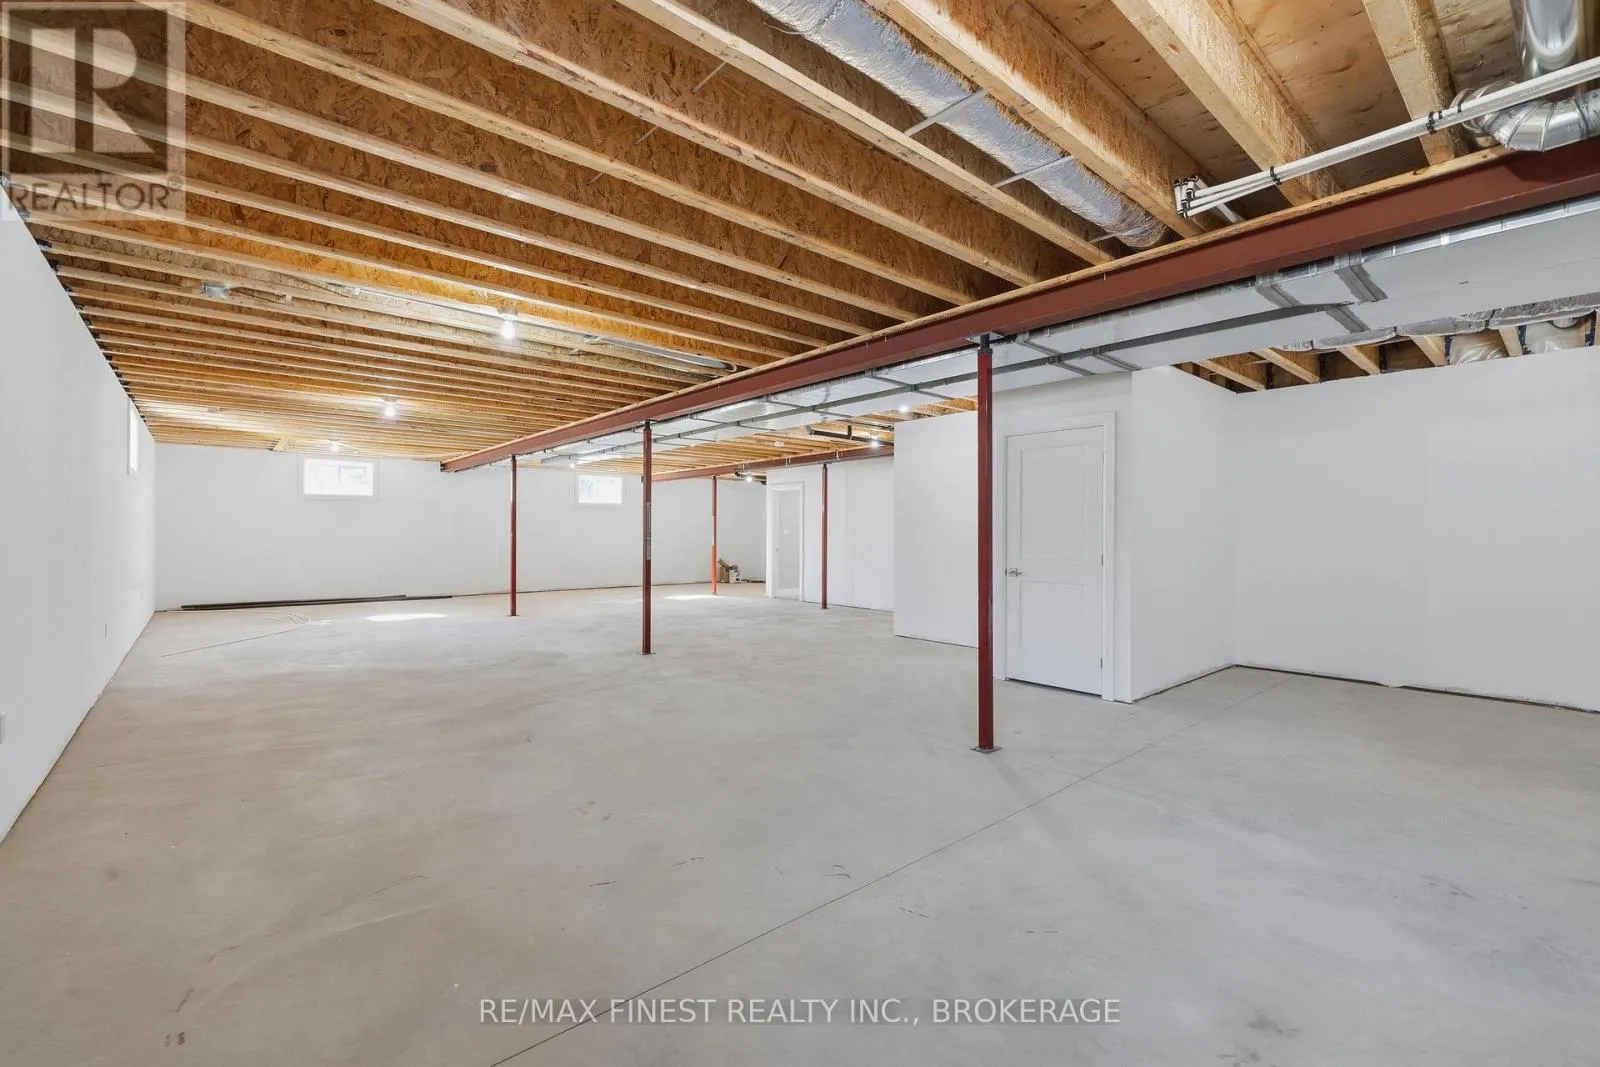
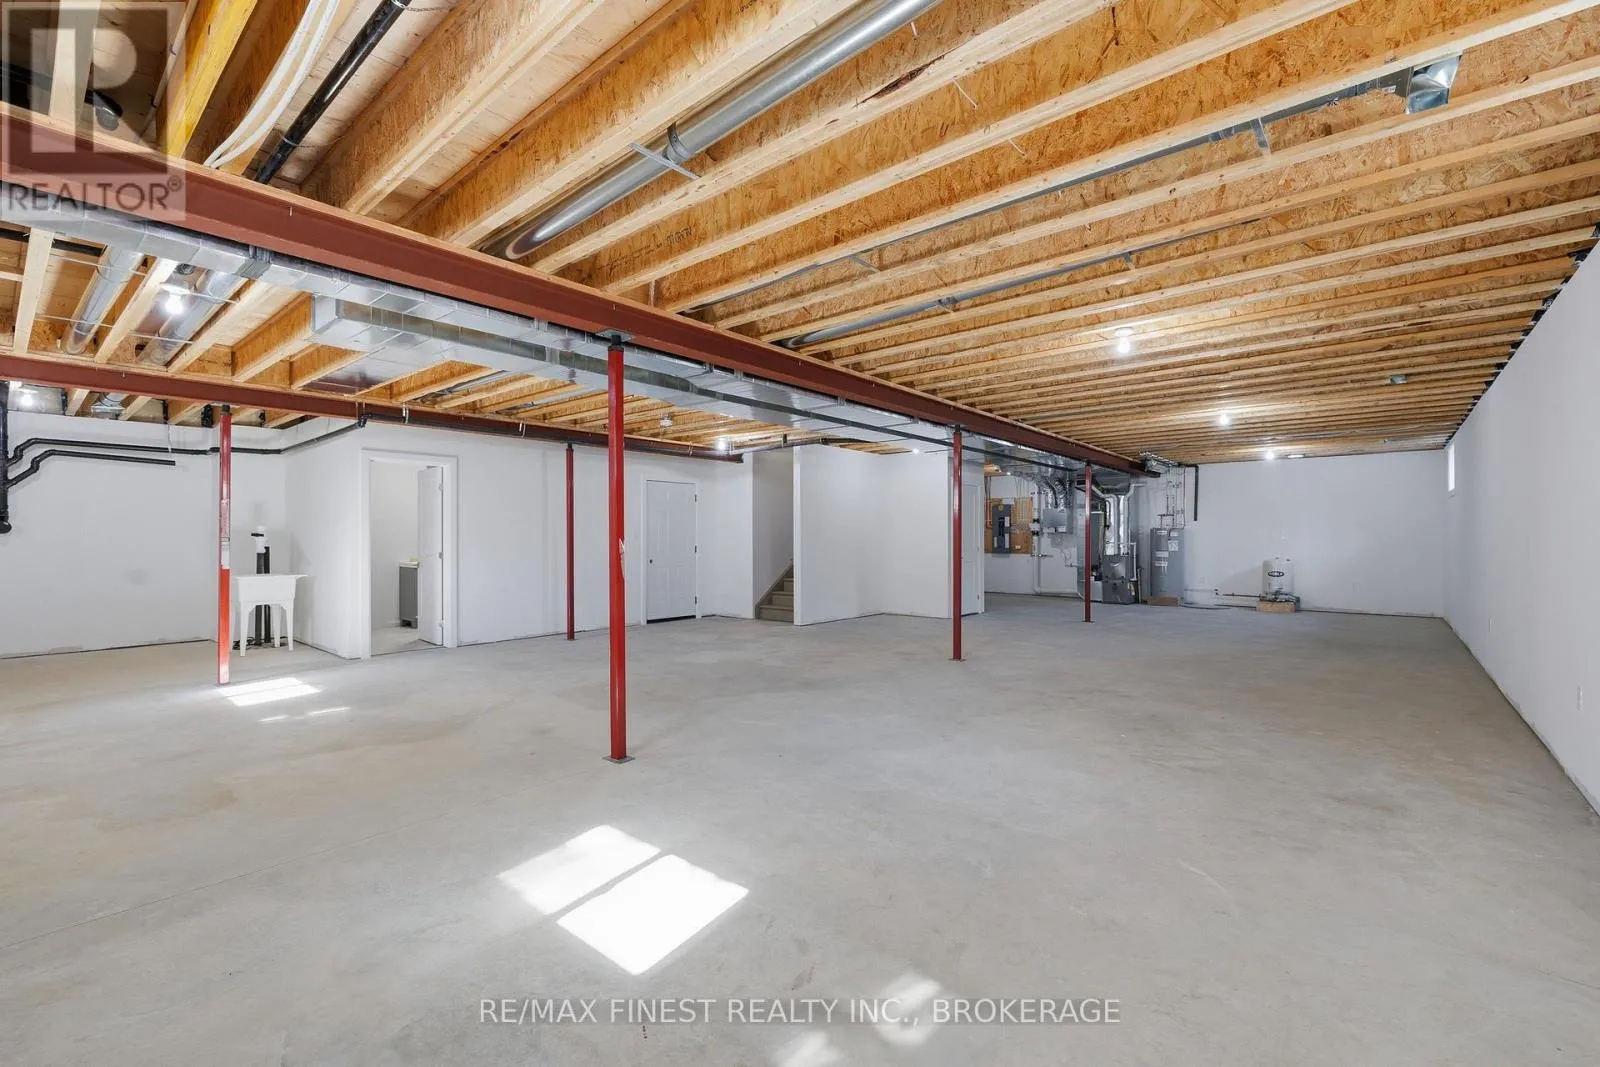
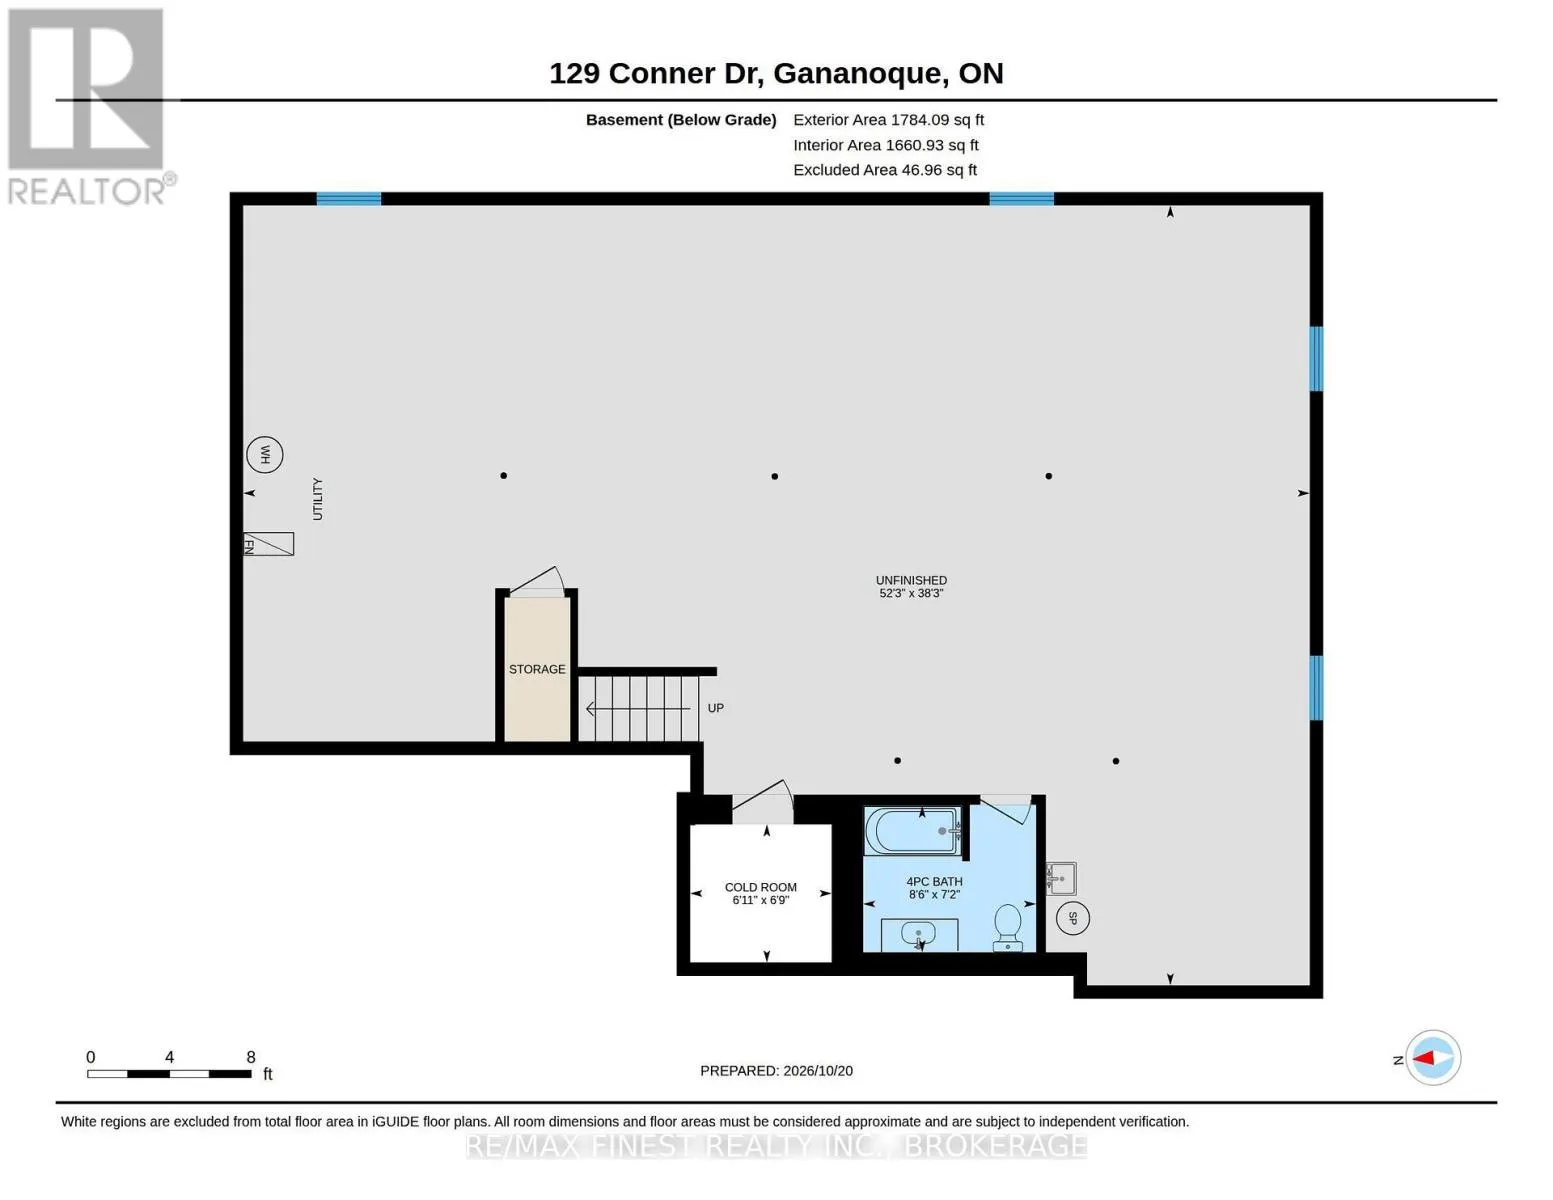
Full (Partially finished)
Basement Features
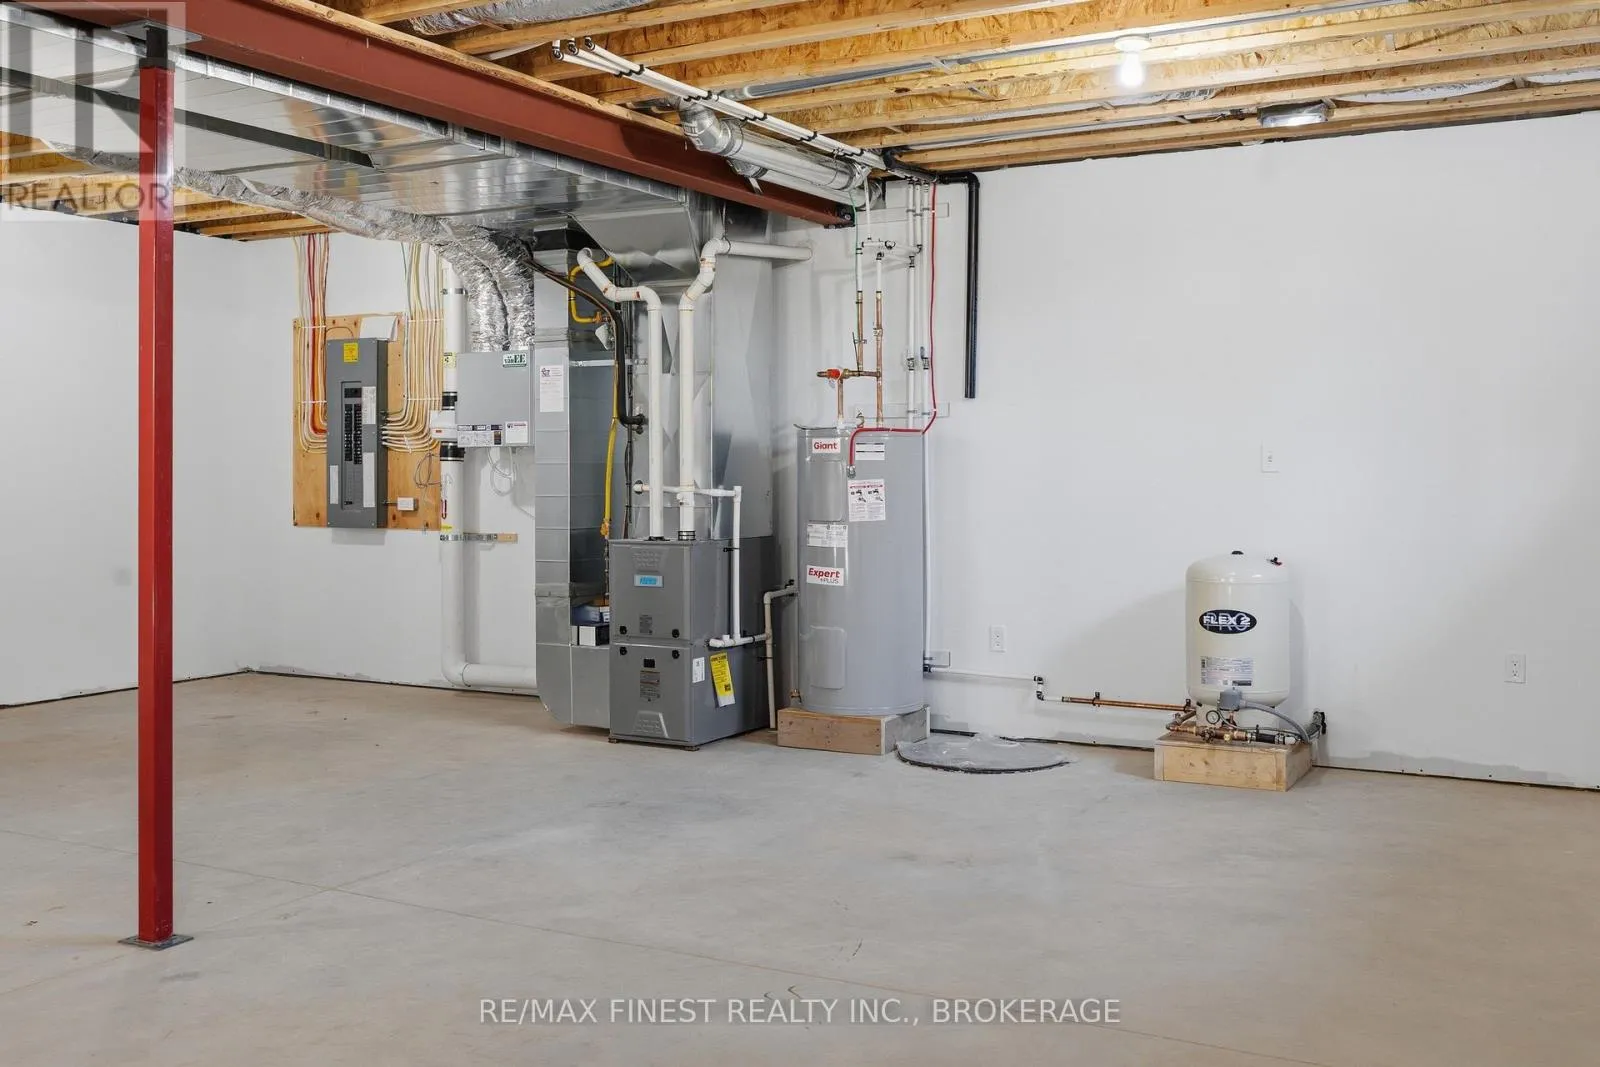
Building Heating Type
Forced air, Heat Pump
Heating Fuel
Propane
Building Cooling Type
Central air conditioning, Air exchanger

Utilities

Water
Drilled Well
Utility Sewer
Septic System

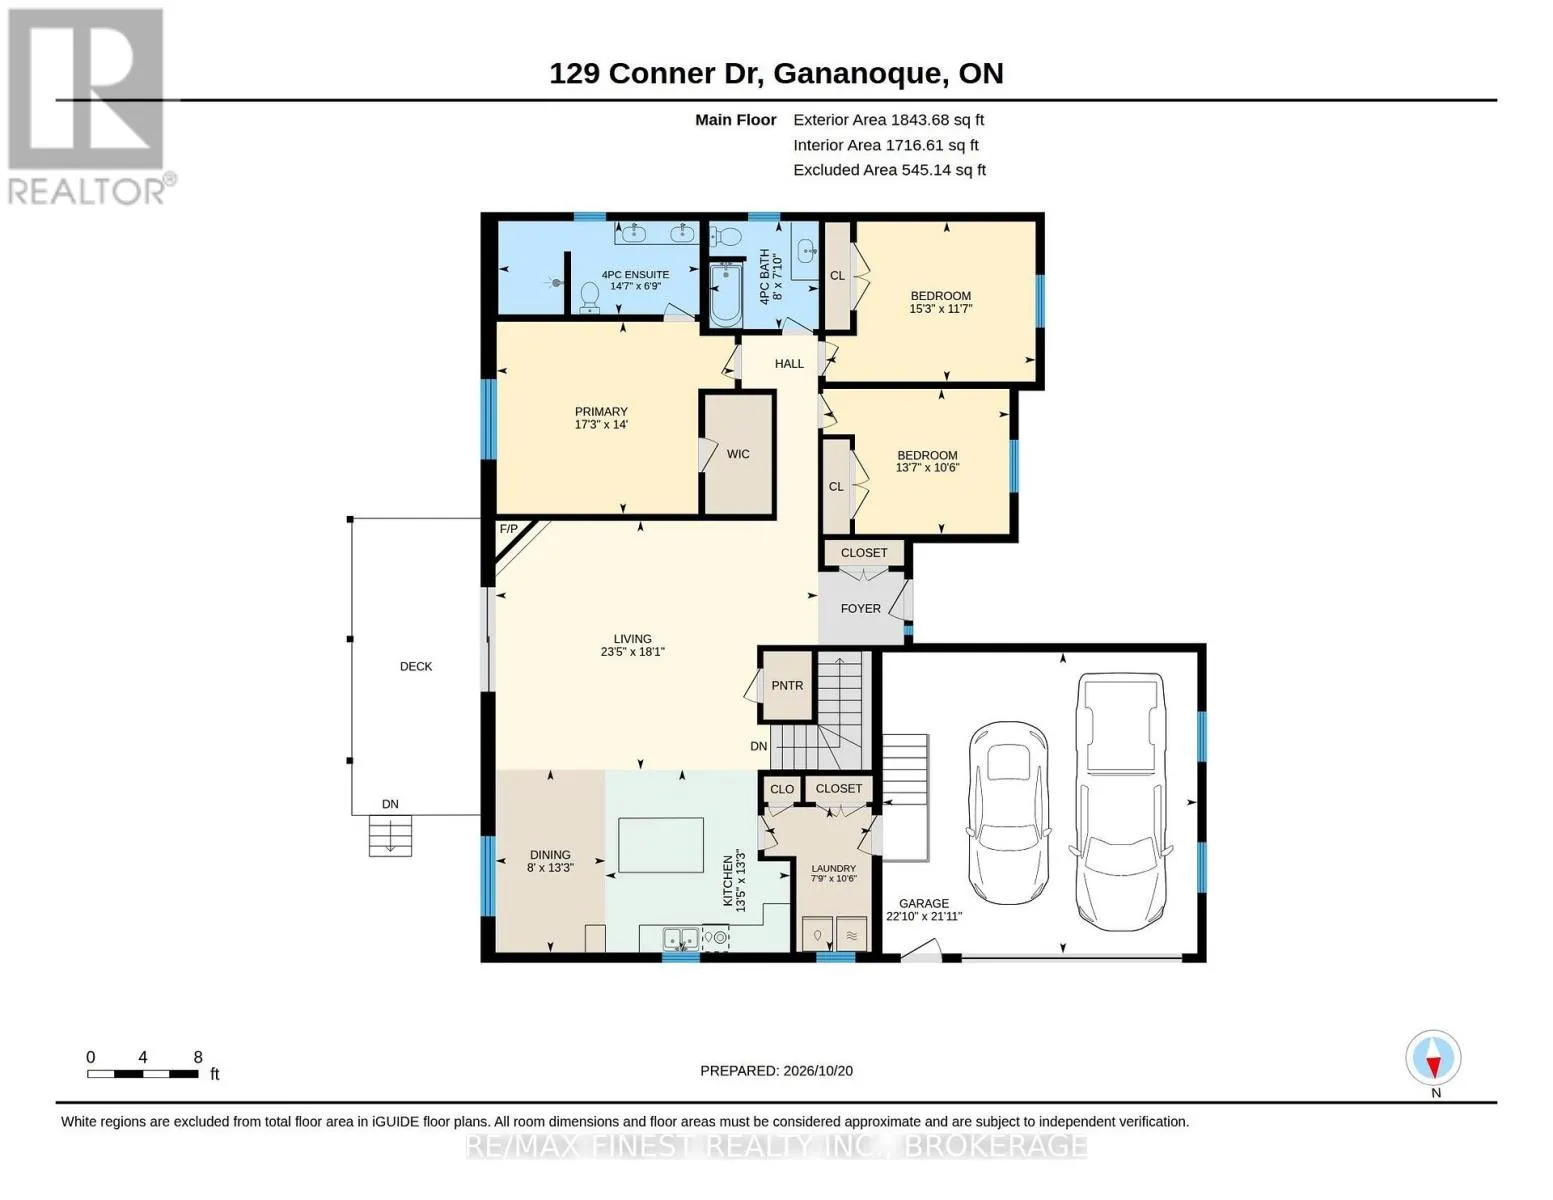
Room Layout

Recreational, Games room
Lower level
15.8 m x 8.8 m
Bathroom
Lower level
2.6 m x 2.2 m
Cold room
Lower level
2.1 m x 2.1 m
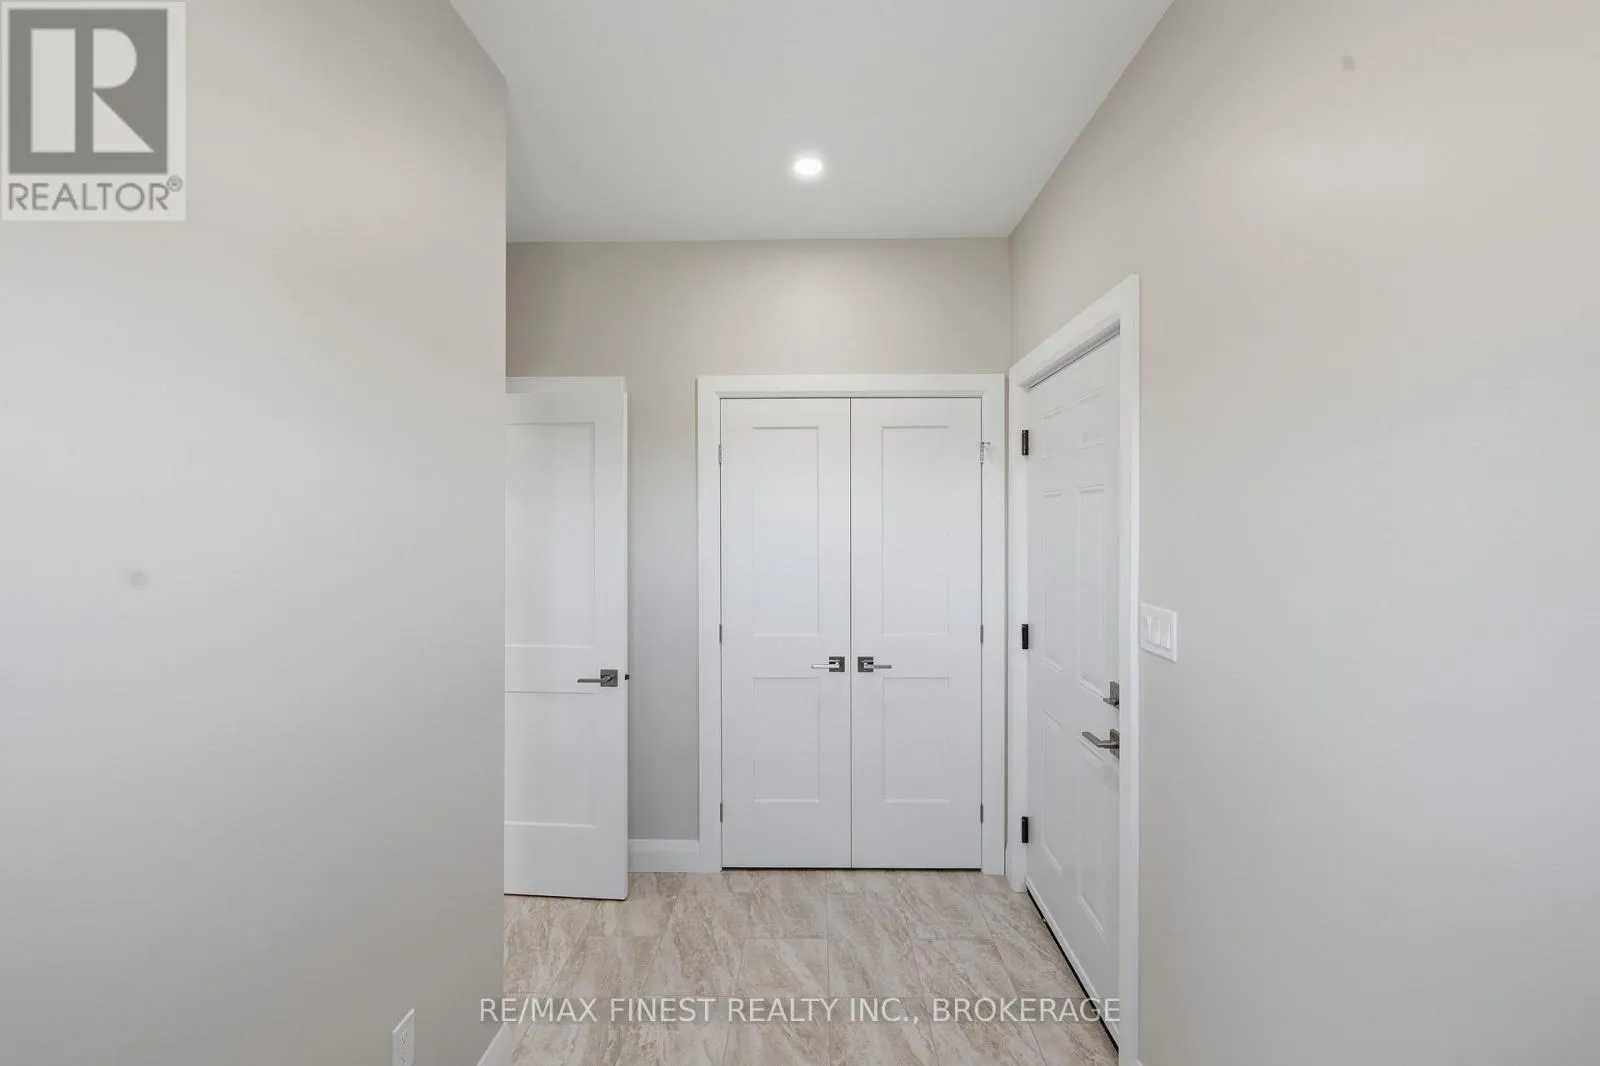
Foyer
Main level
2.5 m x 1.7 m
Pantry
Main level
1.5 m x 1 m
Other
Main level
7 m x 6.7 m
Dining room
Main level
3 m x 3 m
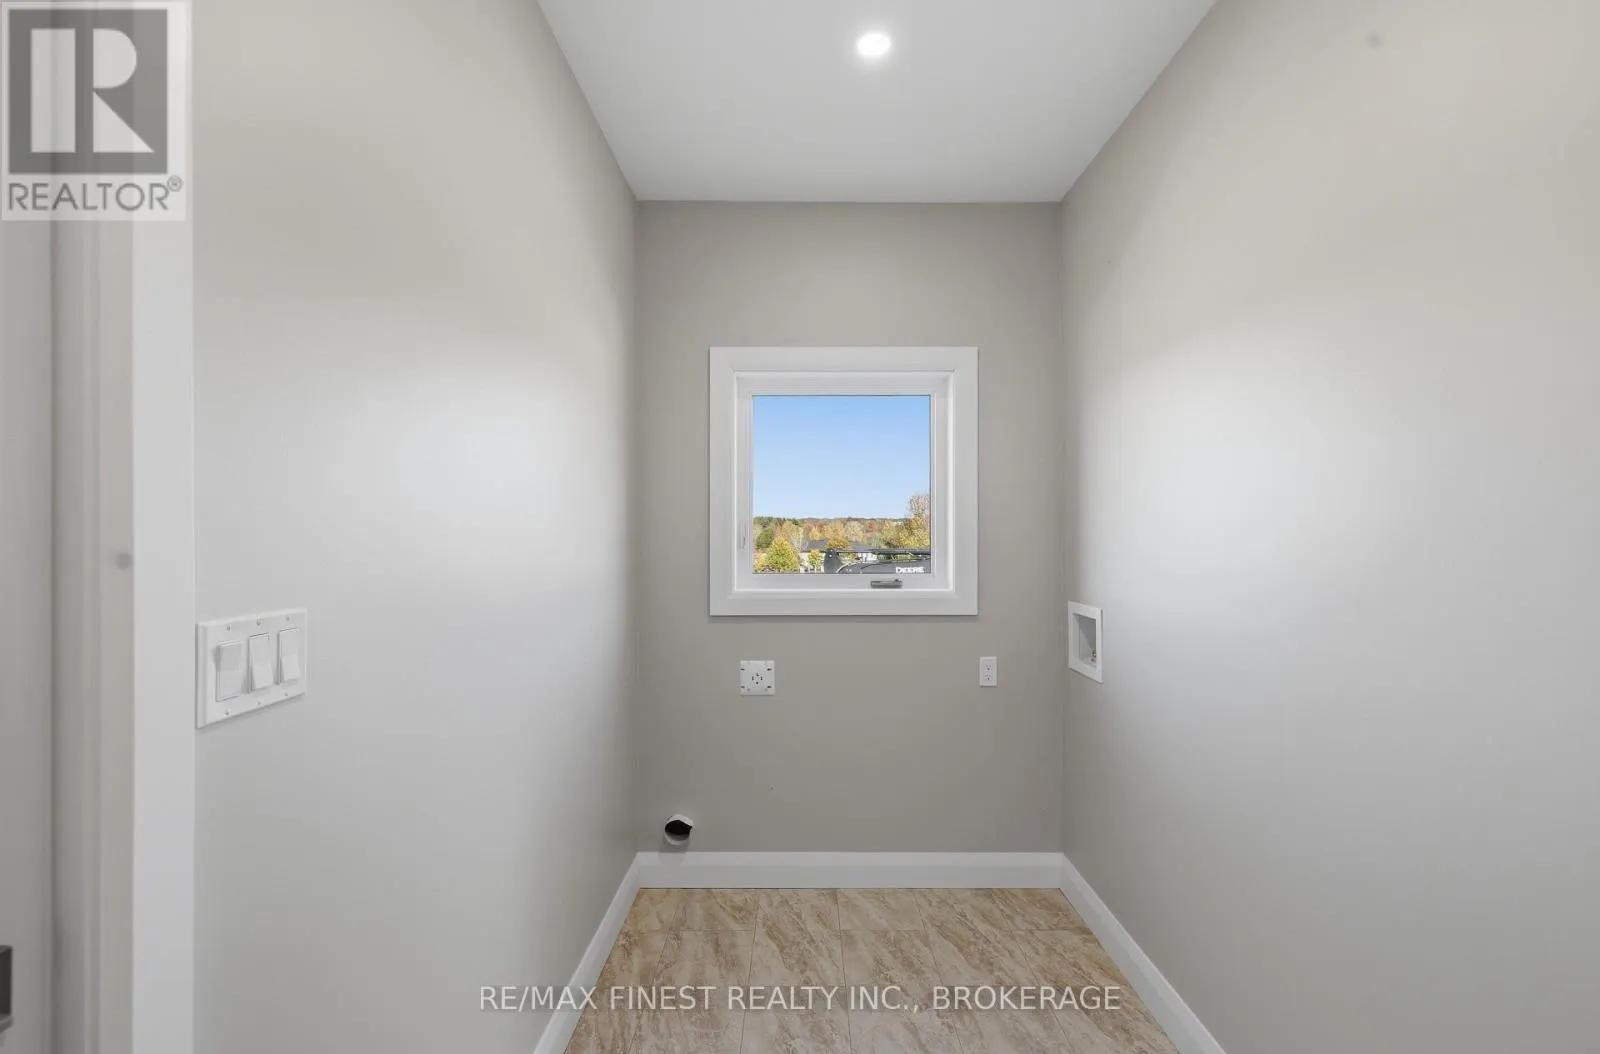
Laundry room
Main level
3.2 m x 1.7 m
Bedroom 2
Main level
3.5 m x 3 m
Bedroom 3
Main level
3.9 m x 3.6 m
Primary Bedroom
Main level
4.5 m x 4.3 m
Bathroom
Main level
4.5 m x 4.3 m
Bathroom
Main level
2.4 m x 2.5 m
Living room
Main level
8.8 m x 7 m
Other
Main level
2.4 m x 1.5 m

Location

Learn more about this property
Listing provided by:
RE/MAX FINEST REALTY INC., BROKERAGE
MLS® number:
X14103232
Agent:
Randy Beck
*Indicates required field
Name is required
Email is required
Please enter a valid phone number (e.g., 416-111-1111).