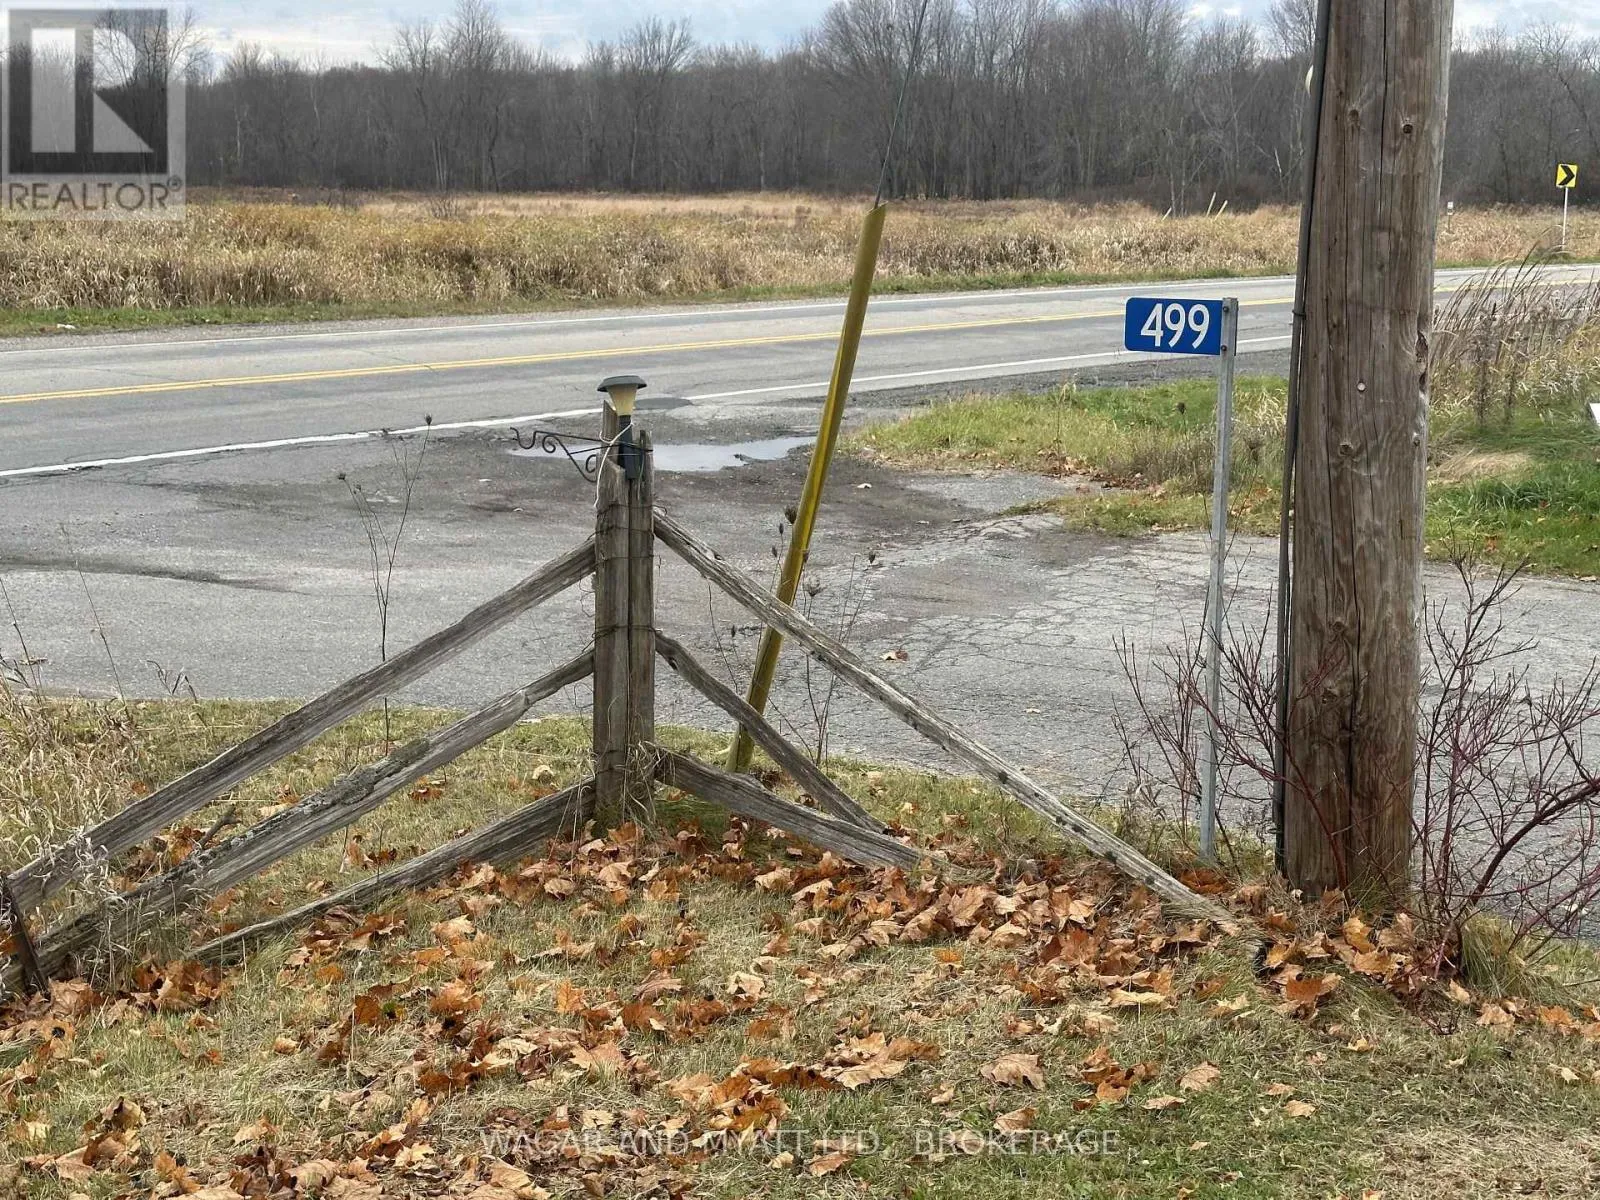
499 County 32 Road, Front of Leeds & Seeleys Bay, Ontario K7G 2V3

Listed for:
$599,000
4 beds
2 baths
Listed 4 days ago
House for rent: 499 County 32 Road, Front of Leeds & Seeleys Bay, Ontario K7G 2V3

View all 30 photos

About

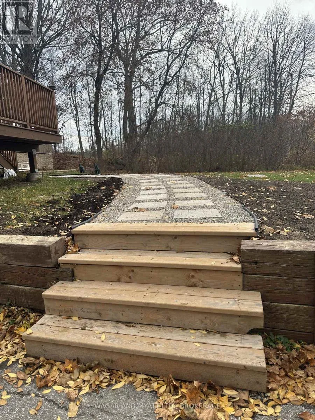
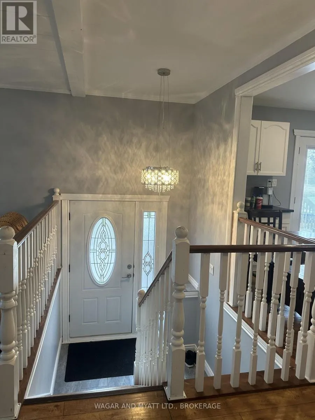
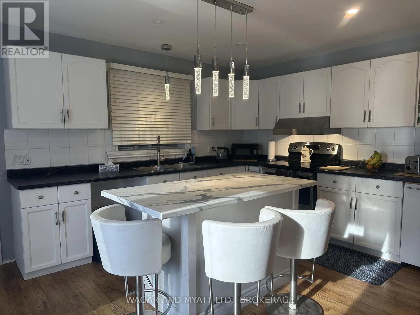
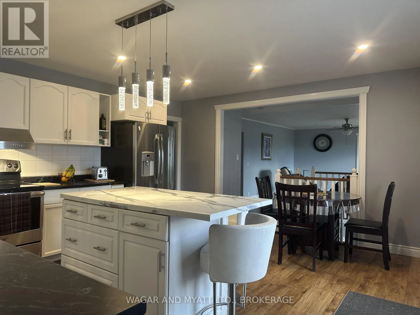
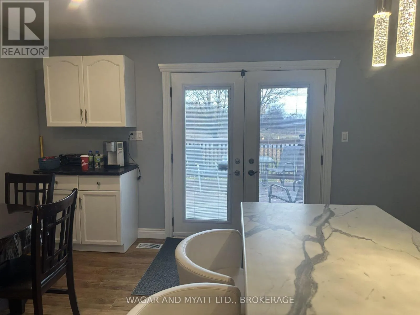
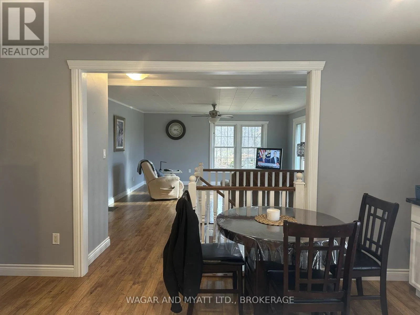
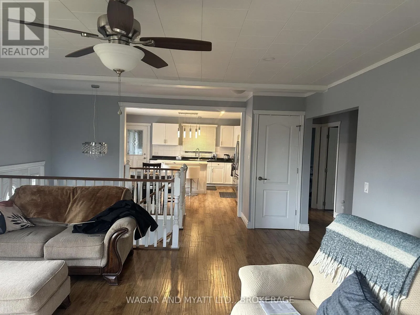
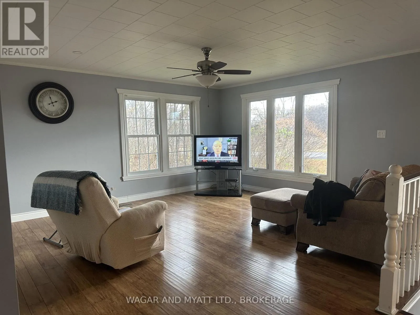
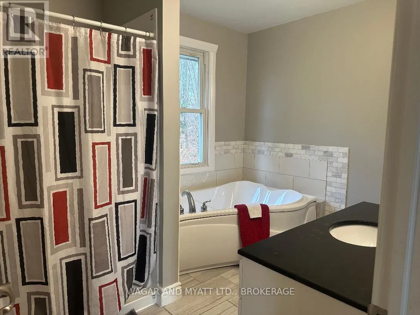
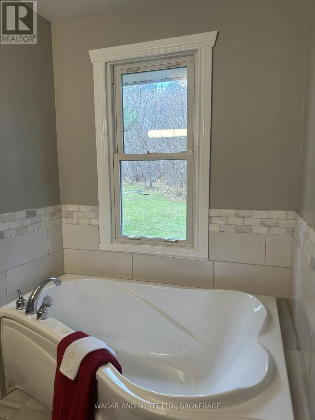
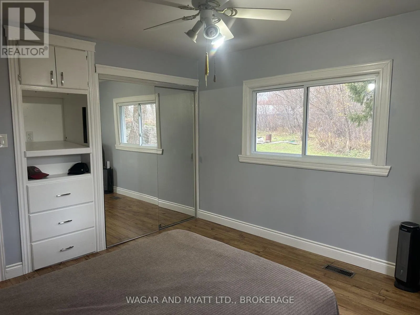
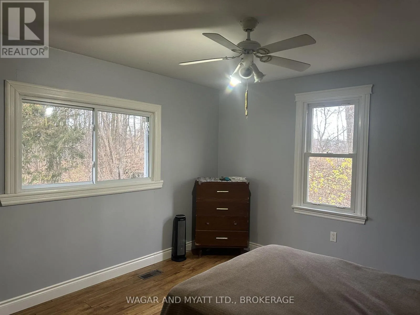
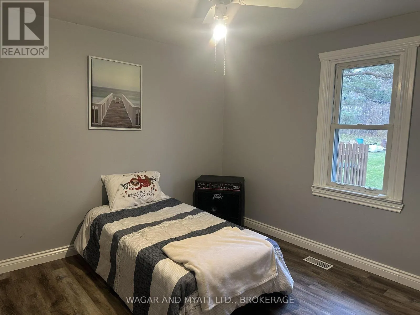
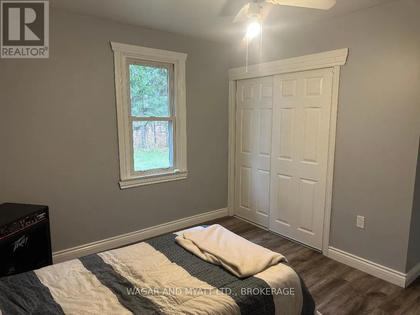
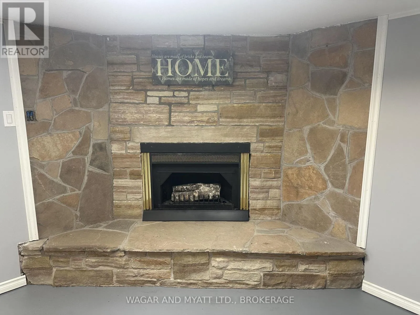
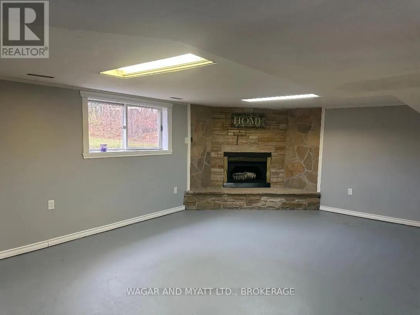
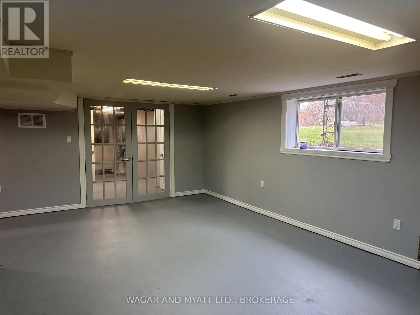
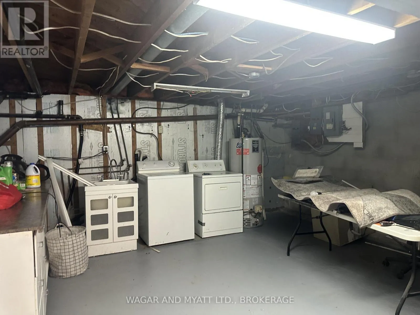
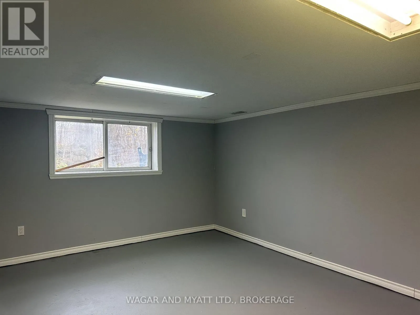
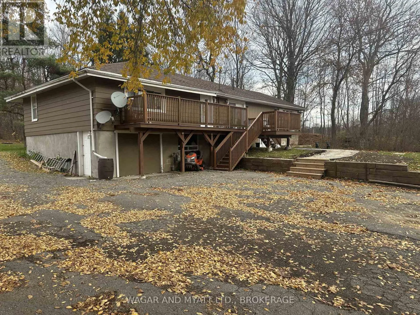
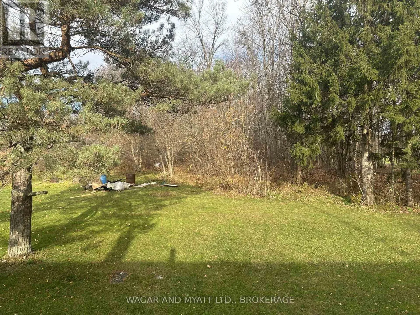
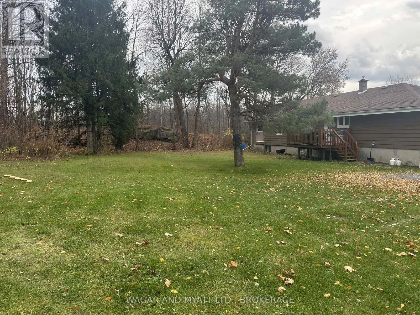
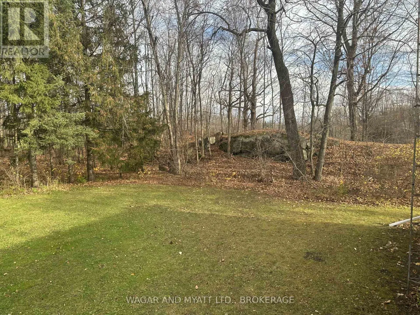
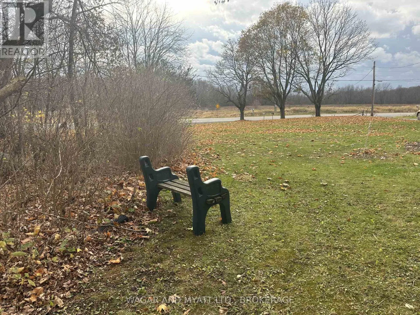
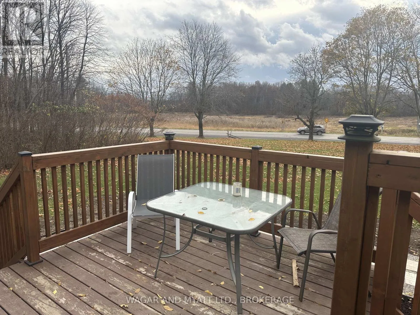
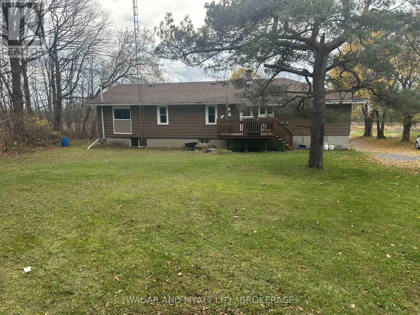
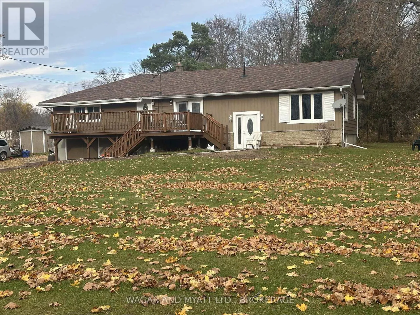
Cross Streets: Hwy 15. ** Directions: Hwy 15 North to Hwy 32. If you love a country life style but not the commute to town amenities, this is the property for you. Just minutes from the town of Gananoque, 499 County Rd 32 offers under an acre of private space to call your home. This 3 bedroom bungalow has been owned by the same caring owner for decades. The main level offers a modern upgraded kitchen with French Doors opening to a deck for breakfast coffee or evenings watching the sunset. The spacious kitchen over looks your living space , bright and roomy for large gatherings or family living. Continuing through the main level, you will find two large bedrooms and a full bathroom featuring a relaxing soaker tub with a view of your treed back yard . The fully finished basement features a large bedroom, rec room and large laundry room. Attached to this home is a garage/workshop perfect for hobbies or a great storage area. Lastly, this home has a full self-contained in law suite. A one bedroom unit with a full kitchen and bathroom. (id:27476)

Property Highlights

MLS® Number
X14165654
Type
Single Family
Community Name
02 - Front of Leeds & Seeleys Bay
Ownership Type
Freehold
Land Size
140 x 175 FT
Parking Space Total
8

Building

Building Type
House
Storeys
1.00
Square Footage
1500 - 2000 sqft
Bathrooms Total
2
Bedrooms Above Ground
4
Bedrooms Total
4
Exterior Finish
Aluminum siding, Vinyl siding
Fireplace Present
No
Basement Type
Full (Finished)
Basement Features
Building Heating Type
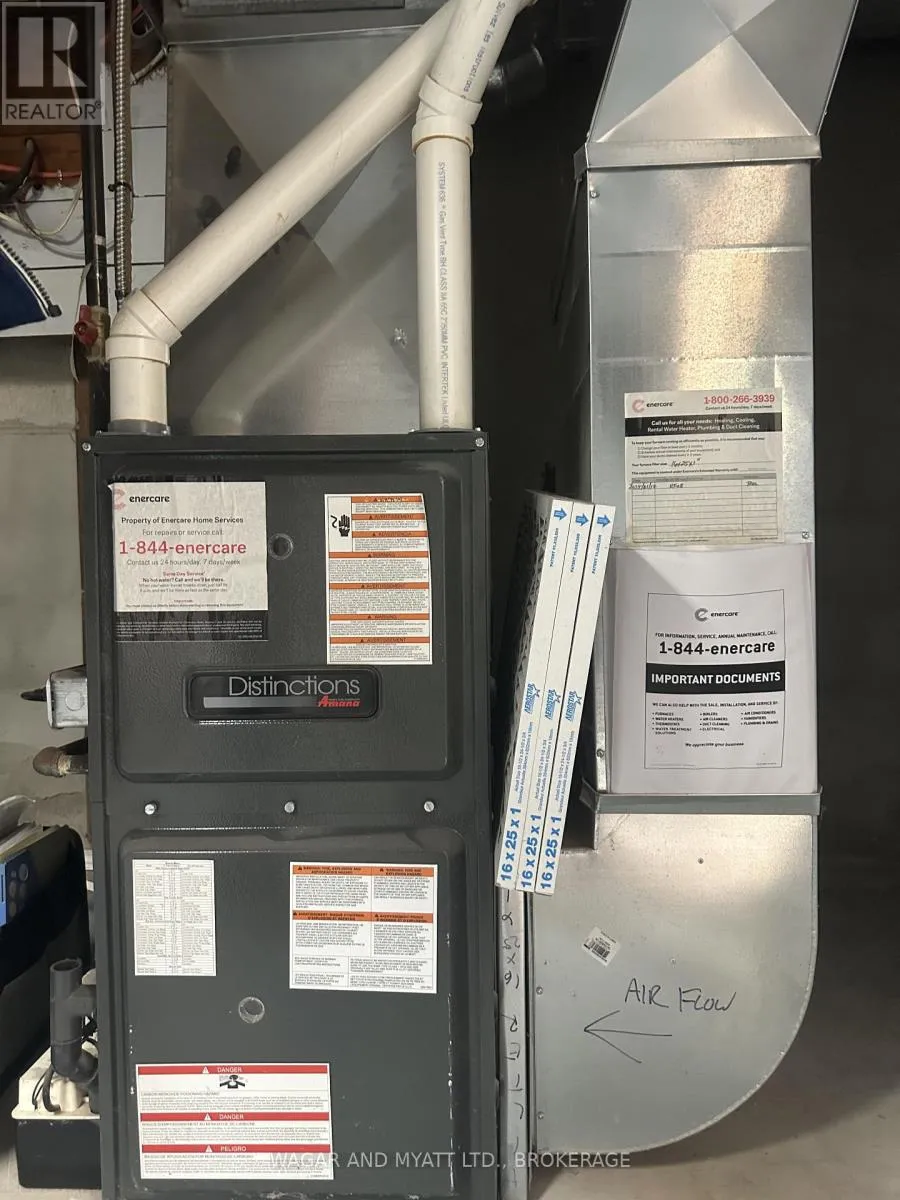
Forced air
Heating Fuel
Natural gas
Building Cooling Type
None

Utilities

Water
Dug Well
Utility Sewer
Septic System

Room Layout

Laundry room
Lower level
6.1 m x 4.74 m
Bedroom
Lower level
3.66 m x 3.05 m
Recreational, Games room
Lower level
5.49 m x 5.49 m
Kitchen
Main level
5.49 m x 3.04 m
Bathroom
Main level
1.83 m x 2.44 m
Bedroom
Main level
2.13 m x 3.66 m
Living room
Main level
4.57 m x 3.66 m
Bathroom
Main level
2.44 m x 1.83 m
Bedroom
Main level
3.05 m x 2.74 m
Bedroom 2
Main level
3.35 m x 2.74 m
Living room
Main level
3.66 m x 3.05 m
Kitchen
Main level
3.35 m x 2.44 m

Location

Learn more about this property
Listing provided by:
WAGAR AND MYATT LTD., BROKERAGE
MLS® number:
X14165654
Agent:
Marlene Mcgrath
*Indicates required field
Name is required
Email is required
Please enter a valid phone number (e.g., 416-111-1111).