18 East Townline Road, Front of Yonge, Ontario K0E 1R0

Listed for:
$599,900
3 beds
3 baths
Listed 27 days ago
House for rent: 18 East Townline Road, Front of Yonge, Ontario K0E 1R0

View all 50 photos

About

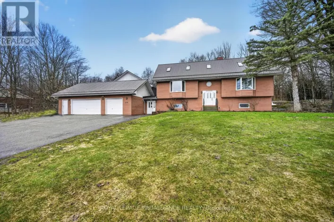
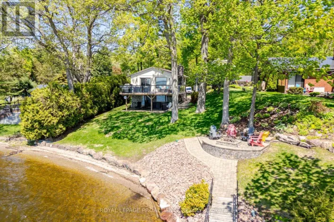
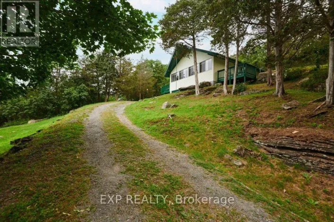
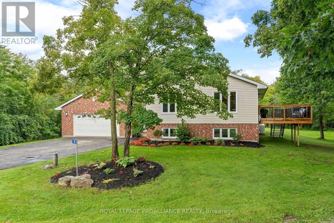
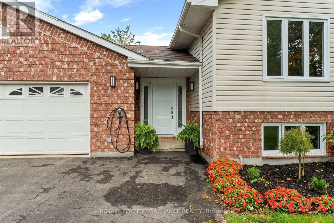
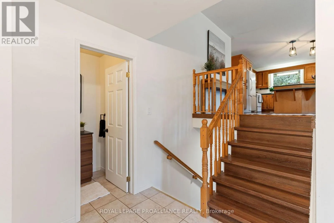
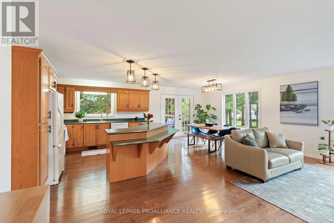
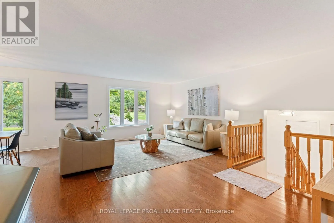
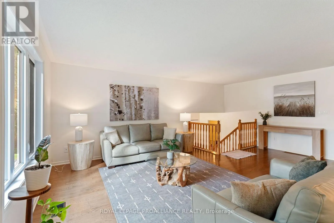
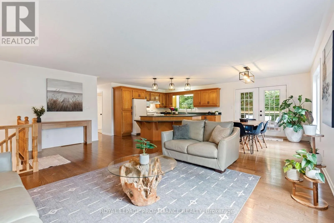
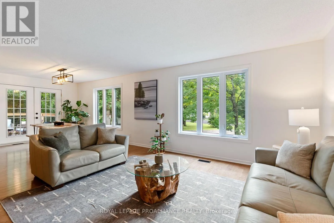
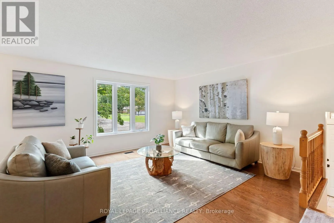
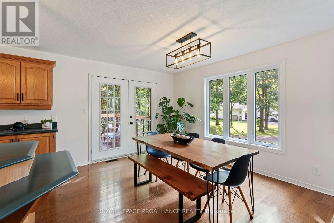
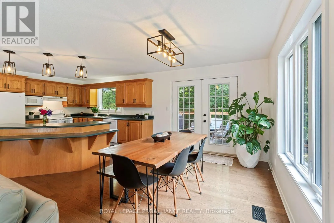
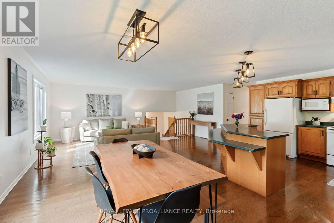
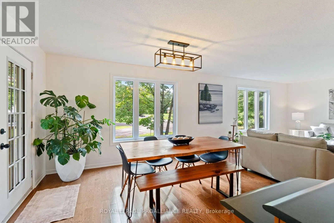
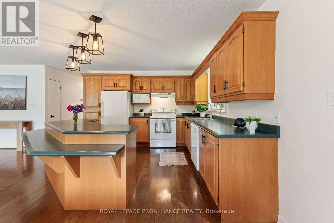
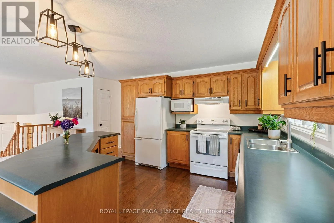
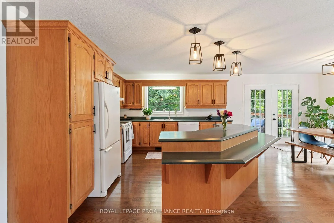
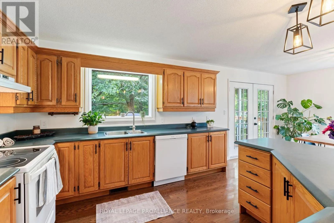
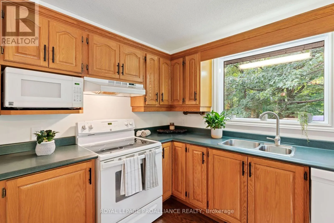
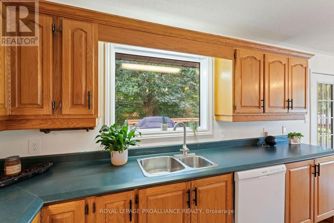
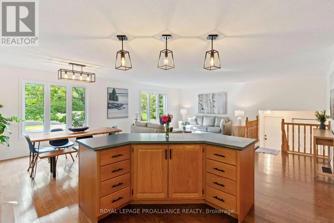
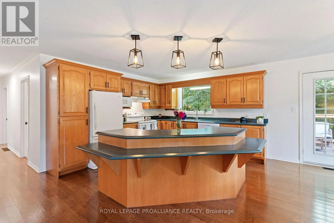
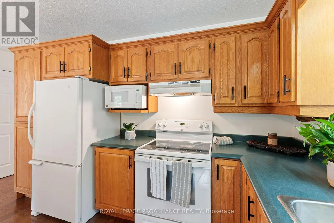
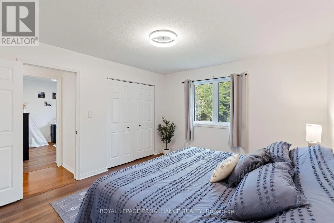
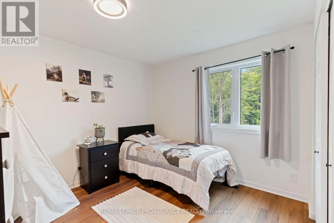
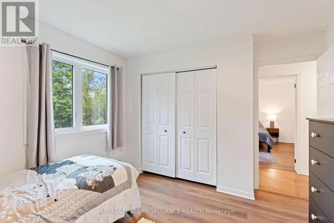
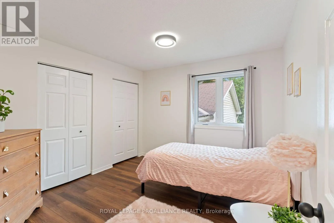
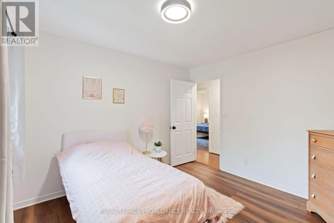
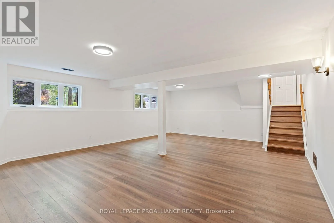
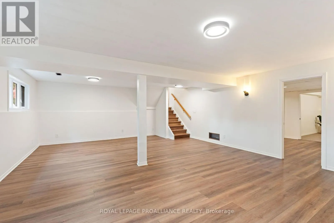
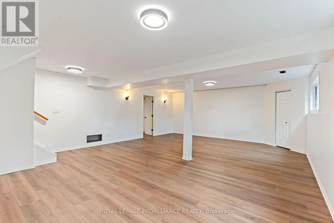
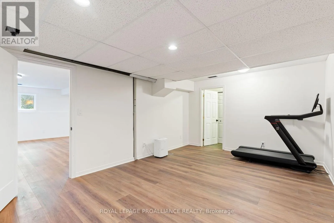
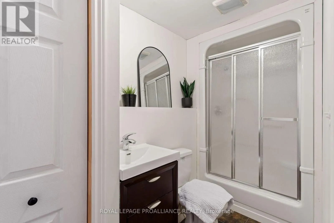
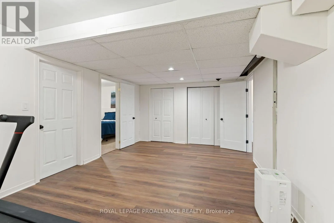
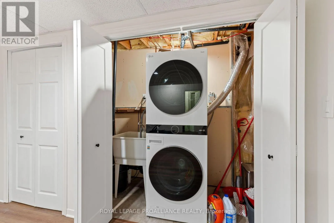
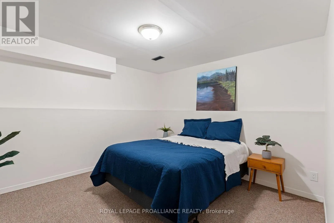
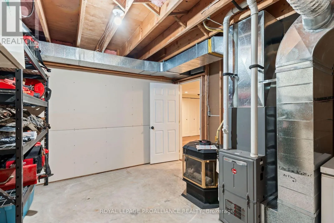
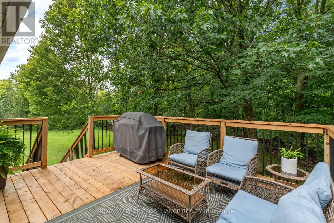
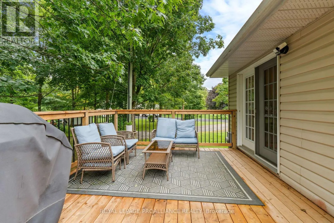
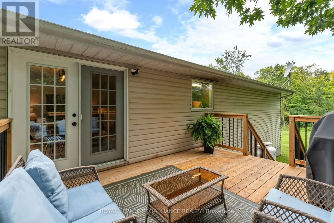
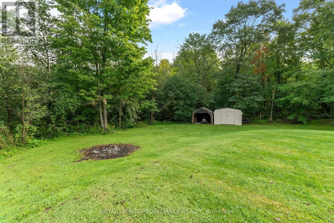
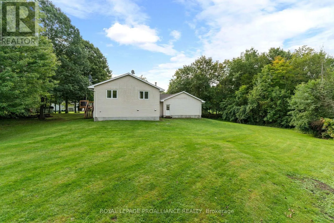
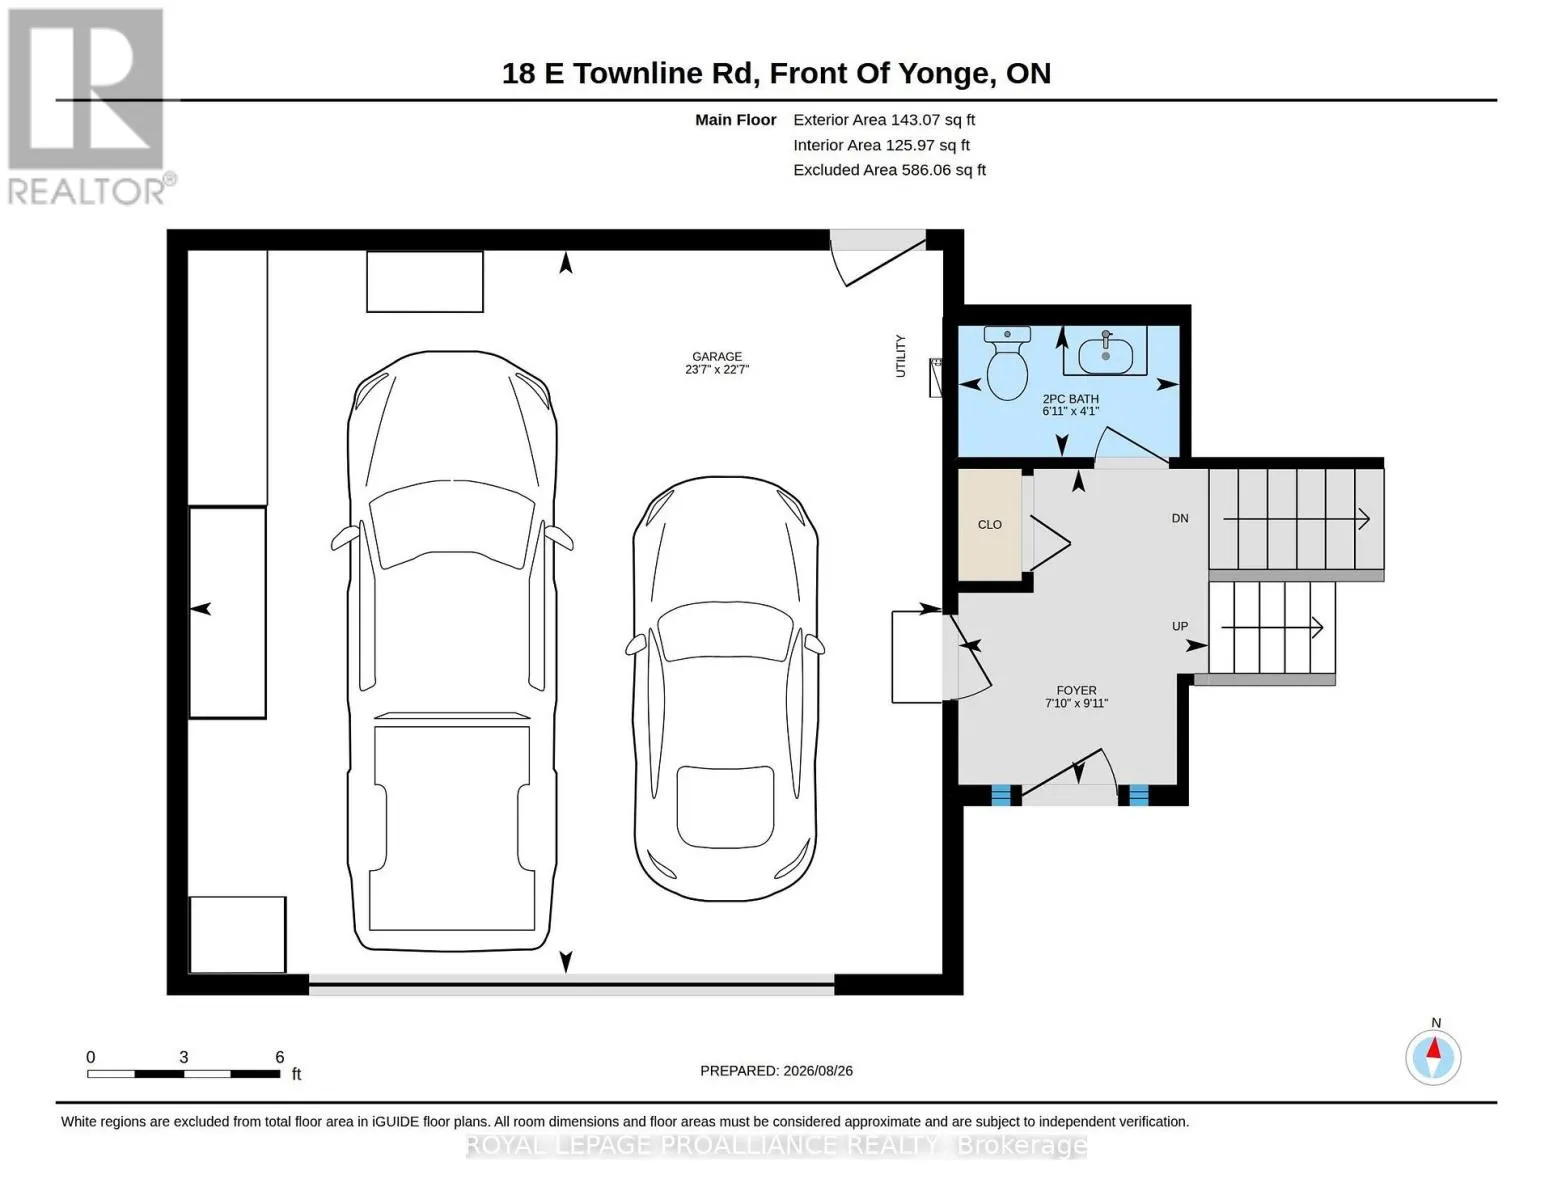
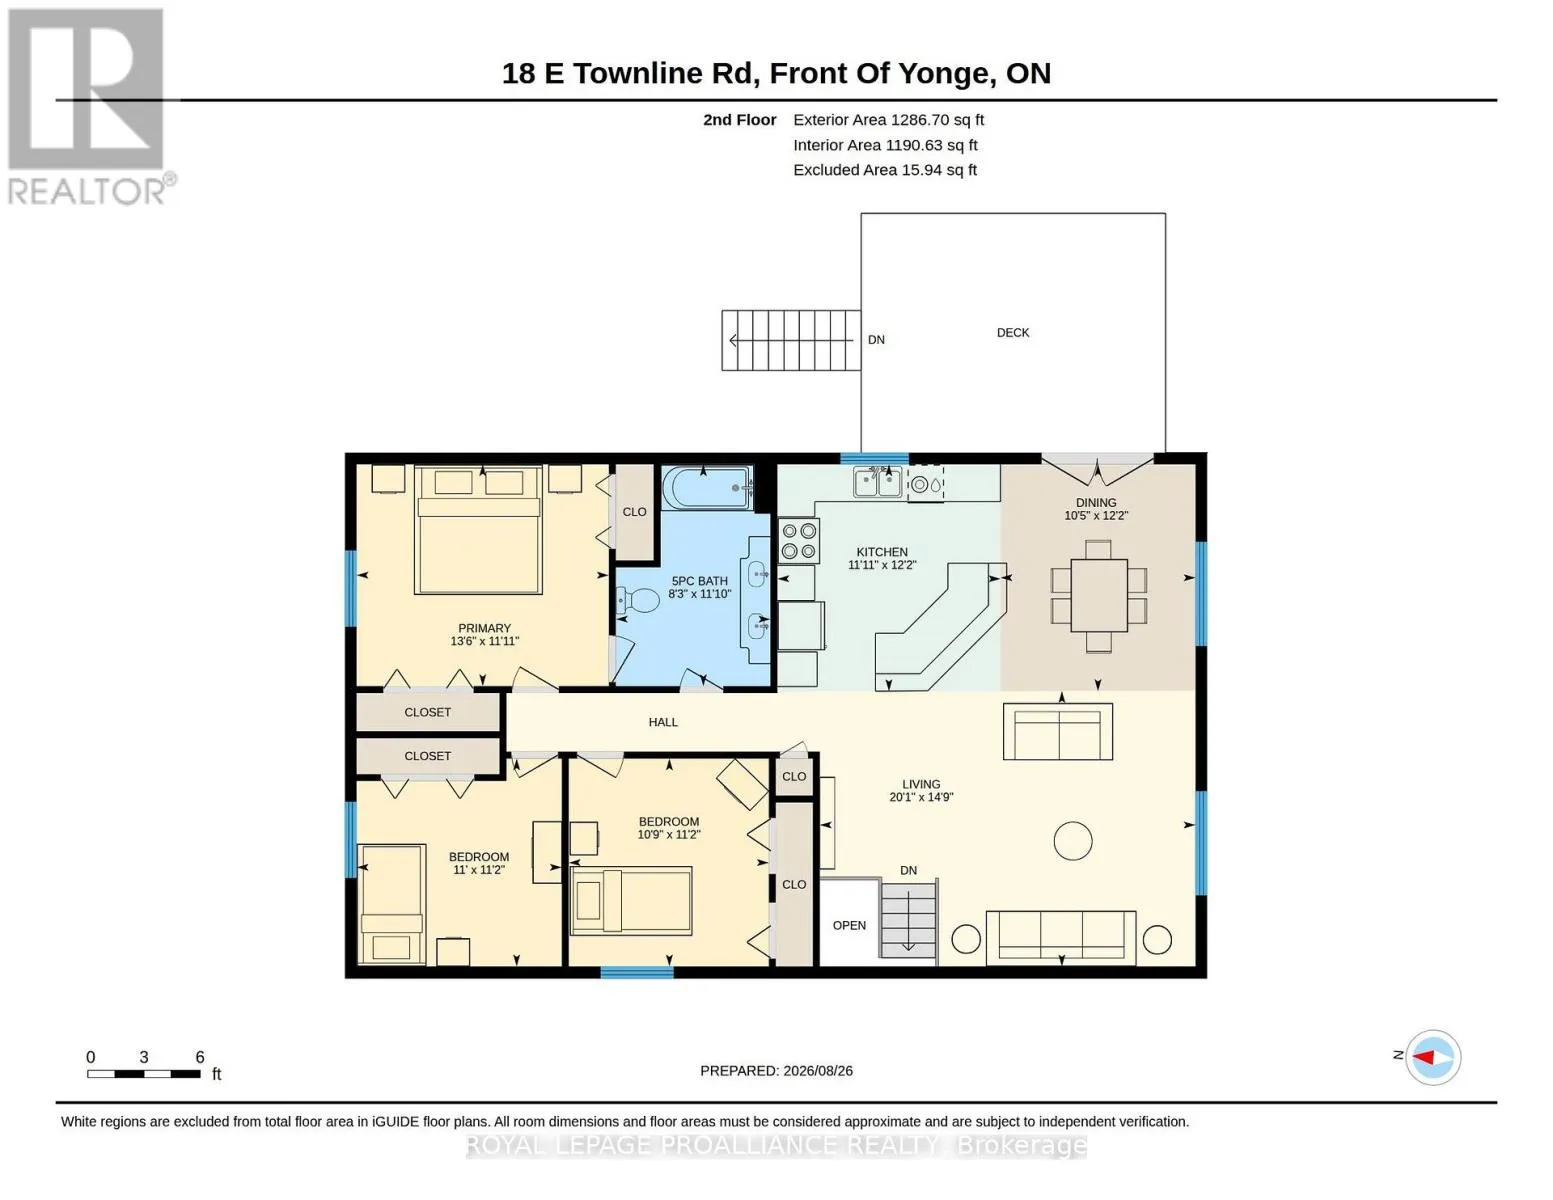
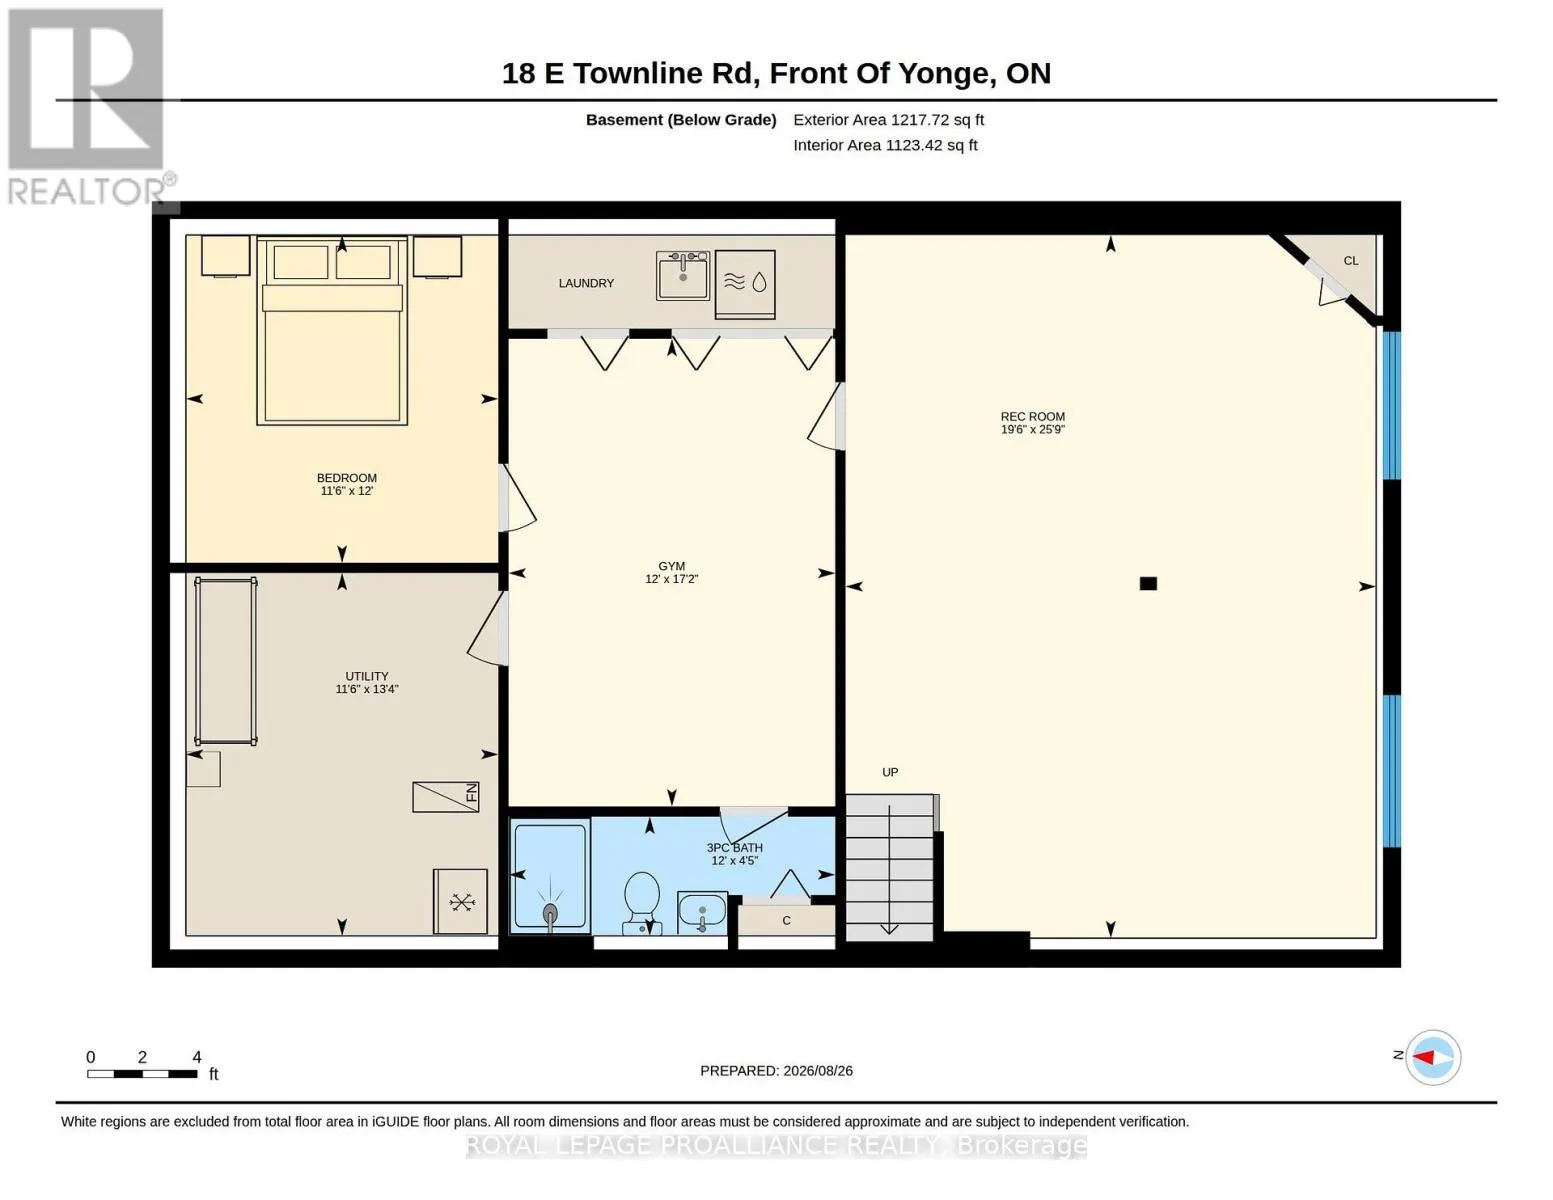
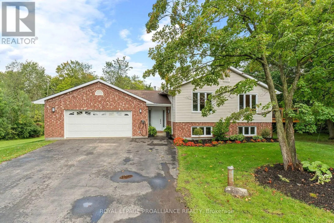
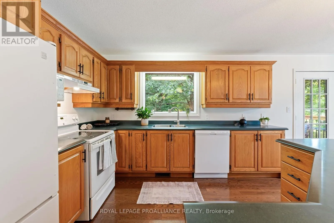
Cross Streets: Parkway/East Townline Road. ** Directions: Hwy 401 West, take exit 685, continue onto 1000 Islands Parkway, turn right onto East Townline Road. Ideally located 10 minutes west of Brockville on a private treed lot ready for you to just move in! Three bedrooms, 3 baths, carpet free (except for the den), bright open concept designer kitchen featuring a large breakfast bar island, dining & living room. New deck ('25) off dining area to enjoy a BBQ with family & friends. The finished lower level features a recreation room, exercise room and den. Central air, attached garage with access to foyer and a paved driveway. Home inspection with septic bed flow test available. Don't miss your chance to be the next proud owner of this beautiful home - call today! (id:27476)

Property Highlights

MLS® Number
X13740804
Type
Single Family
Community Name
822 - Front of Yonge Twp
Ownership Type
Freehold
Land Size
373.4 x 331.5 FT
Parking Space Total
8

Building

Building Type
House
Storeys
1.00
Square Footage
1100 - 1500 sqft
Bathrooms Total
3
Bedrooms Above Ground
3
Bedrooms Total
3
Amenities
Fireplace(s)
Exterior Finish
Brick, Vinyl siding
Fireplace Present
Yes
Basement Type
Full (Finished)
Basement Features
Building Heating Type
Forced air
Heating Fuel
Propane
Building Cooling Type
Central air conditioning

Utilities

Utility Sewer
Septic System

Room Layout

Living room
Second level
6.12 m x 4.5 m
Kitchen
Second level
3.63 m x 3.71 m
Dining room
Second level
3.71 m x 3.18 m
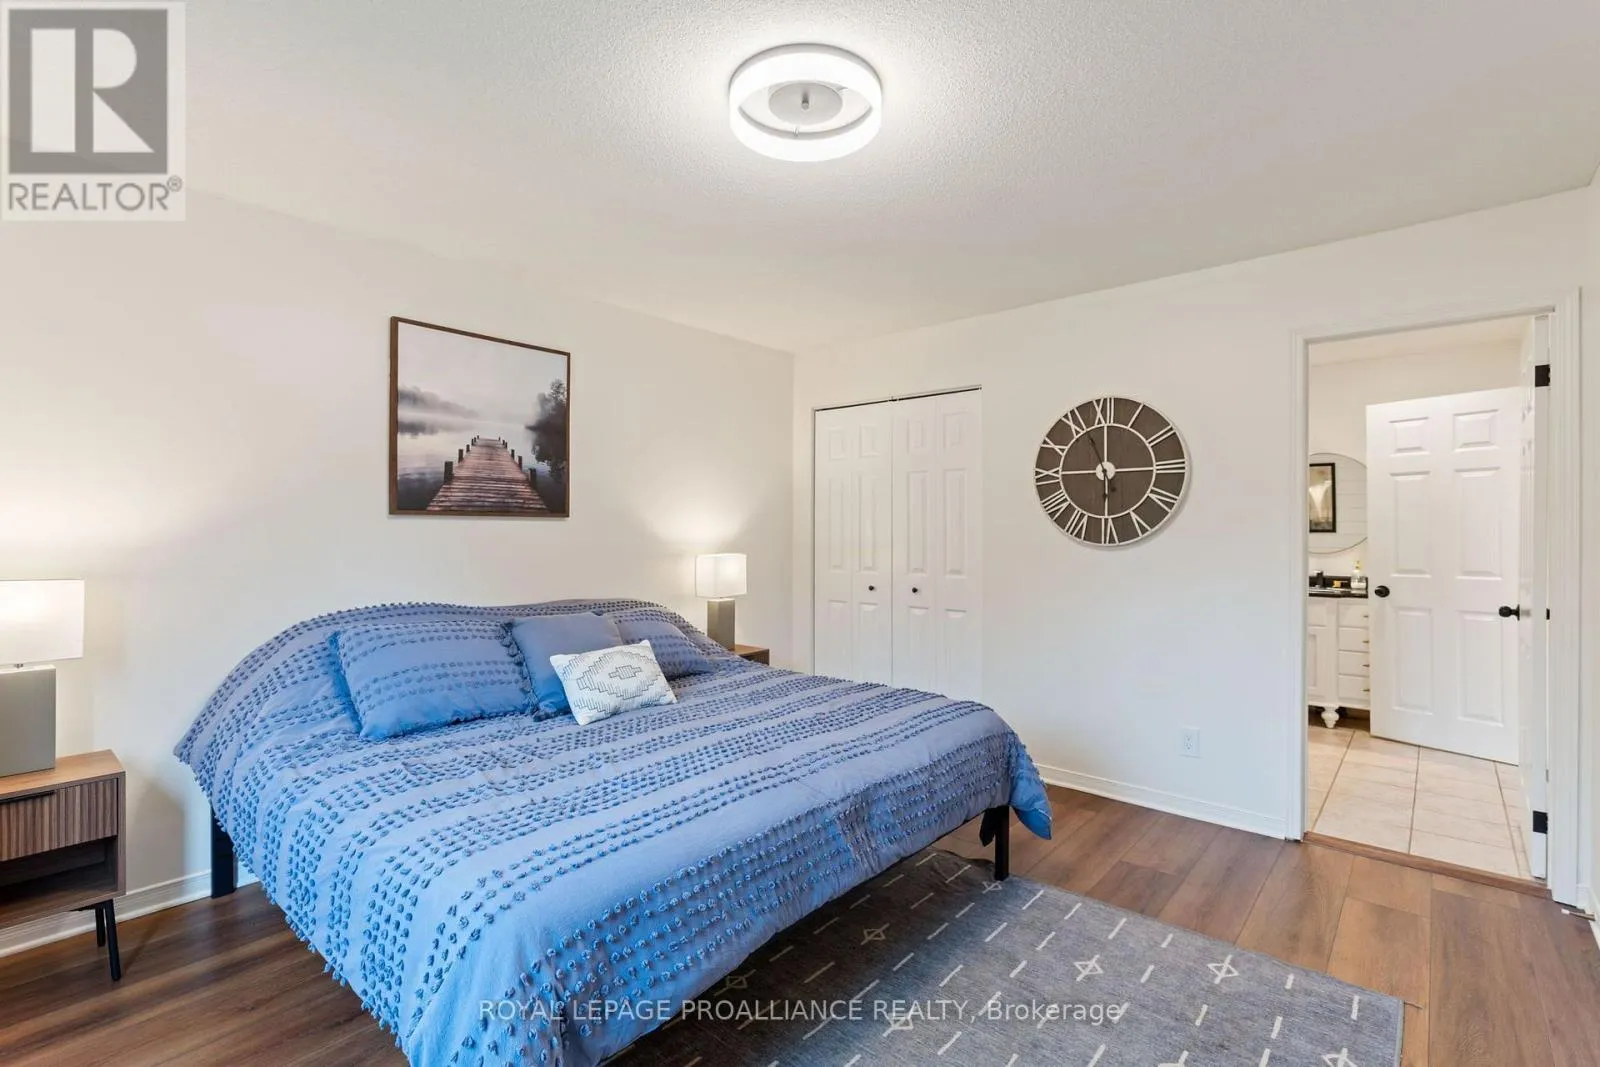
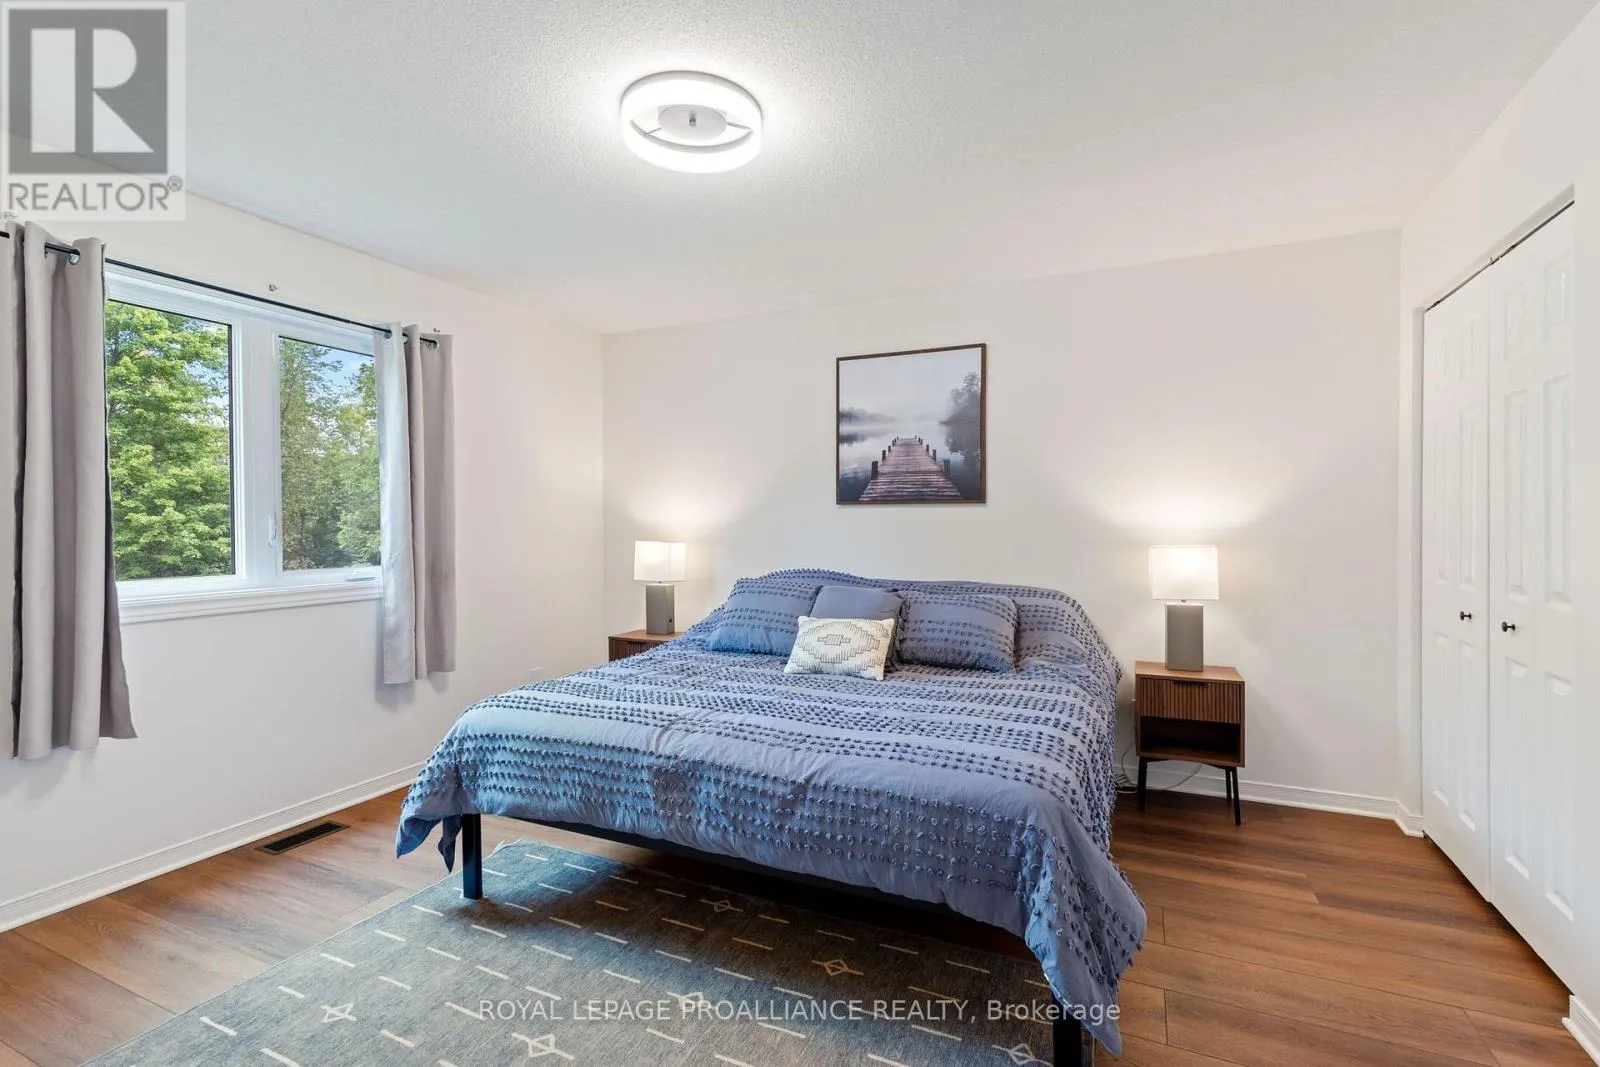
Primary Bedroom
Second level
4.12 m x 3.63 m
Bedroom 2
Second level
3.4 m x 3.63 m
Bedroom 3
Second level
3.4 m x 3.28 m
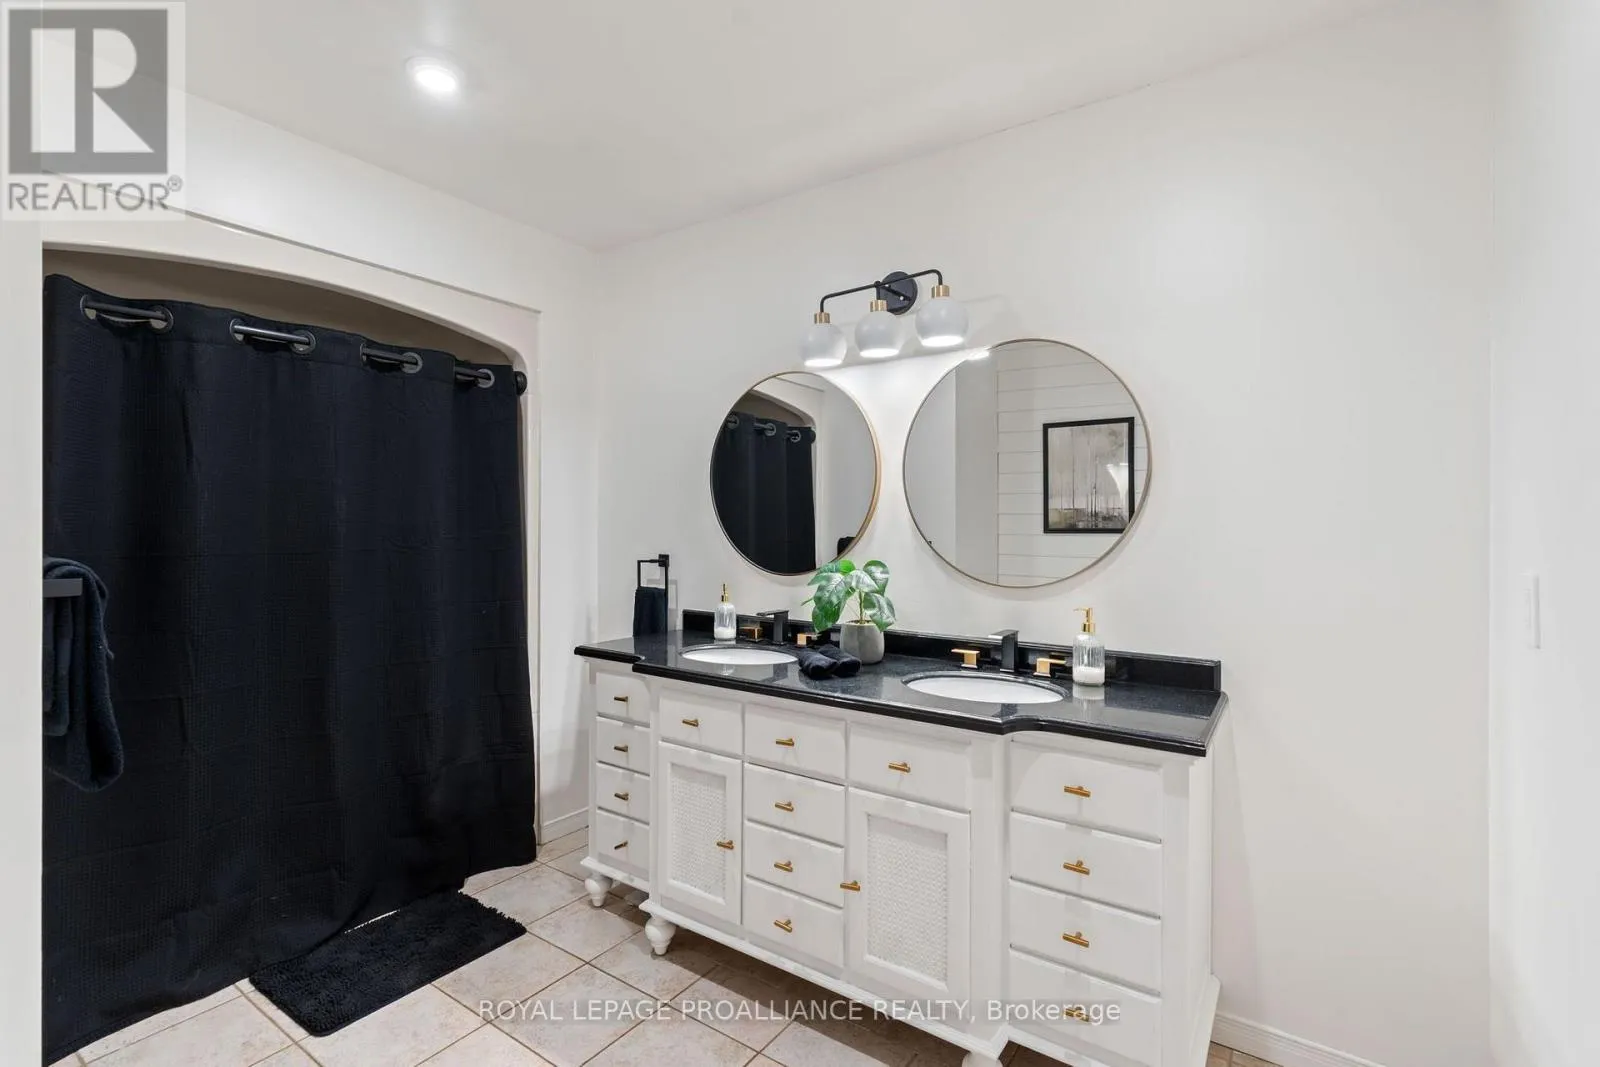
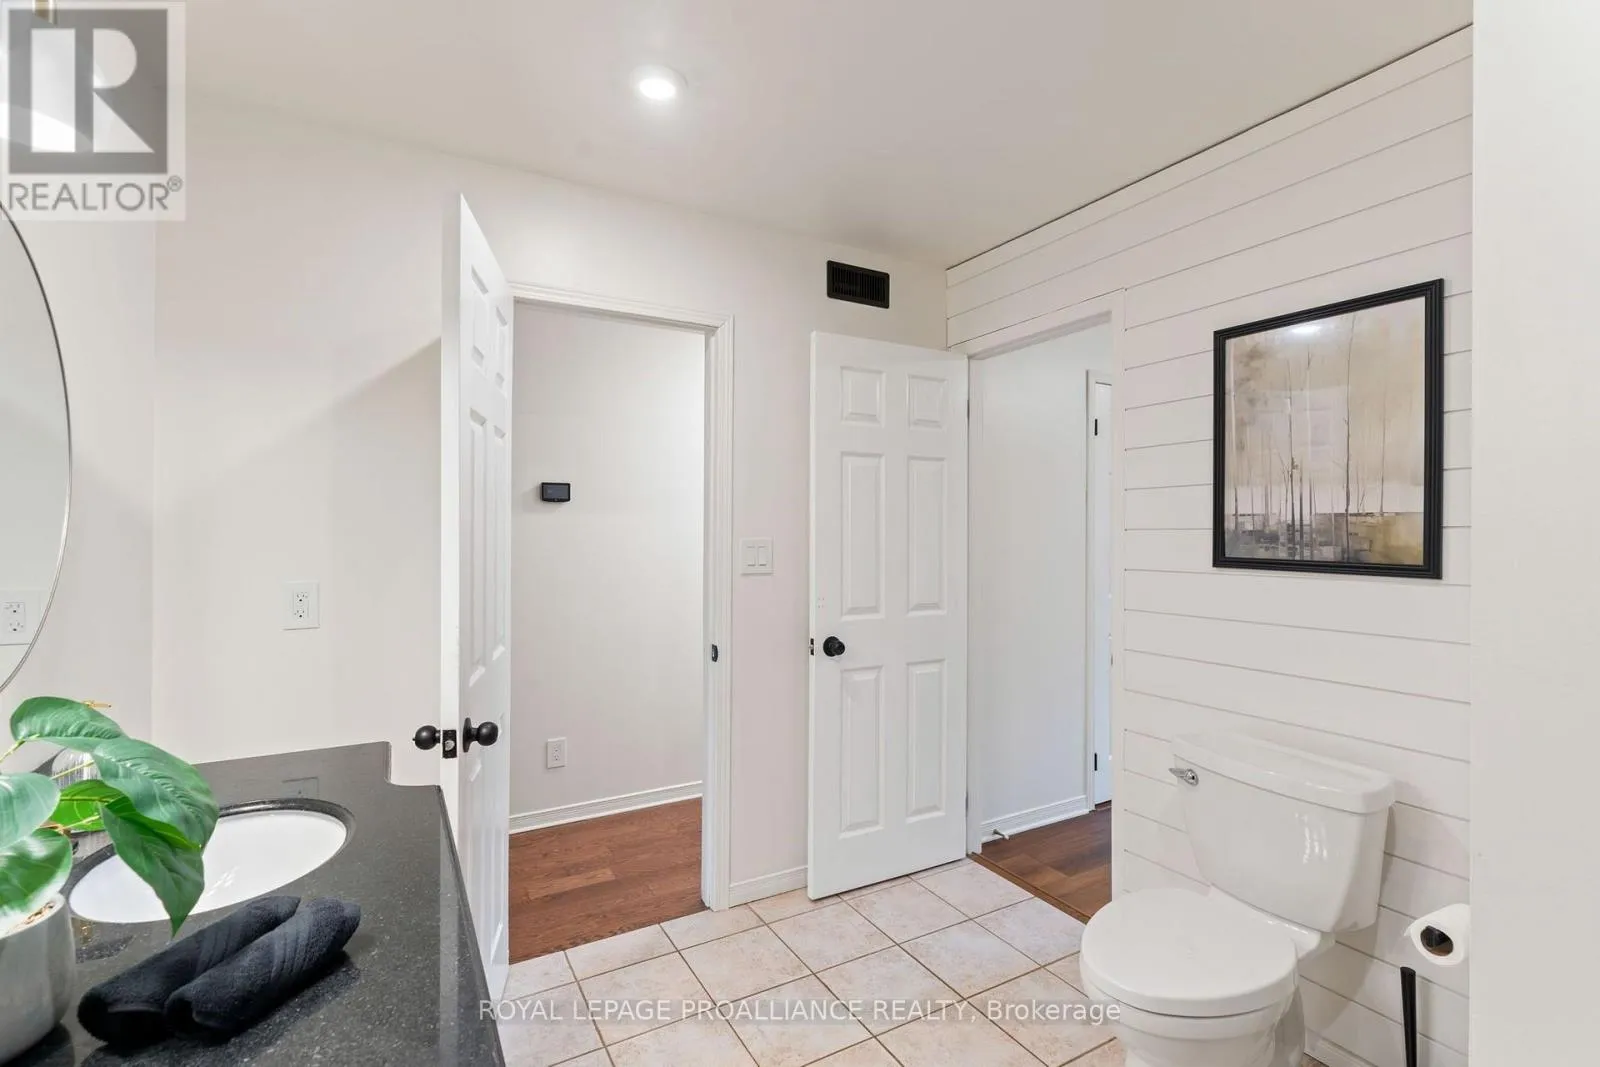
Bathroom
Second level
3.61 m x 2.52 m
Office
Lower level
3.66 m x 3.51 m
Bathroom
Lower level
3.66 m x 1.35 m
Other
Lower level
5.23 m x 3.66 m
Other
Lower level
4.06 m x 3.51 m
Recreational, Games room
Lower level
7.85 m x 5.94 m
Foyer
Main level
3.02 m x 2.39 m
Bathroom
Main level
1.25 m x 2.11 m

Location

Learn more about this property
Listing provided by:
ROYAL LEPAGE PROALLIANCE REALTY
MLS® number:
X13740804
Agent:
Mary Ann Keary
*Indicates required field
Name is required
Email is required
Please enter a valid phone number (e.g., 416-111-1111).

Community Spotlight: Homes For sale in Your Neighborhood