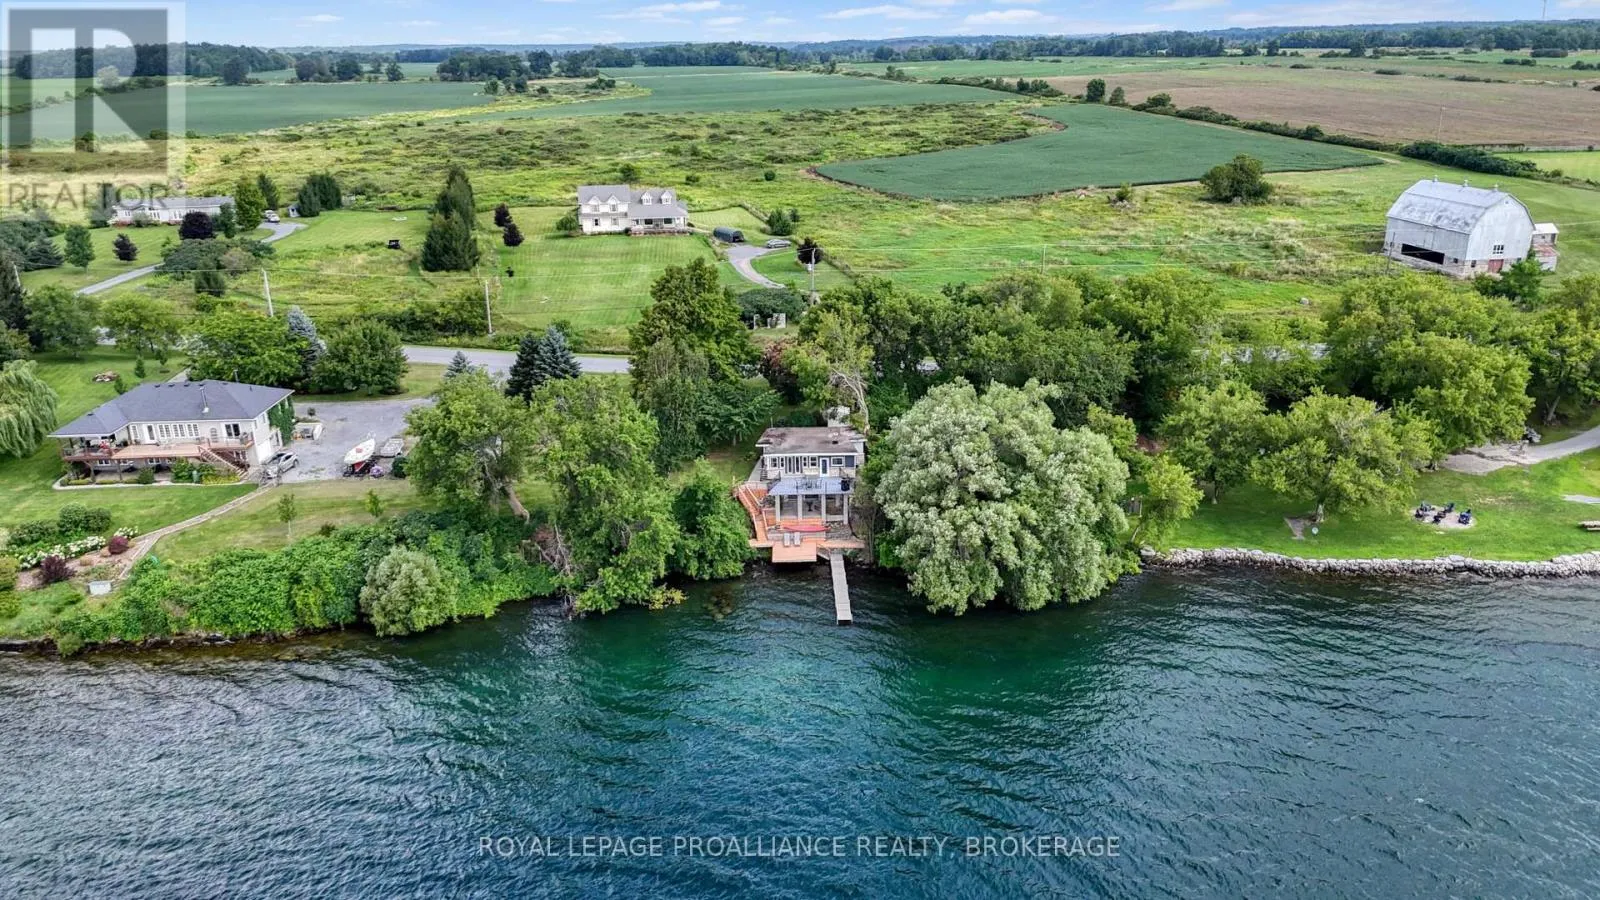
790 Howe Island Drive, Frontenac Islands, Ontario K7G 2V6

Listed for:
$559,900
3 beds
1 baths
Listed 4 days ago
House for rent: 790 Howe Island Drive, Frontenac Islands, Ontario K7G 2V6

View all 43 photos

About

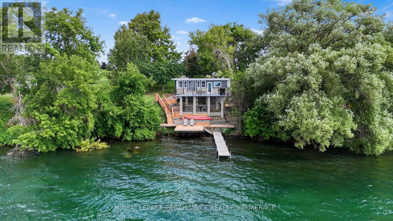
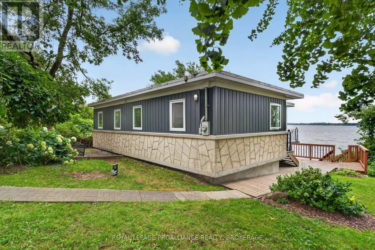
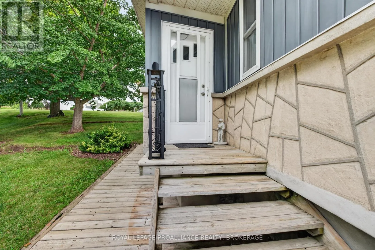
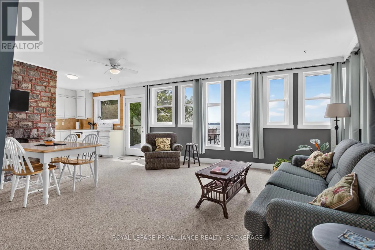
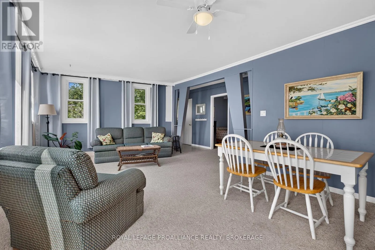
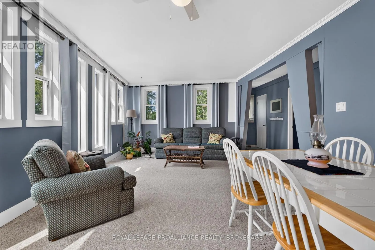
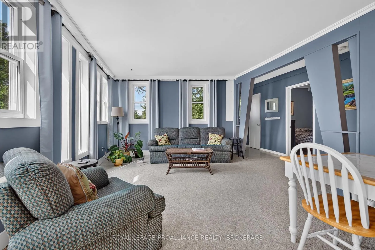
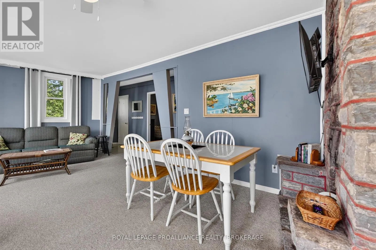
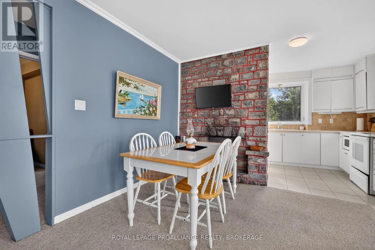
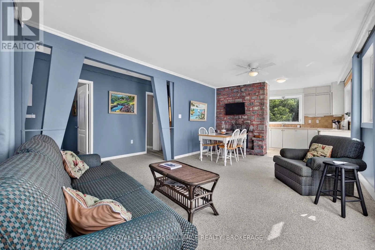
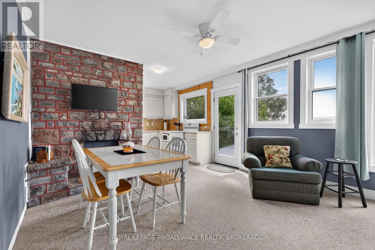
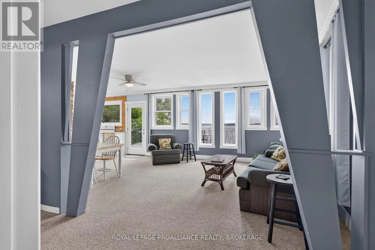
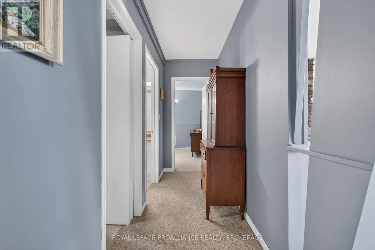
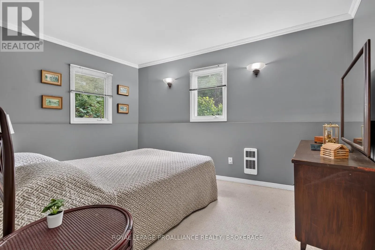
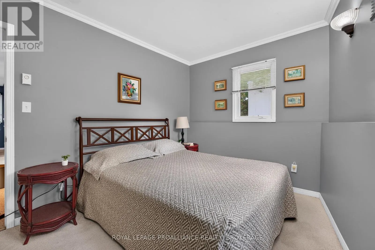
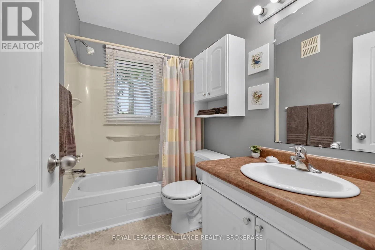
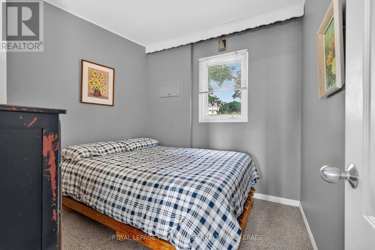
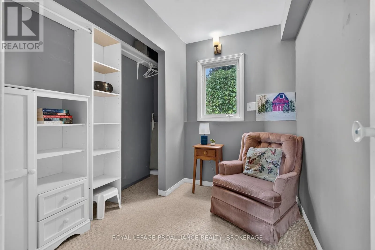
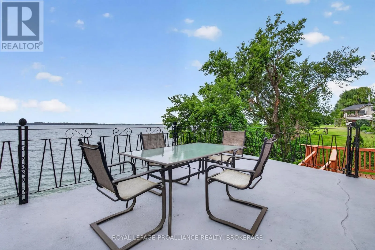
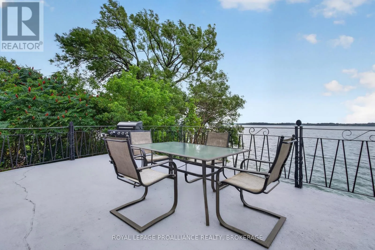
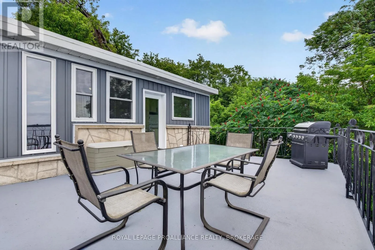
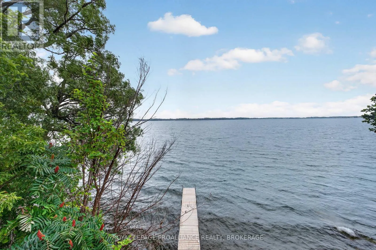
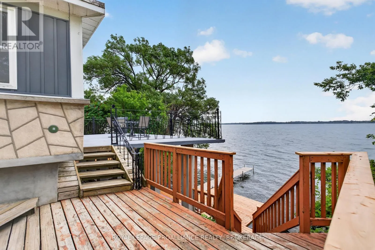
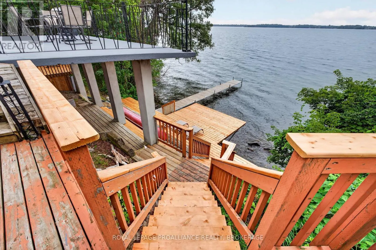
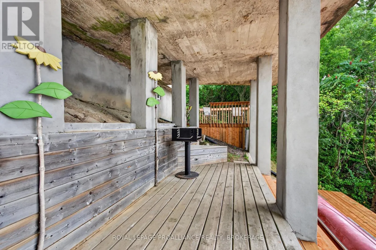
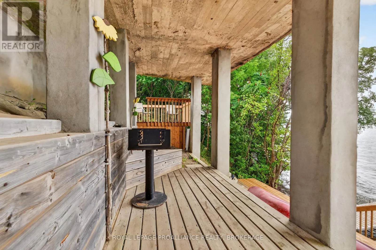
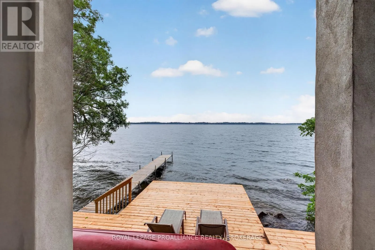
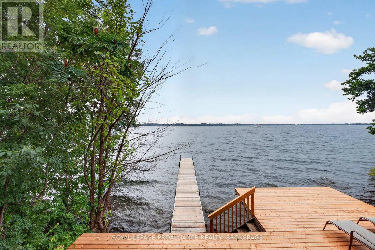
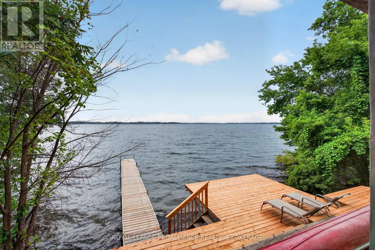
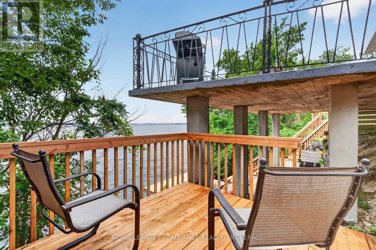
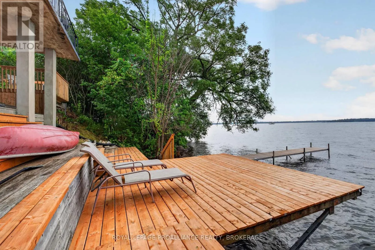
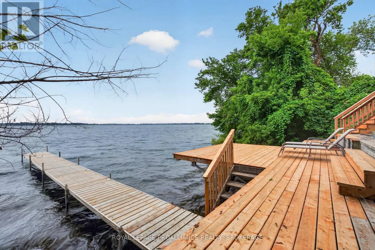
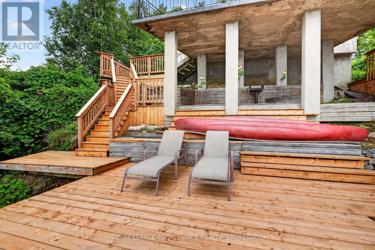
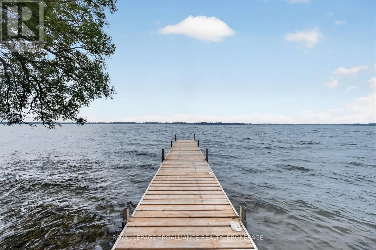
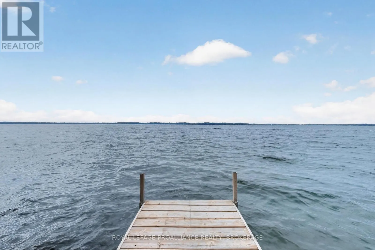
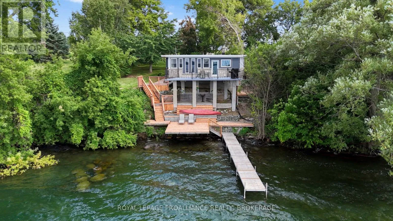
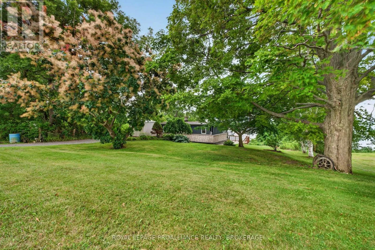
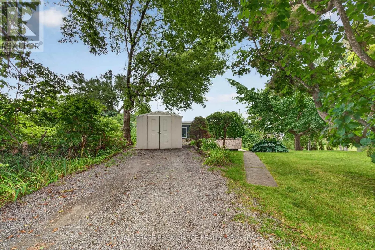
Cross Streets: Howe Island Baseline Road and Howe Island Drive. ** Directions: Highway 2 to Howe Island Drive. Welcome to this charming three-bedroom family home, where comfortable living meets the beauty of life by the water. Warm and inviting throughout, the home offers a well-maintained interior and an easy single-level layout with plenty of space for everyday family life. Step outside and enjoy what makes this property truly special-exceptionally clean waterfront and a large dock perfect for swimming, boating, entertaining, or spending long summer days together by the lake. From morning coffee overlooking the water to evenings spent outdoors with family and friends, this is a home made for creating lasting memories. Set on an easy-to-maintain lot with parking for up to three vehicles, the property is serviced by a septic system with water drawn directly from the lake. Additional features include a flat roof, 100-amp electrical service, and space heaters for heating. A wonderful opportunity to enjoy the comfort of home with the waterfront lifestyle right outside your door. (id:27476)

Property Highlights

MLS® Number
X13666234
Type
Single Family
Community Name
Howe Island
Ownership Type
Freehold
Land Size
65 x 100.5 FT
Parking Space Total
2

Building

Building Type
House
Storeys
1.00
Square Footage
700 - 1100 sqft
Bathrooms Total
1
Bedrooms Above Ground
3
Bedrooms Total
3
Amenities
Beach
Exterior Finish
Vinyl siding
Fireplace Present
No
Basement Type
Crawl space
Basement Features
Building Heating Type
Baseboard heaters
Heating Fuel
Electric
Building Cooling Type
None

Utilities

Utility Sewer
Septic System

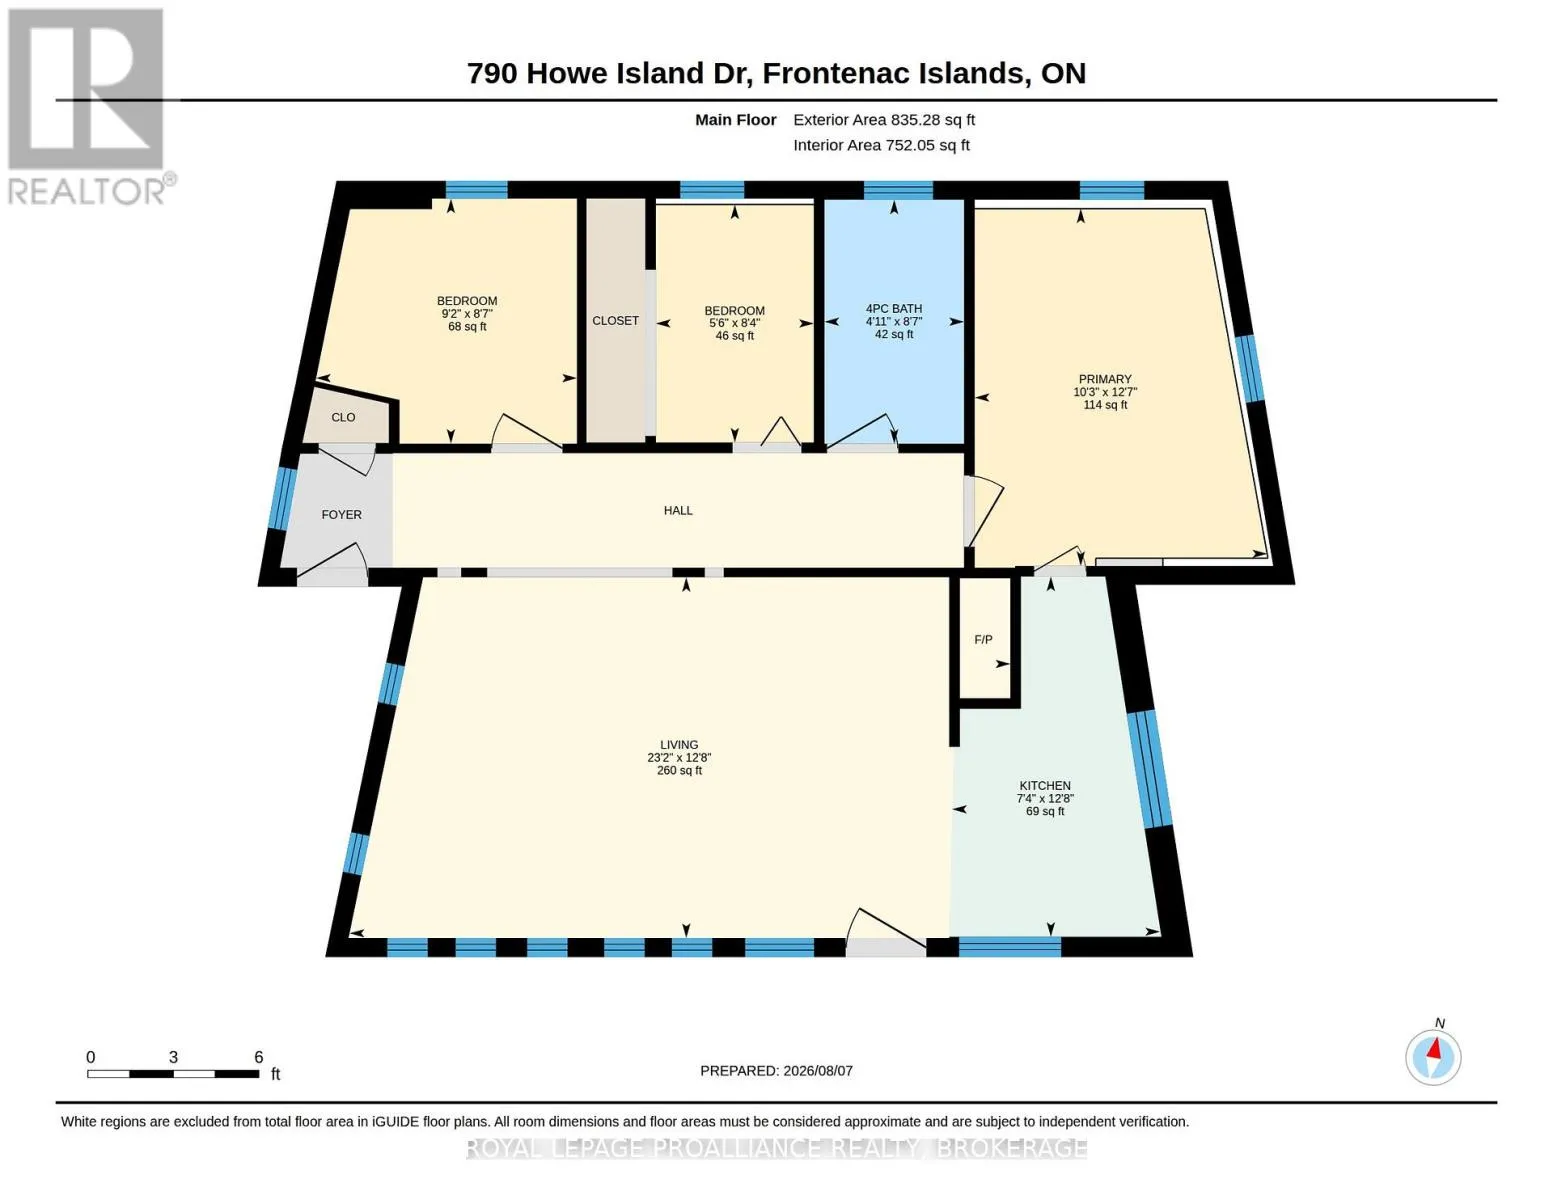
Room Layout

Bathroom
Main level
2.61 m x 1.49 m
Bedroom
Main level
2.62 m x 2.79 m
Bedroom
Main level
2.55 m x 1.69 m
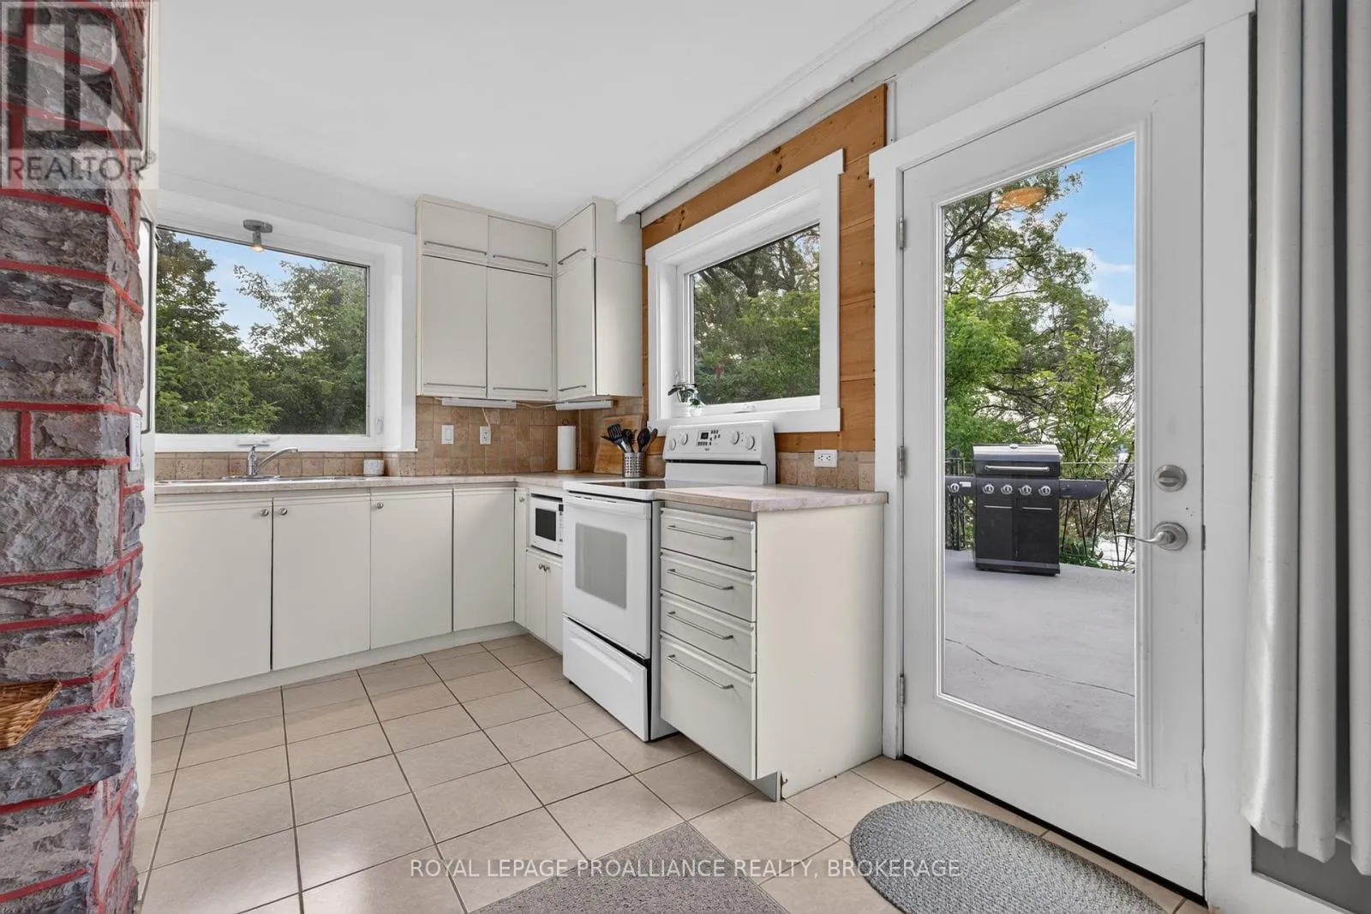
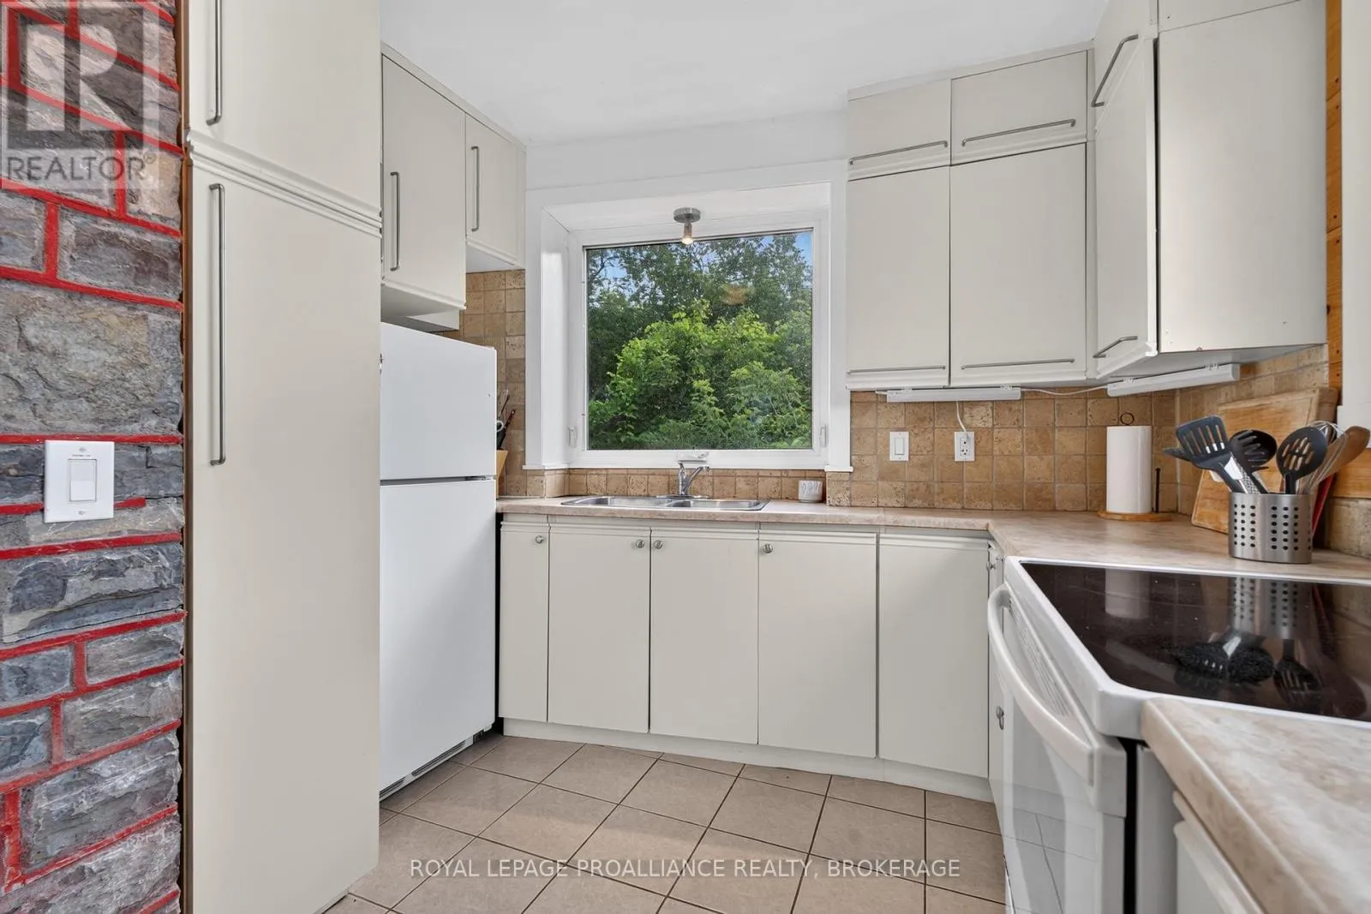
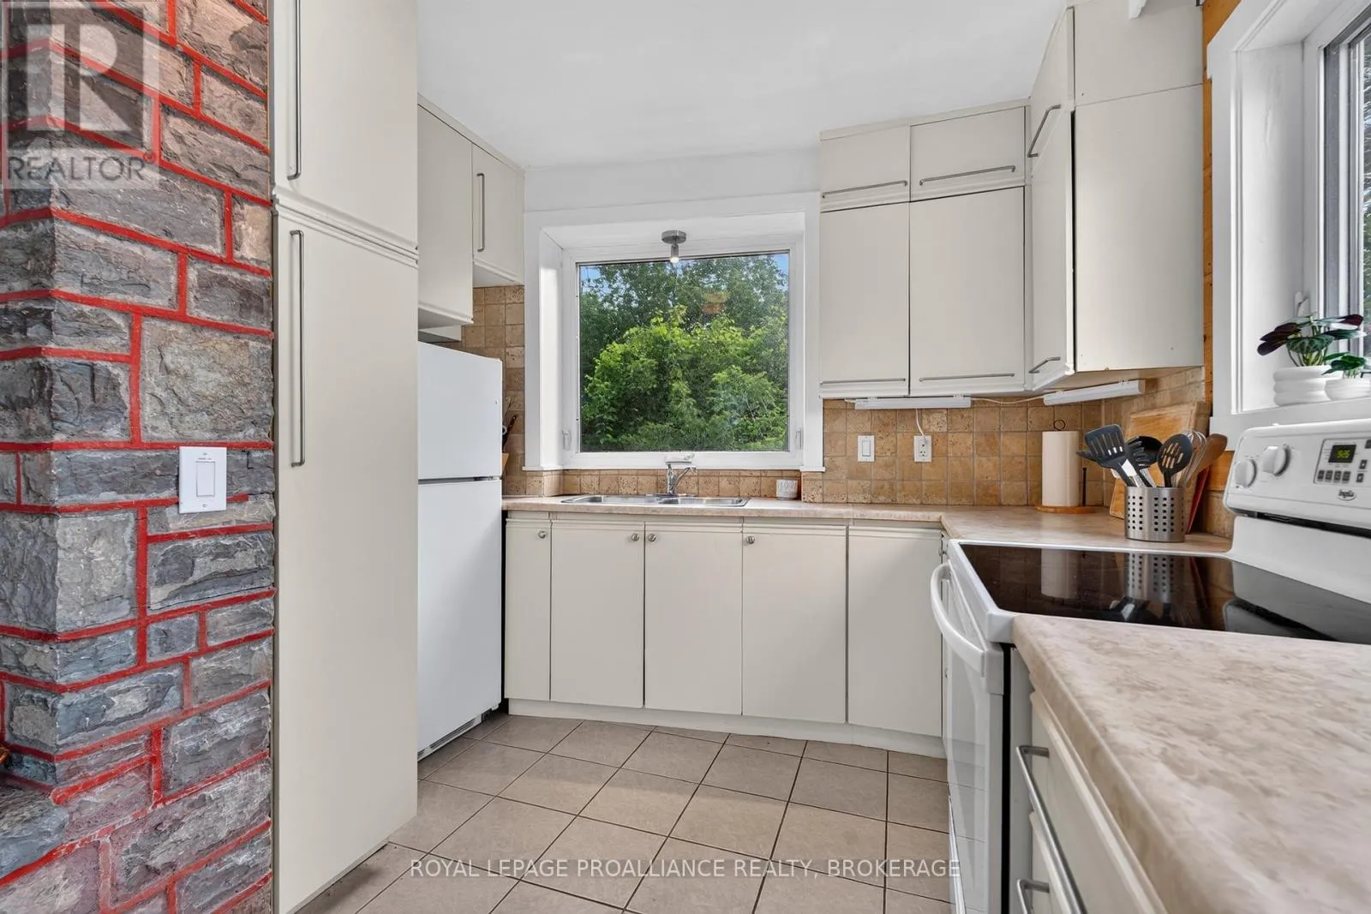
Kitchen
Main level
3.85 m x 2.22 m
Living room
Main level
3.86 m x 7.07 m
Primary Bedroom
Main level
3.82 m x 3.13 m

Location

Learn more about this property
Listing provided by:
ROYAL LEPAGE PROALLIANCE REALTY, BROKERAGE
MLS® number:
X13666234
Agent:
Matt Lee
*Indicates required field
Name is required
Email is required
Please enter a valid phone number (e.g., 416-111-1111).