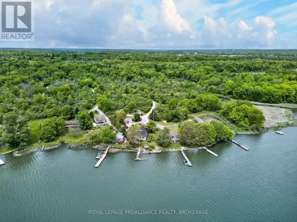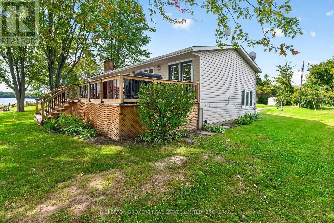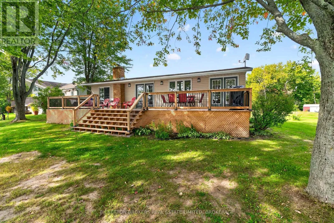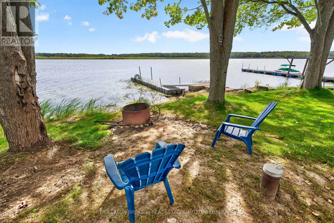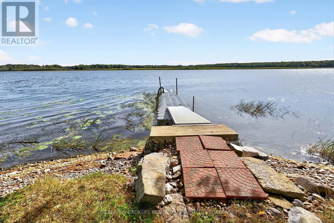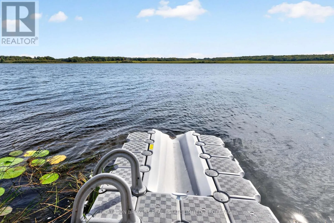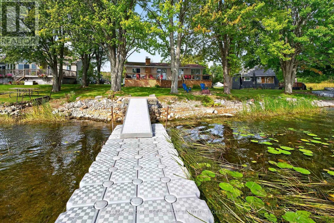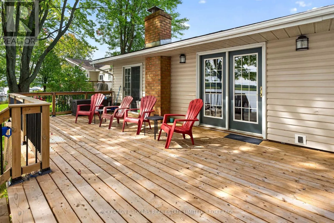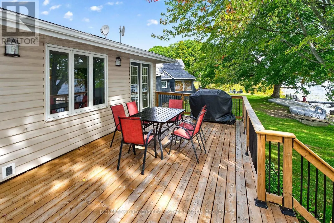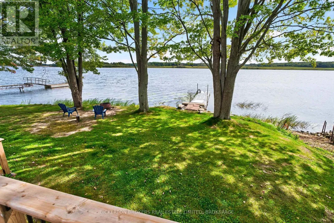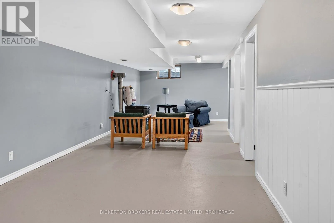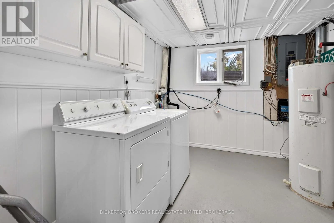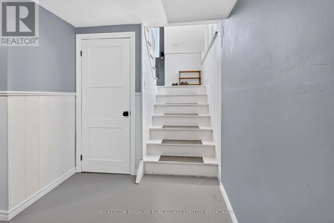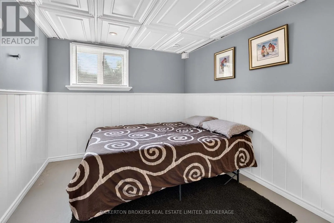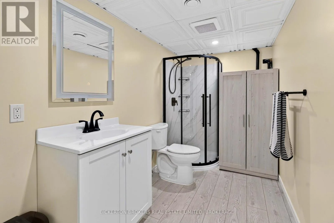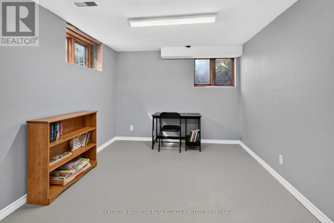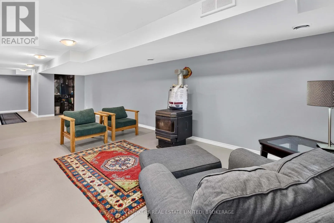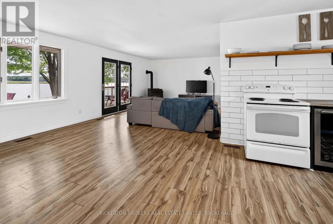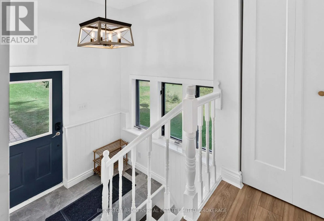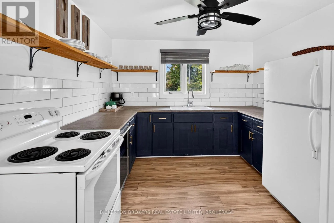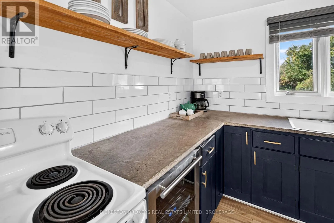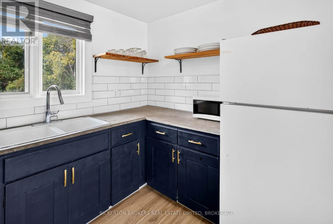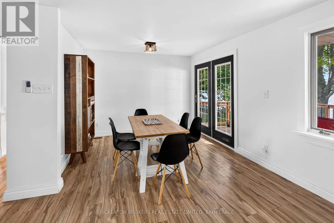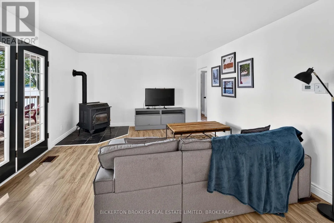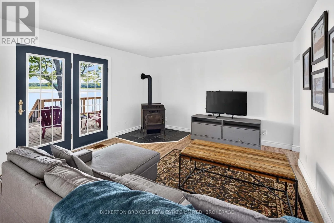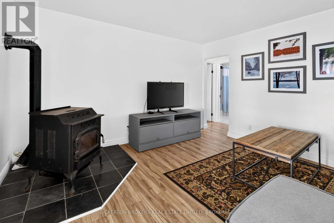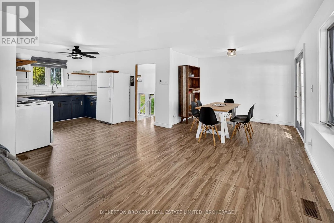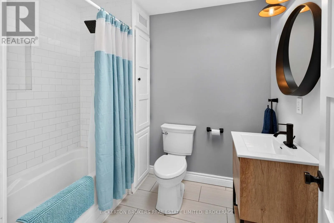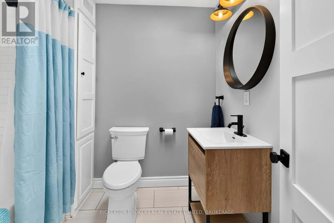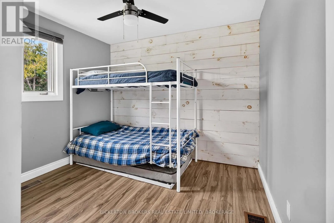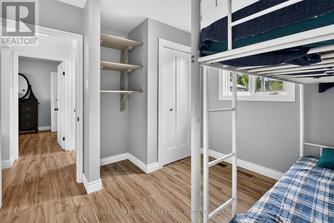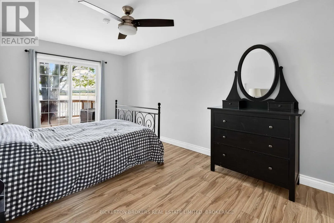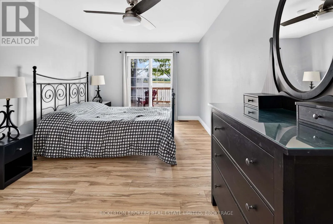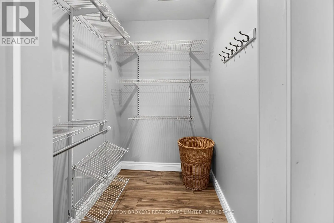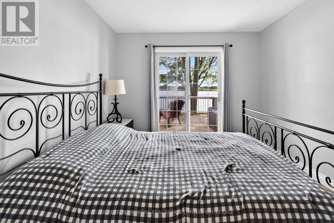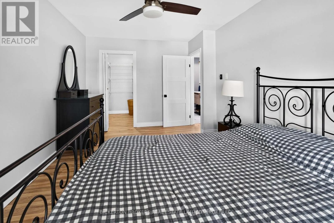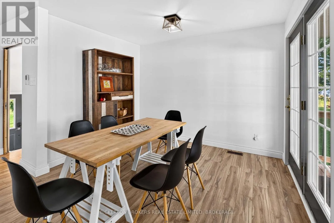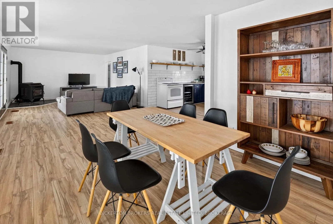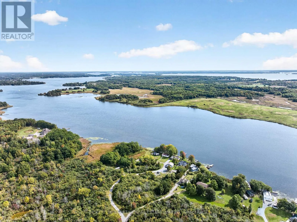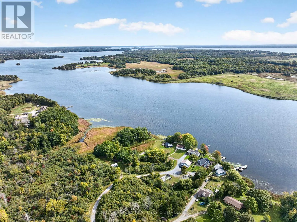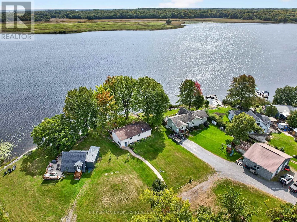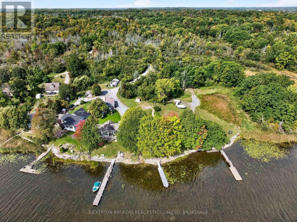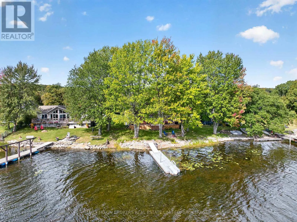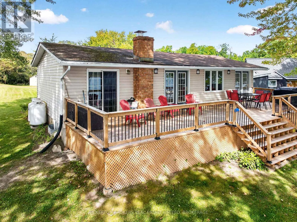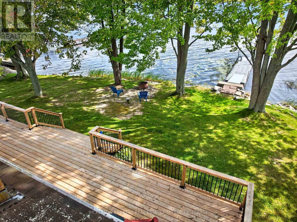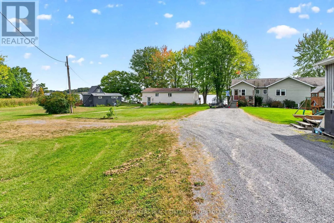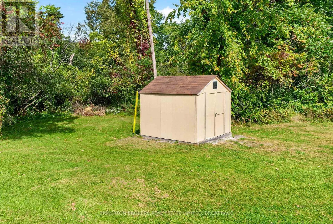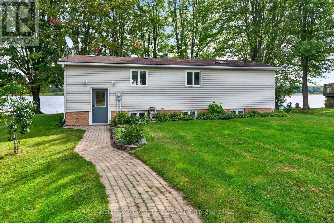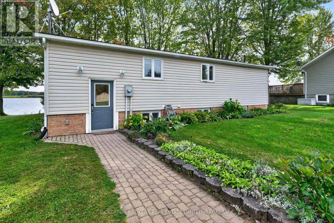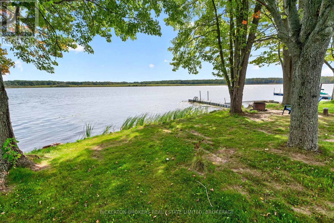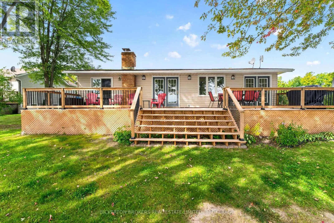
Cross Streets: Johnson Bay Lane and Blue Heron Ln. ** Directions: Joyceville Ferry to Howe Island Left on North Shore Road Right on Johnson Bay Lane Stay Left at the Y to 233. Welcome to 233 Johnson Bay Lane, a charming, maintenance-free, year-round bungalow offering comfortable one-level living and beautiful waterfront views. Thoughtfully finished throughout, this 2+1-bedroom, 2-bathroom home features a bright, open-concept kitchen, dining, and living area. Large south-facing windows fill the space with natural light, creating a warm and inviting atmosphere throughout the day. Step through the patio doors onto the expansive 14' x 43' deck, the perfect spot to enjoy your morning coffee while taking in the beautiful sunrise and panoramic views over Johnson Bay. The property boasts a level lot and natural shoreline, along with a maintenance-free modular floating dock that makes it easy to enjoy fishing, canoeing, kayaking, and relaxing by the water. With direct access to the St. Lawrence River, endless waterfront adventures are yours to explore. The purchase includes five appliances, two pellet stoves, an HRV, and a forced-air propane furnace, providing comfort and convenience in every season. Whether you're looking for a year-round home, a peaceful waterfront retreat, or the perfect place to embrace island living, 233 Johnson Bay Lane offers an exceptional opportunity. Two ferries serve Howe Island year-round, providing convenient access to Kingston and surrounding communities while allowing you to enjoy the tranquility and natural beauty of island life. (id:27476)