89 Pleasure Point Lane, Frontenac Islands, Ontario K0H 2Y0

Listed for:
$699,000
2 beds
1 baths
Listed 1 day ago
House for rent: 89 Pleasure Point Lane, Frontenac Islands, Ontario K0H 2Y0

View all 48 photos

About

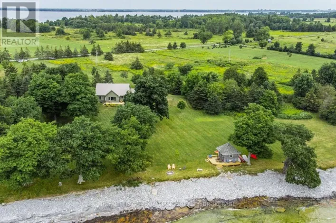
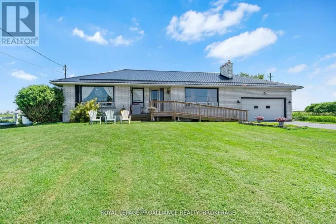
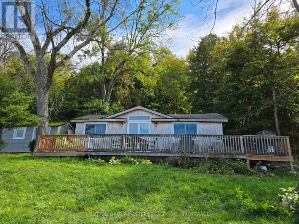
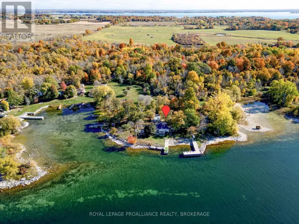
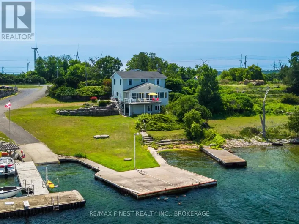
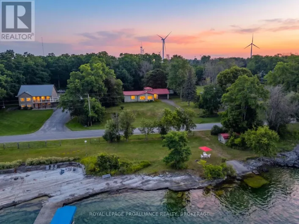
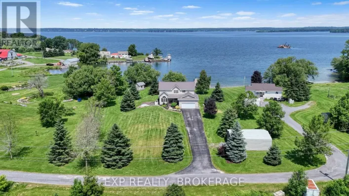
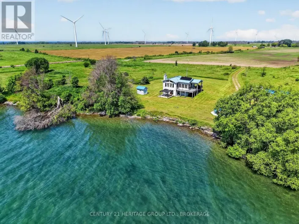
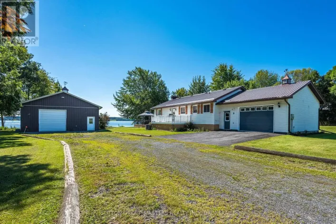
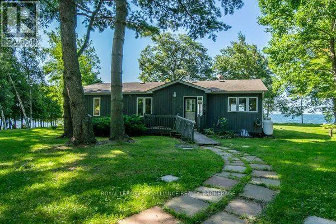
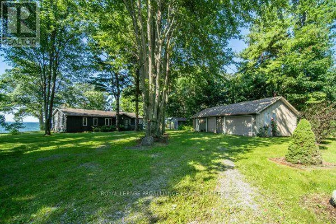
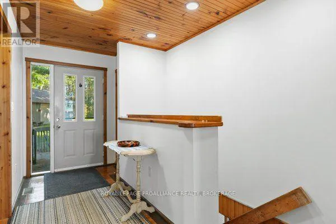
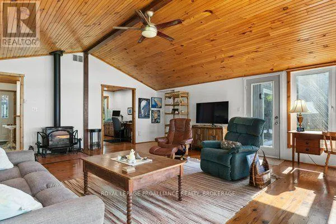
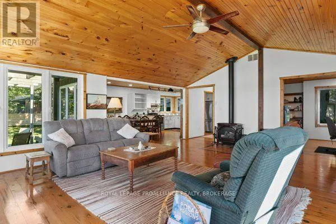
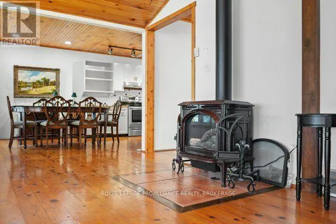
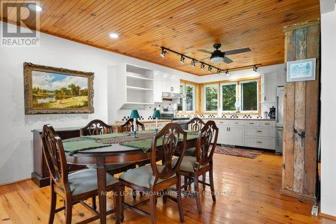
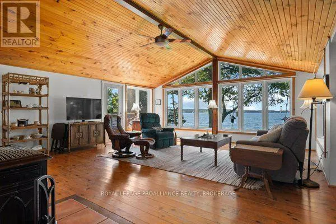
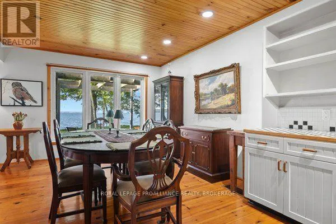
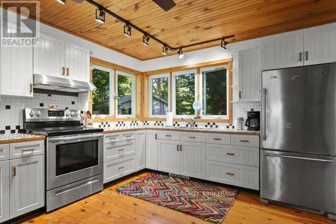
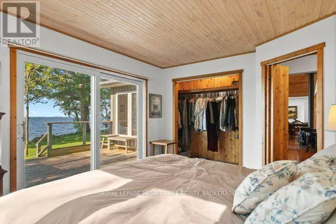
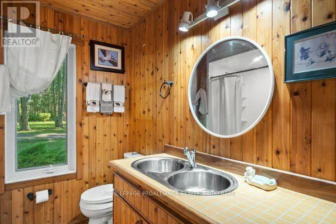
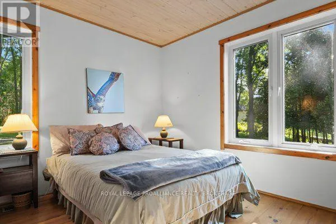
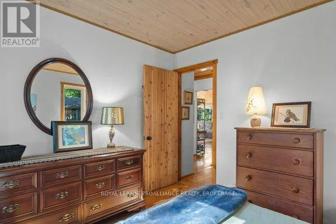
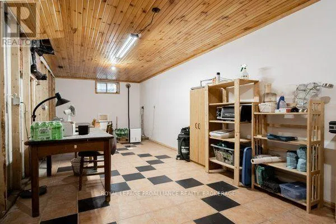
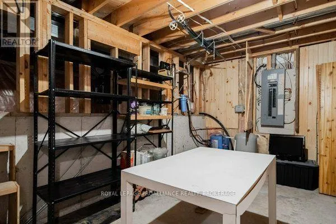
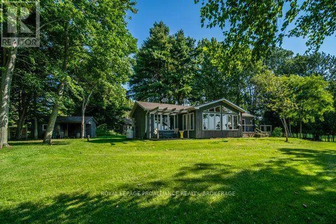
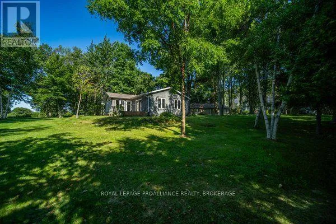
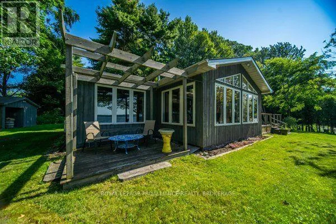
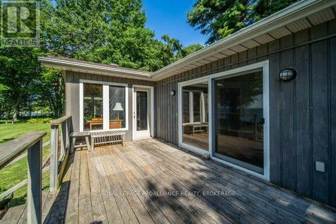
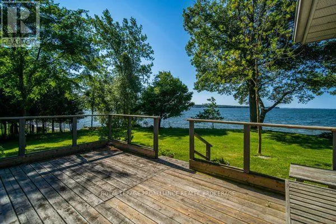
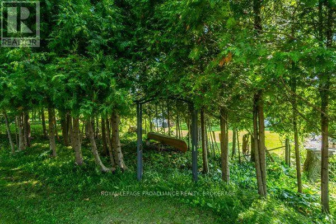
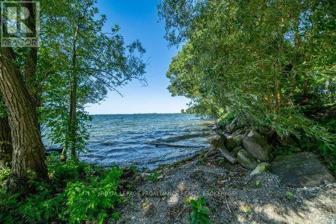
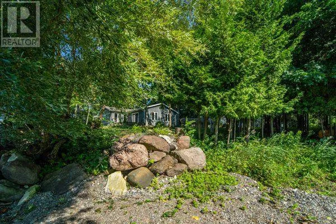
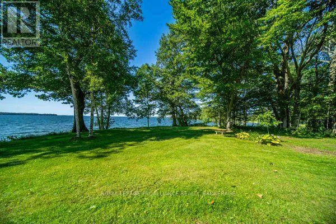
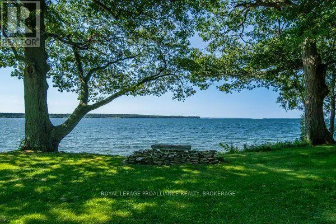
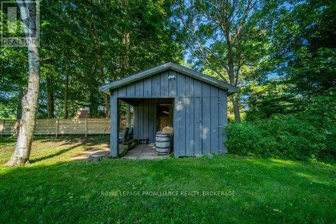
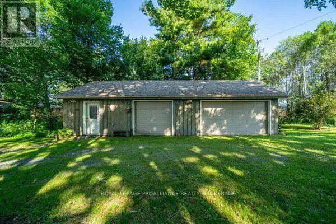
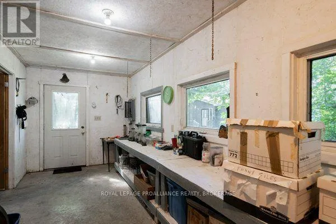
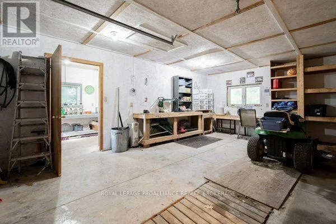
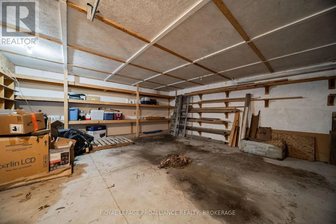
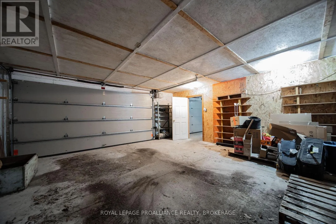
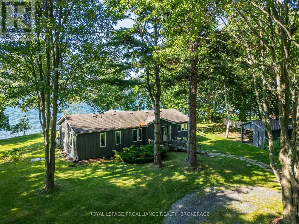
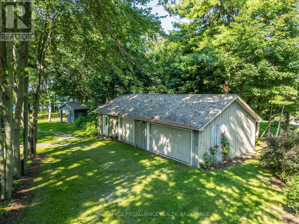
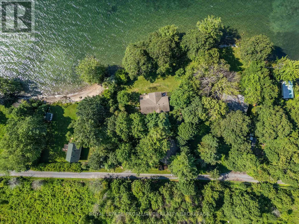
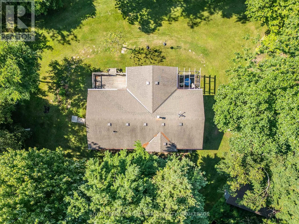
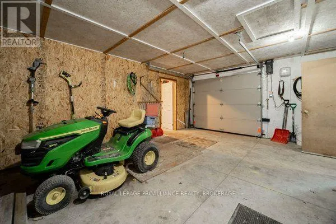
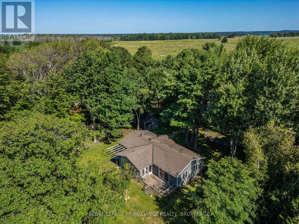
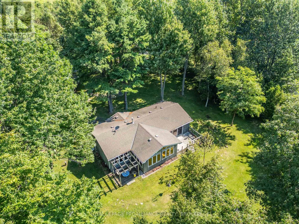
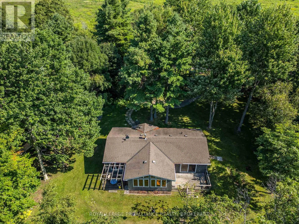
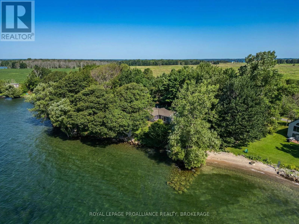
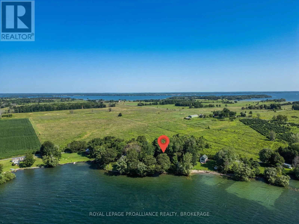
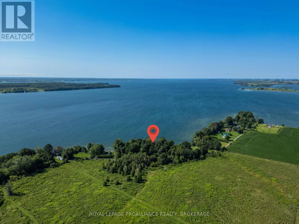
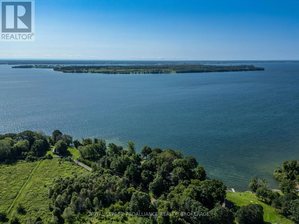
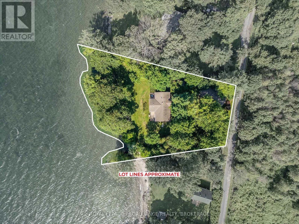
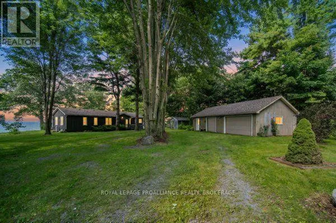
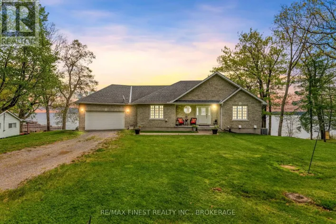
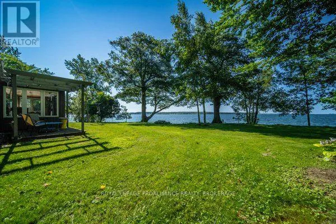
Cross Streets: 14TH LINE AND PLEASURE POINT LANE. ** Directions: TAKE HWY 96 TO 14TH LINE TO PLEASURE POINT LANE. Escape to this gorgeous St. Lawrence River waterfront retreat on Wolfe Island. Situated on a private lot with 200 ft of south-facing shoreline, this charming bungalow offers breathtaking panoramic views, sun-filled living space, and stunning sights of passing ships and local wildlife. Enjoy peaceful waters with very little small boat traffic, while prevailing southwest winds keep the property comfortably cooler in the summer. Inside, enjoy a large kitchen with ample counter space, a dedicated dining area, 2 bright bedrooms, a generous home office, and a cozy propane fireplace. The lower level features extensive storage and a workshop area. An absolute dream for hobbyists, the property includes a detached double garage and workshop. Located just 15 minutes from Marysville's bakery, restaurants, and LCBO, and a quick drive to the free ferry for a scenic 20-minute ride to downtown Kingston. Experience peaceful island living year round. (id:27476)

Property Highlights

MLS® Number
X14116172
Type
Single Family
Community Name
Wolfe Island
Ownership Type
Freehold
Land Size
212 x 223.3 FT
Parking Space Total
6

Building

Building Type
House
Storeys
1.00
Square Footage
1100 - 1500 sqft
Bathrooms Total
1
Bedrooms Above Ground
2
Bedrooms Total
2
Amenities
Fireplace(s)
Fireplace Present
Yes
Basement Type
N/A (Unfinished)
Basement Features
Building Heating Type
Forced air
Heating Fuel
Electric
Building Cooling Type
None

Utilities

Water
Drilled Well
Utility Sewer
Septic System

Room Layout

Recreational, Games room
Lower level
3.19 m x 8.55 m
Utility room
Lower level
3.21 m x 4.93 m
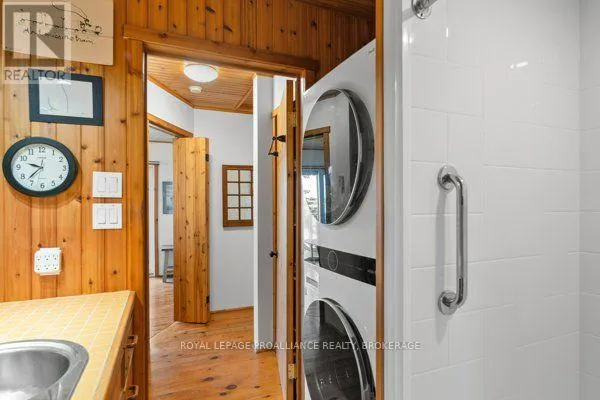
Bathroom
Main level
2.34 m x 2.28 m
Primary Bedroom
Main level
3.51 m x 4.47 m
Bedroom 2
Main level
3.39 m x 3.1 m
Living room
Main level
6.54 m x 5.77 m
Dining room
Main level
3.53 m x 3.54 m
Office
Main level
3.94 m x 3.12 m
Kitchen
Main level
3.48 m x 3.54 m
Foyer
Main level
3.94 m x 1.67 m
Workshop
Ground level
6.47 m x 2.42 m
Other
Ground level
6.44 m x 6.01 m

Location

Learn more about this property
Listing provided by:
ROYAL LEPAGE PROALLIANCE REALTY, BROKERAGE
MLS® number:
X14116172
Agent:
Tami Traynor
*Indicates required field
Name is required
Email is required
Please enter a valid phone number (e.g., 416-111-1111).

Community Spotlight: Homes For sale in Your Neighborhood