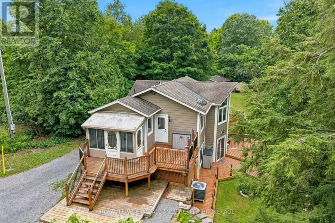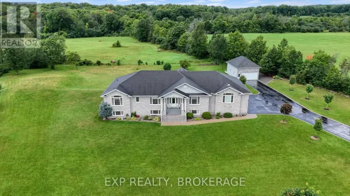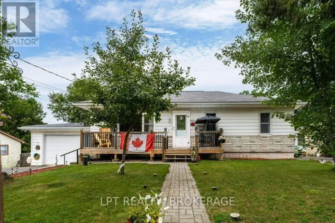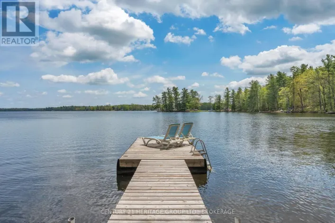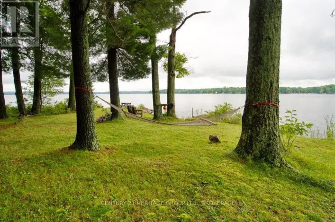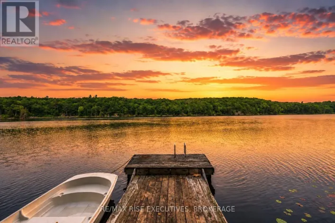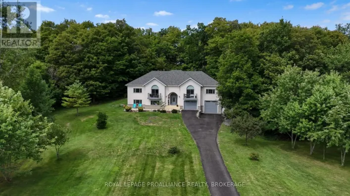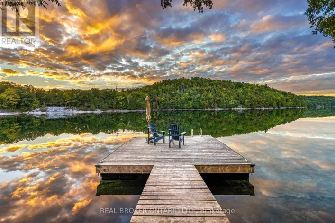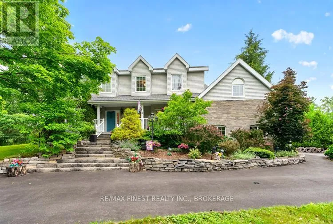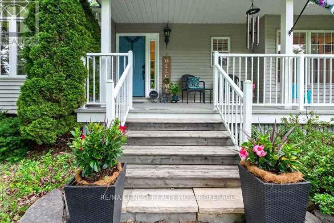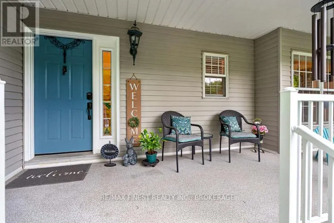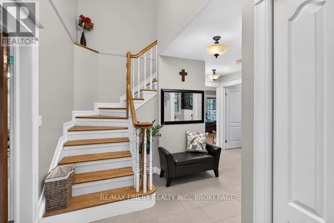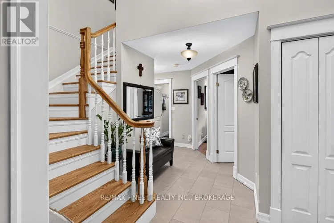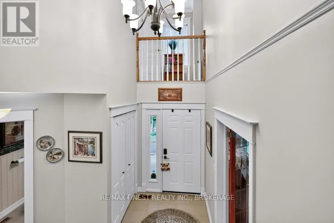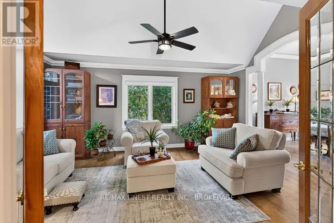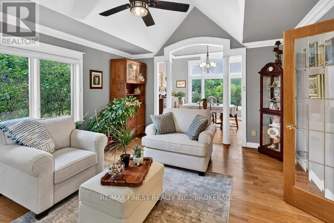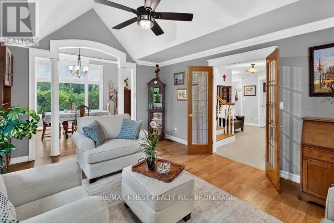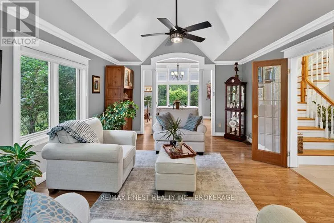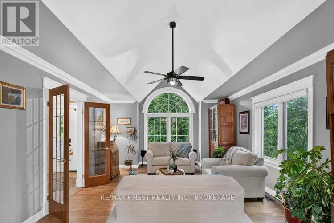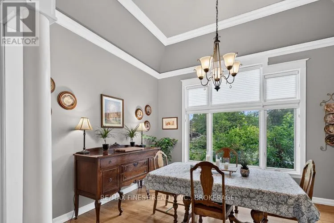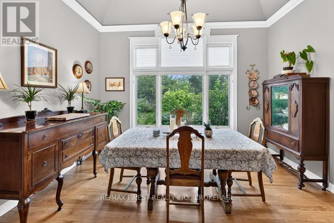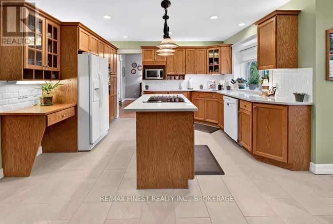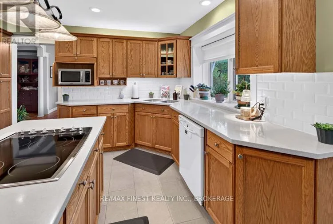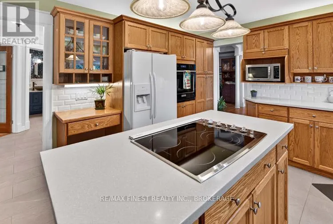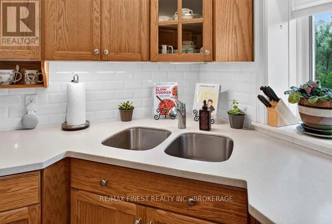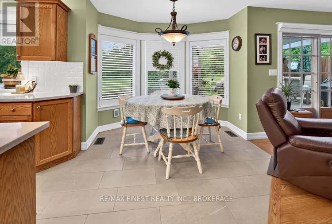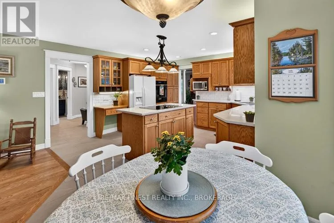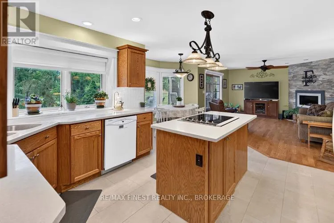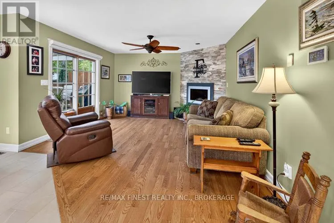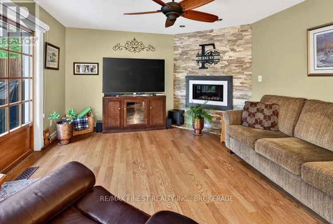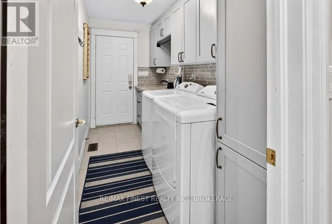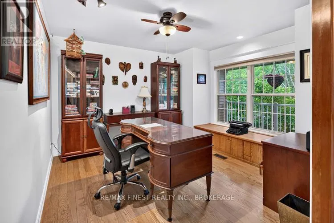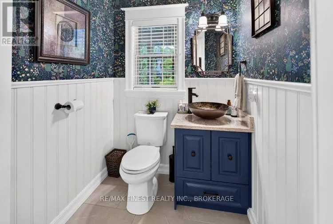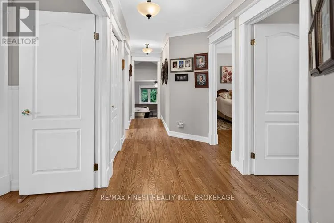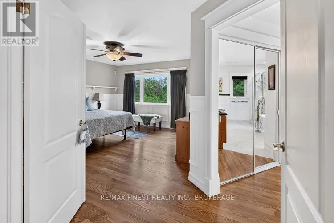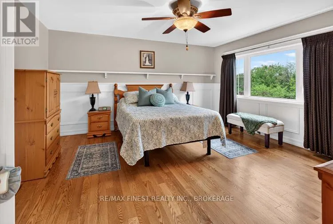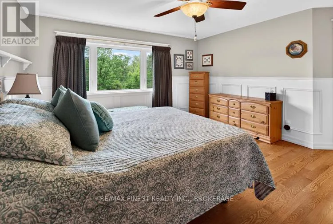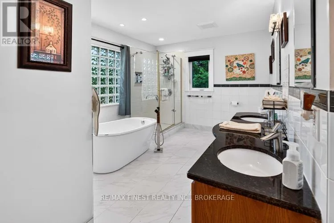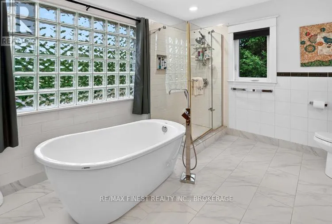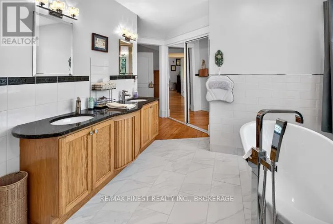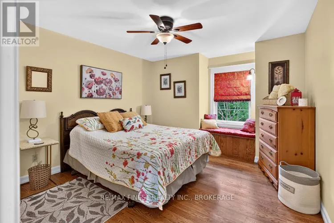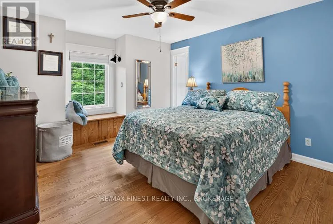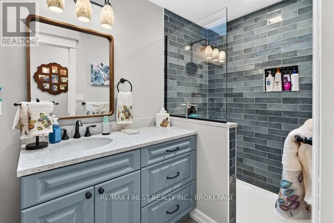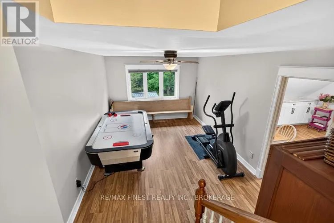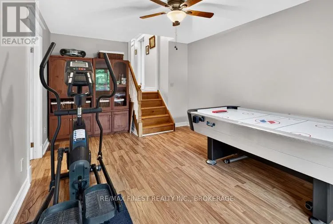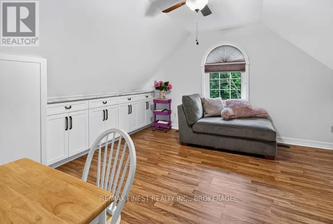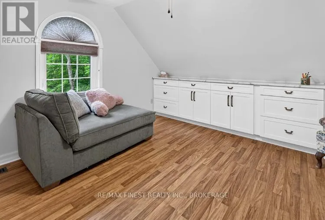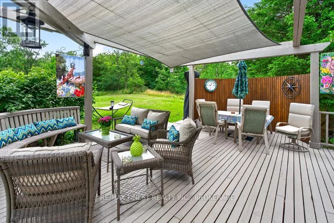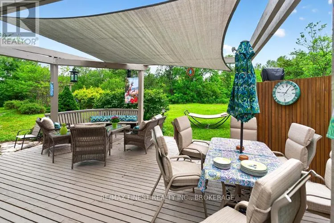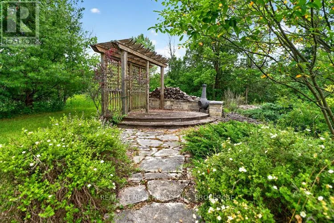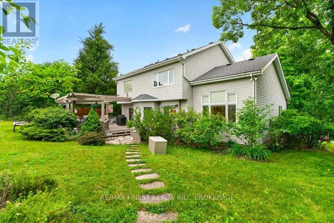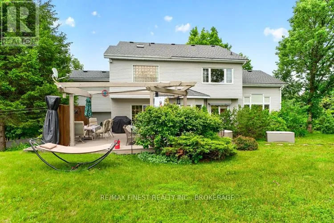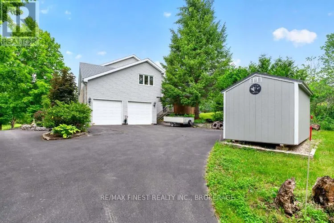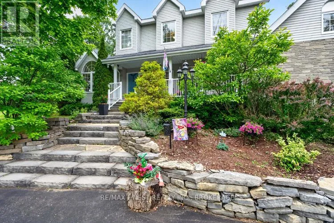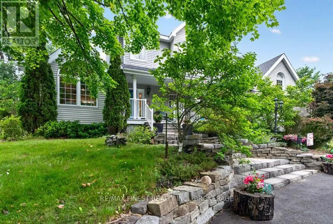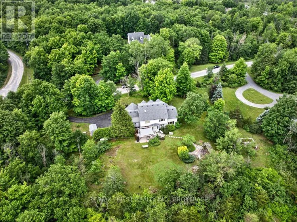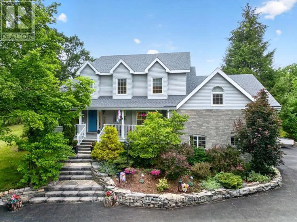
Cross Streets: Cedarwoods Dr. ** Directions: Road 38 north from Kingston, Right on Cedarwoods Dr., Right on Valleyview Dr. Welcome to this exceptional luxury country estate, where timeless elegance meets modern comfort. Set on a picturesque 2-acre lot surrounded by natural beauty, this remarkable home offers an outstanding lifestyle. A spacious foyer leads to the elegant living room, filled with natural light from oversized windows and flowing through stately columns into the formal dining room-perfect for entertaining. The chef's kitchen features quartz countertops, abundant cabinetry, generous workspace, and opens seamlessly to the warm family room with a cozy fireplace. Step out from the Family room onto the expansive deck to enjoy peaceful country views, ideal for family gatherings, summer barbecues, or quiet evenings under the stars. The main level also includes a private home office and a spacious laundry room. Upstairs, the luxurious primary suite offers a beautifully appointed en-suite, while two additional bedrooms provide comfortable accommodations for family or guests. The upper bonus level features a games room and fourth bedroom, perfect for guests, teens, hobbies, or relaxation. Luxurious finishes throughout, an attached double garage with inside entry, and a sought-after location just 20 minutes from Kingston in the village of Verona and walking distance to two lakes and the KP trail complete this exceptional offering. For peace of mind, hardwood floors refinished (2021), Old Hickory Shed (2021), new roof GAF shingles (2022), new flooring games room and fourth bedroom (2021), cabinet and closet in fourth bedroom (2022), main bathroom with skylight (2022), porcelain flooring (2024),laundry room and powder room (2025). Experience country estate living at its finest! (id:27476)