2471 Road 506, Frontenac, Ontario K0H 1K0

Listed for:
$2,500,000
8 beds
15 baths
Listed 17 days ago
Other for rent: 2471 Road 506, Frontenac, Ontario K0H 1K0

View all 50 photos

About

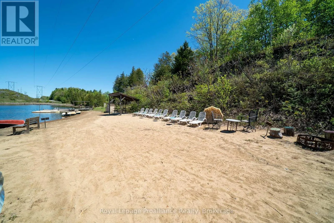
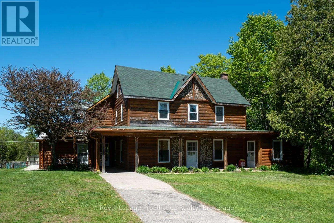
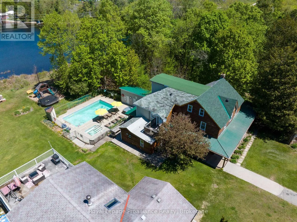
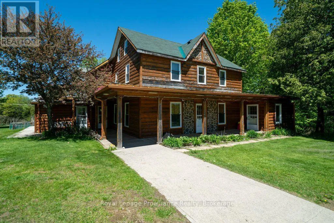
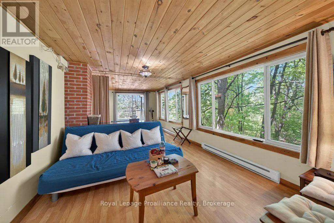
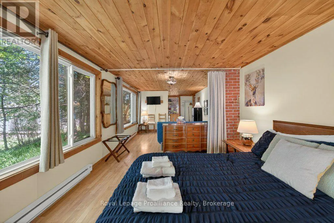
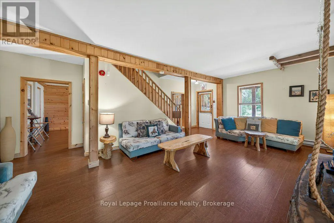
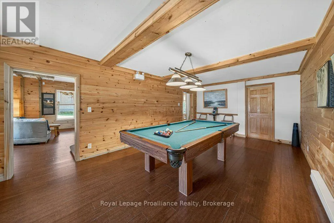
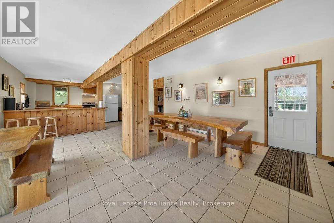
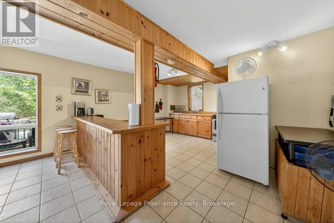
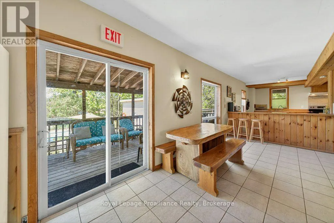
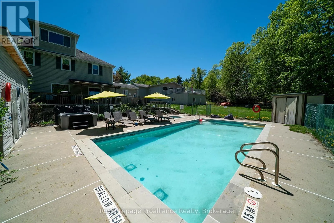
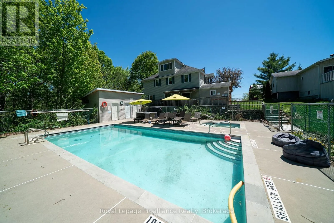
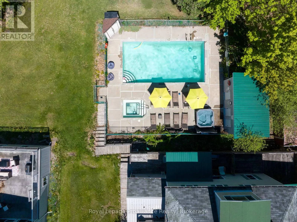
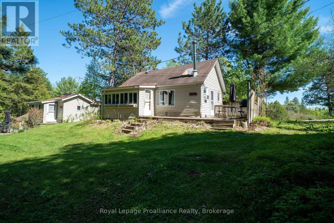
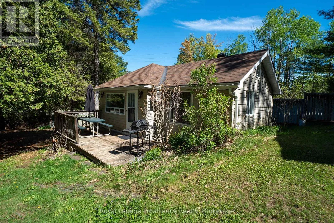
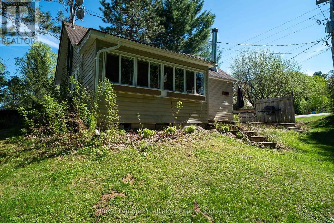
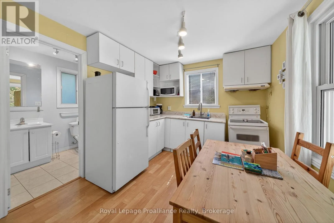
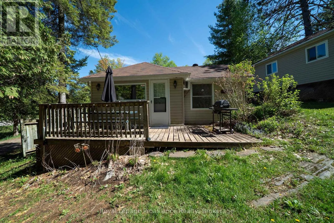
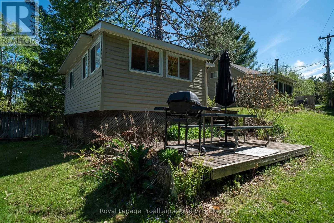
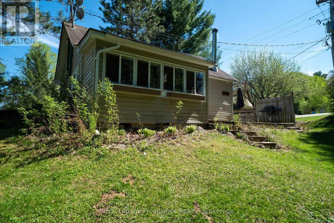
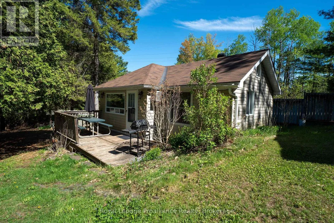
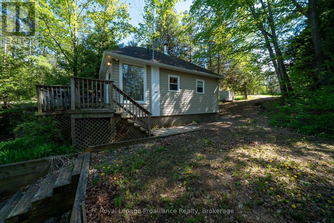
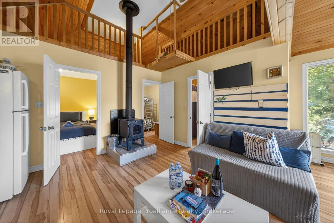
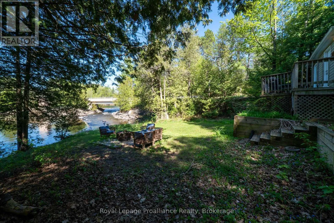
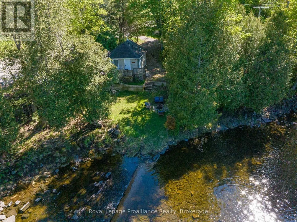
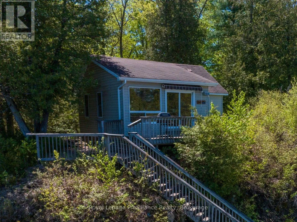
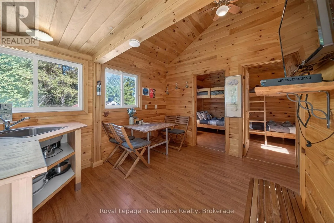
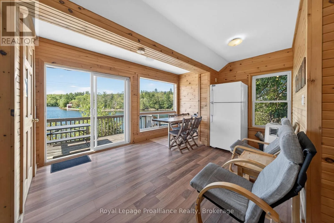
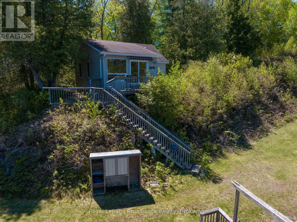
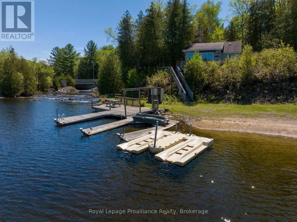
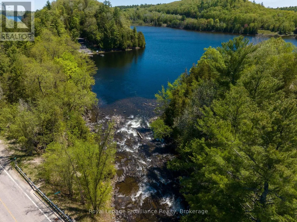
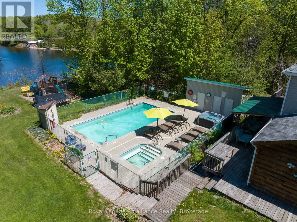
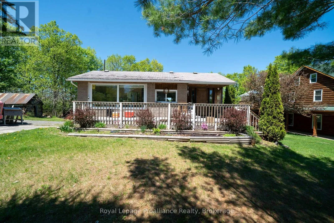
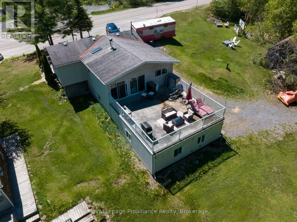
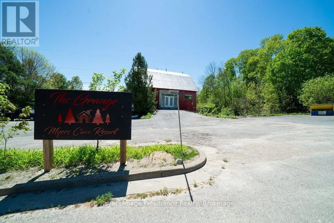
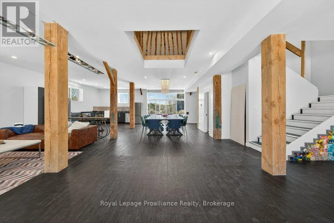
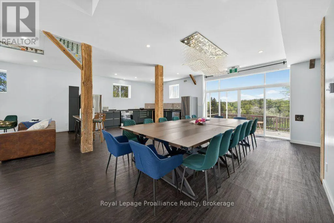
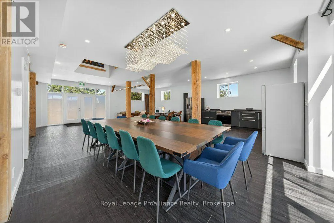
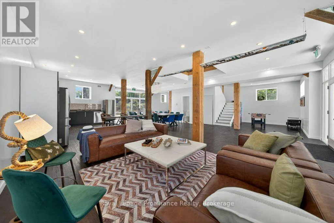
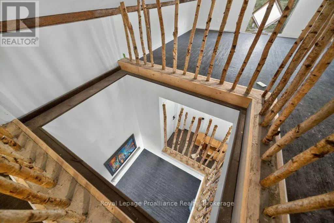
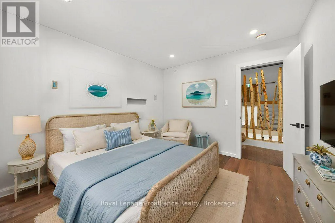
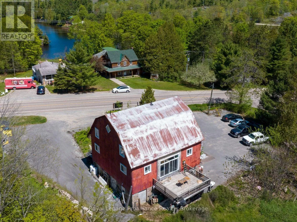
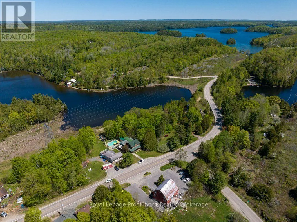
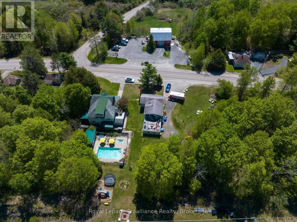
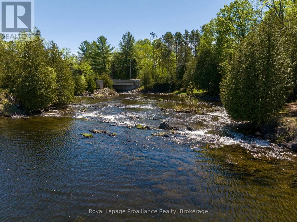
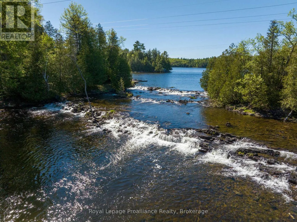
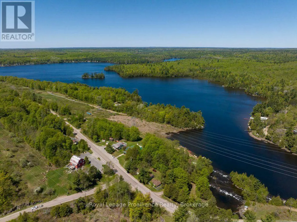
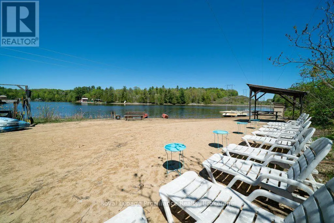
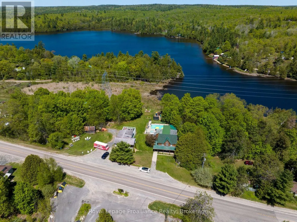
Cross Streets: Hwy 41 and Road 506. ** Directions: North on Hwy 41 from Kalandar, right onto Road 506, continue on Road 506 from Marble Lake Lodge to property. A Historic Waterfront Compound on Marble Lake , tucked into the landscape of the Land O' Lakes region, is an expansive 5+ acre waterfront estate offers a rare combination of historic character, extensive accommodation, and natural privacy. Anchored by a masterfully fully-renovated 1892 main lodge, the property has been thoughtfully modernized to blend late-19th-century architecture with 21st-century comfort.The main residence features 7 bedrooms (including 4 en-suites), 7 bathrooms, expansive gathering rooms, and a wrap-around deck overlooking a private in-ground pool and hot tub. Spread across the rolling, treed acreage are five independent, fully equipped guest cottages and "The Grange"-a striking modern-rustic barn transformation. This has expansive kitchen area and recreational area with unique individual accommodations on the upper two levels. With a private sandy beach on Marble Lake to the west and rushing rapids to the east, the property functions beautifully as a multi-generational family compound, a private corporate retreat, or an elite rural sanctuary just minutes from Bon Echo Provincial Park. This property represents a landmark piece of North Frontenac real estate. Welcome to the Land O' Lakes and all that it has to offer. (id:27476)


Property Highlights

MLS® Number
X13540982
Type
Multi-family
Community Name
53 - Frontenac North
Land Size
564 x 643 FT ; two parcels
Parking Space Total
21

Building

Building Type
Other
Square Footage
5000 - 100000 sqft
Bathrooms Total
15
Bedrooms Above Ground
8
Bedrooms Total
8
Amenities
Beach, Golf Nearby
Exterior Finish
Brick, Wood
Fireplace Present
Yes
Basement Type
N/A (Unfinished)
Basement Features
Building Heating Type
Other
Heating Fuel
Electric, Propane, Wood
Building Cooling Type

Utilities

Water
Drilled Well
Utility Sewer
Septic System

Room Layout

Bedroom 5
Second level
3.75 m x 3.41 m
Bedroom
Second level
2.47 m x 5.24 m
Bedroom
Second level
2.56 m x 3.41 m
Bathroom
Second level
2.74 m x 1.89 m
Bathroom
Second level
1.55 m x 1.34 m
Bedroom 2
Second level
3.78 m x 3.38 m
Bedroom 3
Second level
3.08 m x 3.08 m
Bedroom 4
Second level
3.05 m x 3.44 m
Bedroom
Third level
5.58 m x 2.9 m
Loft
Third level
5.15 m x 8.84 m
Dining room
Main level
5.27 m x 6.61 m
Kitchen
Main level
5.27 m x 4.18 m
Living room
Main level
6.98 m x 3.26 m
Recreational, Games room
Main level
6.92 m x 3.38 m
Primary Bedroom
Main level
9.66 m x 3.32 m
Other
Main level
2.53 m x 3.66 m
Other
Main level
2.74 m x 3.41 m

Location

Learn more about this property
Listing provided by:
Royal Lepage Proalliance Realty
MLS® number:
X13540982
Agent:
Larry Zajdlik
*Indicates required field
Name is required
Email is required
Please enter a valid phone number (e.g., 416-111-1111).